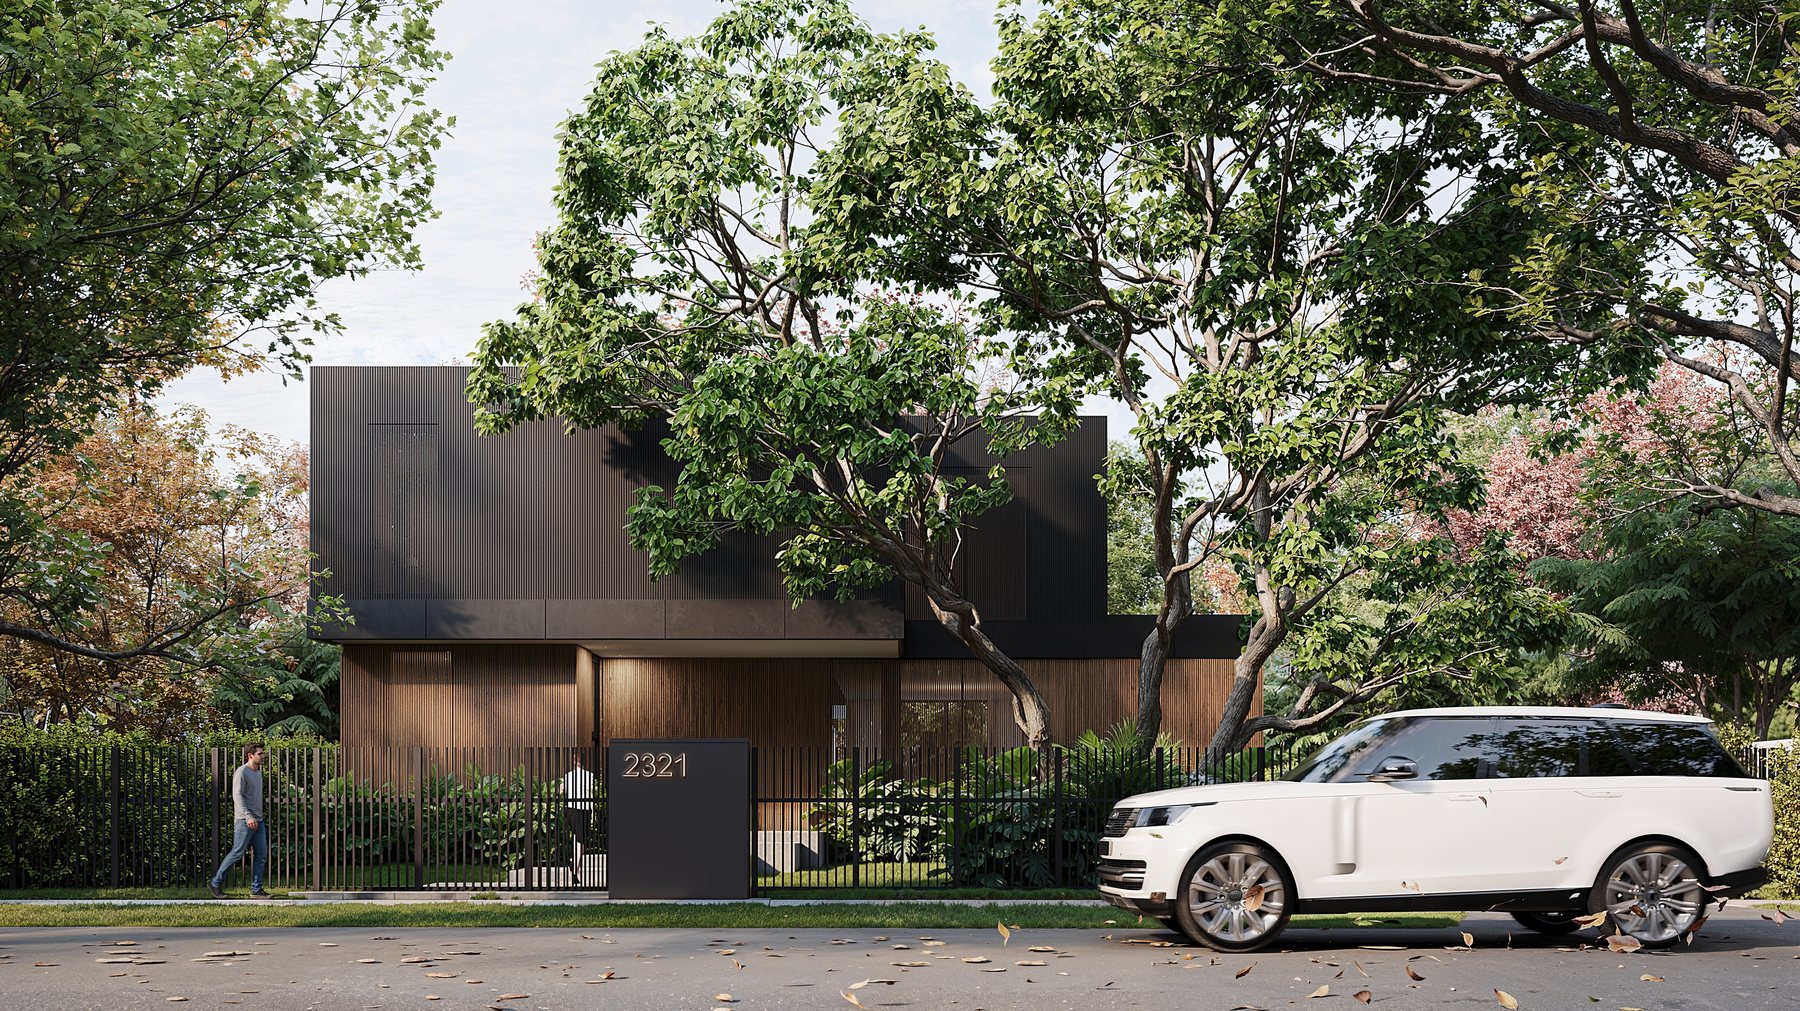
Tigertail Court — hero
Corner-Lot Residence

Tigertail Court

01 — Concept

A corner site treated as two streetscapes that fold into a single house. The wing for everyday family life faces the quieter side; entertainment volumes turn toward the busier frontage.

TypeResidential
StatusUnder Construction
DisciplineDesign · Visualization
Drawings6 sheets
Documentation8 renderings
02 — Visualization

The design, rendered.

A corner site folded into one house, studied in full photoreal renderings before a single footing was poured.
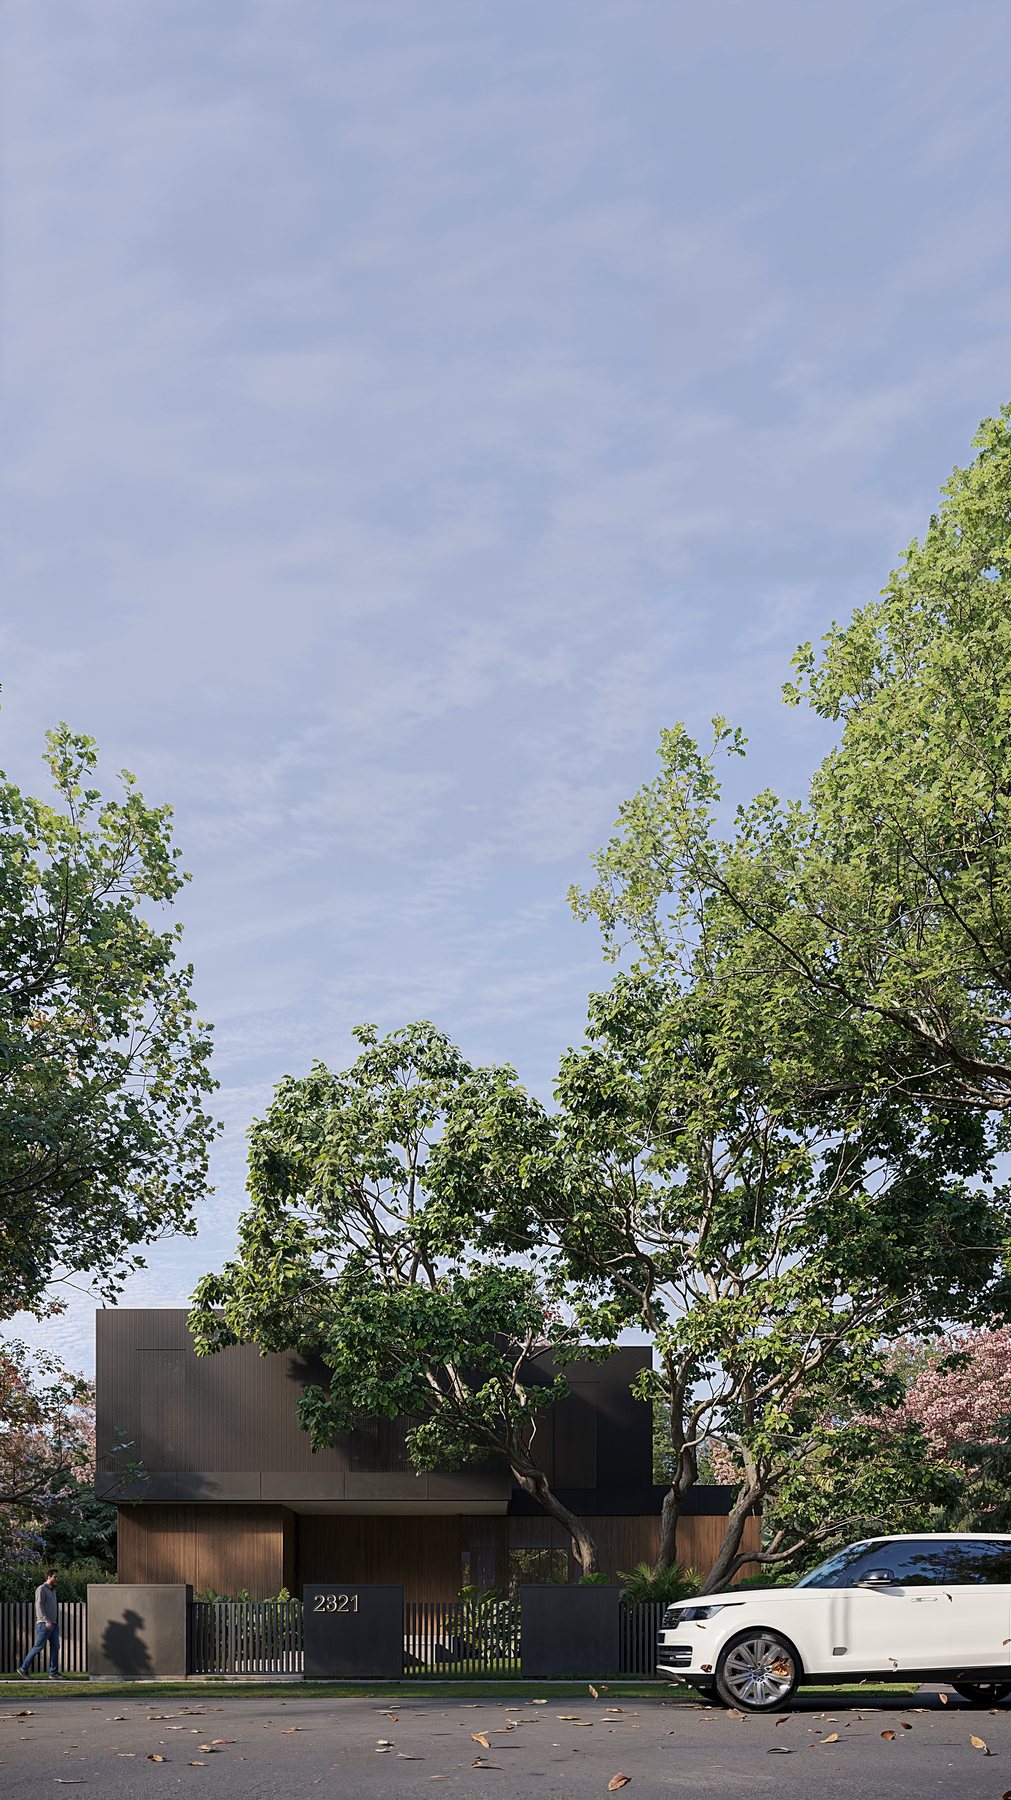
Tigertail Court — view 02
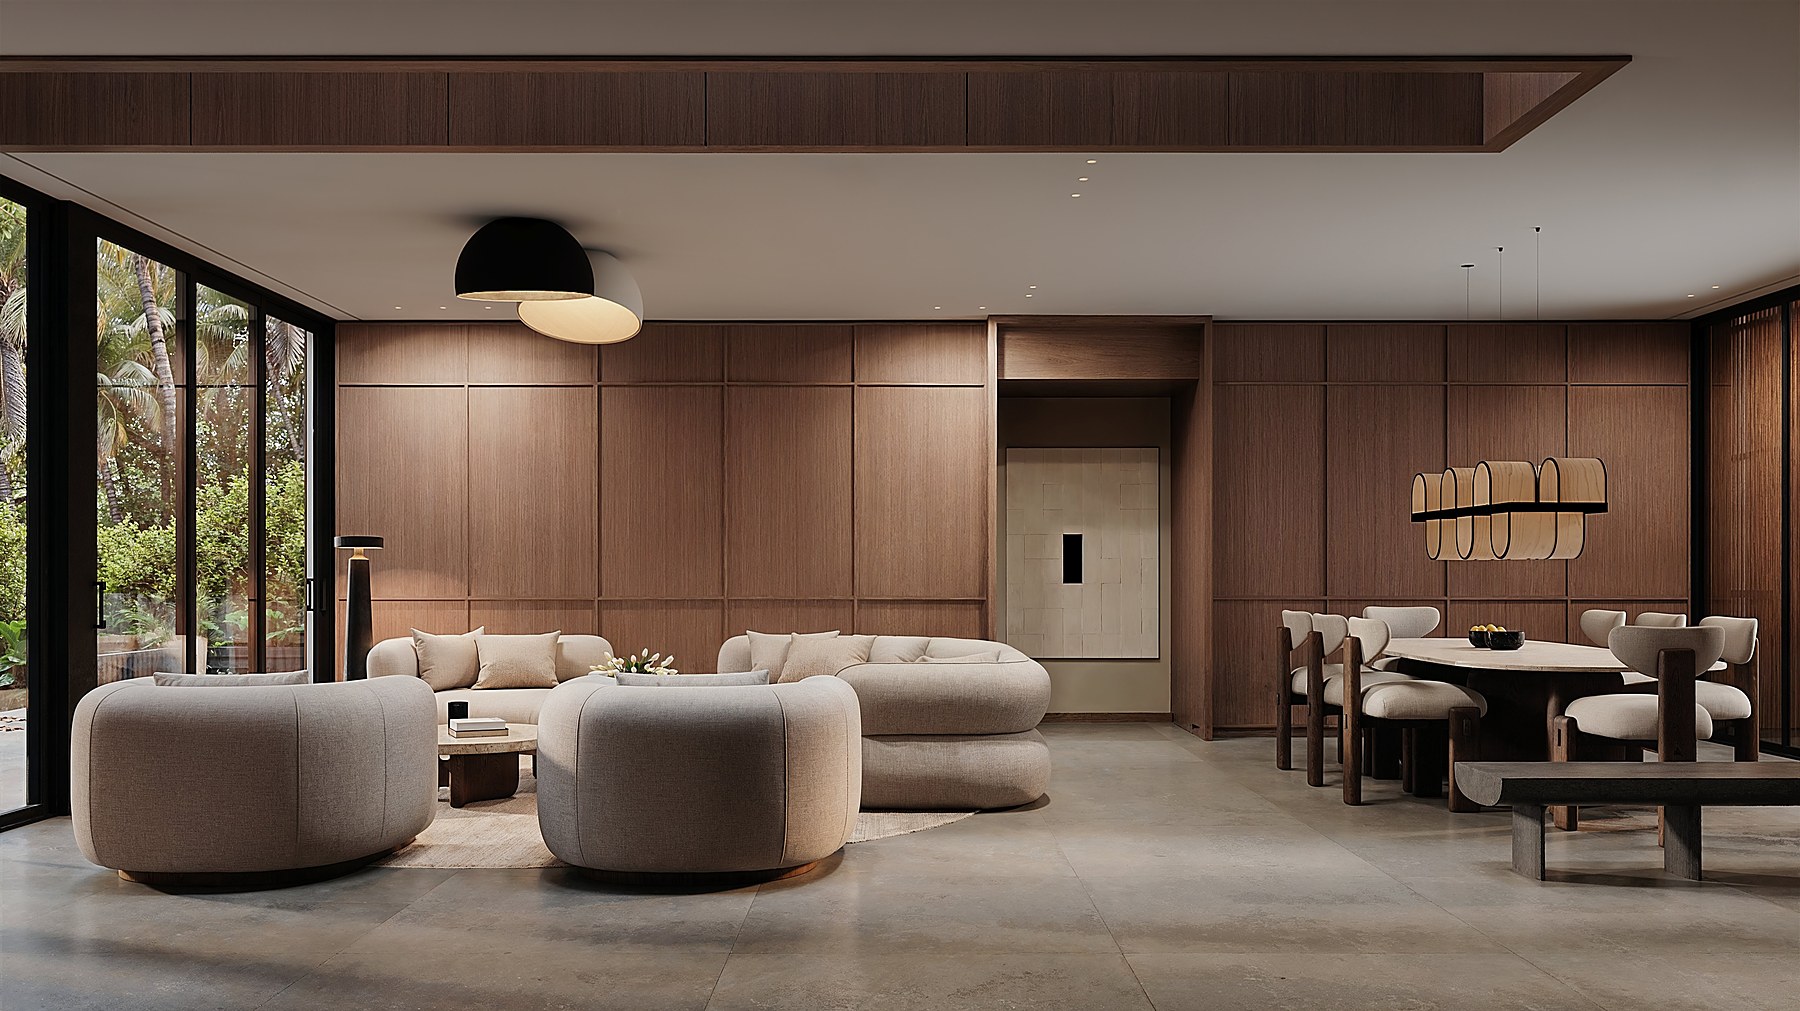
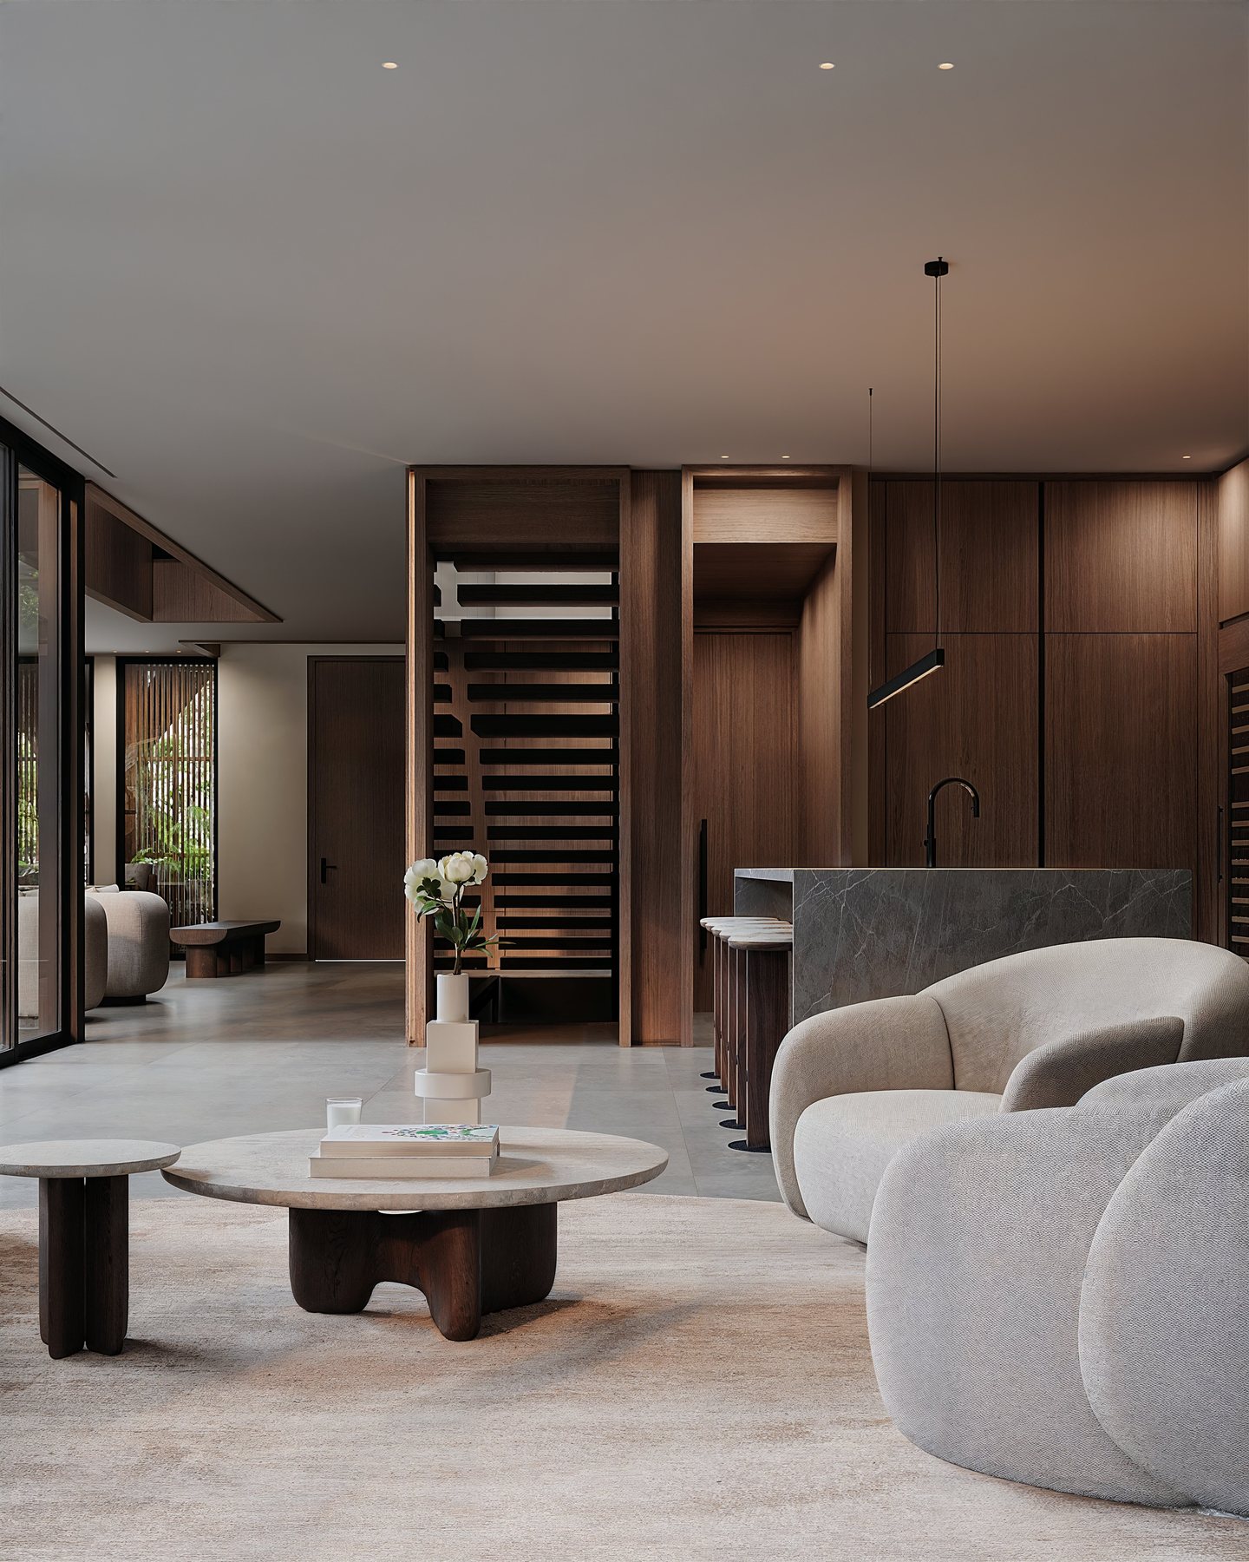
Tigertail Court — living room
Tigertail Court — dressing room
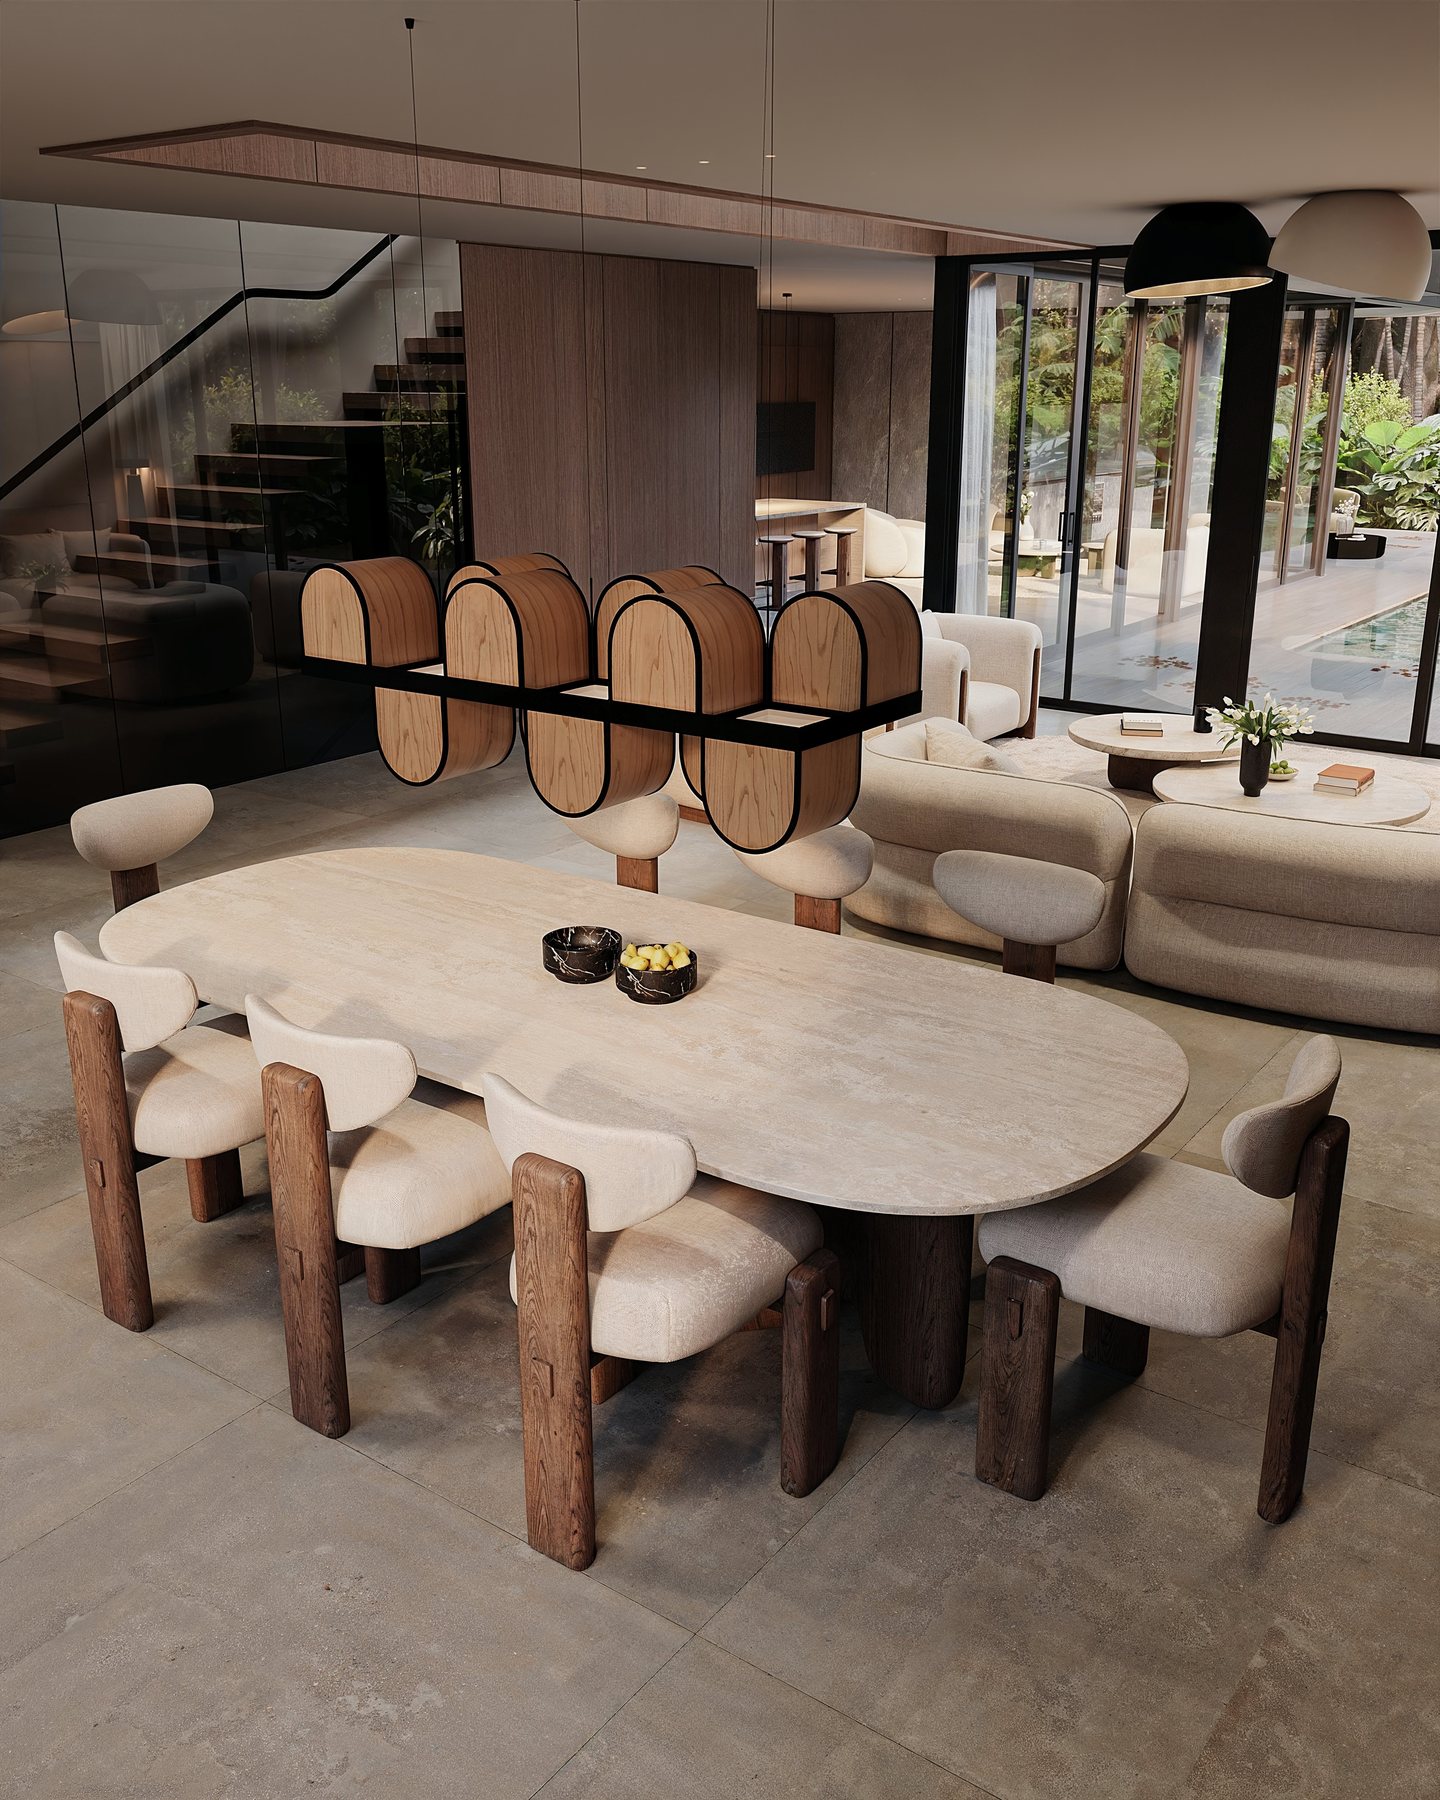
Tigertail Court — living and dining
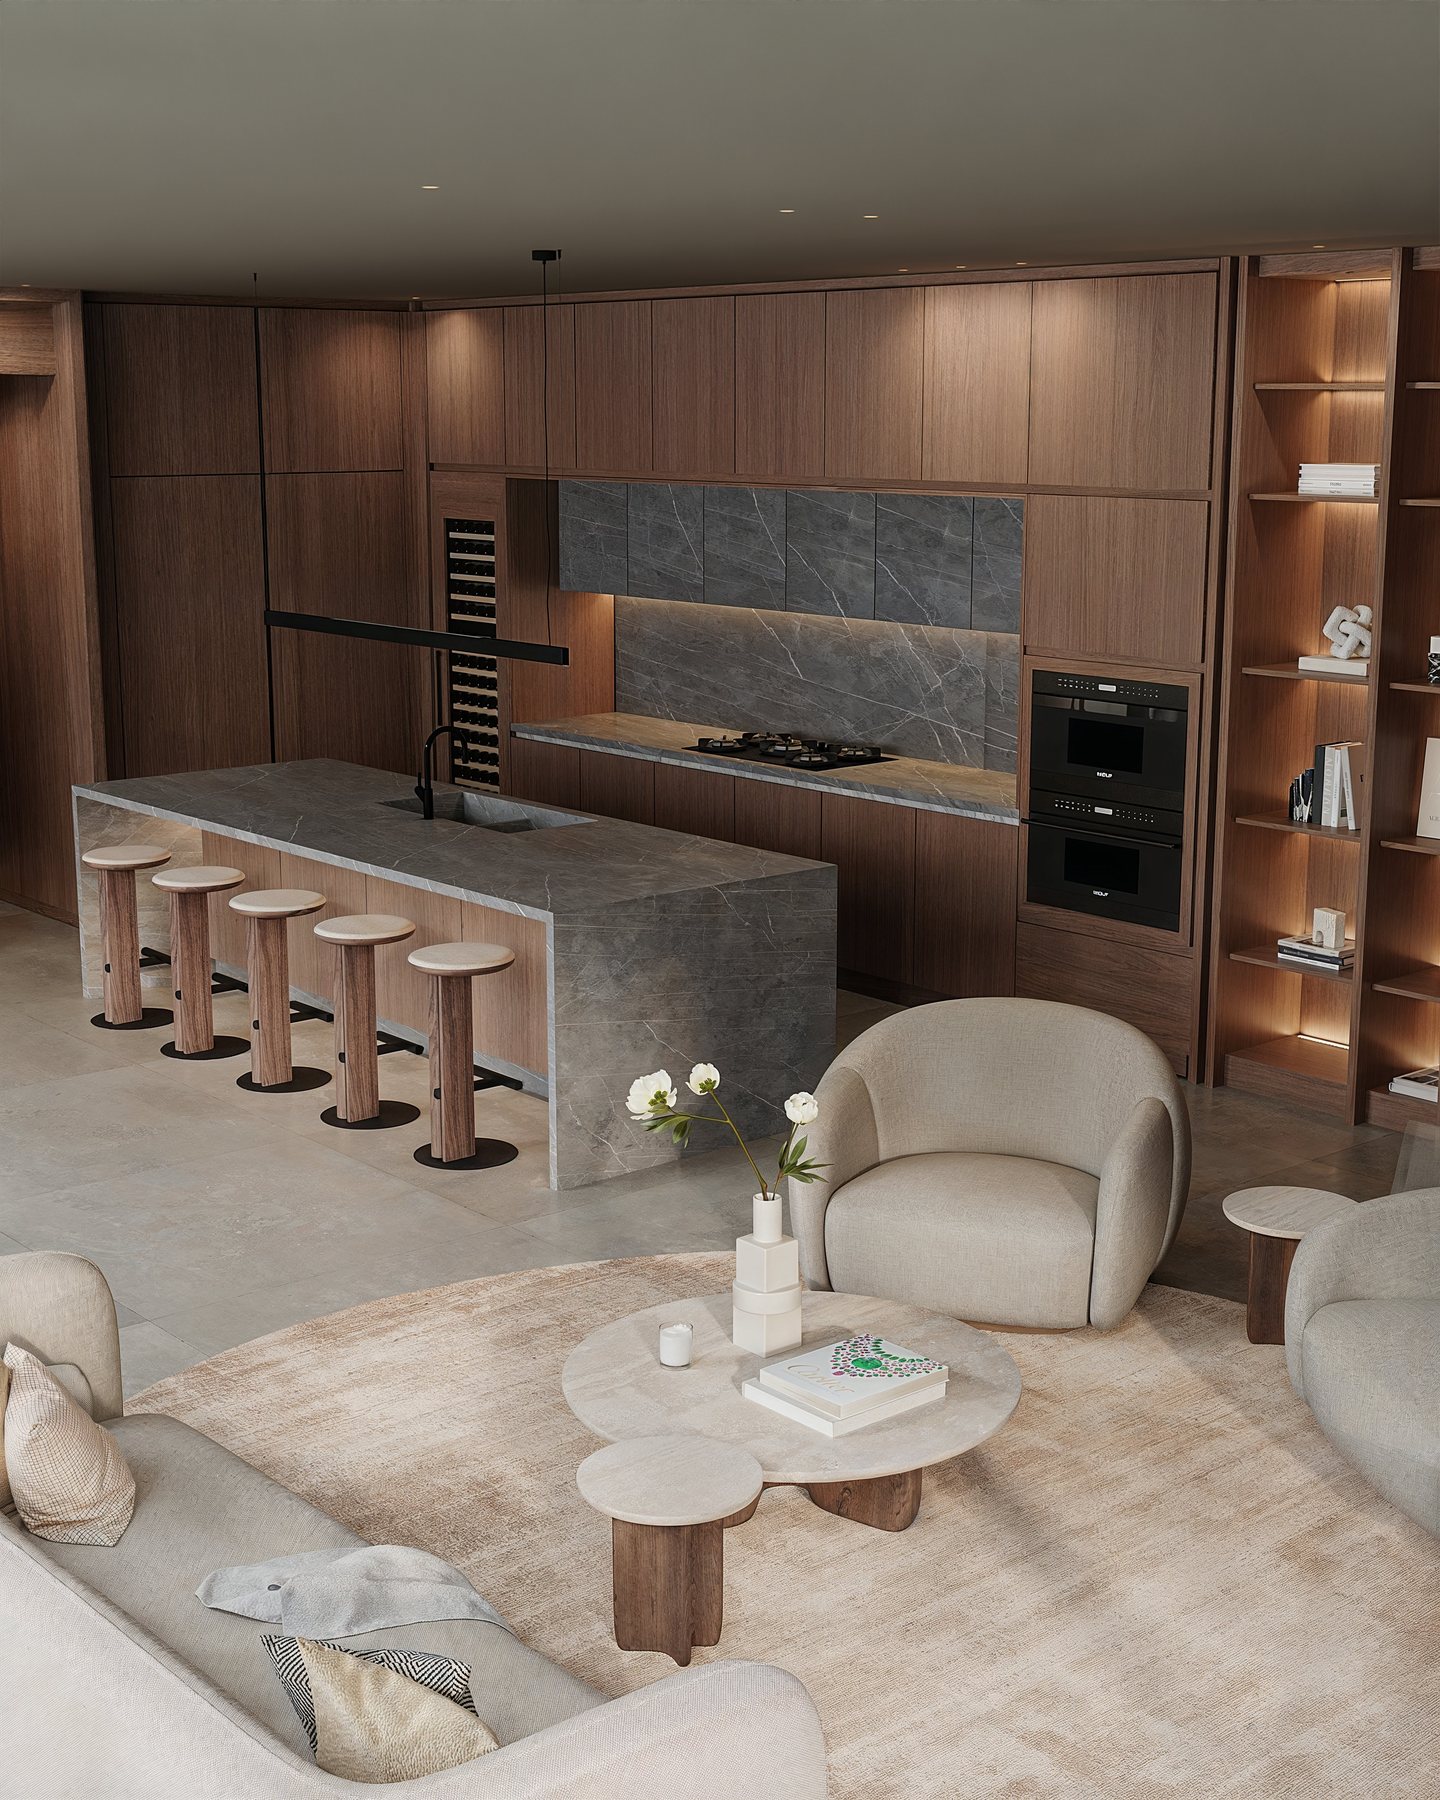
Tigertail Court — kitchen
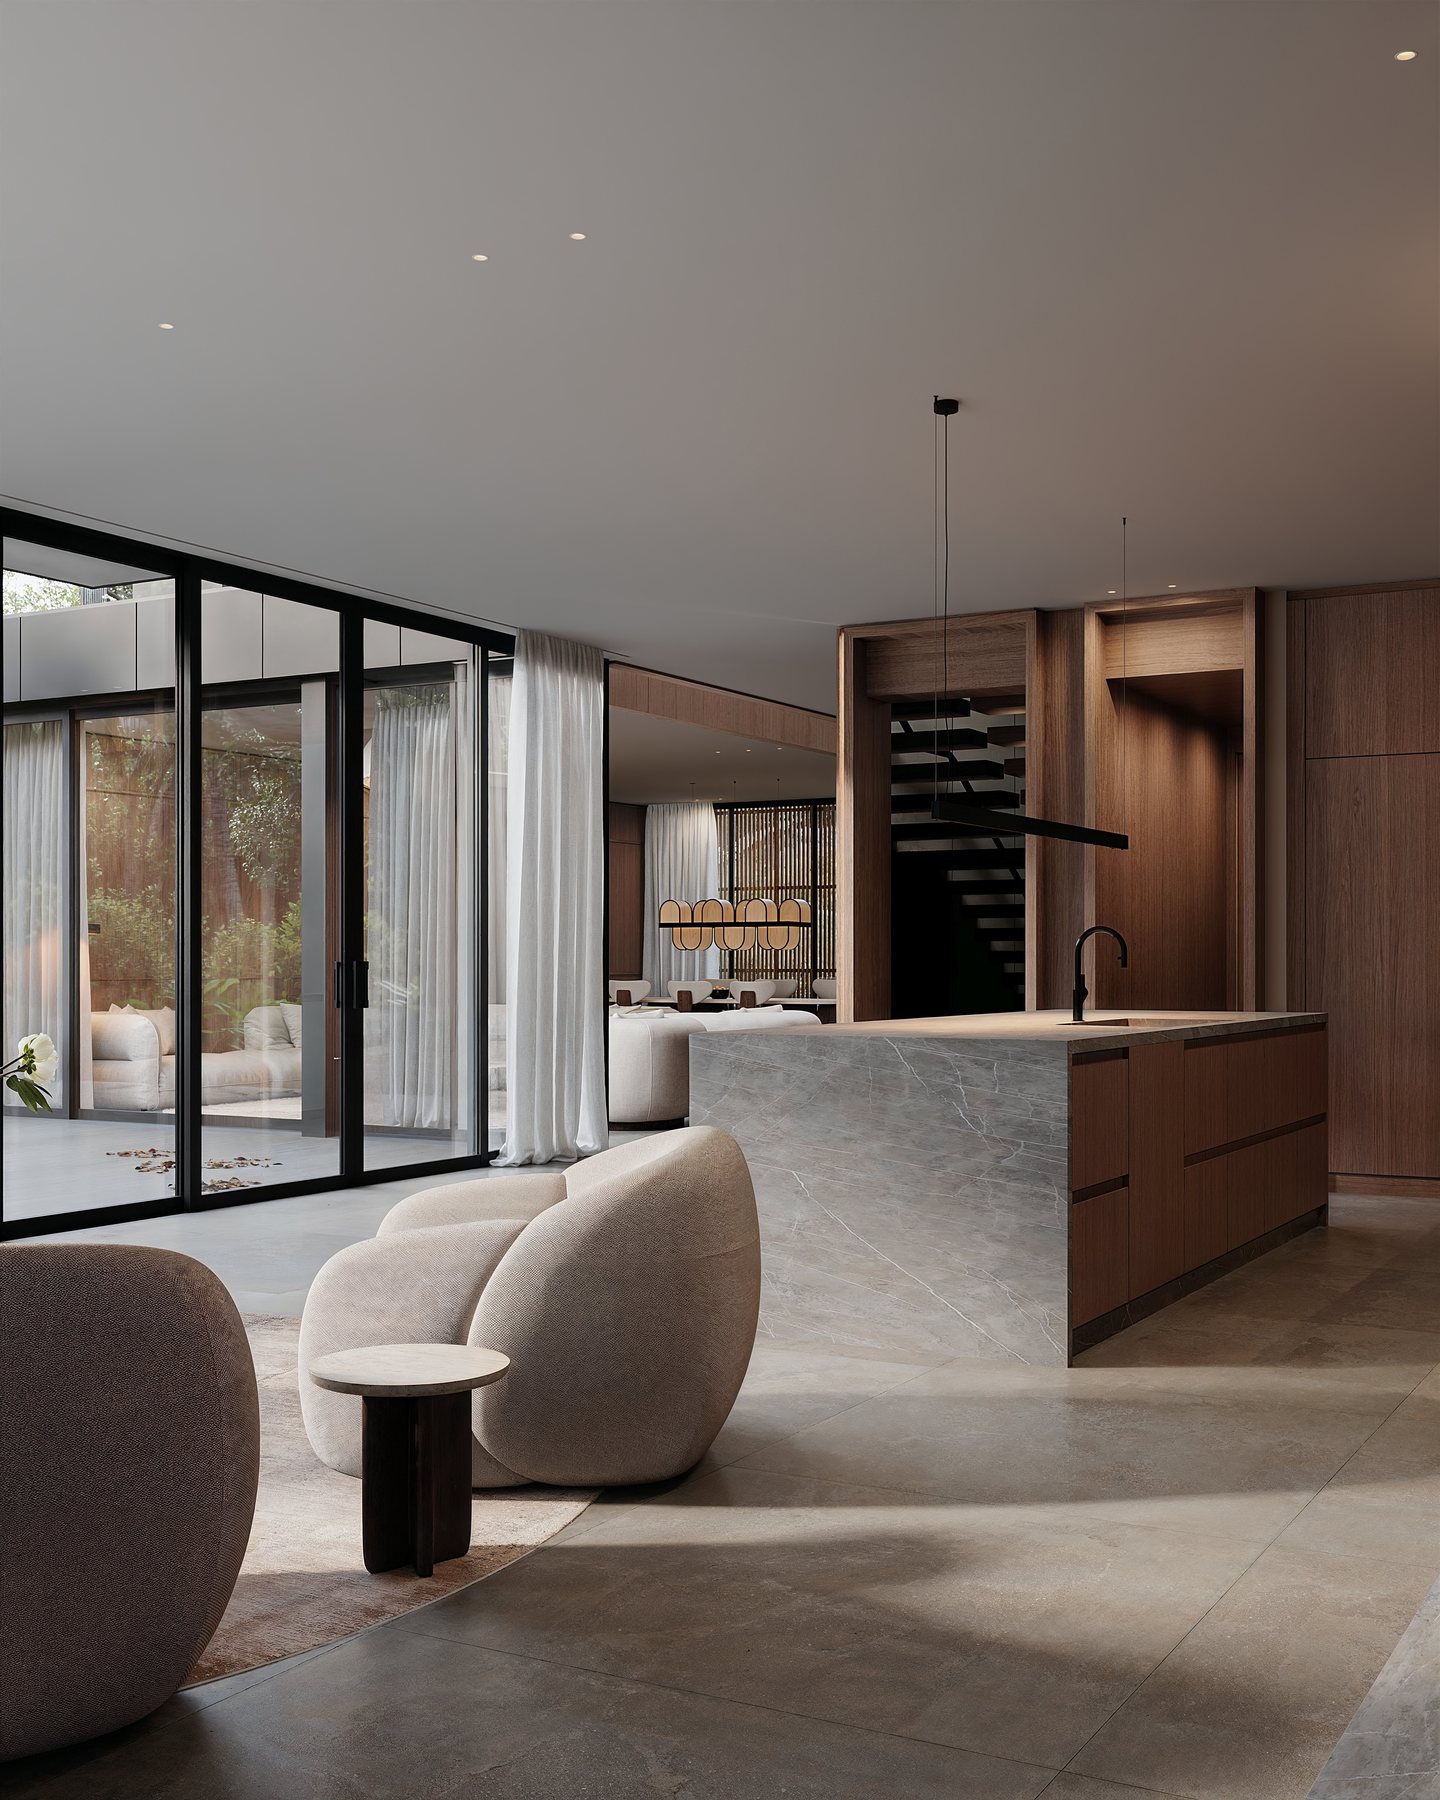
Tigertail Court — kitchen and living
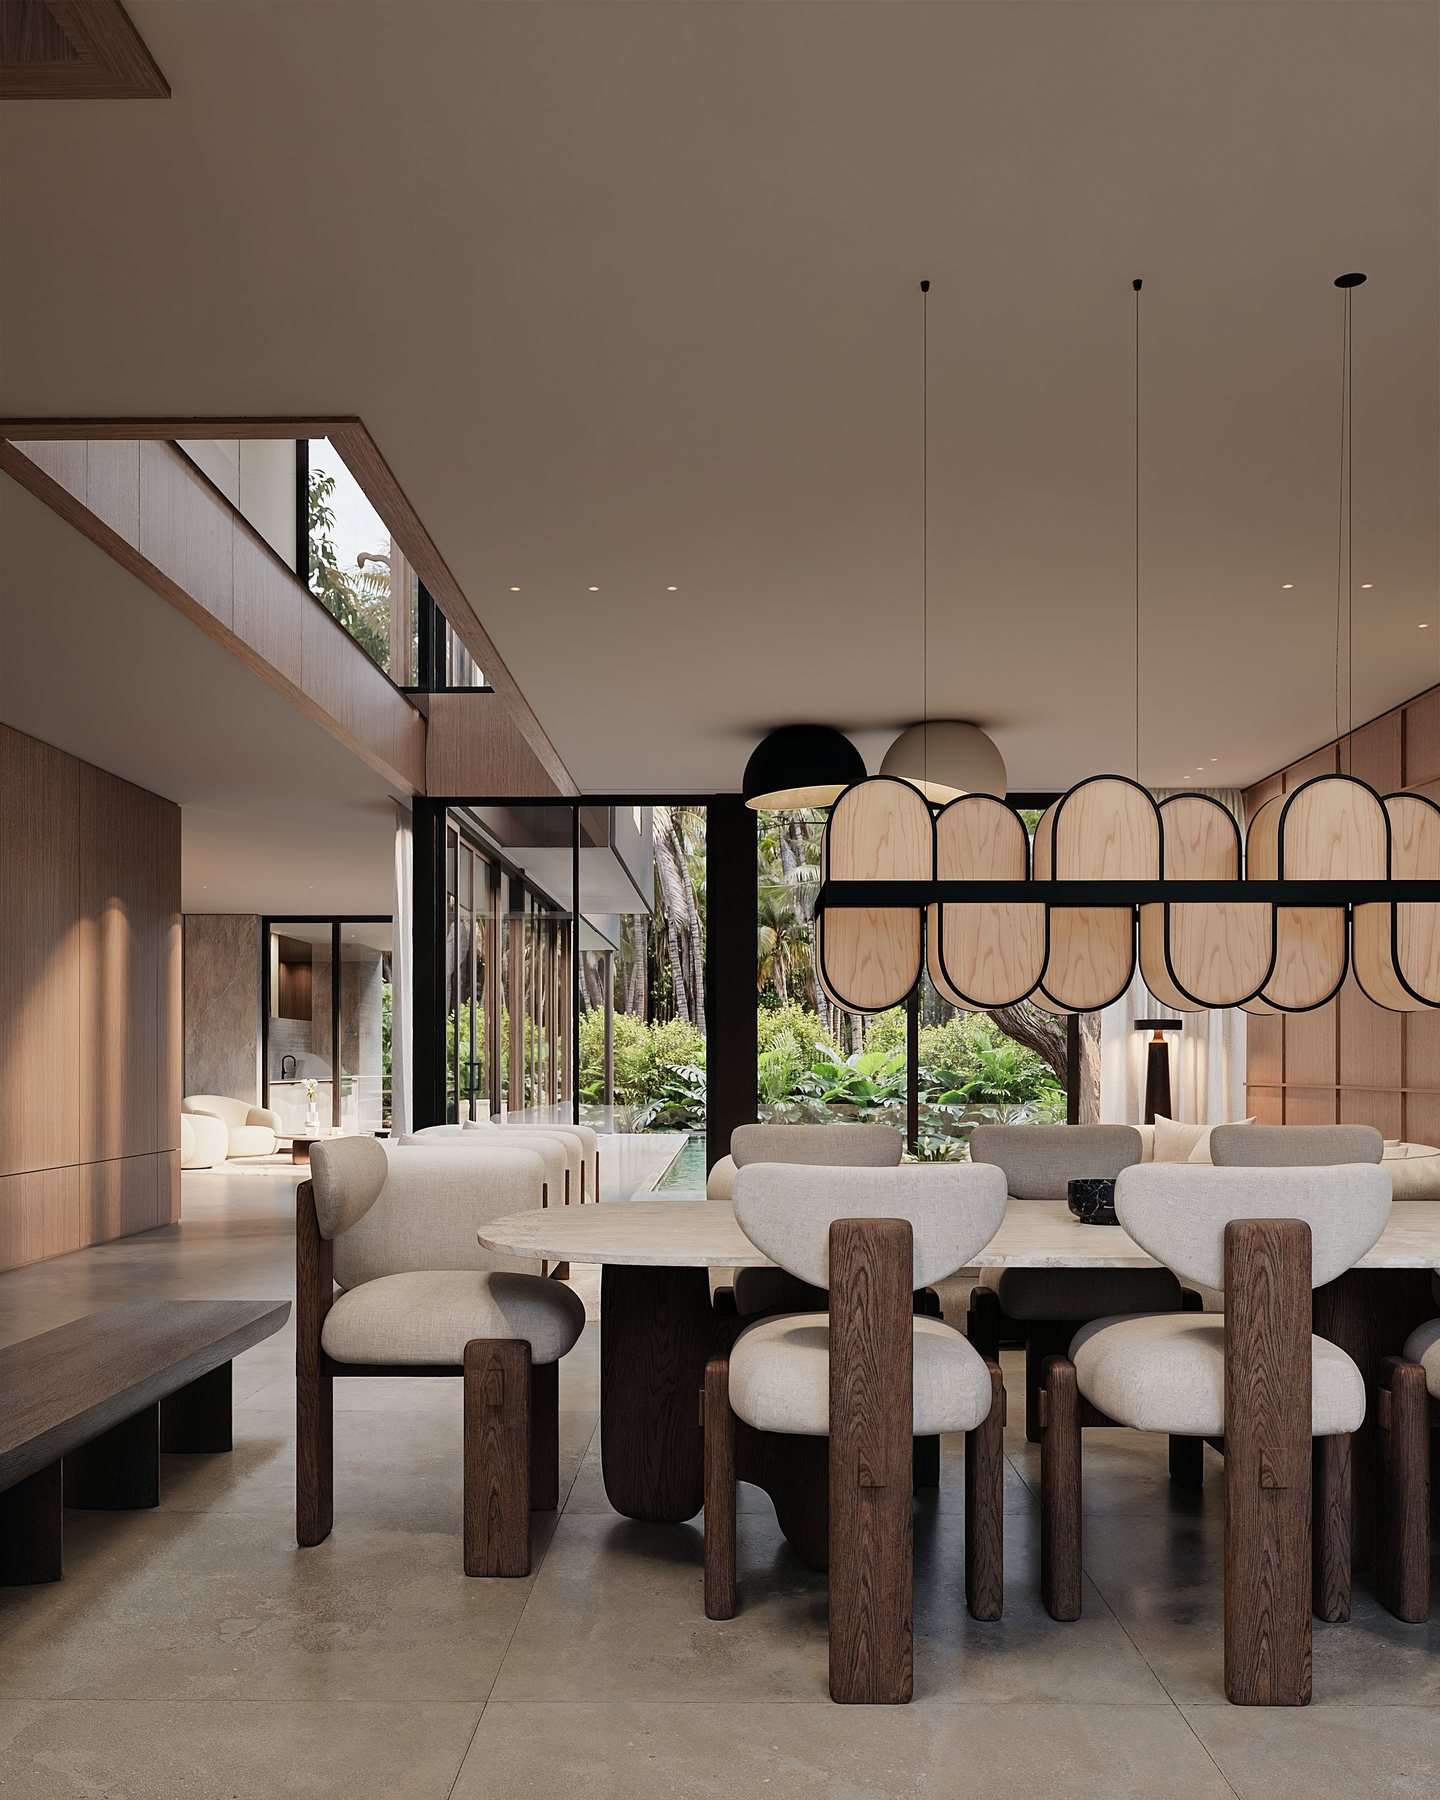
Tigertail Court — dining and garden
Tigertail Court — dining room
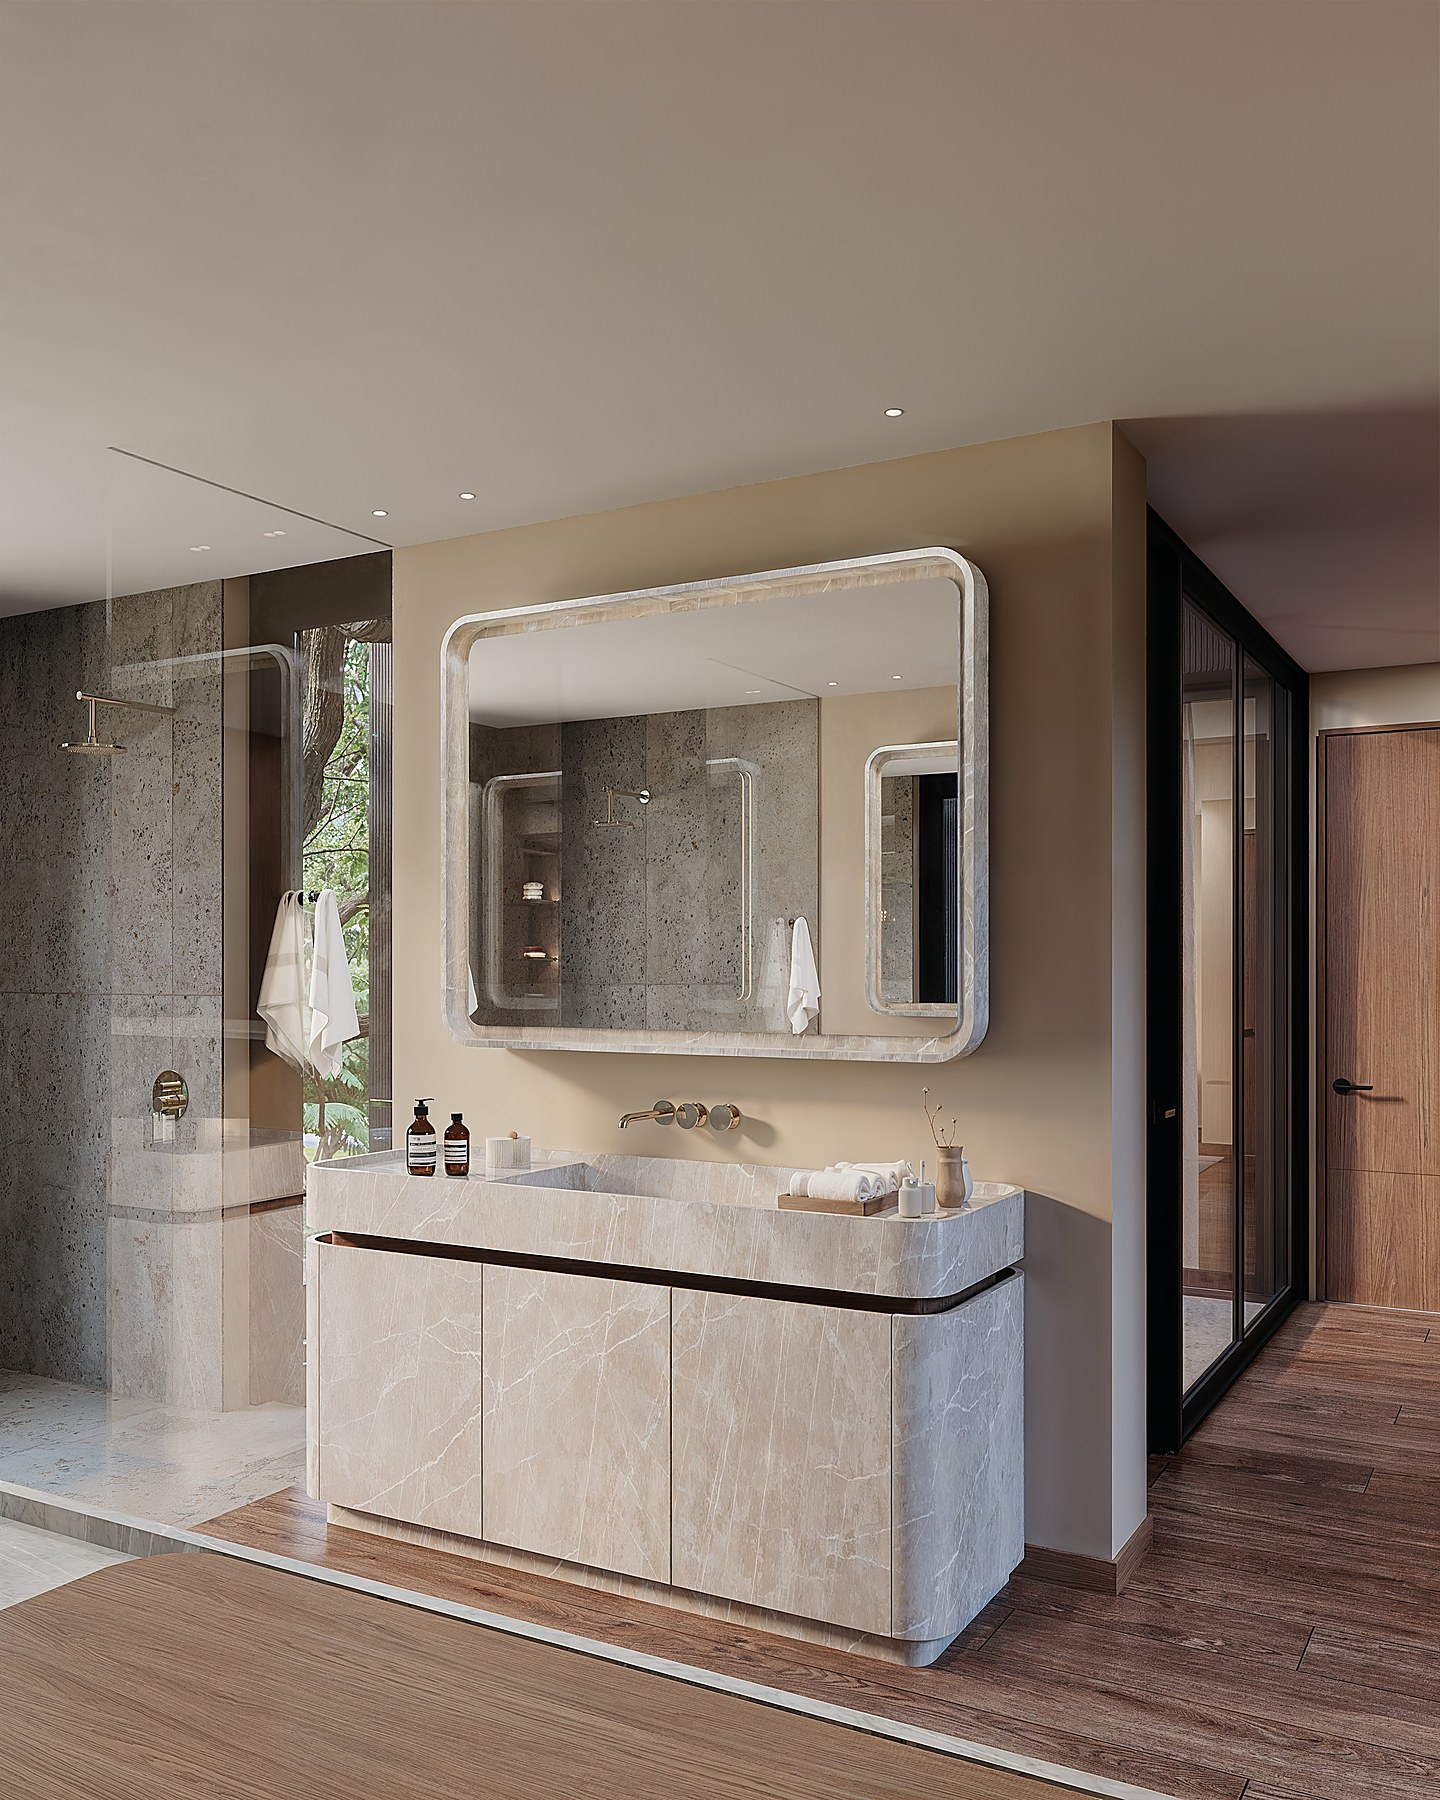
Tigertail Court — primary vanity
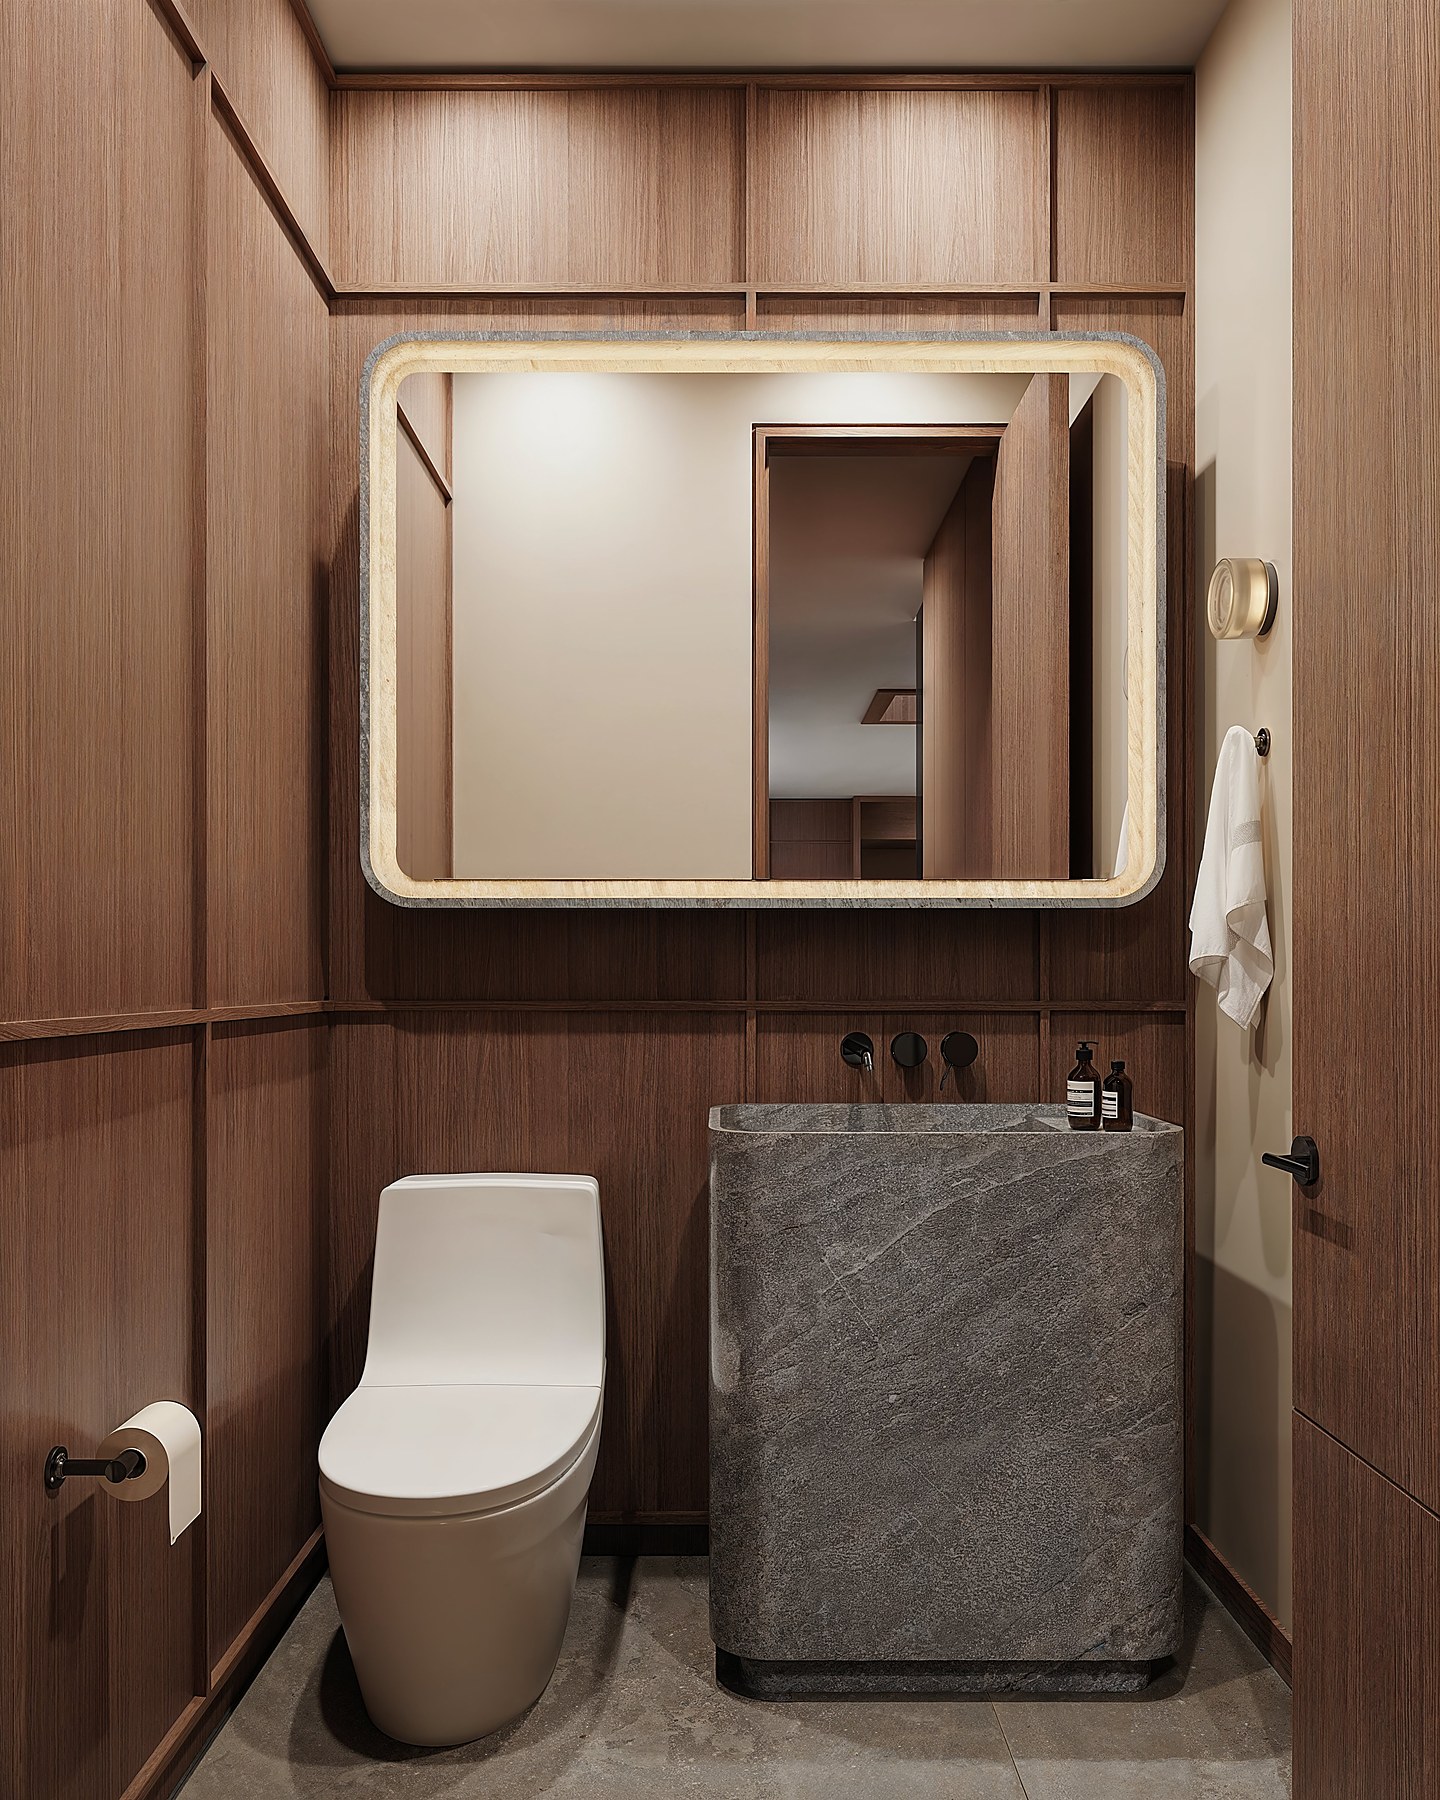
Tigertail Court — powder room
03 — Drawings

The architectural language.

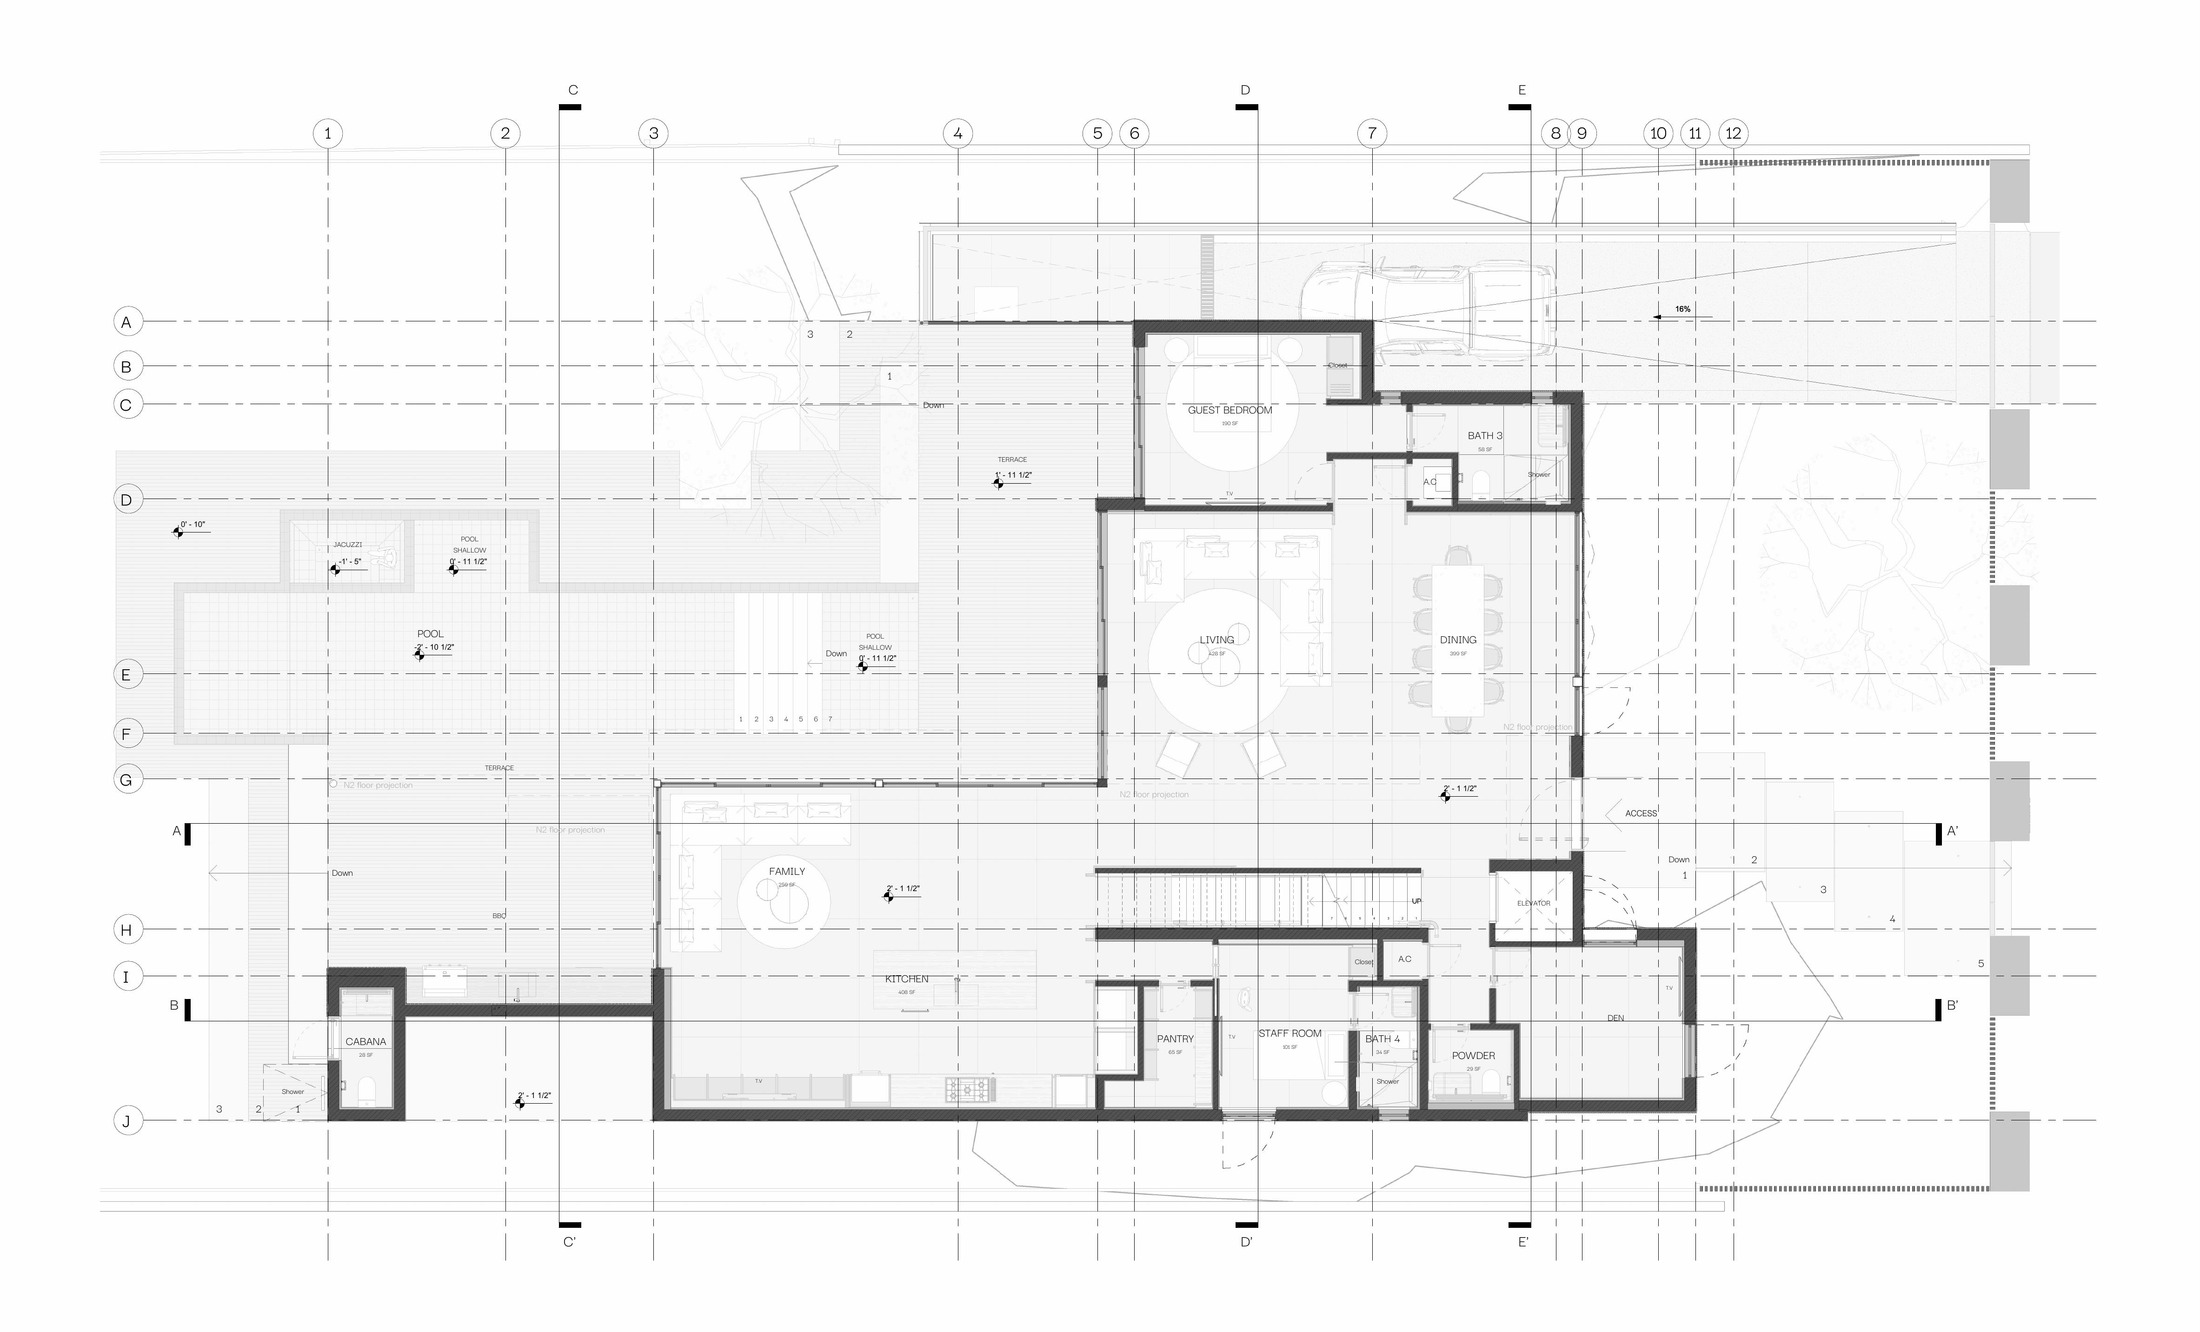
Plans, sections and elevations produced in-house — led by the three-dimensional study that ties them together. The drawings carry the same restraint as the renderings: nothing decorative, nothing surplus.
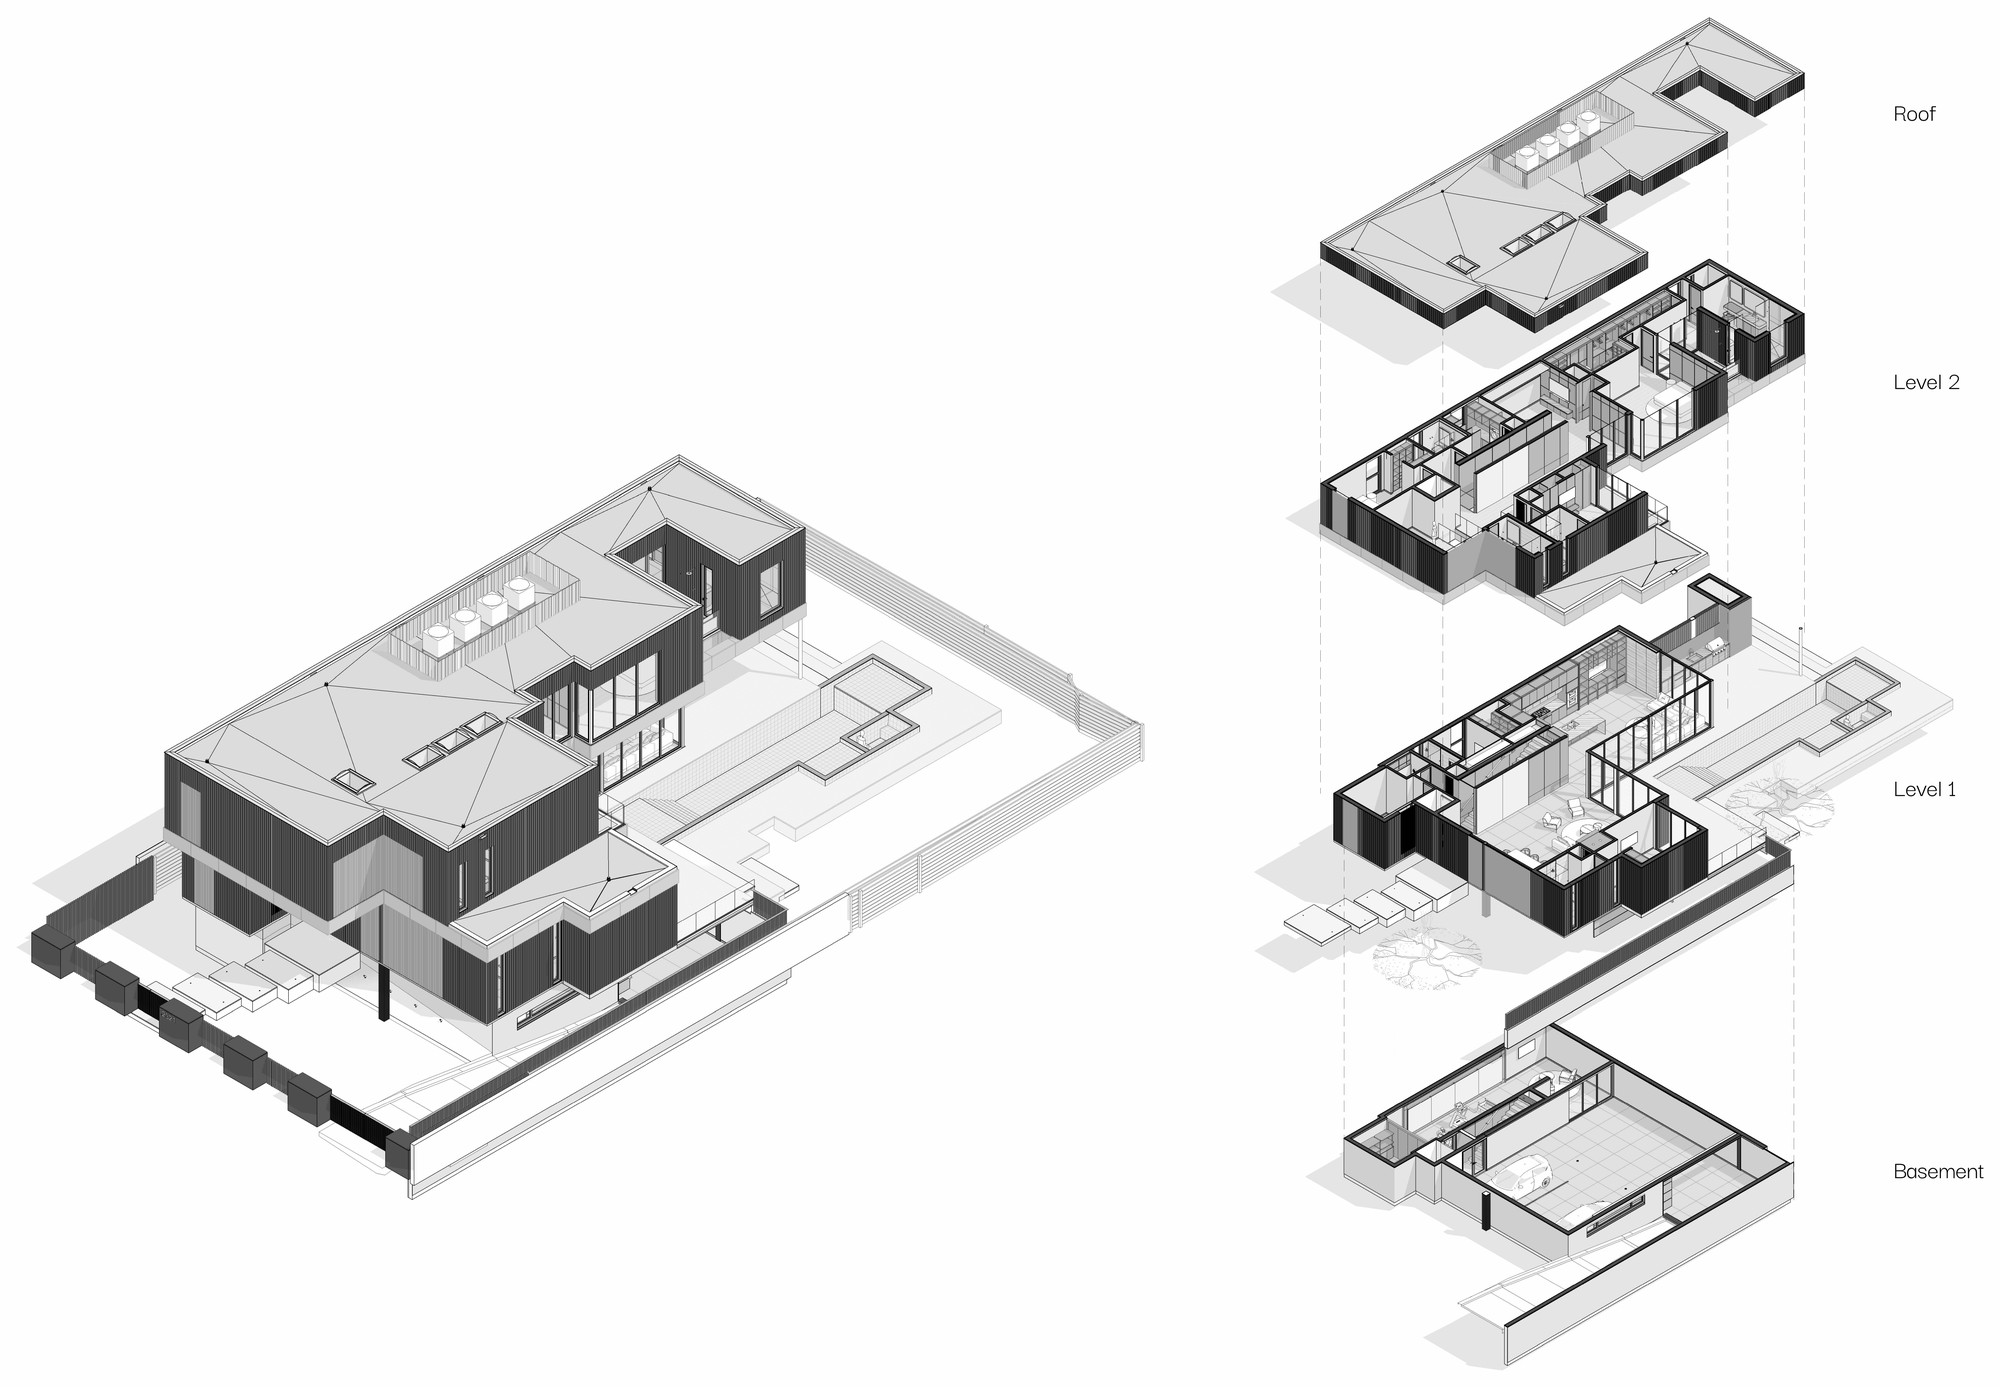
Tigertail Court — site and massing, 3D axonometric
Site & massing · 3D axonometric
Tigertail Court — Floor Plan · Level 01
Floor Plan · Level 01
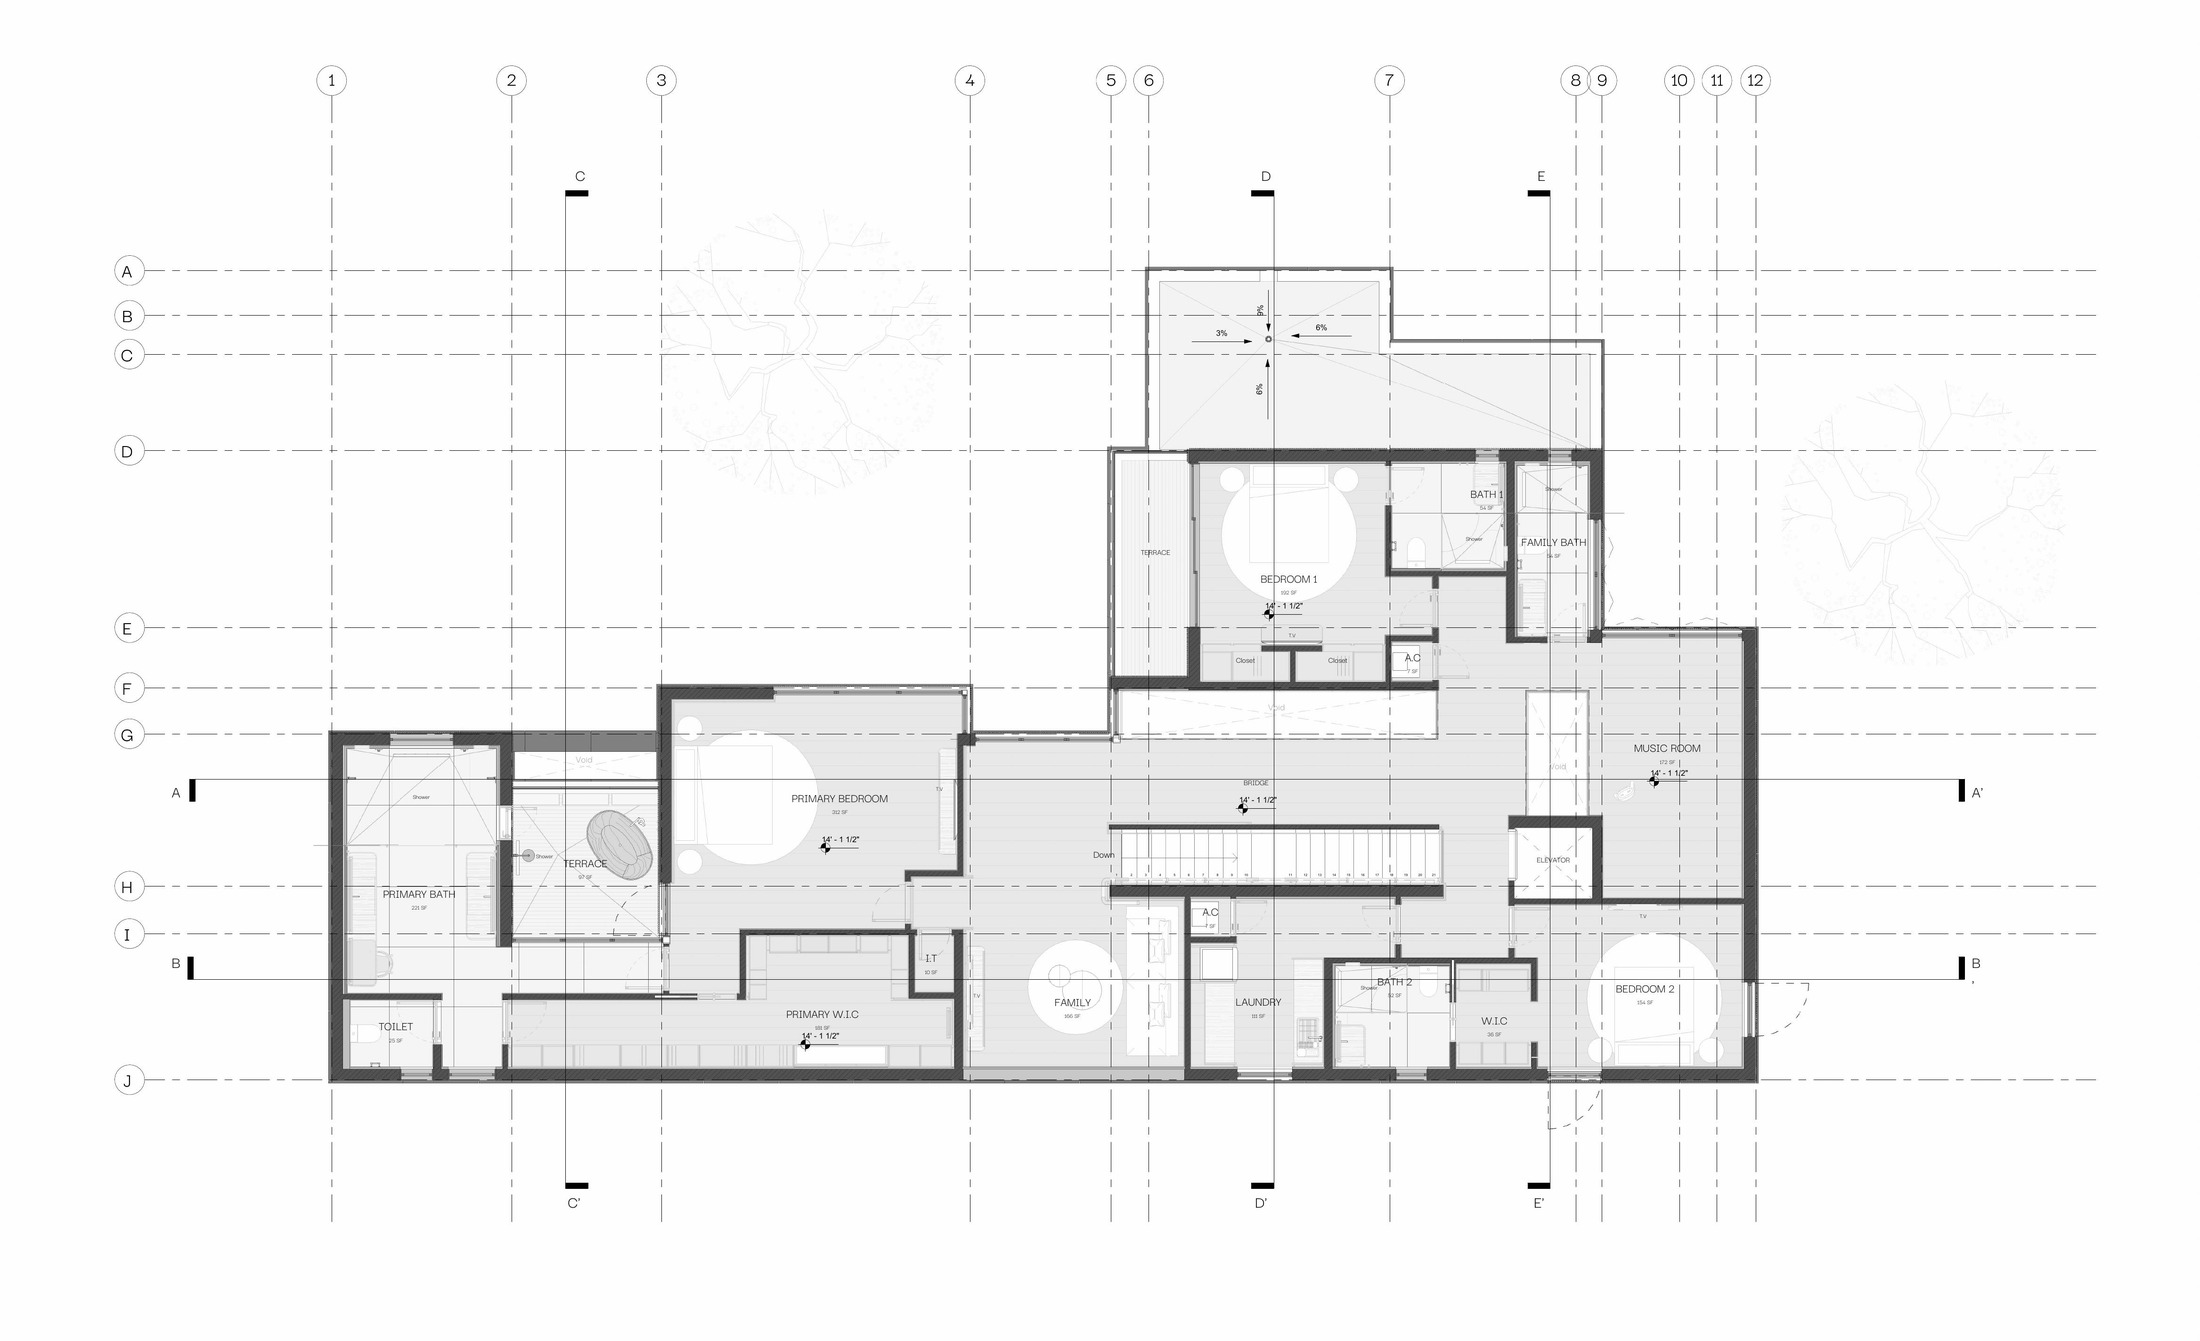
Tigertail Court — Floor Plan · Level 02
Floor Plan · Level 02
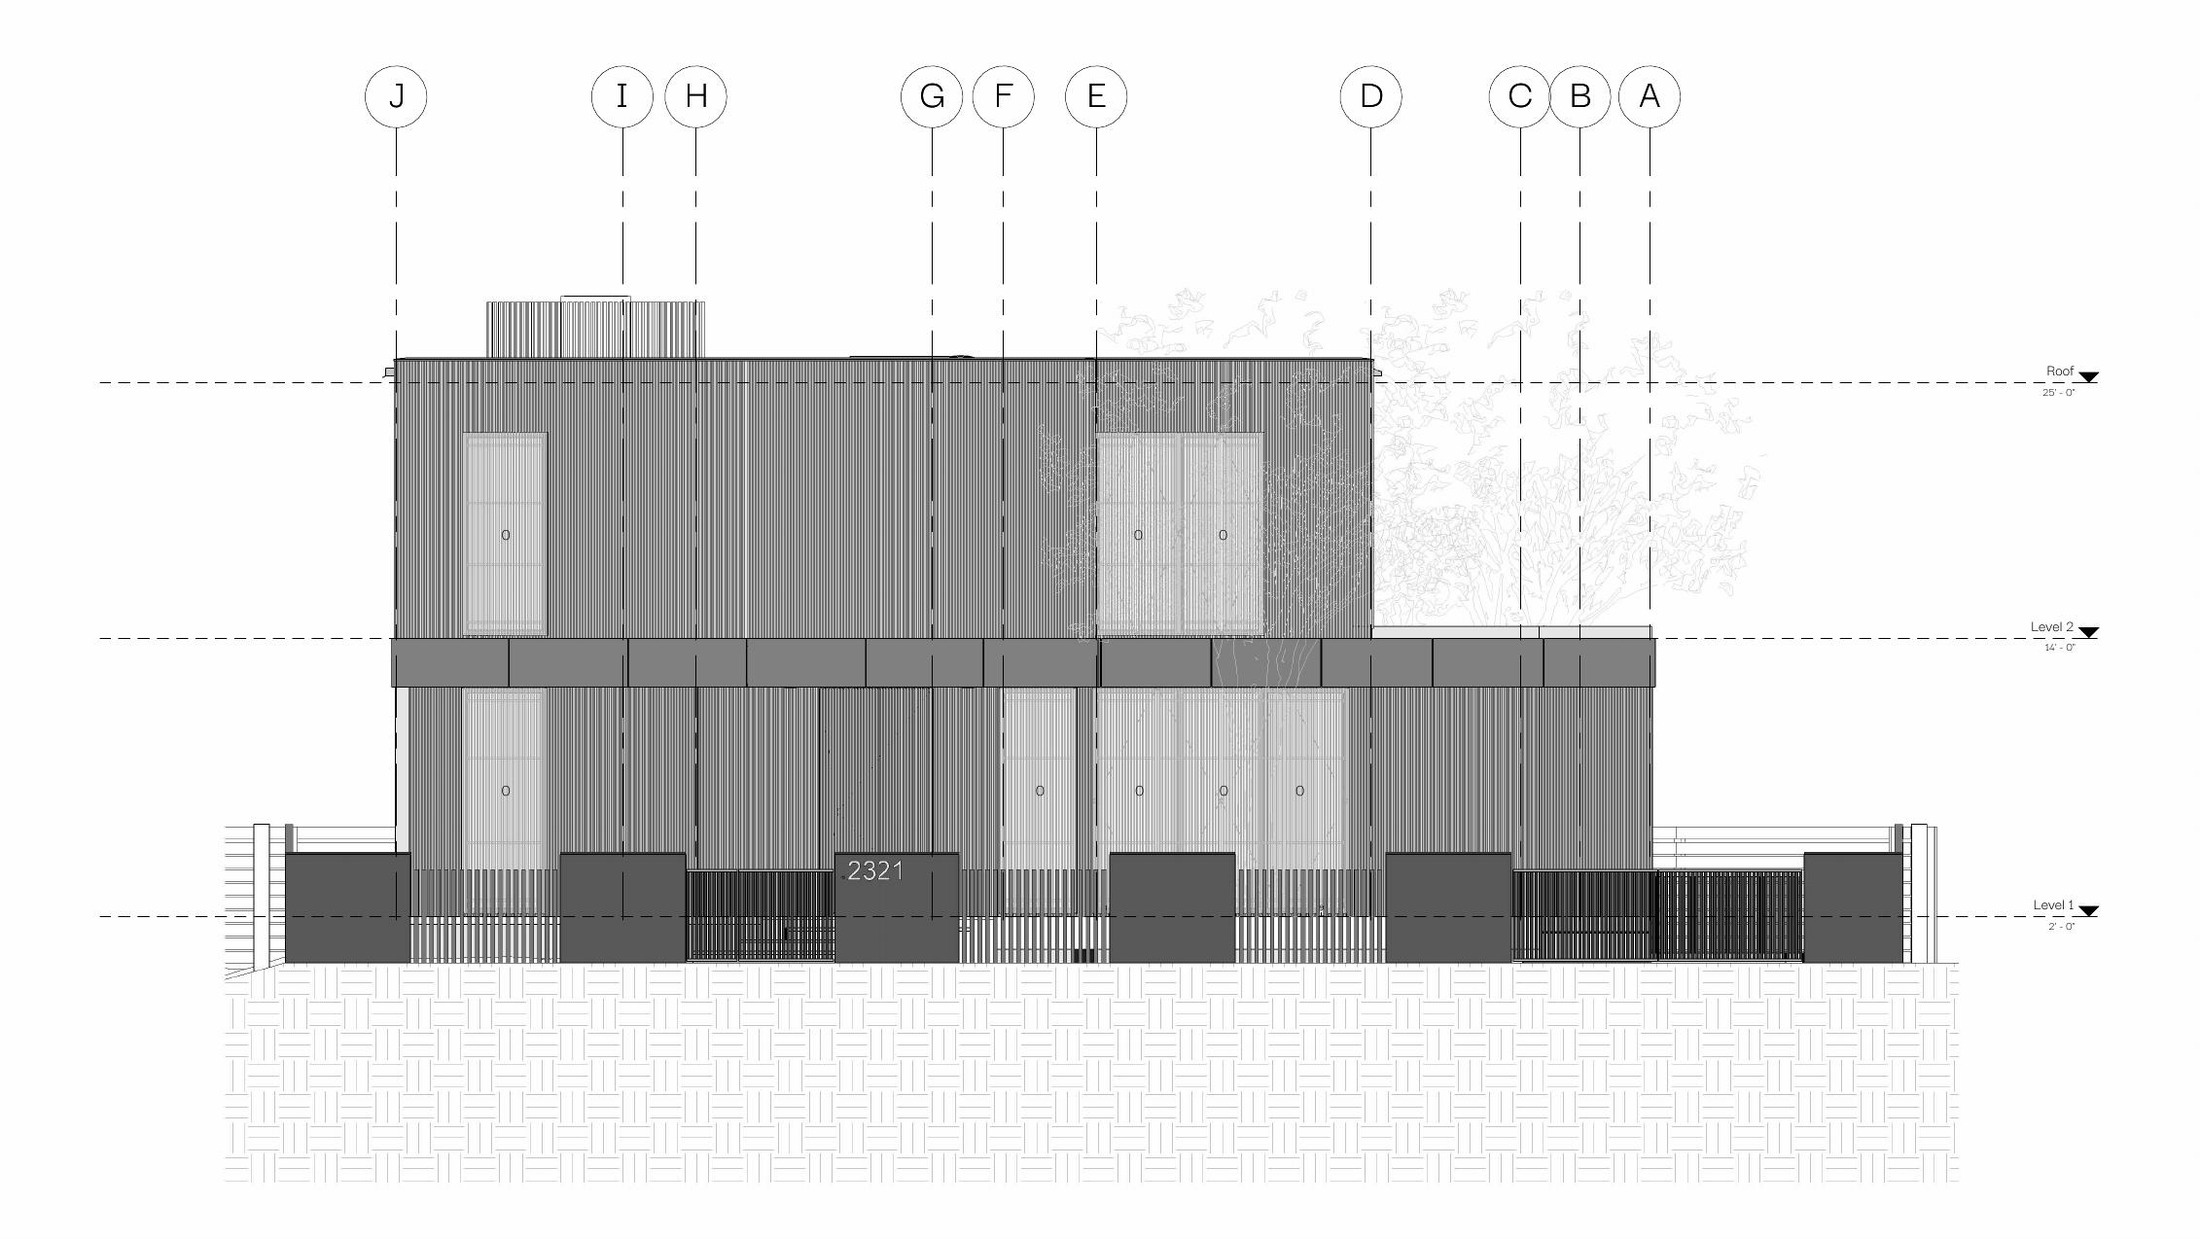
Tigertail Court — Elevation
Elevation
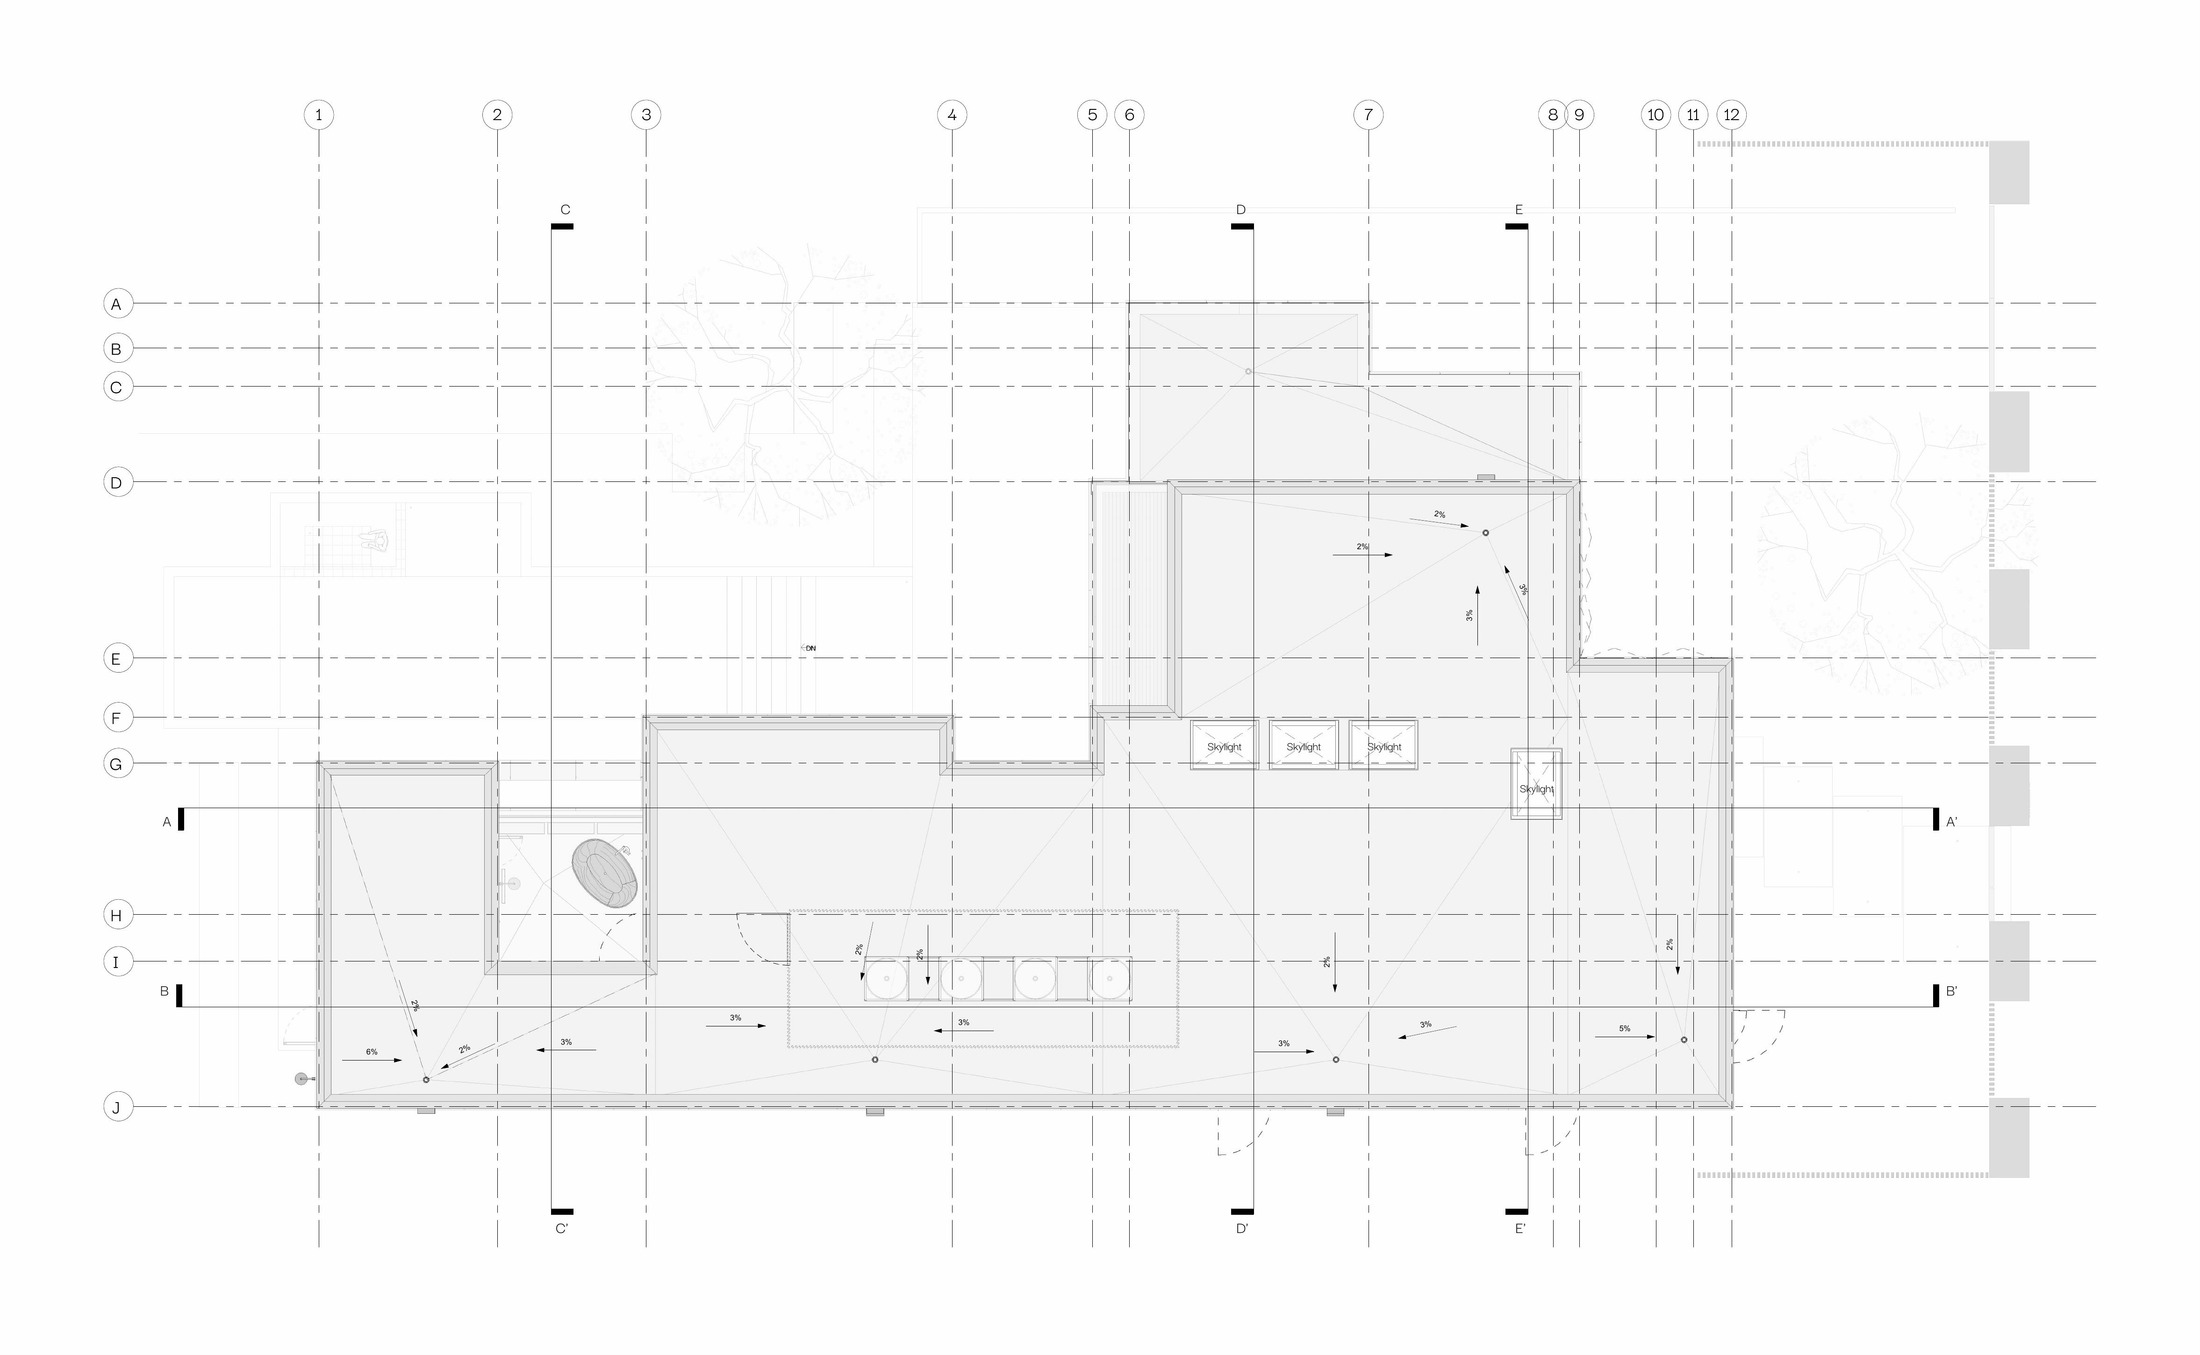
Tigertail Court — Roof Plan
Roof Plan
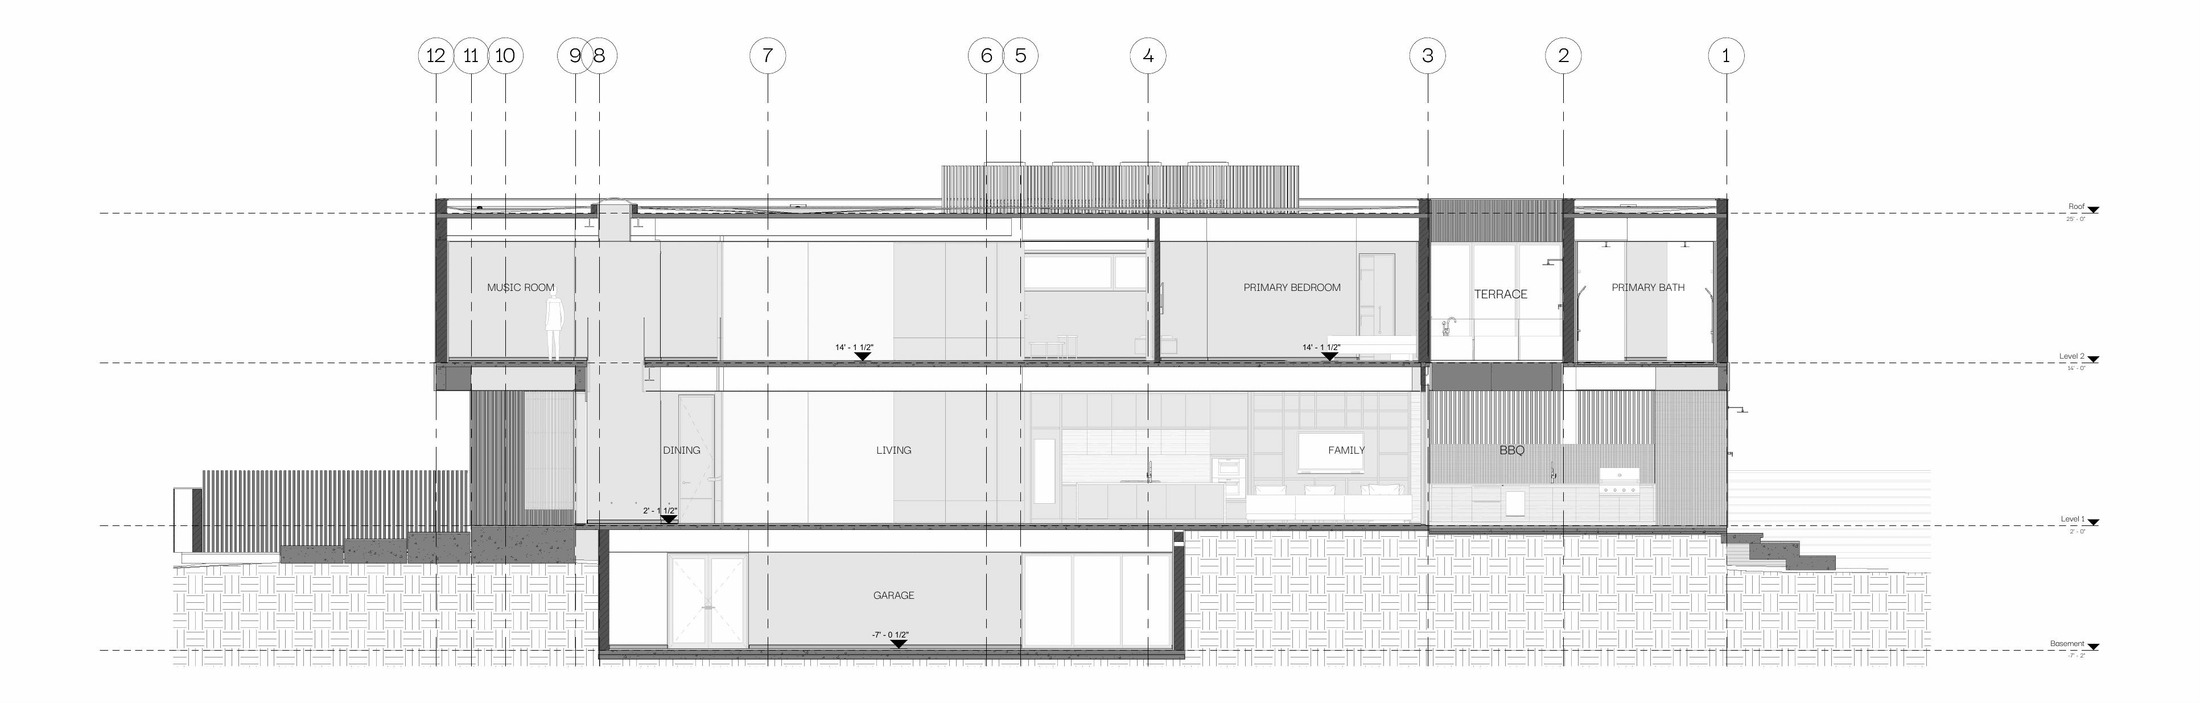
Tigertail Court — Section A
Section A
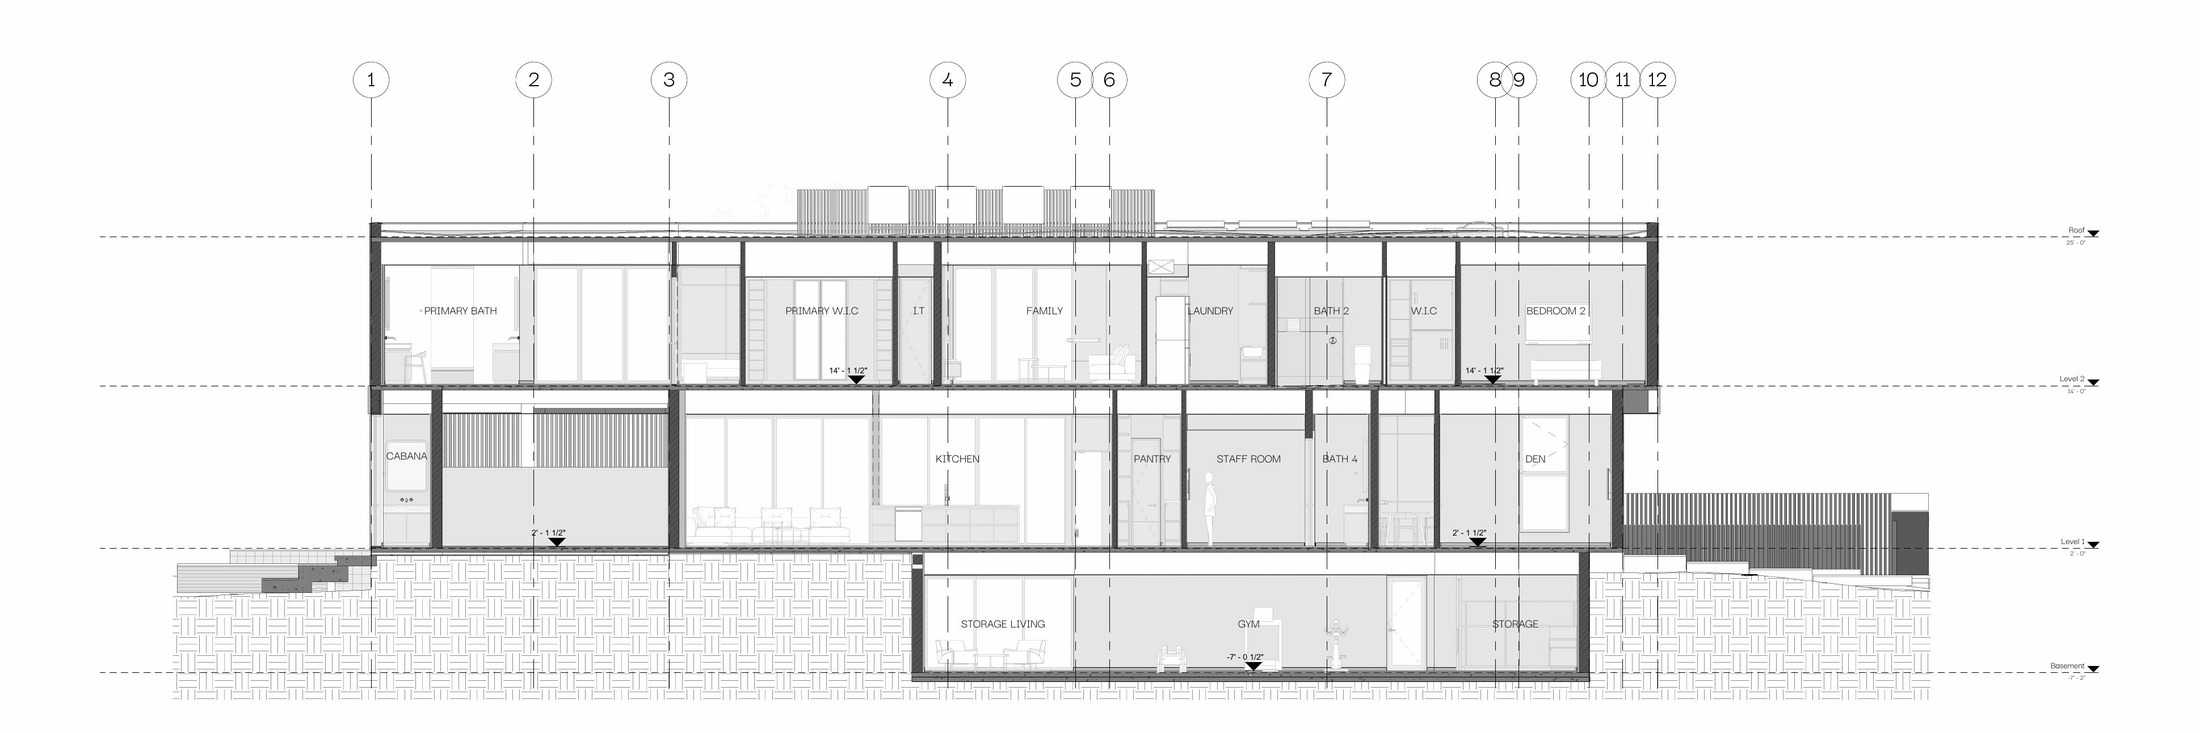
Tigertail Court — Section B
Section B
04 — On Site

Under construction.

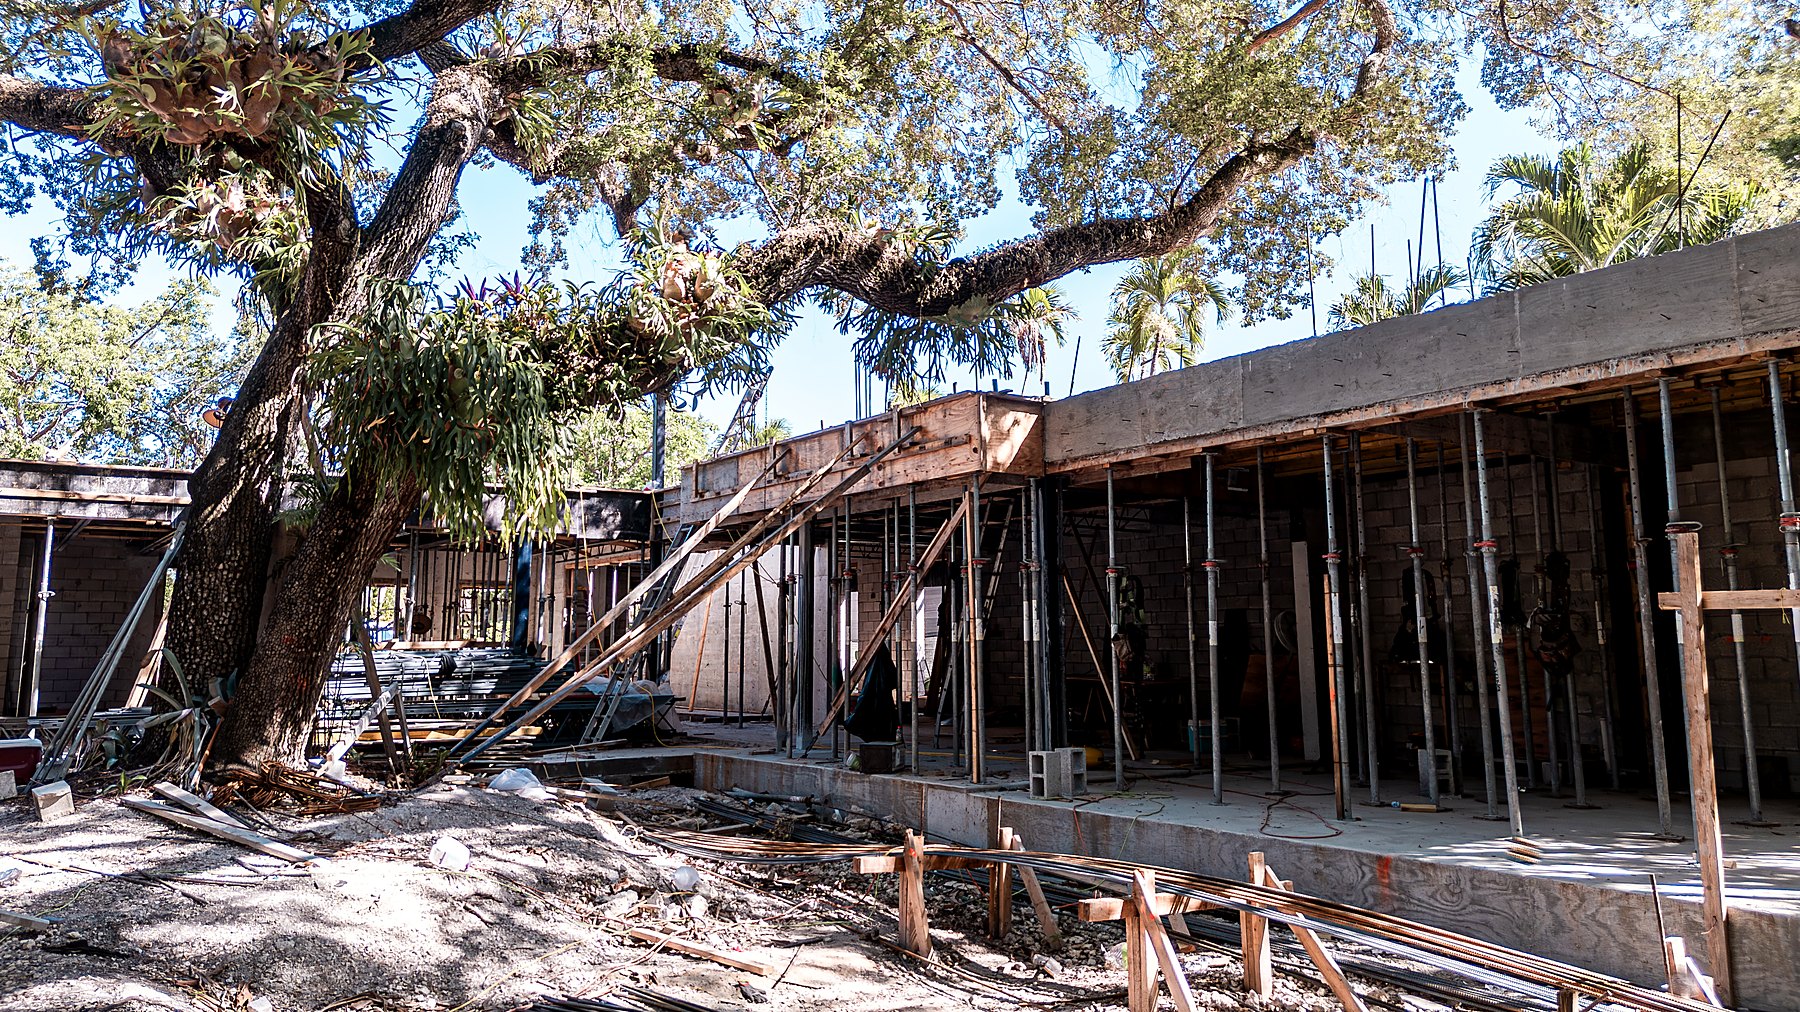
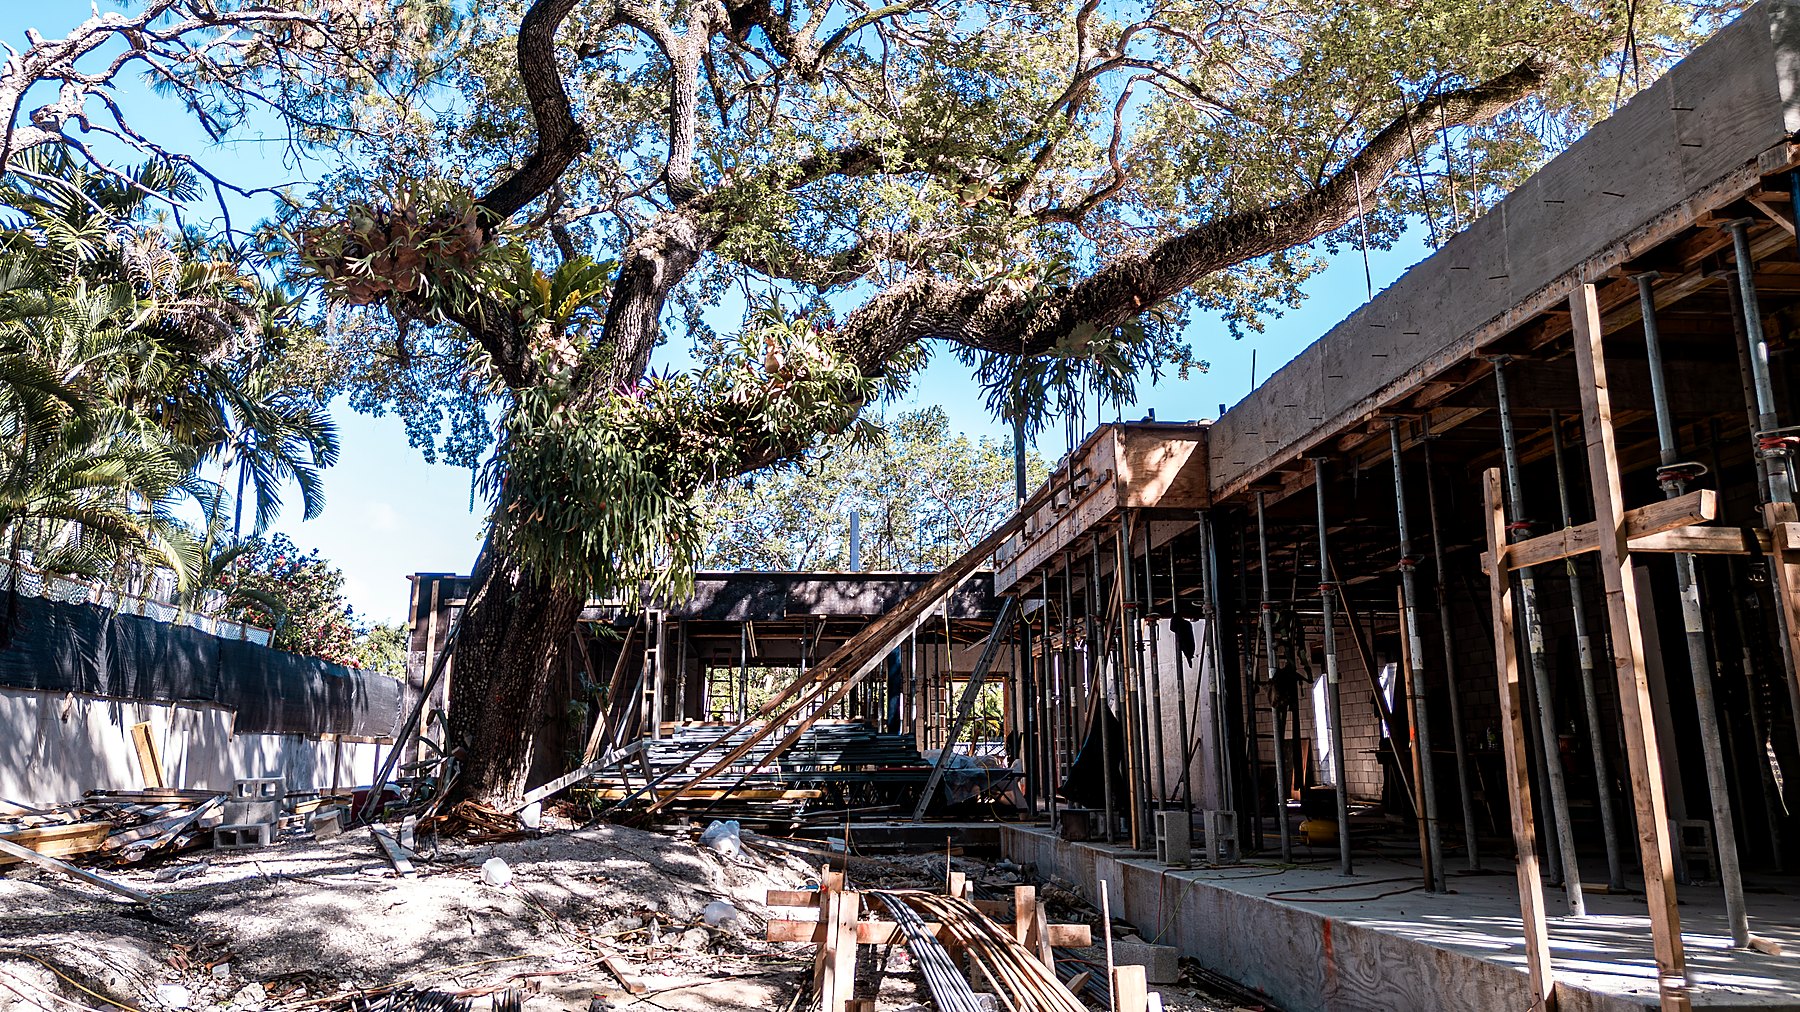
Active on site with Astro Cósmico in Coconut Grove. The concrete frame rising beneath the site's great oak through June 2026: the drawing becoming the built thing, documented as it happens.
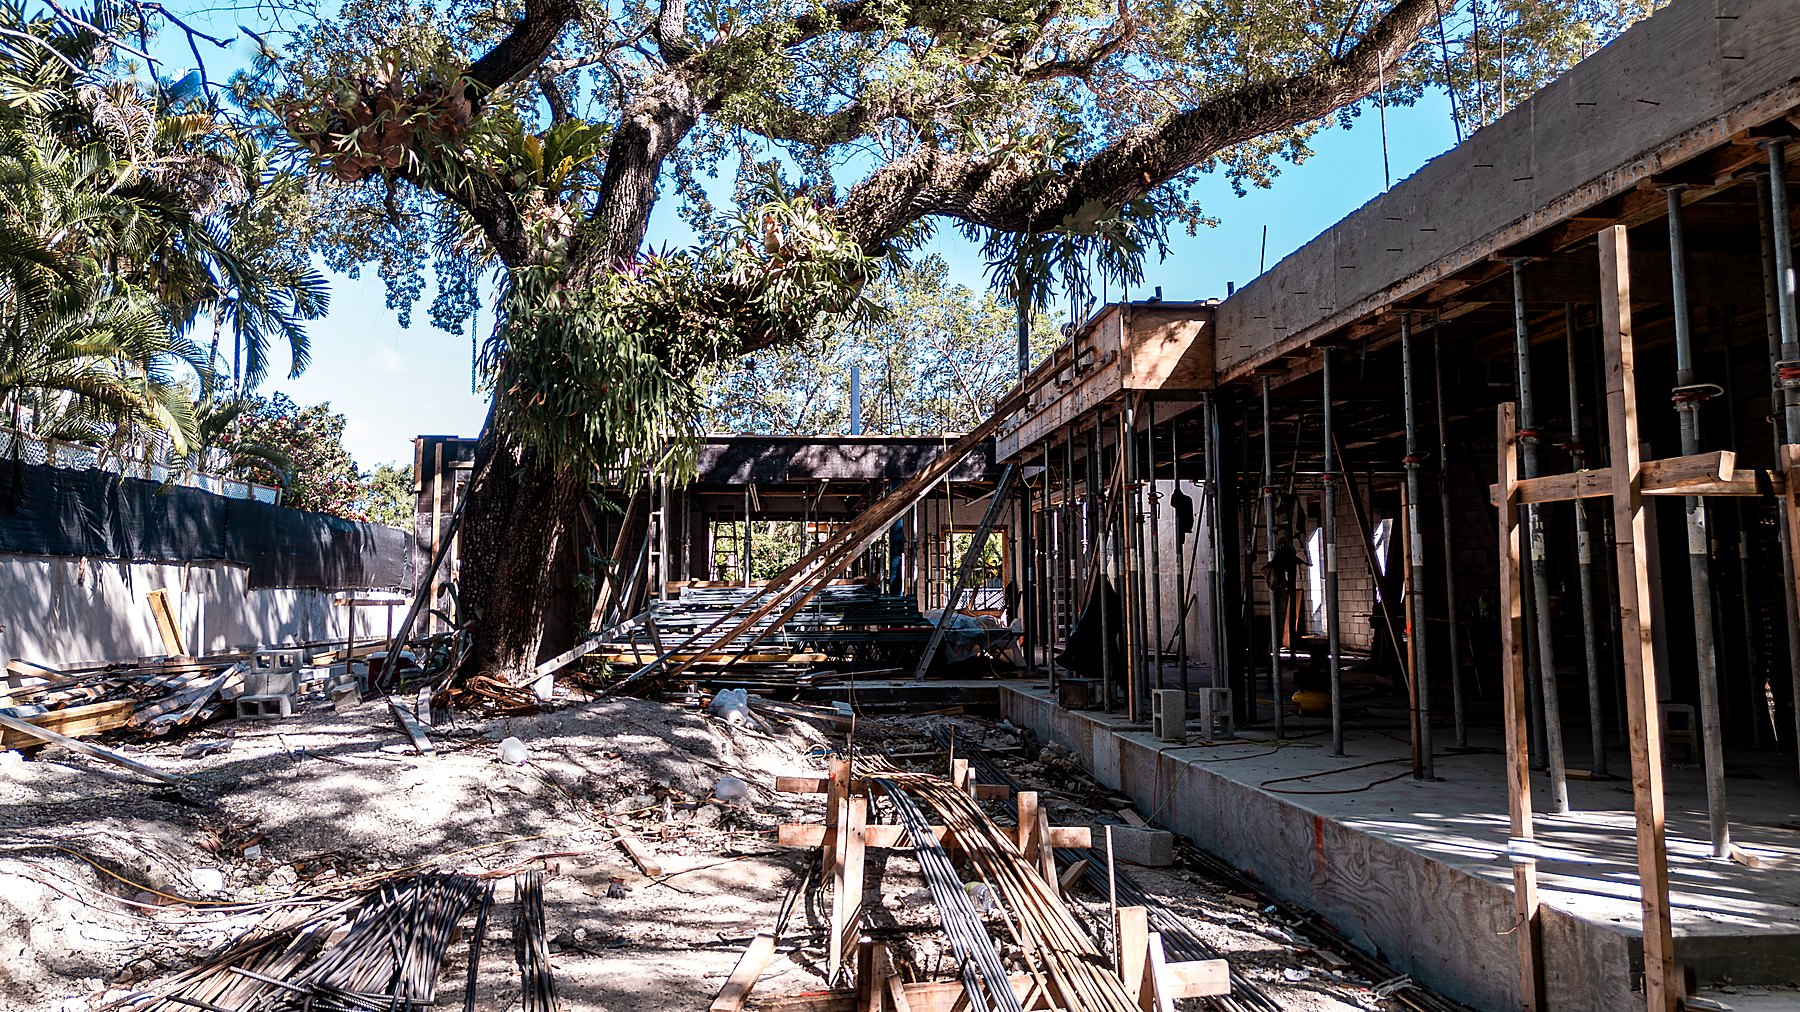
Tigertail Court — concrete frame under the oak, June 2026
Under the oak · June 2026
Tigertail Court — framing beneath the canopy, June 2026
Framing up · June 2026
Tigertail Court — concrete frame and columns on site, June 2026
Concrete frame · June 2026
— Grounds

Landscape, patio & pool.

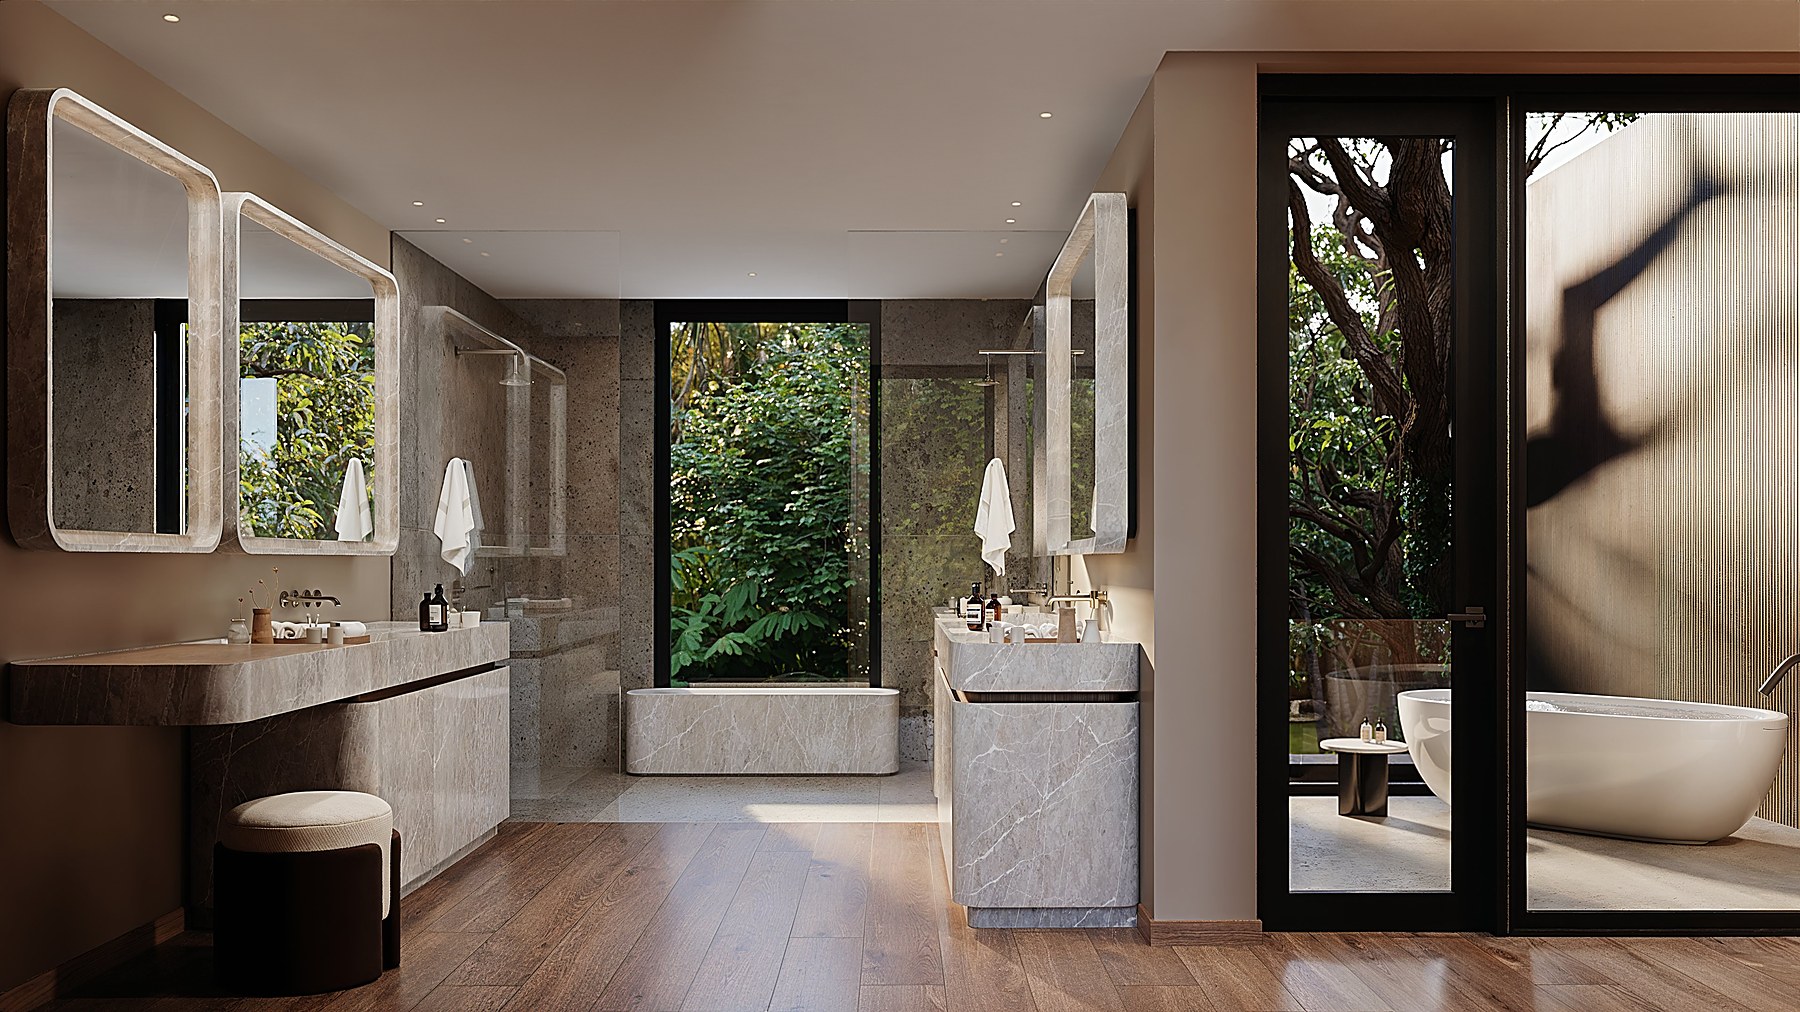
The courtyard pool beneath the site's great oak, and a garden bath open to the trees — the exterior rooms where architecture meets landscape.
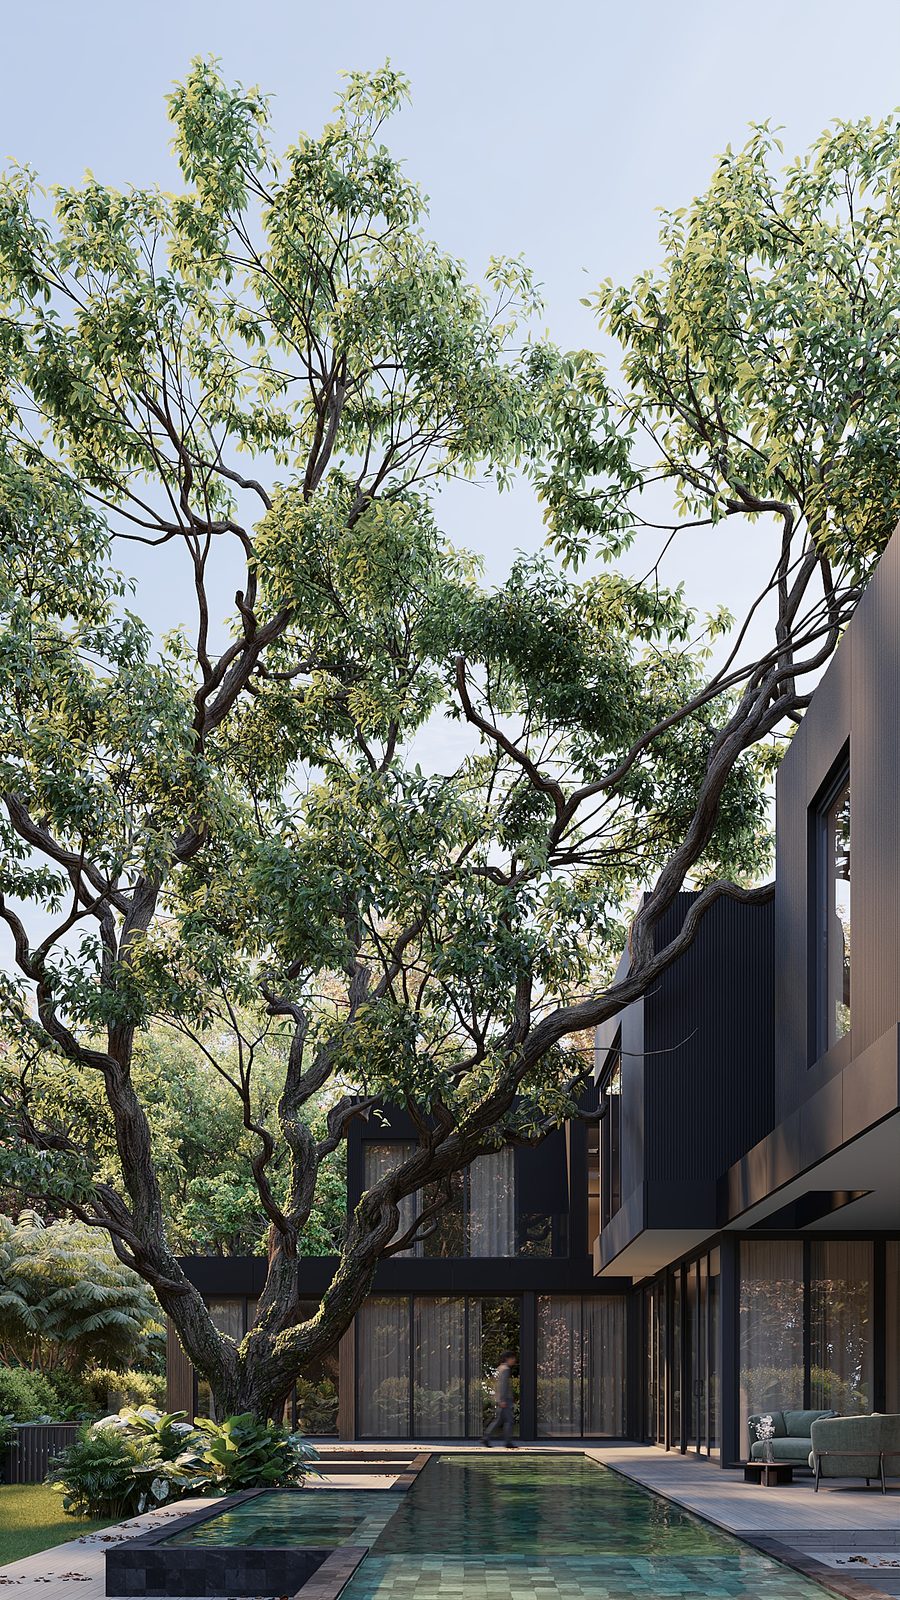
Tigertail Court — courtyard pool beneath the oak
Courtyard pool & oak
Tigertail Court — garden bath open to the trees
Garden bath