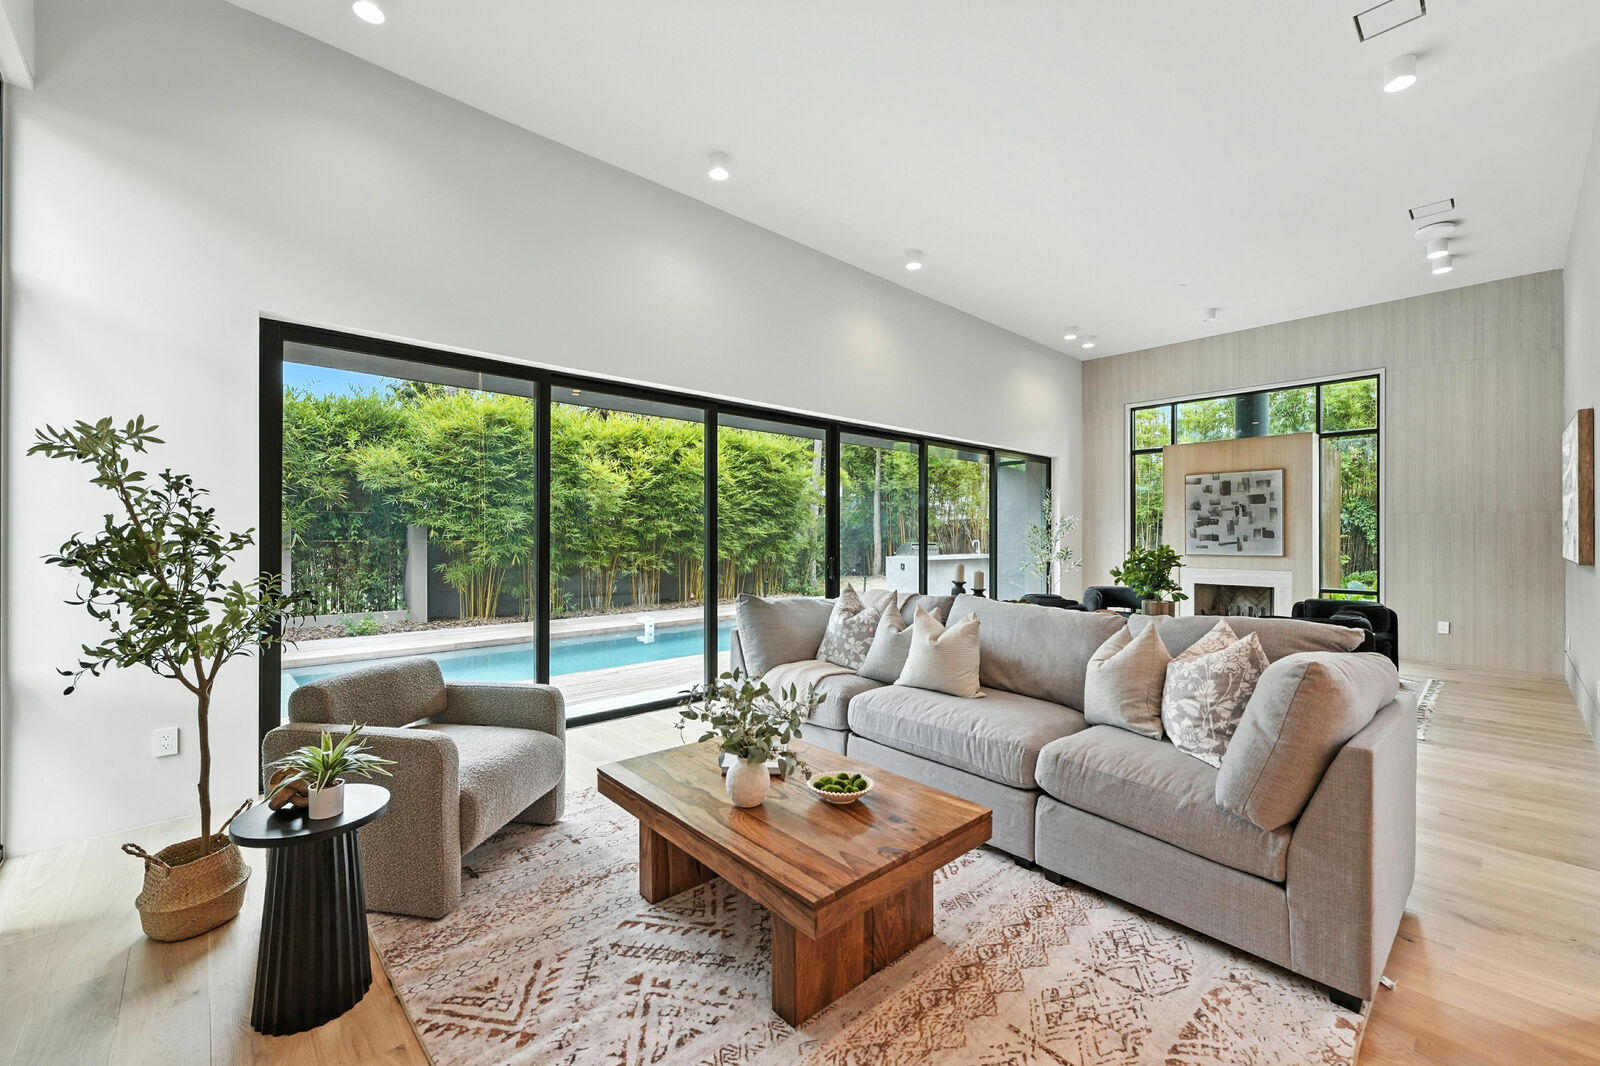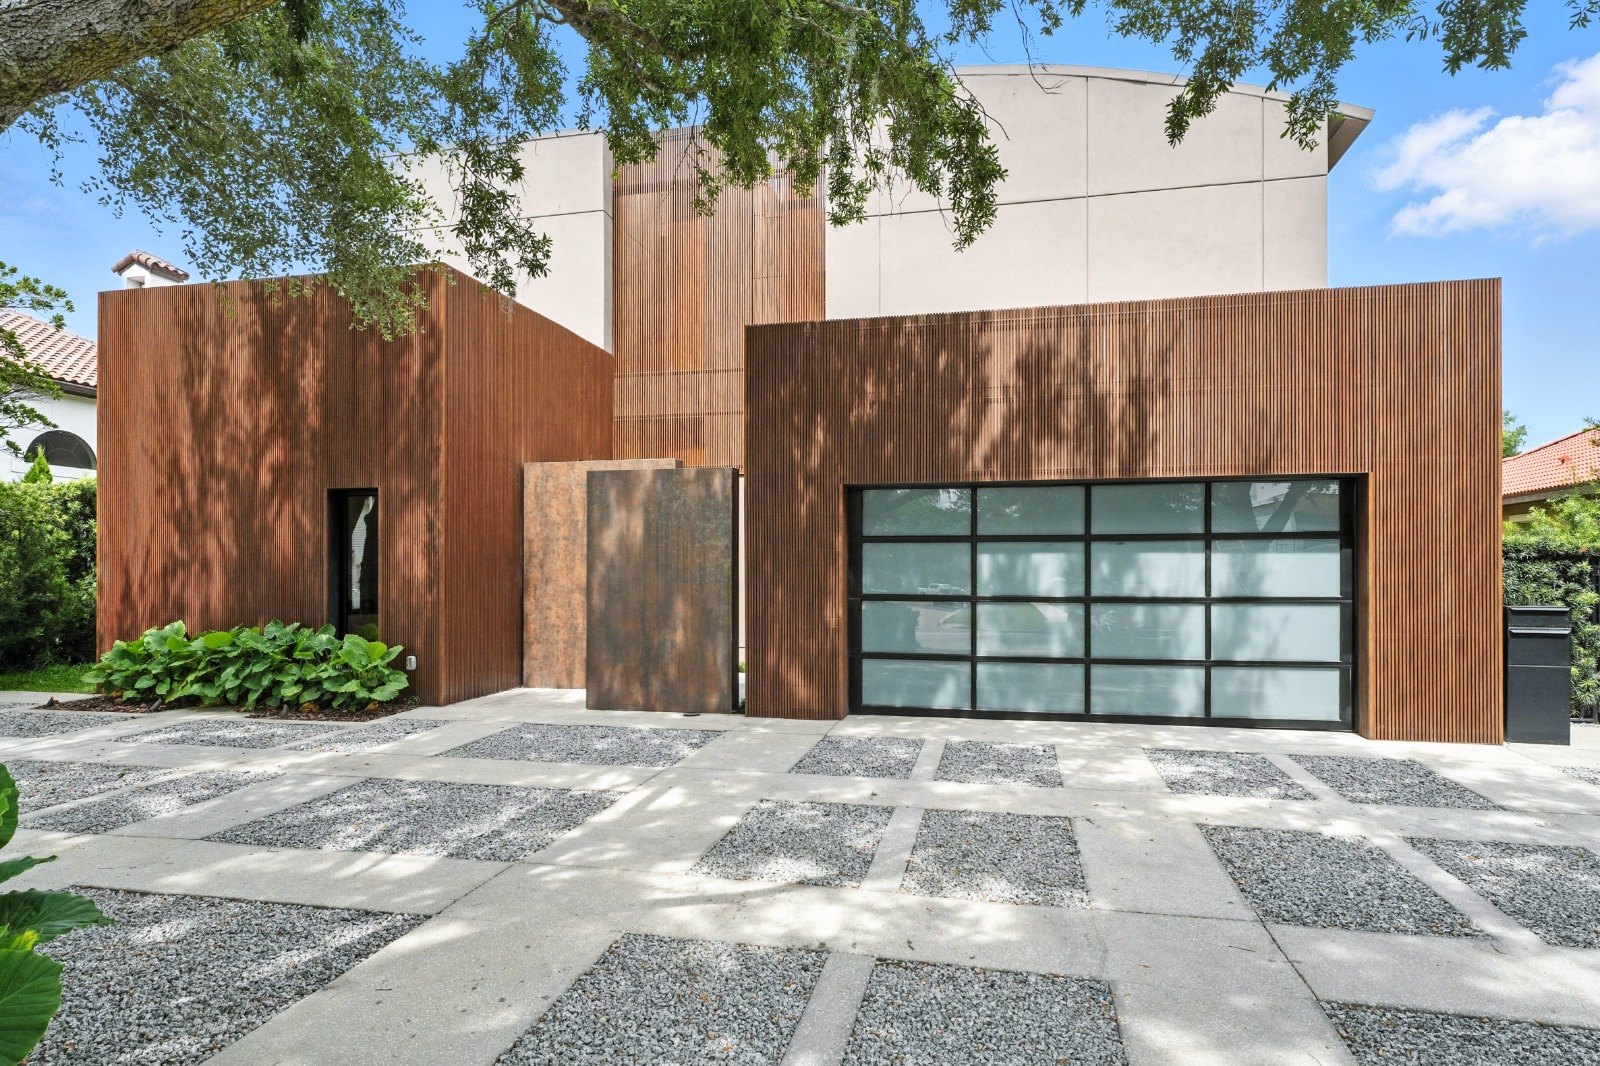
Temple — hero
Built Residence

Temple

01 — Concept

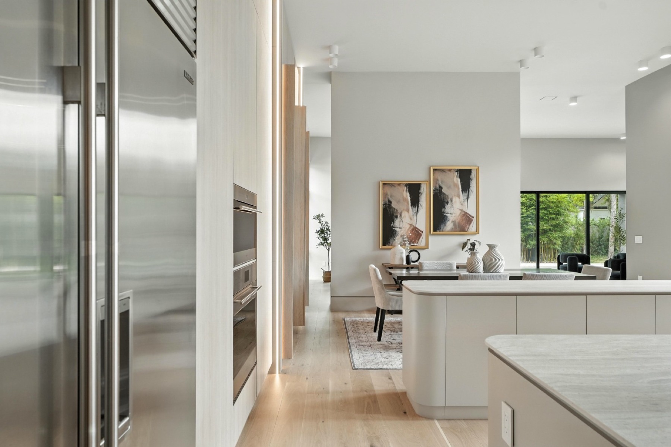
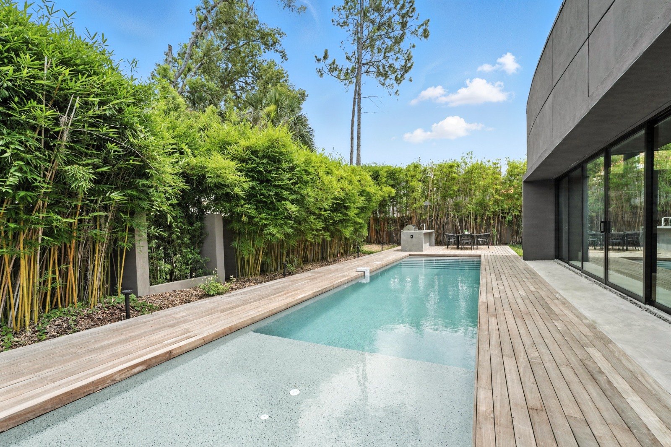
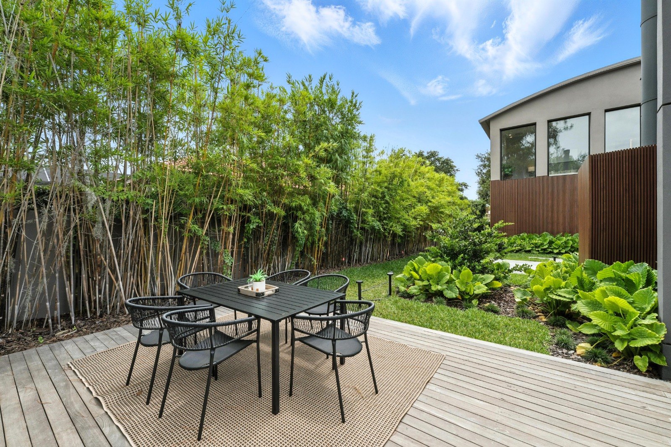
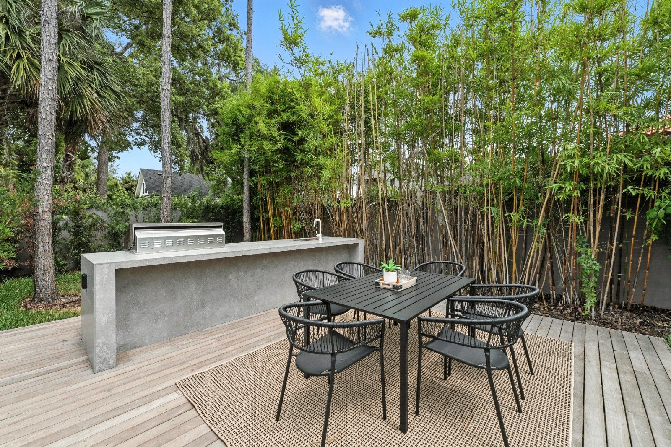
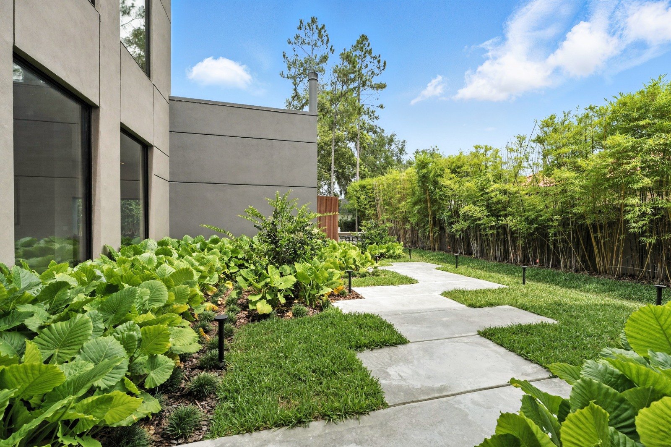
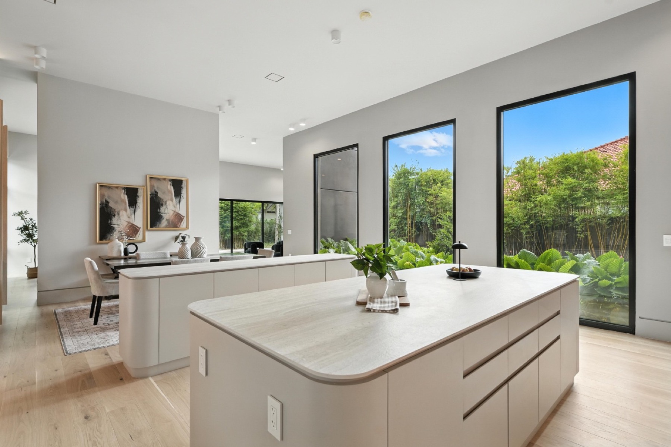
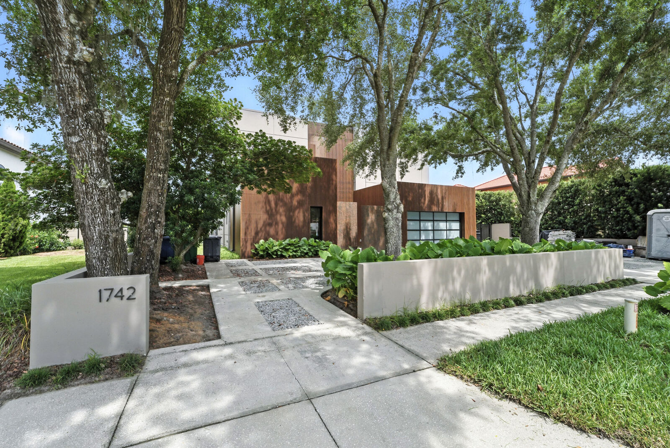
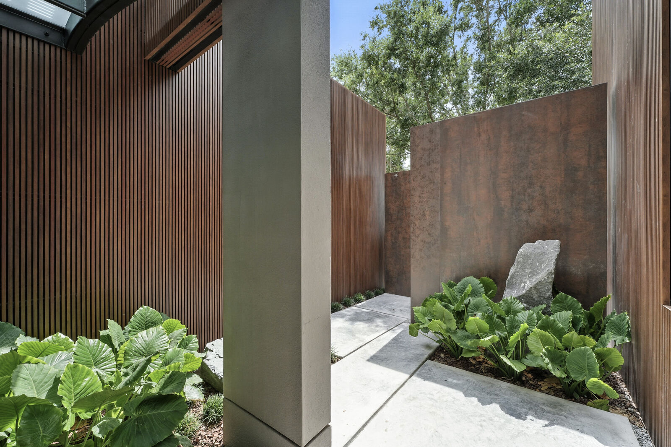
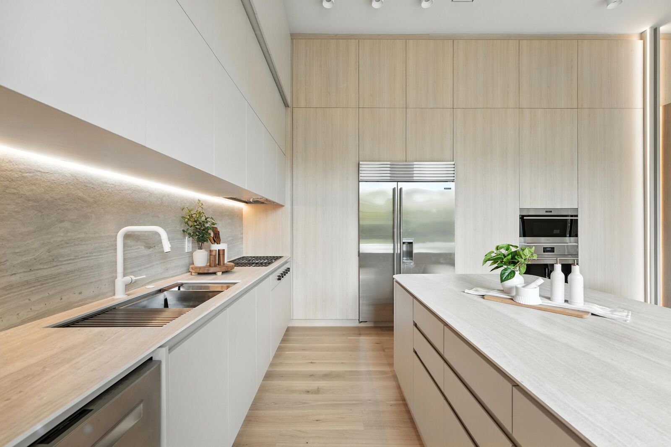
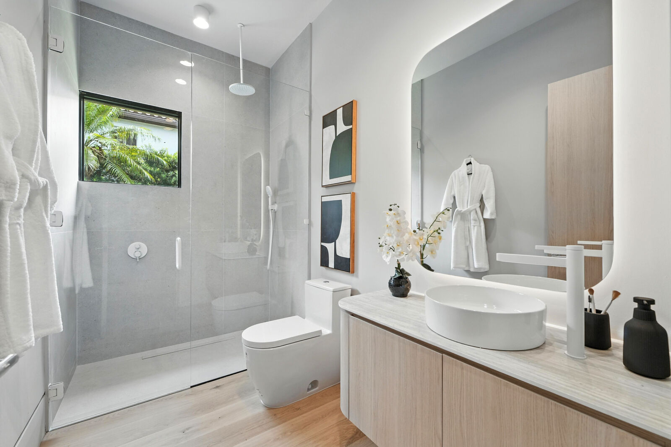
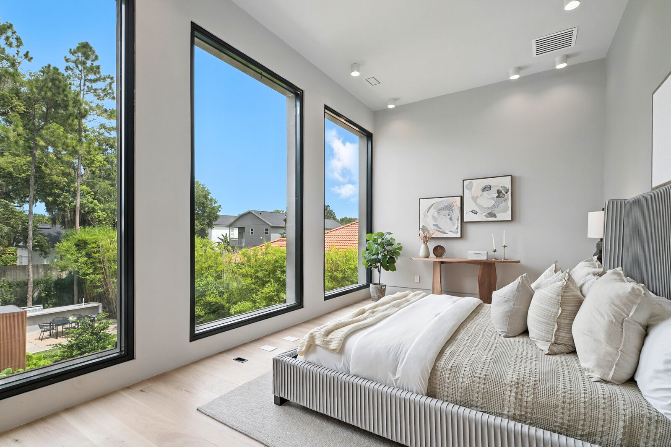
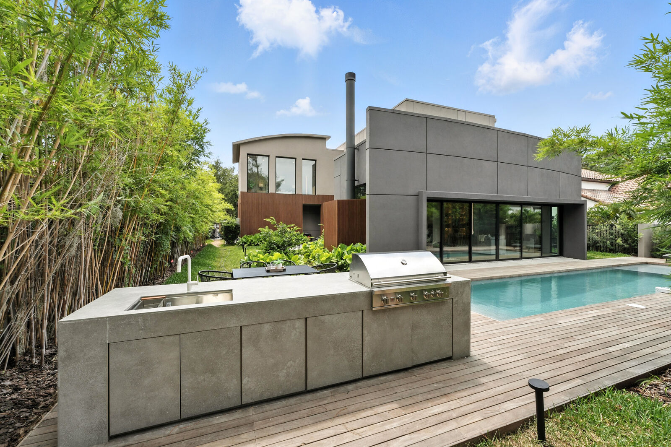
A temple-like residence: symmetric, processional, monumental in its restraint. The few rooms are large; the few materials are rigorously chosen. Built work, captured in fine-grained photography.

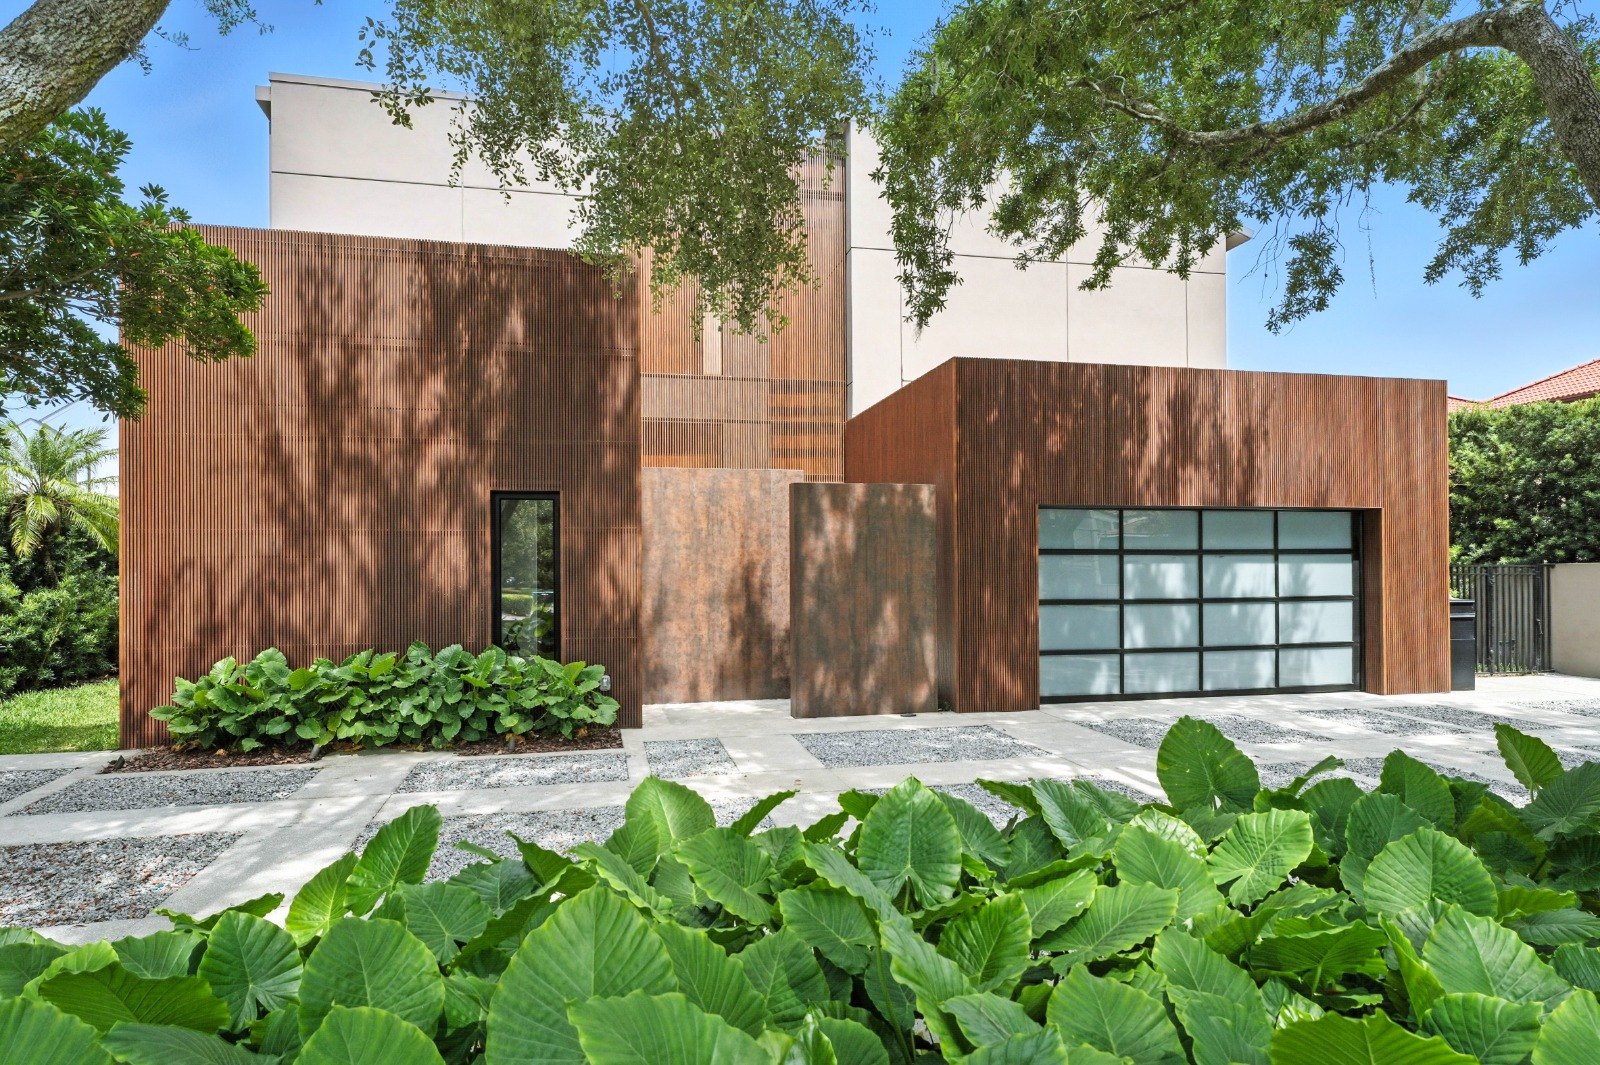
TypeResidential
StatusBuilt
DisciplineDesign · Visualization
Drawings6 sheets
Documentation8 renderings
Temple — Floor Plan
Floor Plan · Level 01
Temple — Interior view
Symmetric, processional, monumental in its restraint.
Temple — view 10
Temple — view 04
Temple — atmospheric view
02 — Drawings

The architectural language.

Plans, sections and elevations produced in-house. The drawings carry the same restraint as the renderings: nothing decorative, nothing surplus.

Temple — Floor Plan · Level 02
Floor Plan · Level 02
Temple — Section A
Section A
Temple — Section B
Section B
Temple — Elevation
Elevation
Temple — Roof Plan
Roof Plan
Temple — view 06
Temple — view 07
Temple — closing view
03 — Completed

The built work.

Built and installed, the rendering made real. View all 18 project images →
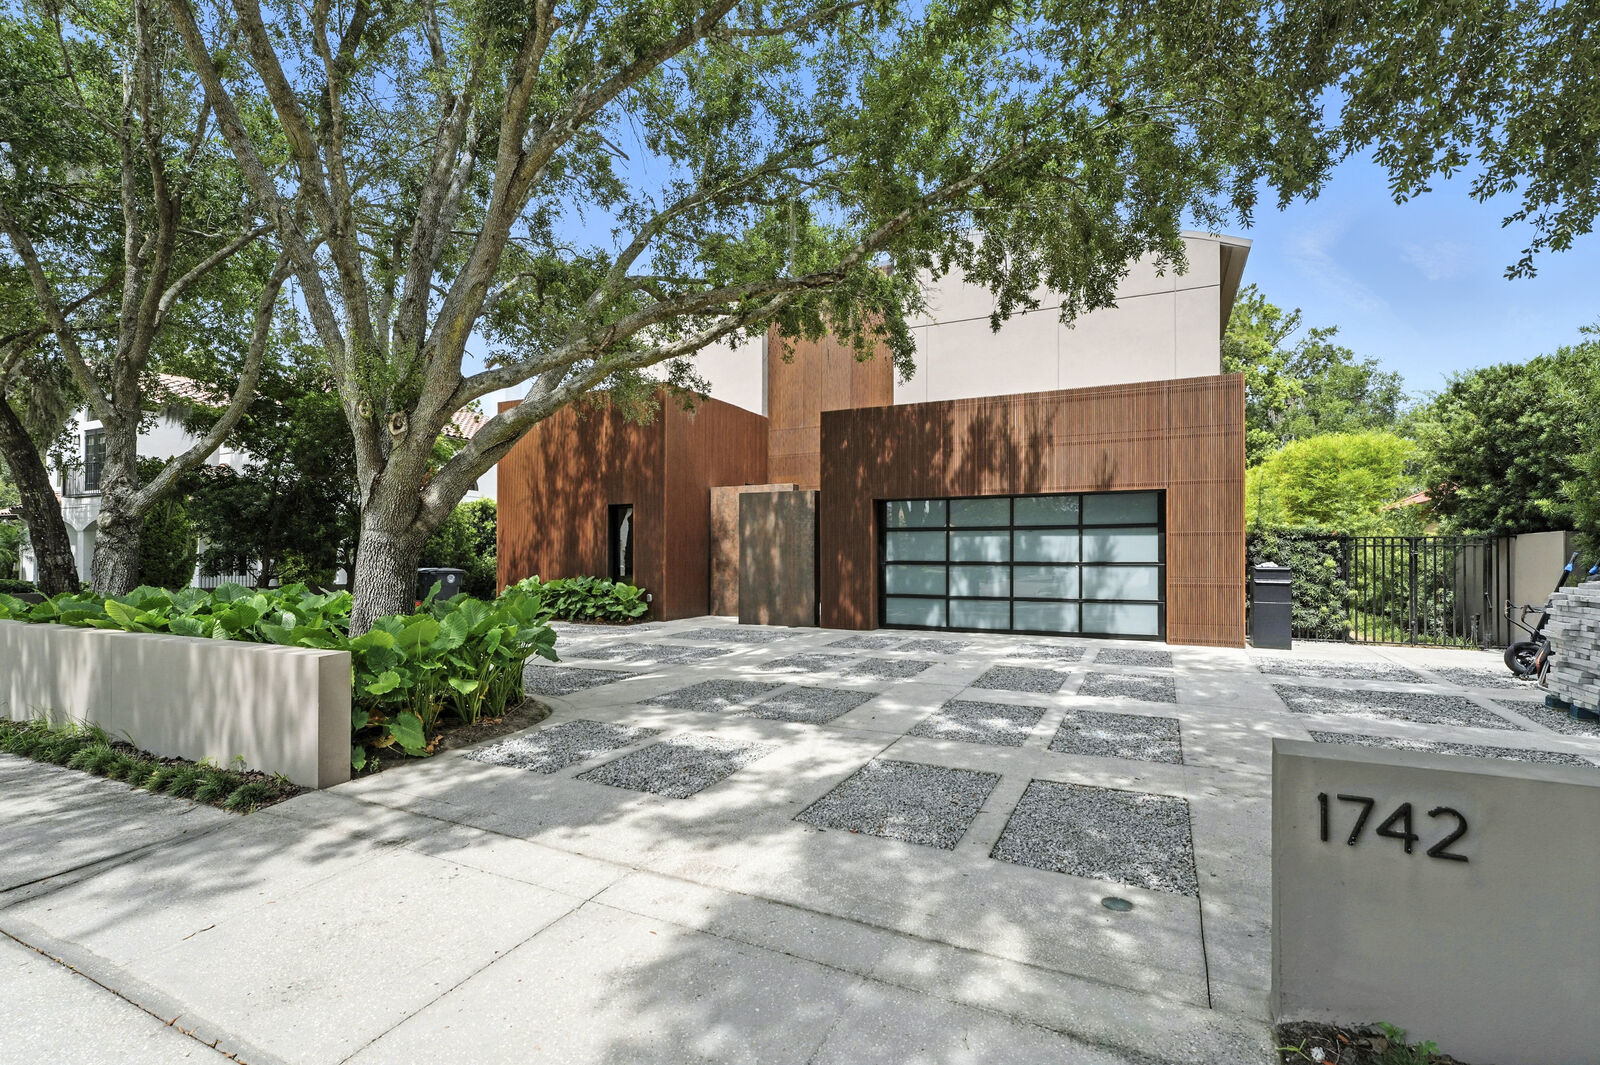
Temple — completed work, photograph 01
Temple — completed work, photograph 02
Temple — completed work, photograph 03
Temple — completed work, photograph 04
Temple — completed work, photograph 05
Temple — completed work, photograph 06
Temple — completed work, photograph 07
Temple — completed work, photograph 08