01 — Service

Architecture & Design.

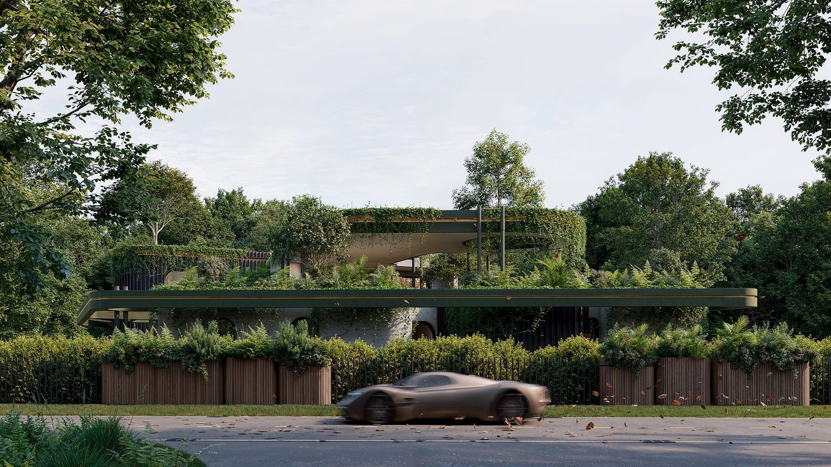
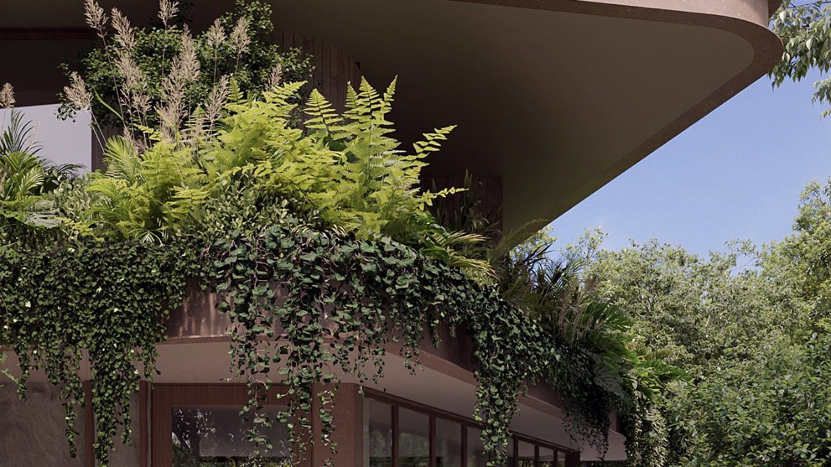
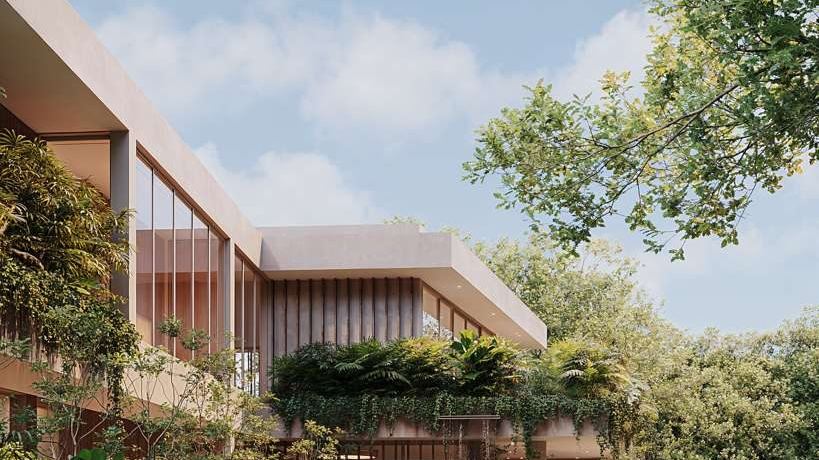
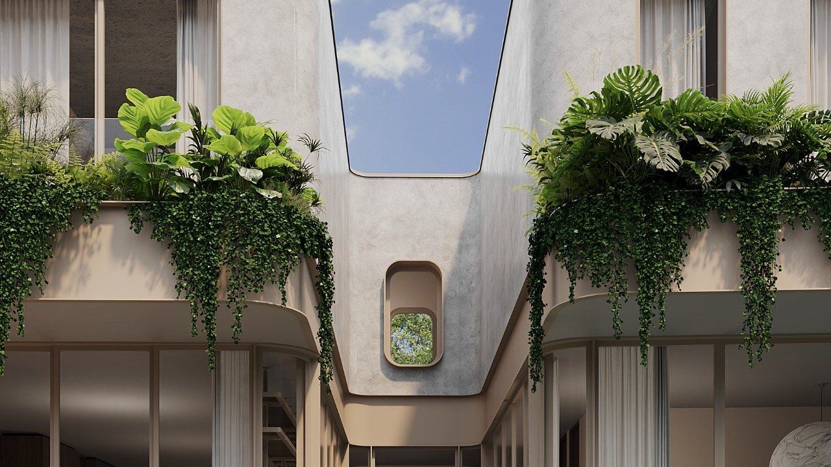
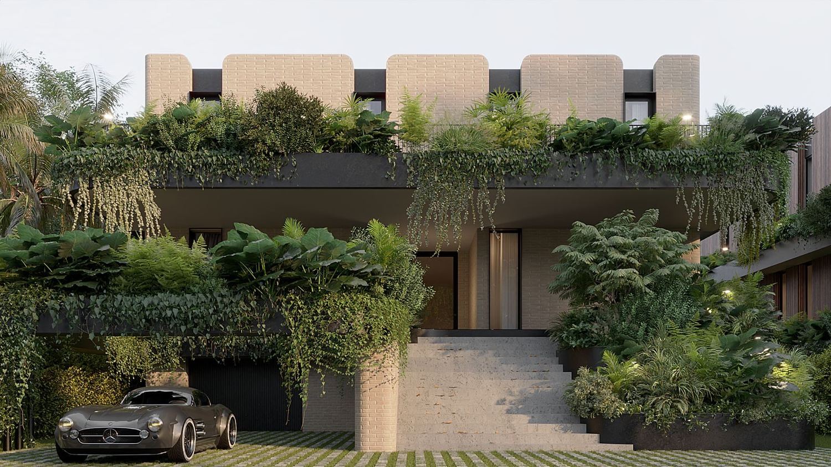
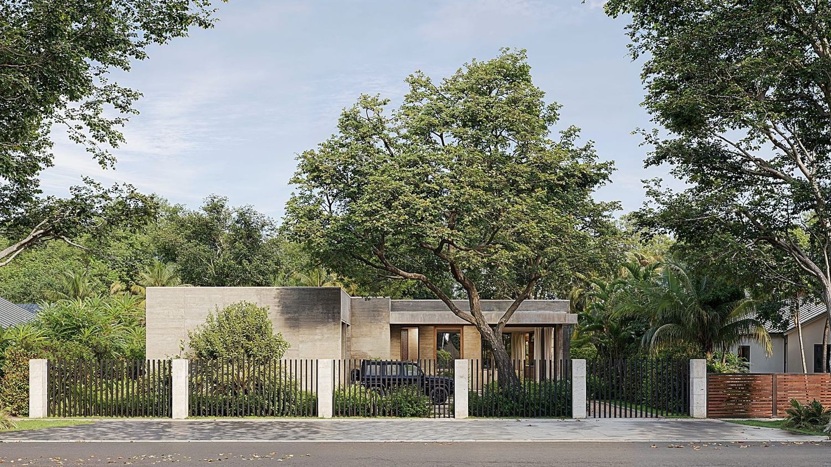
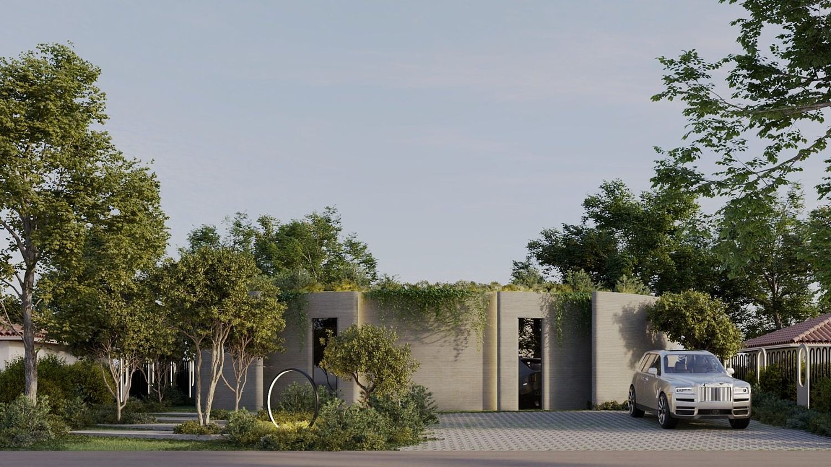
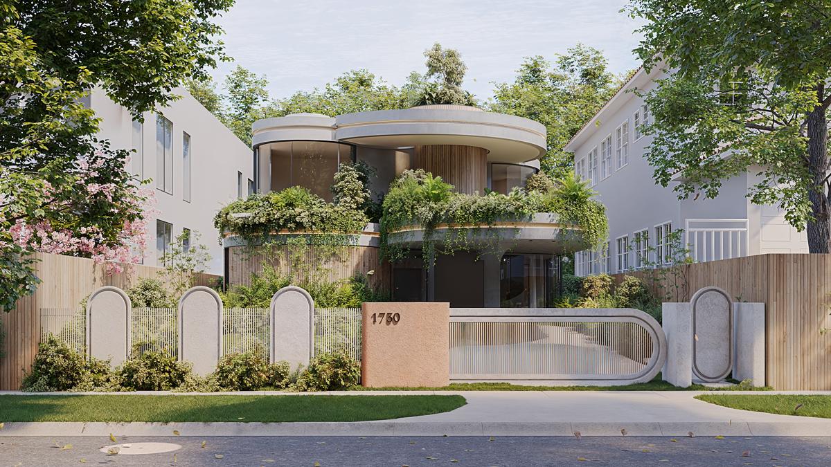
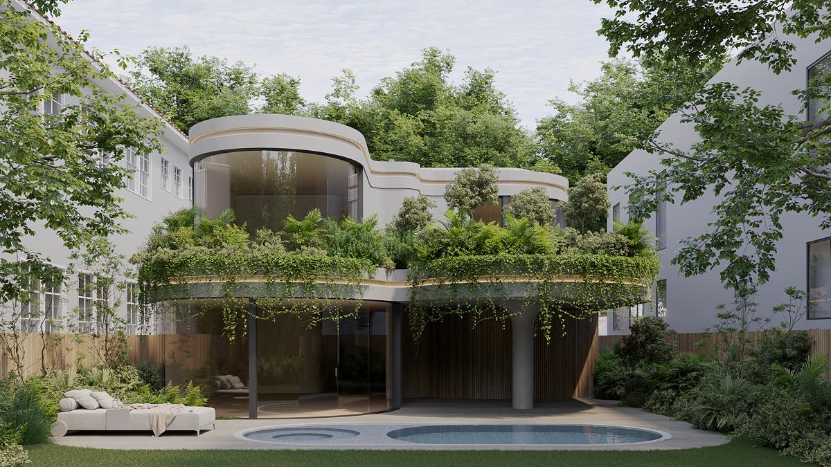
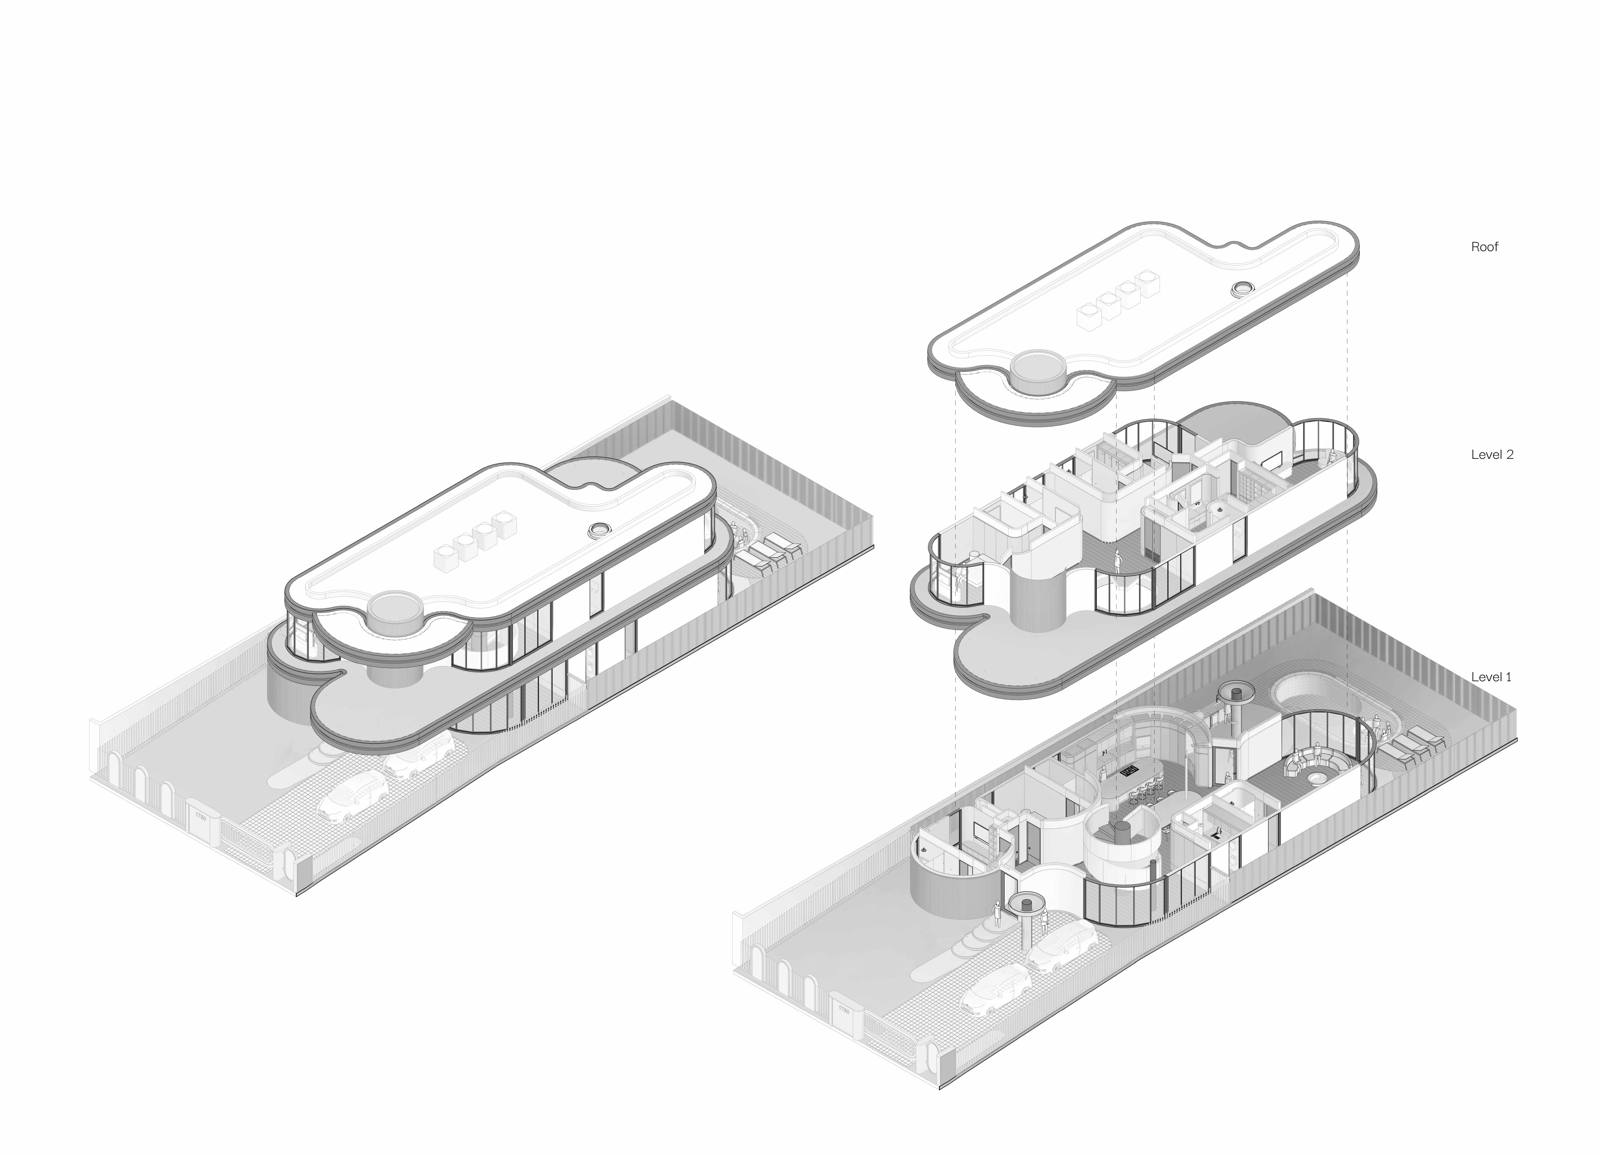
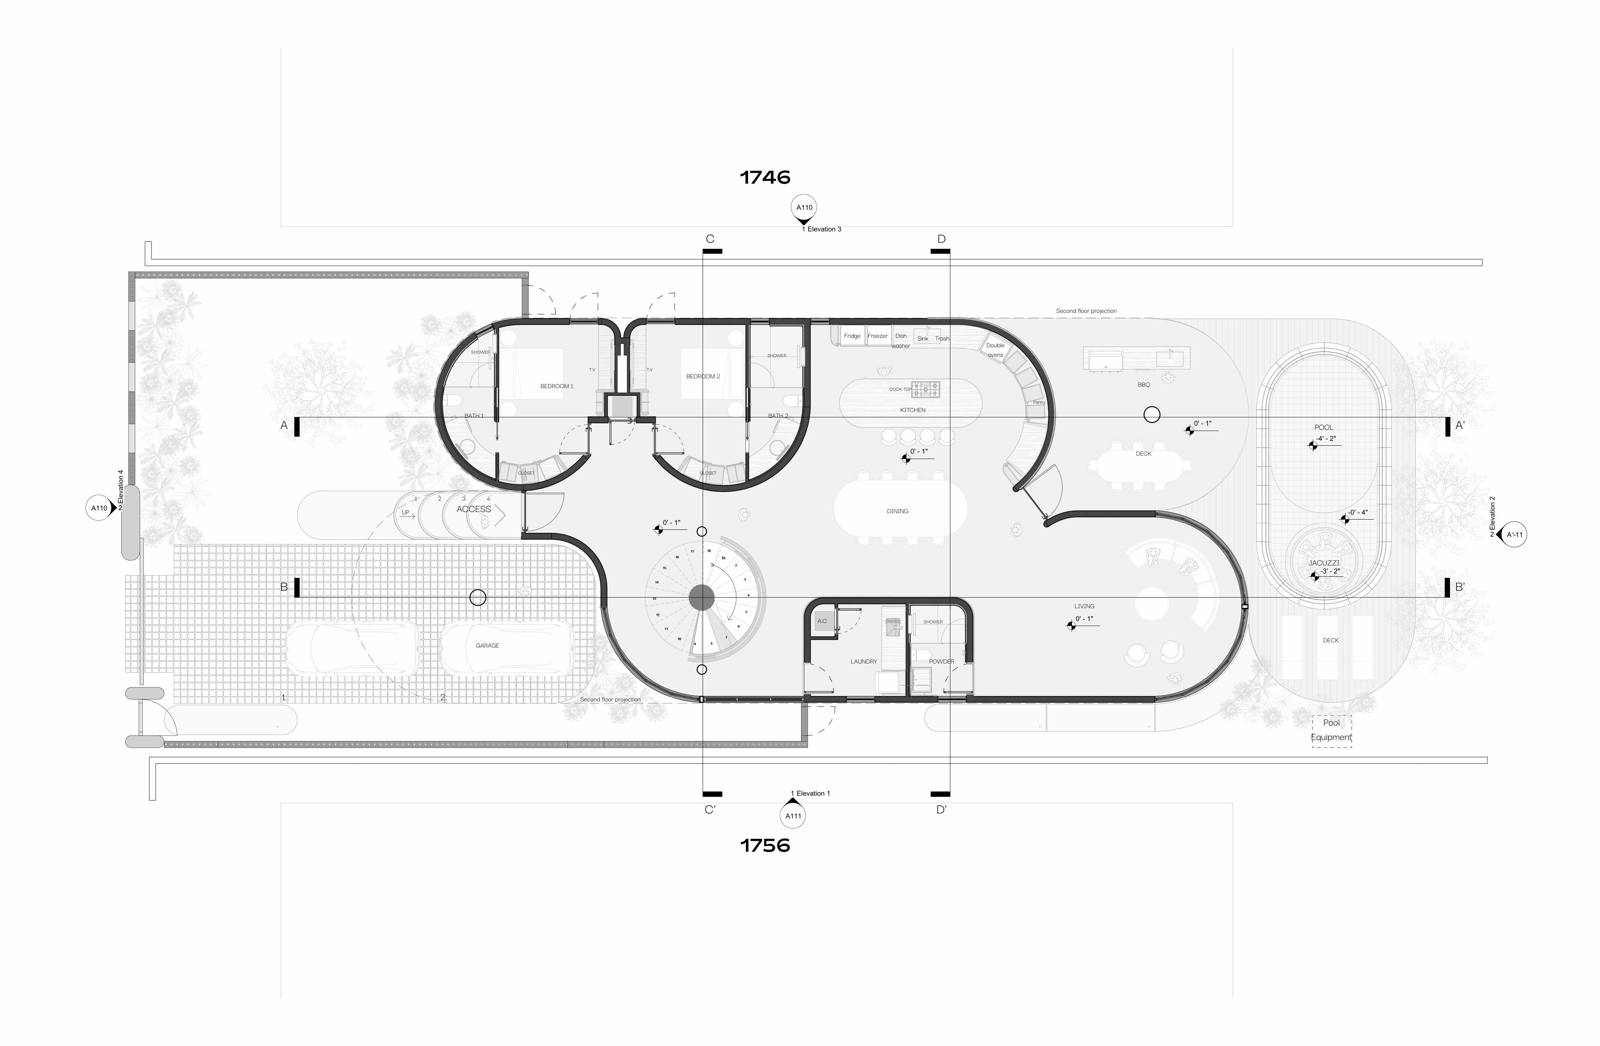
Architecture is our flagship discipline. We design bespoke residences from the first sketch to the final permitted set: concept, code, materials, light, landscape and construction documents, all drawn and coordinated under one roof.

Concept → Permit setBIM-coordinatedDrawn in-house
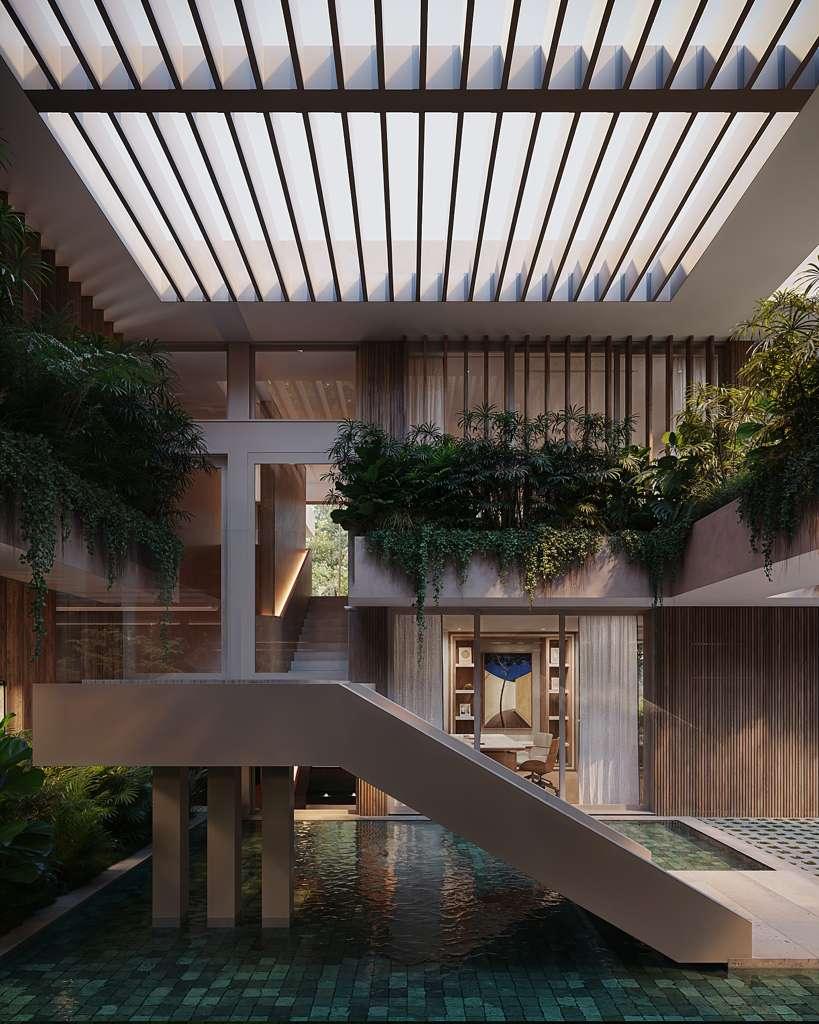
Astro Station — architecture
Architecture · drawn in-house
01 — The Practice

Design intelligence,
end to end.

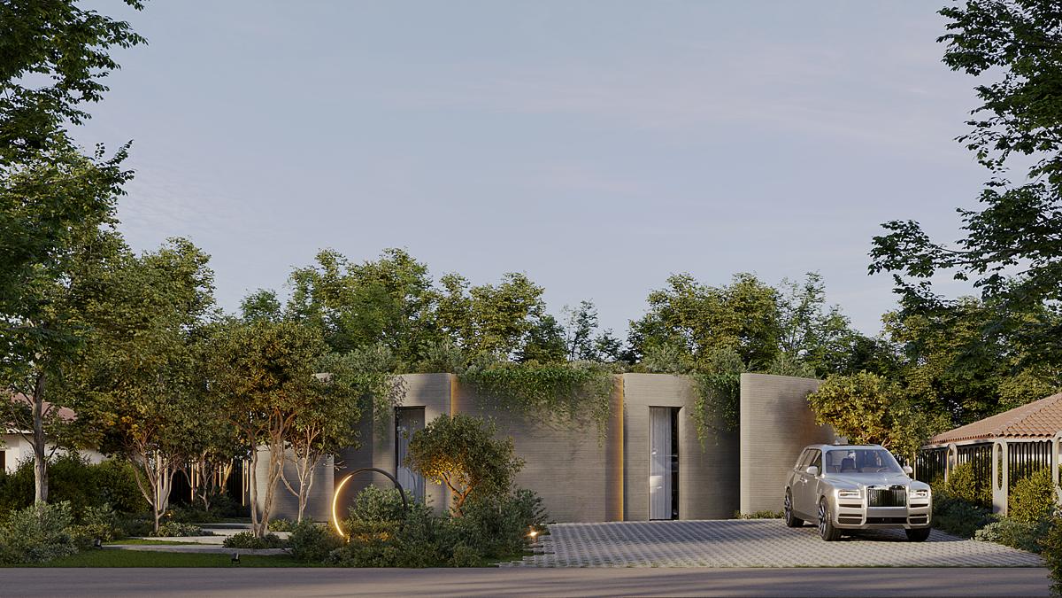
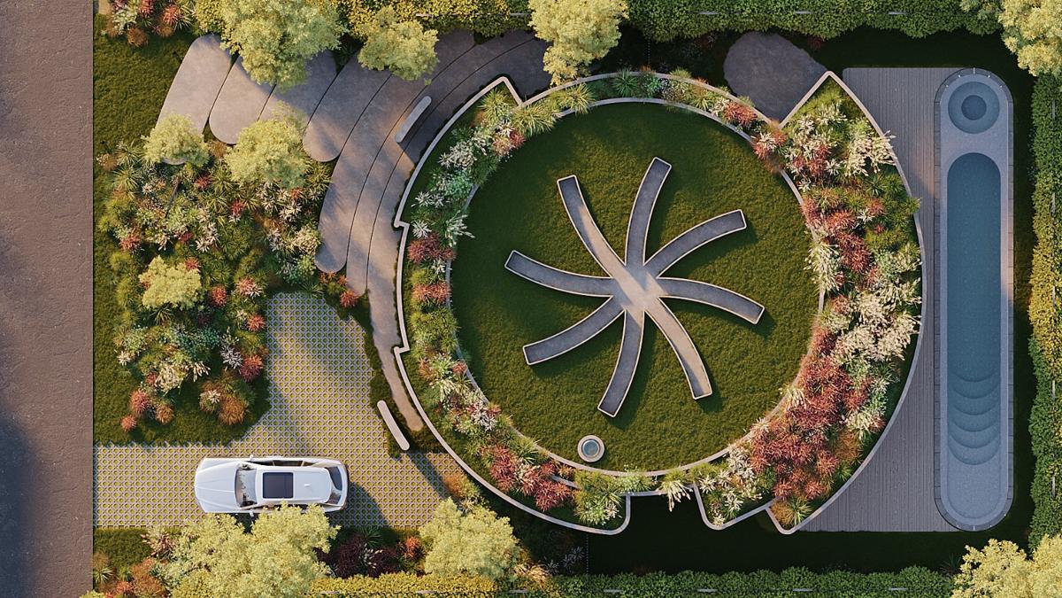
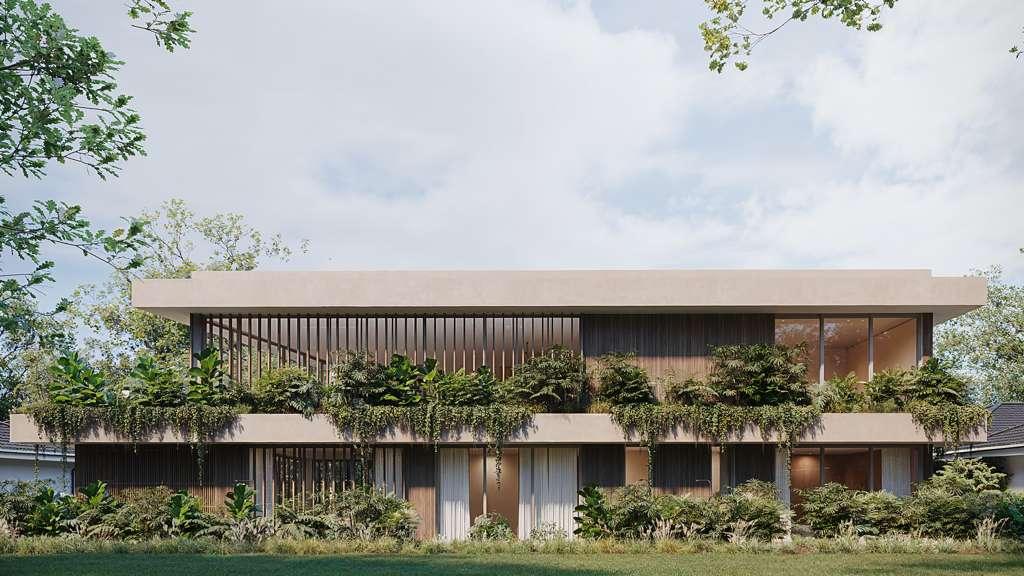
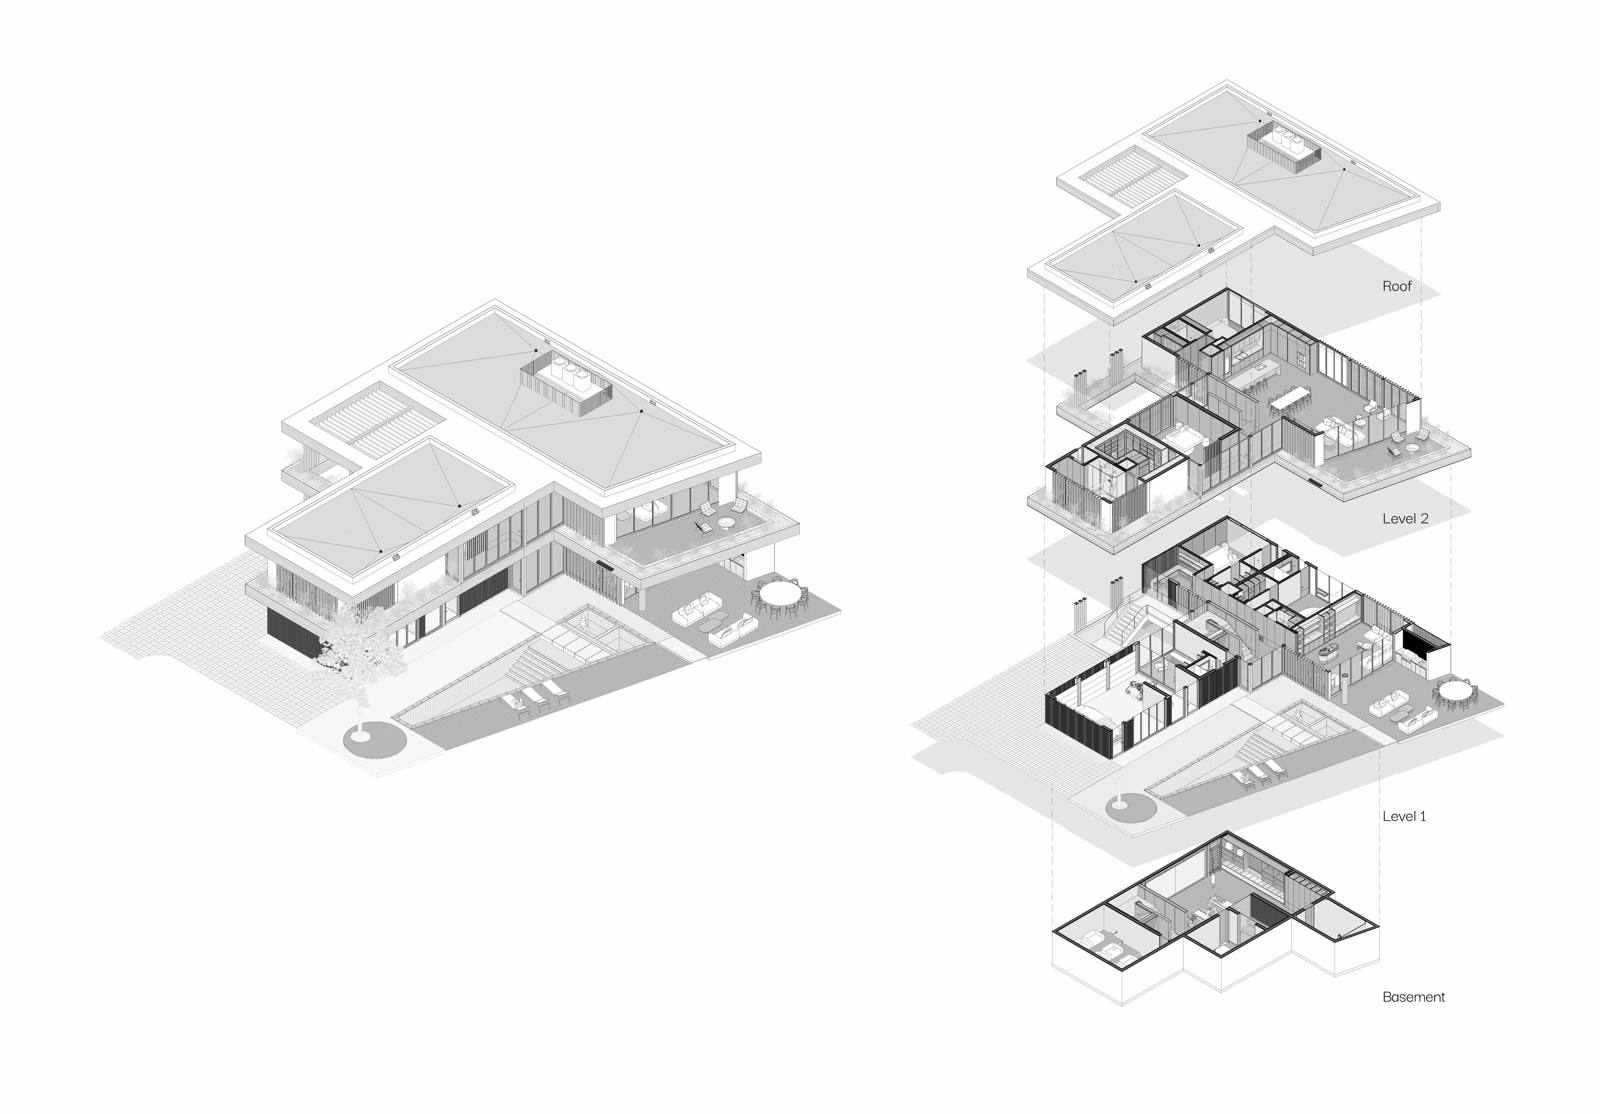
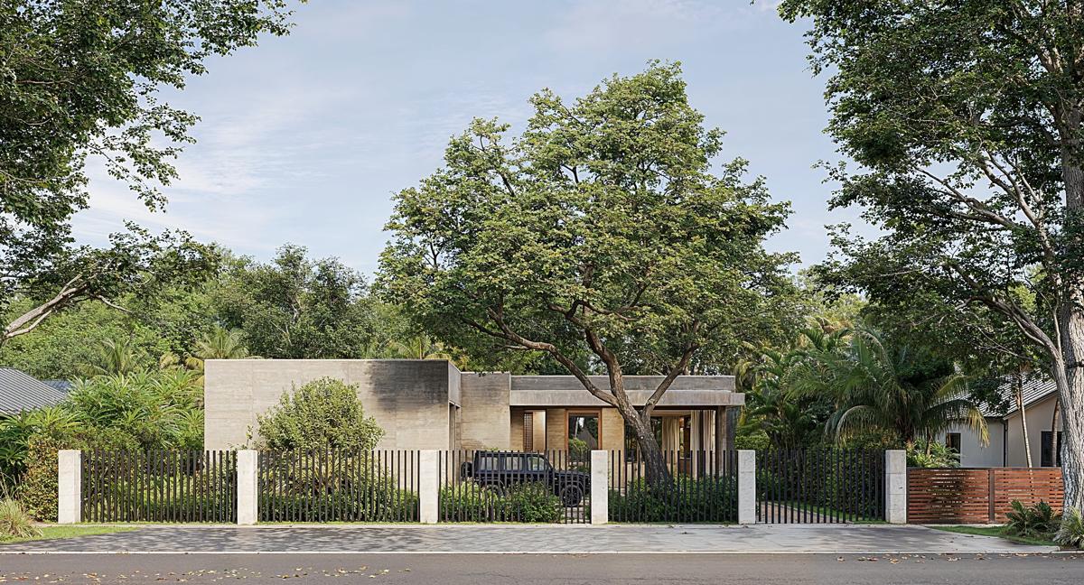
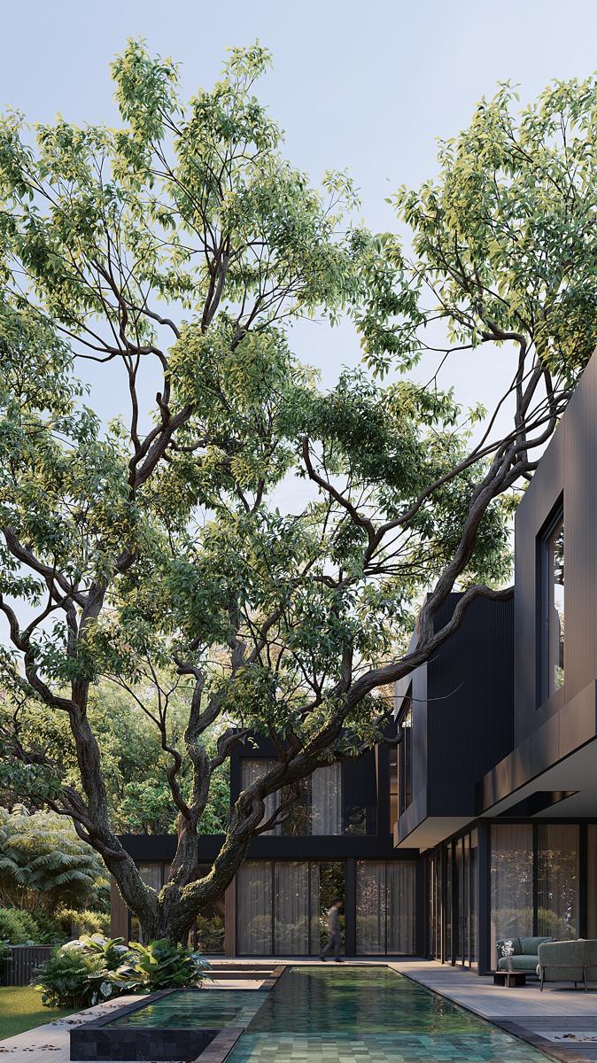
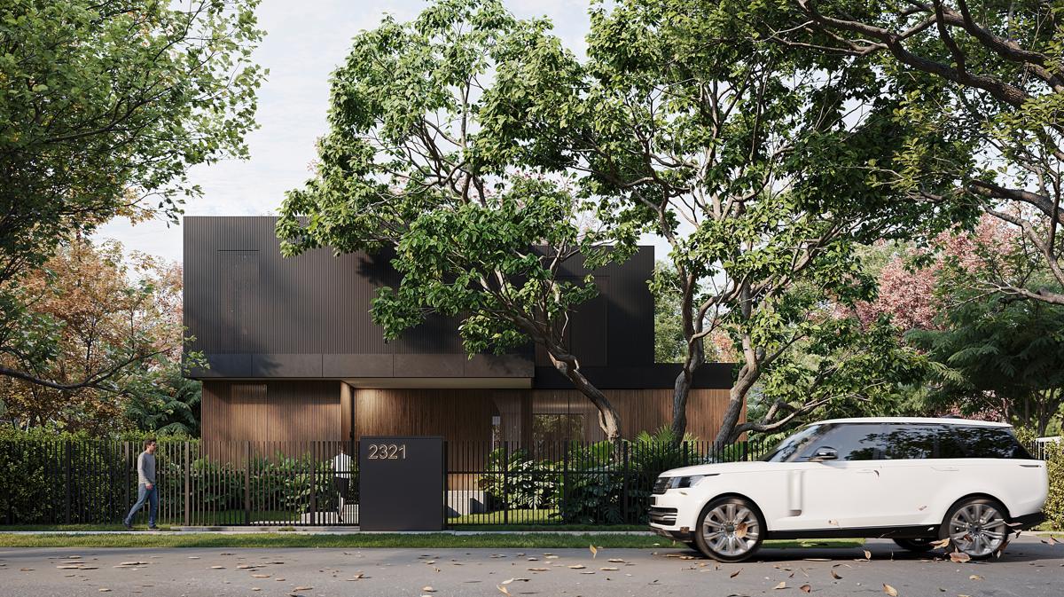
Every Astro Station home begins with a single question: what can this site become? We answer it across three disciplined phases, from the first conceptual sketch to a fully dimensioned, BIM-coordinated construction set. The house you are shown is the house that gets built.

Architecture is where the studio is strongest. It sets the geometry, the light and the standard that interiors, millwork, landscape and construction all answer to.

What we deliver
  • Concept Design
  • Visualization
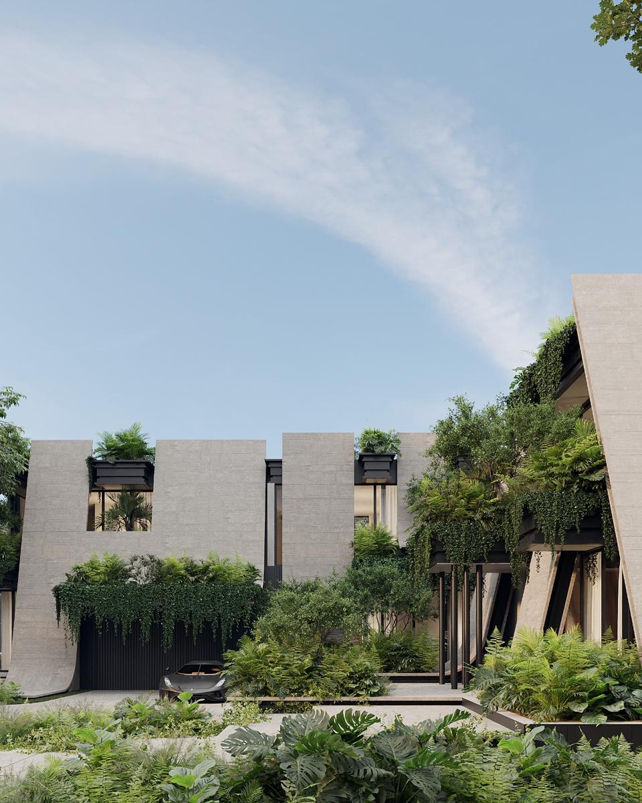
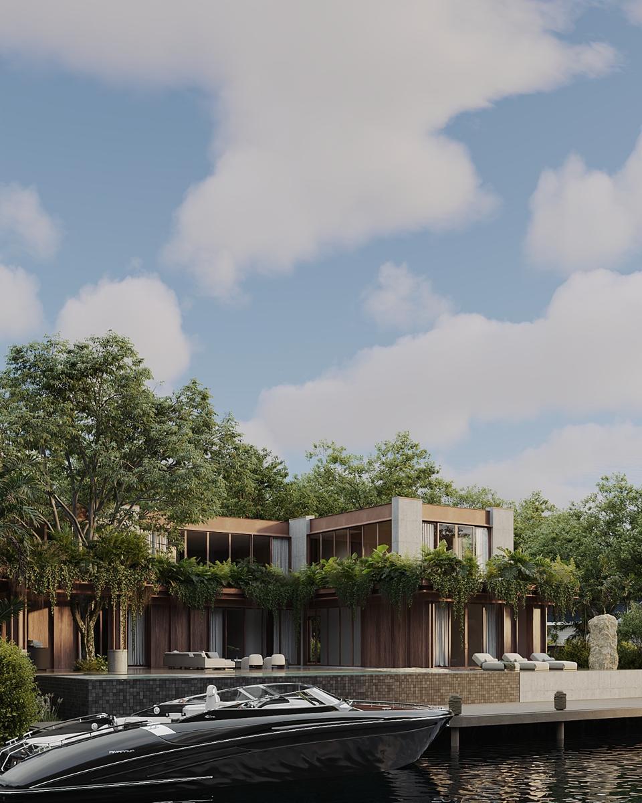
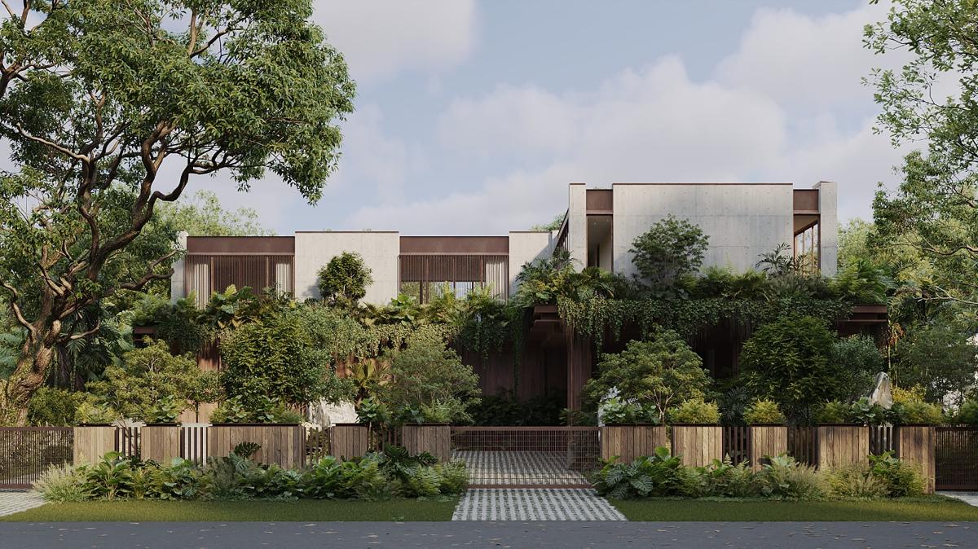
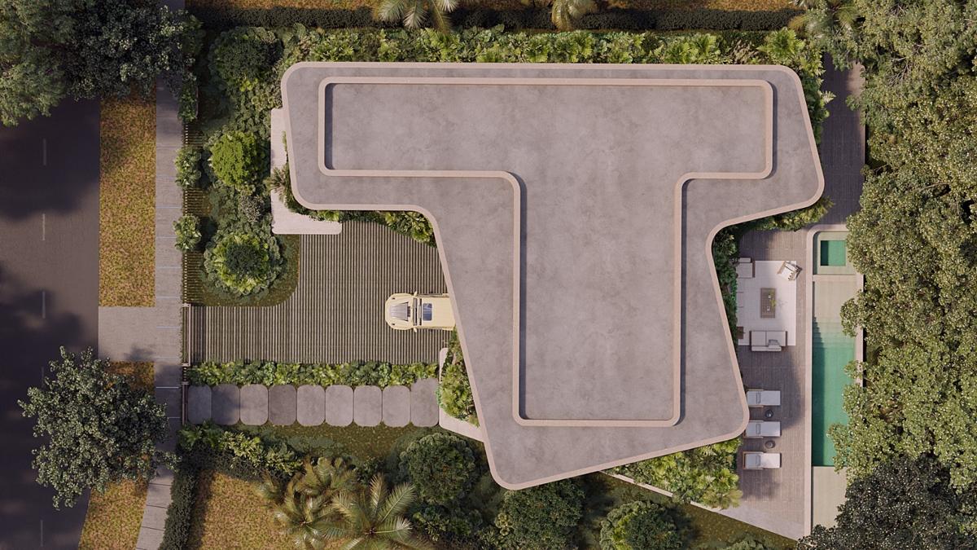
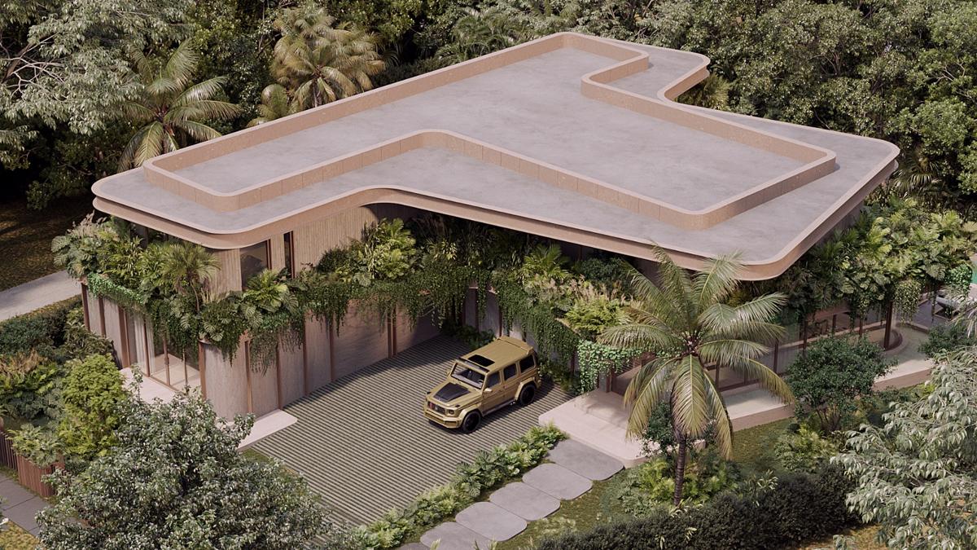
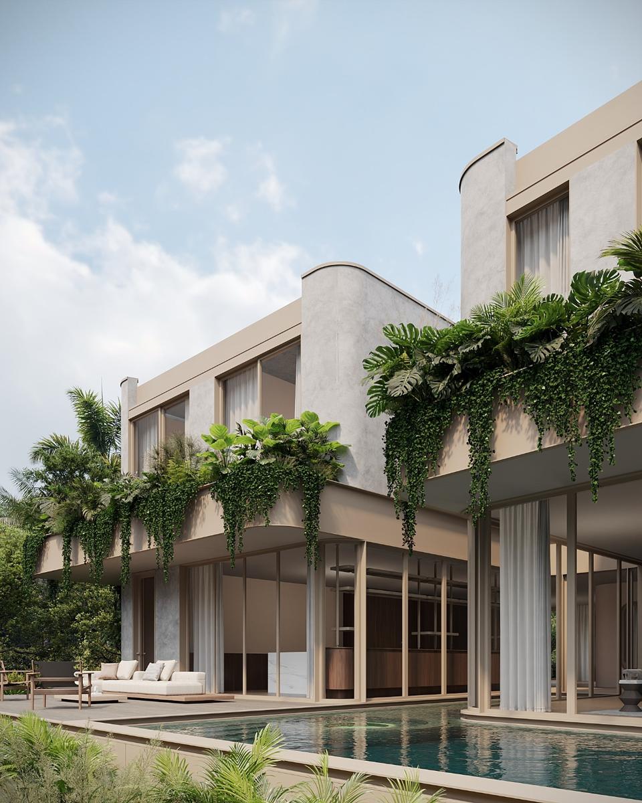
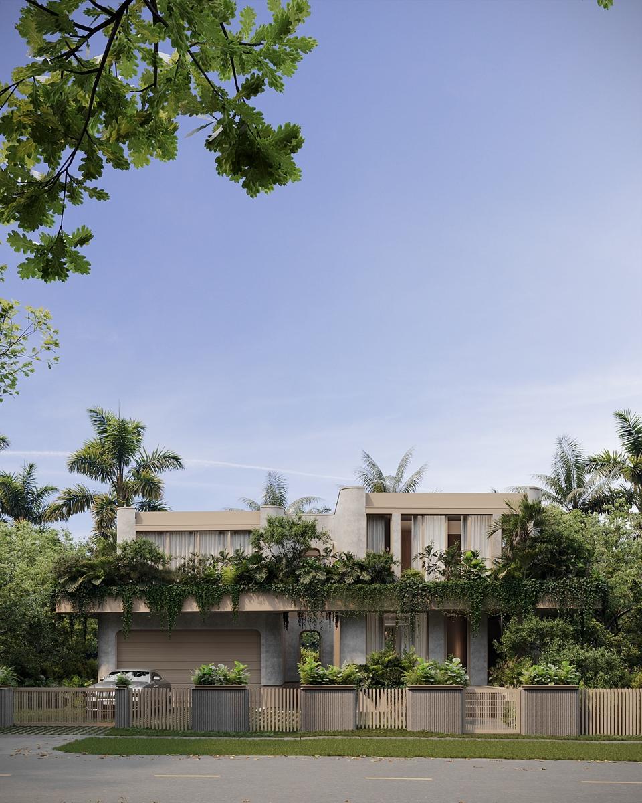
  • Full Renderings
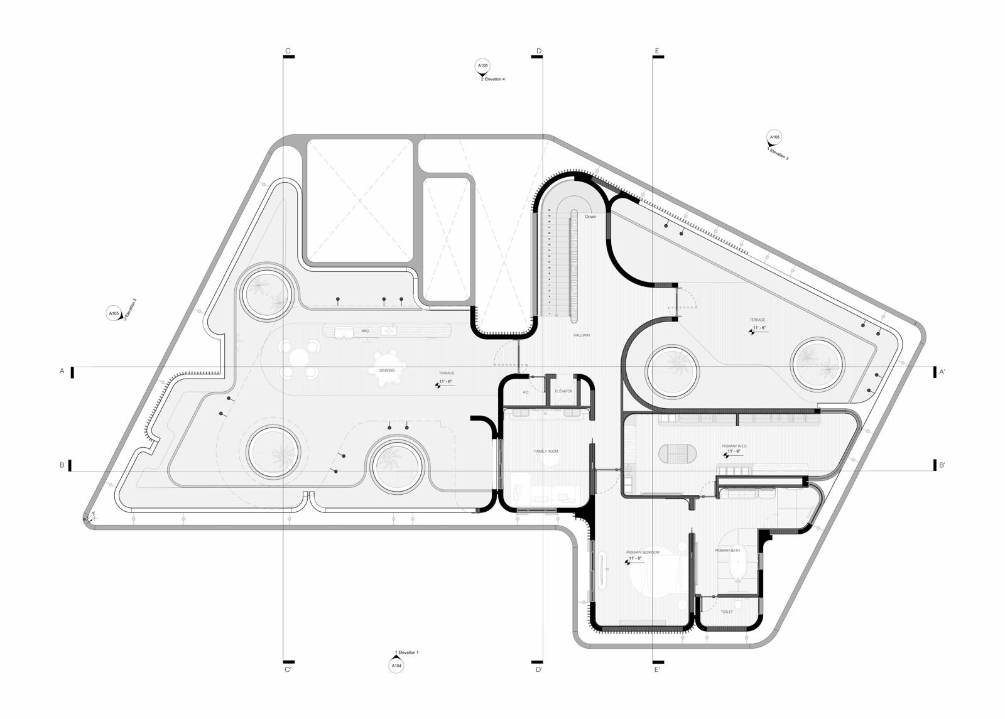
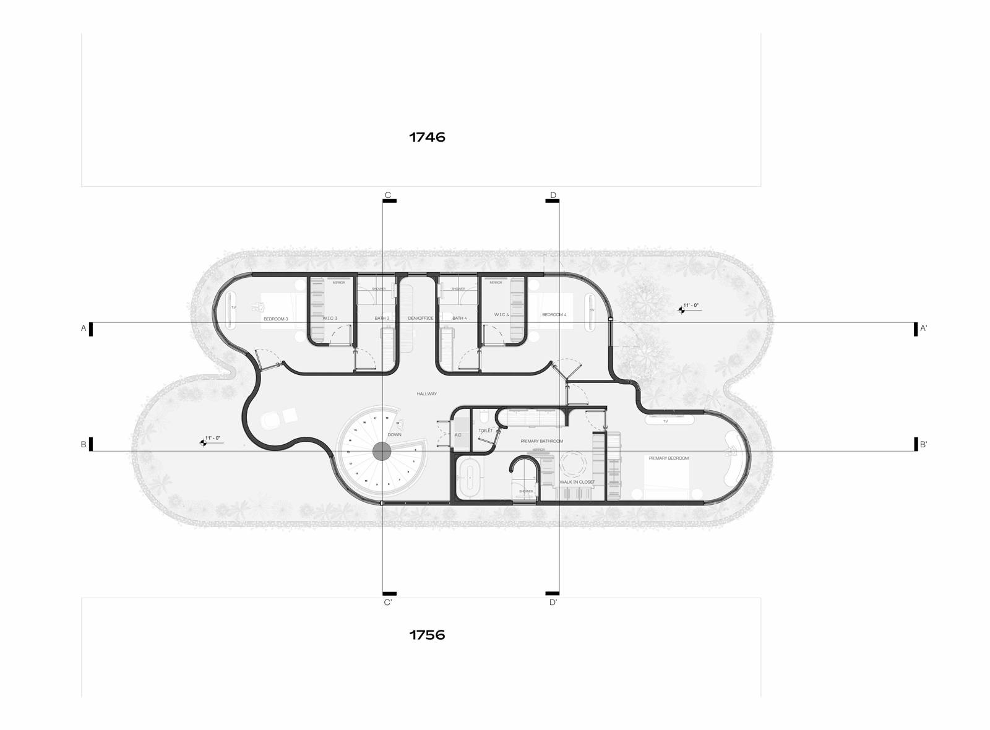
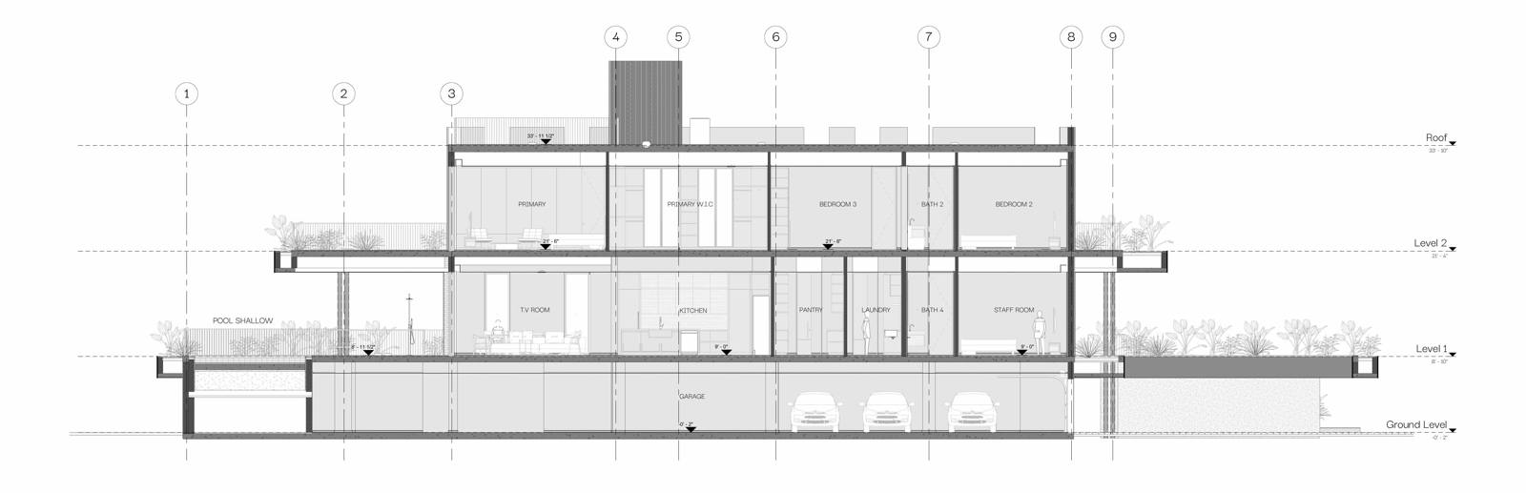
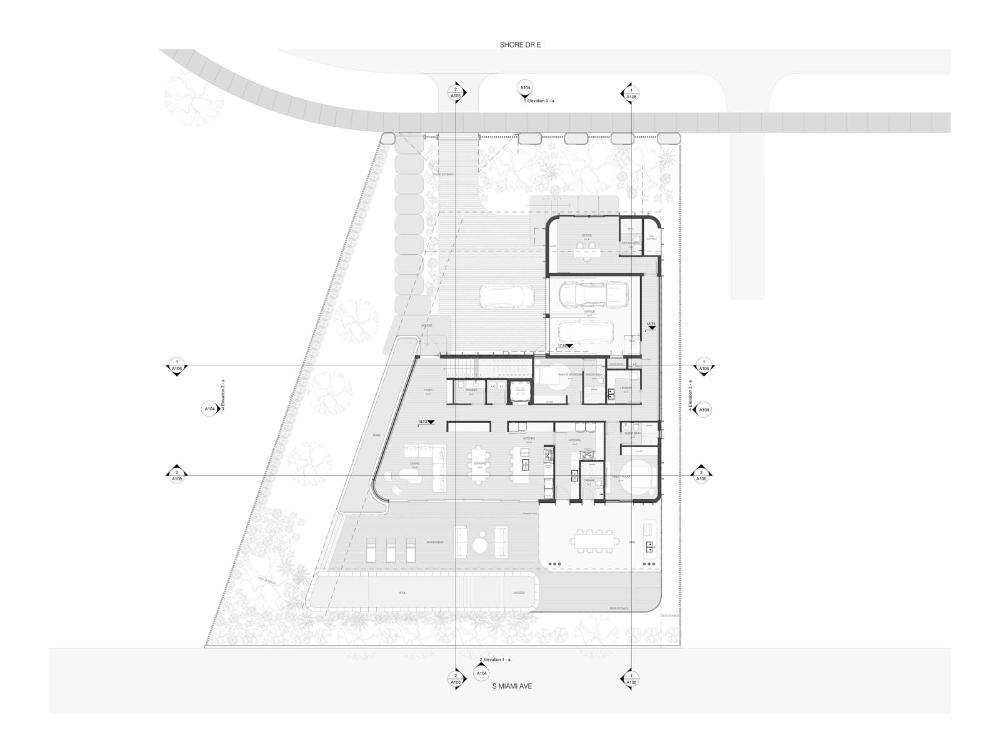
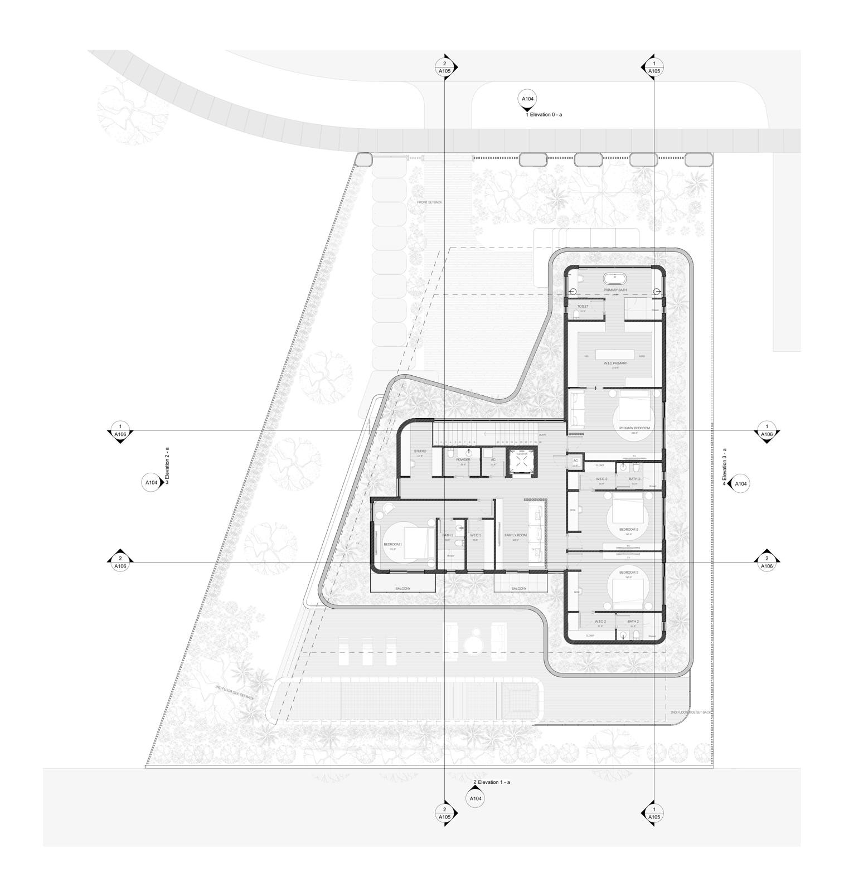
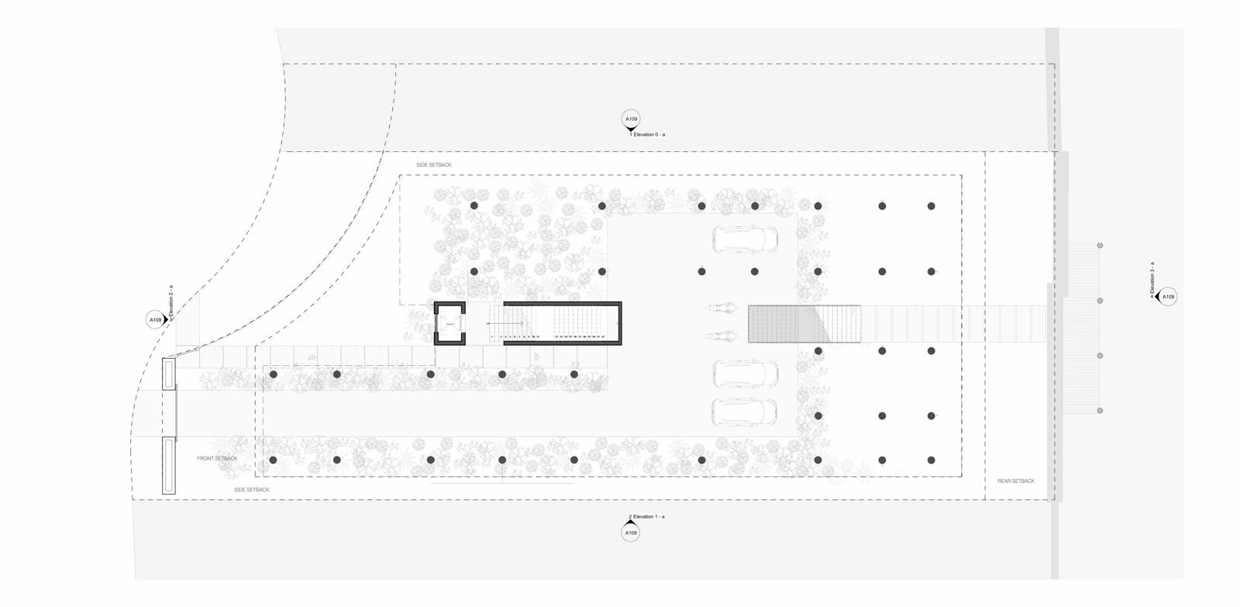
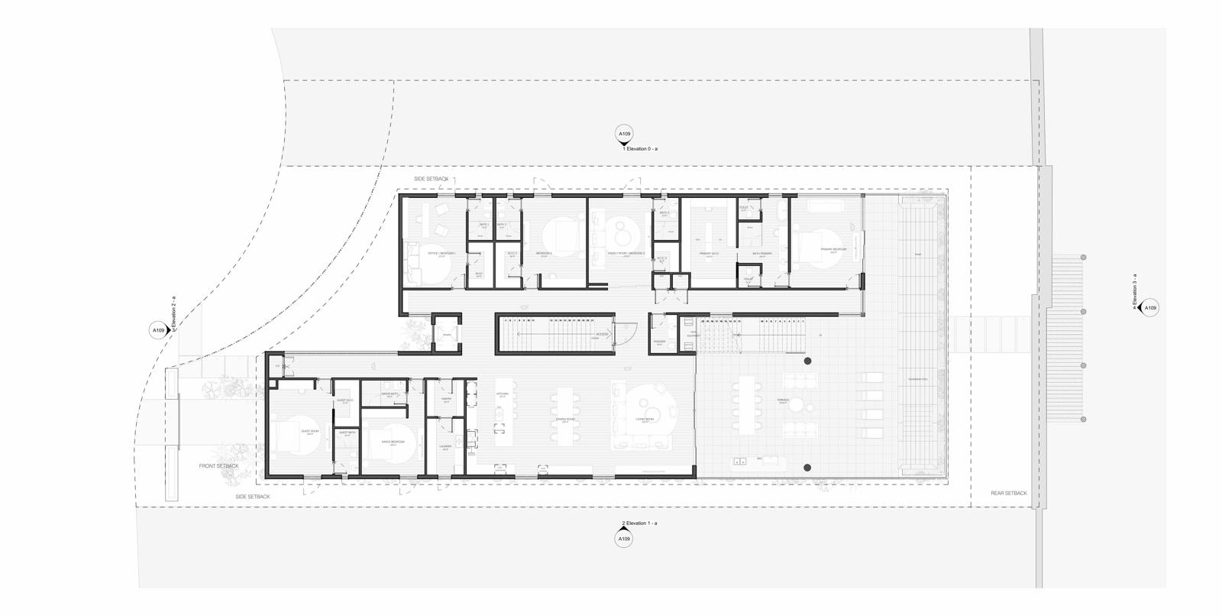
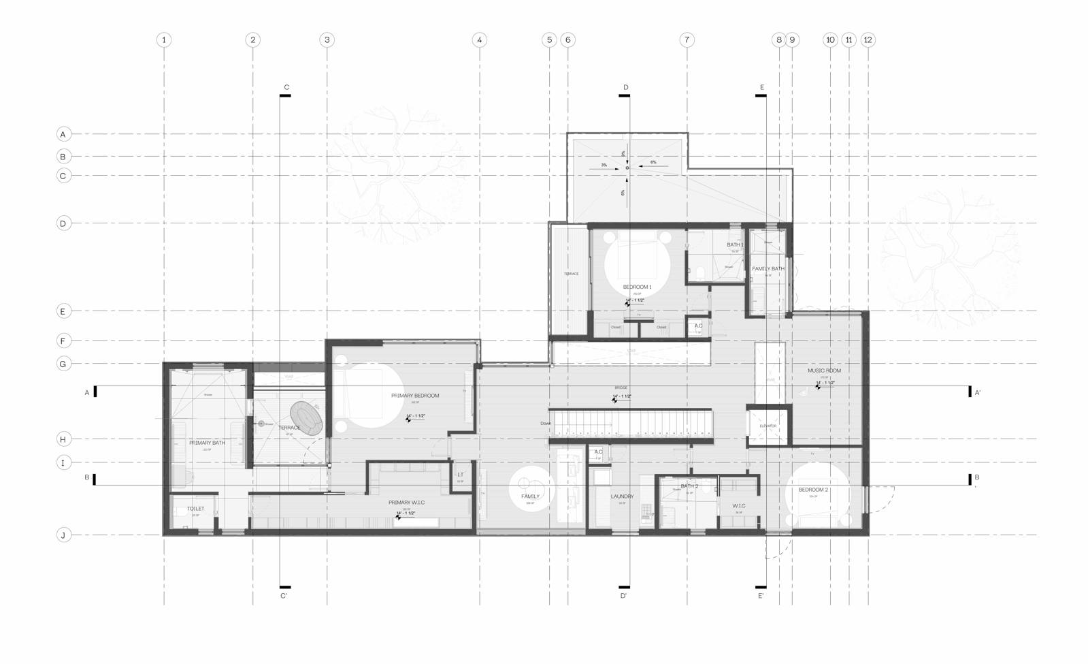
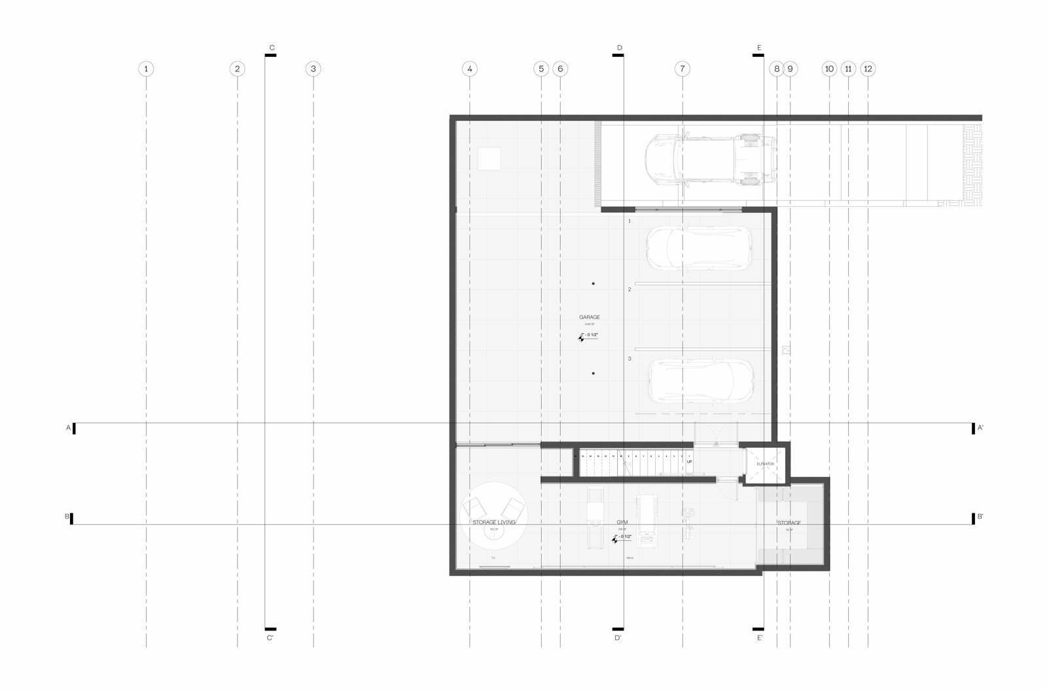
  • Plans
  • Permitting Sets
  • Construction Documents
  • Bid Coordination
  • Build Coordination
02 — The Process

Three phases, one continuous line.

Our work begins with an analysis of the property: what can be built, under local code and zoning. From that foundation the design moves through three phases, each with a defined scope and a clear set of deliverables.

Phase 01

Basic Idea

The conceptualization of the design: references, the spatial program, and the first schematic schemes and sketches. We begin by analyzing the building and zoning code to establish what is possible, then make the idea legible with conceptual imagery. Changes are welcomed at this stage at no additional cost.

  • Zoning & building-code feasibility
  • Spatial program
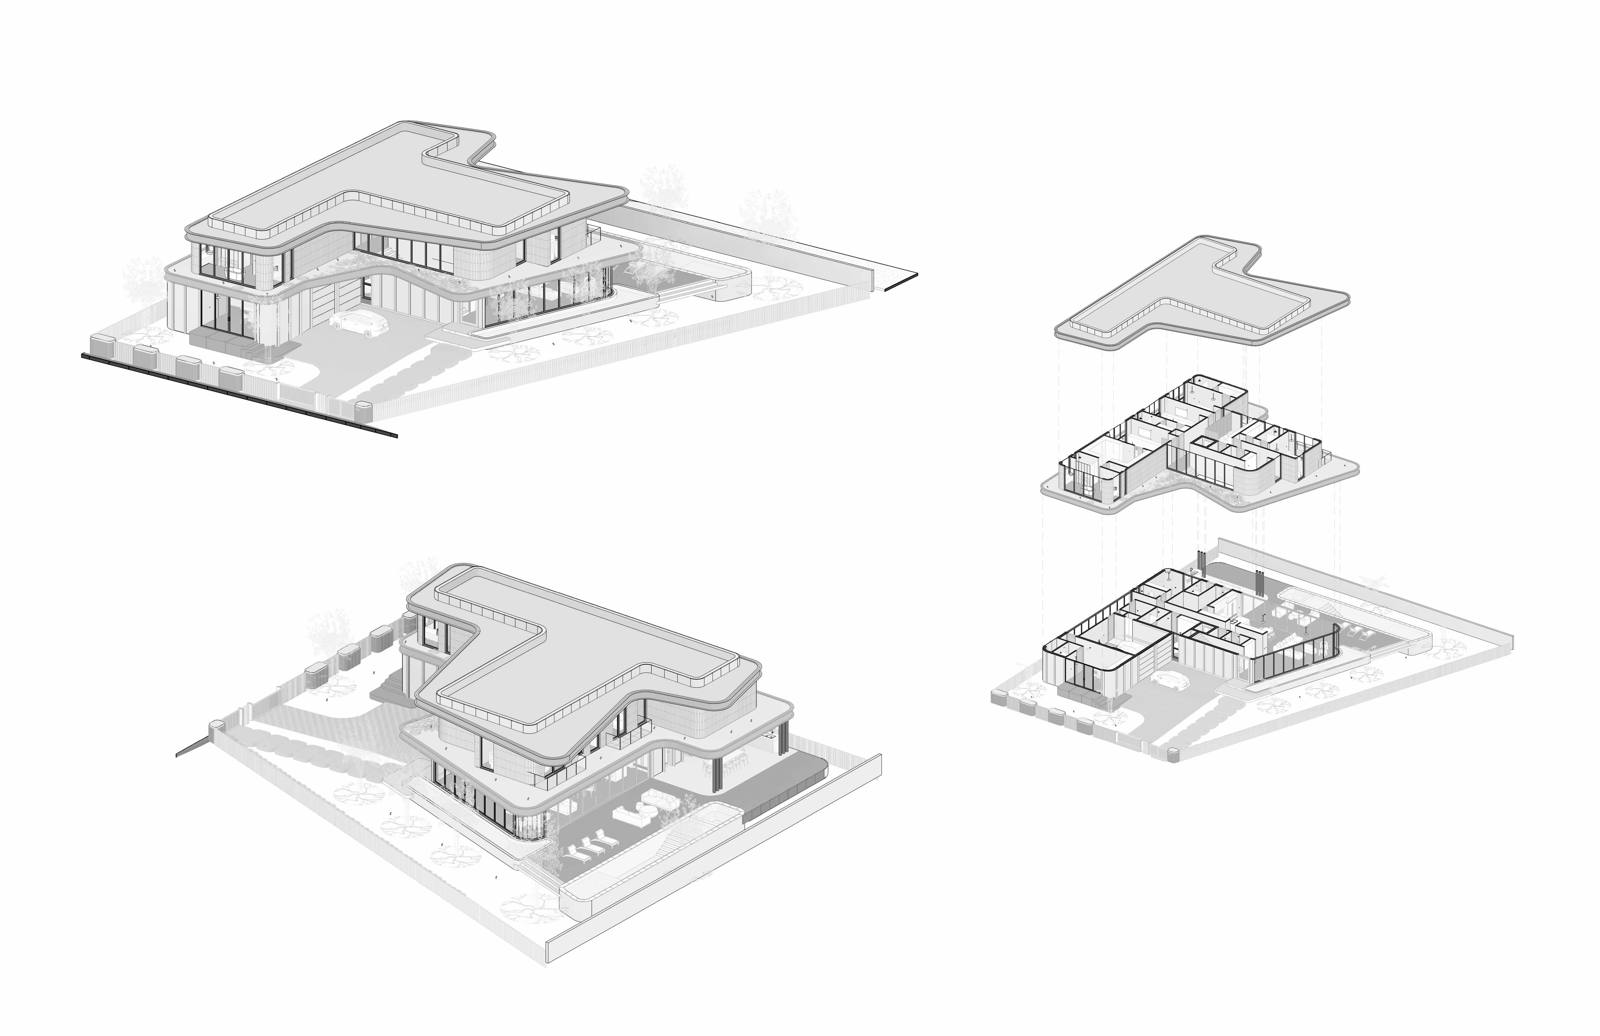
  • Schematic plans & massing
  • Concept renderings
Phase 02

Preliminary Design

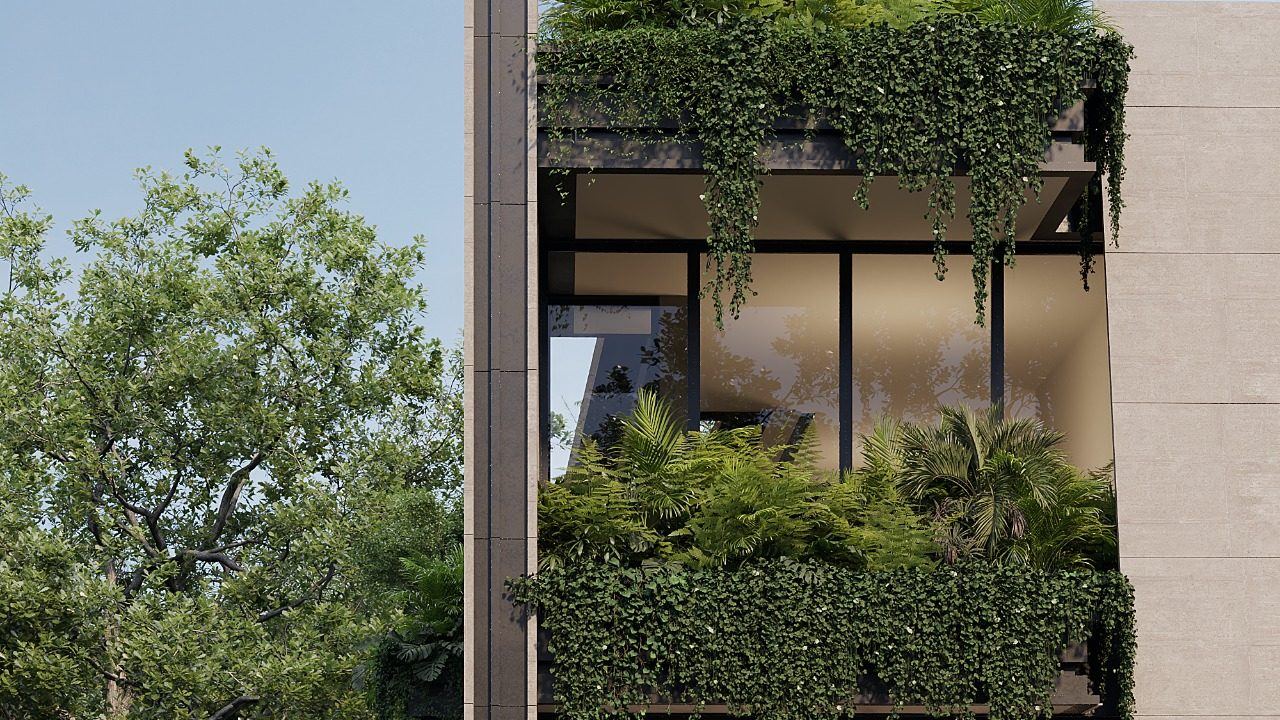
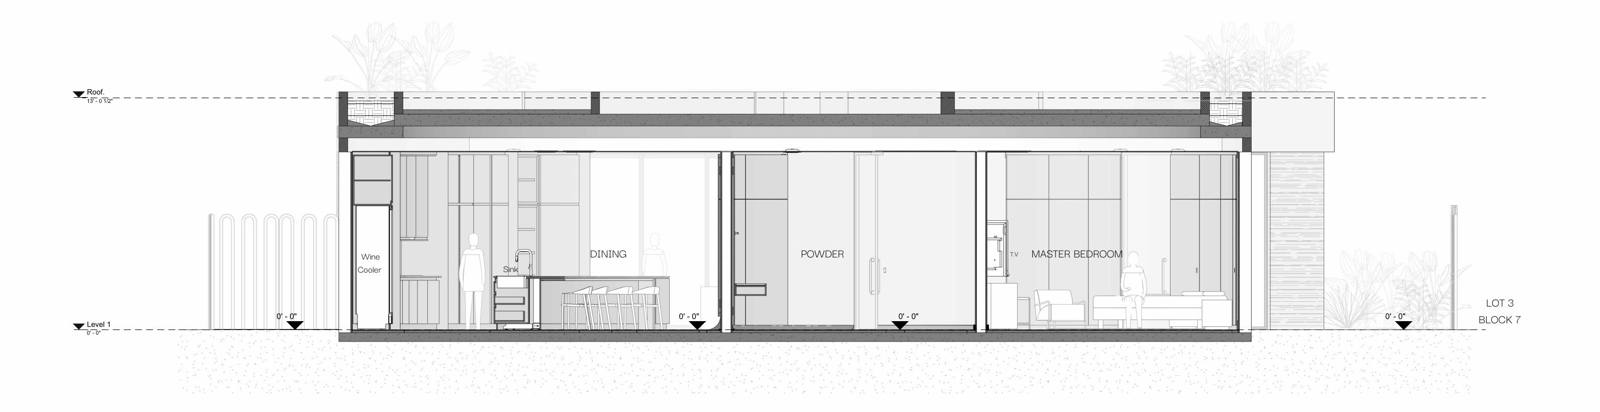
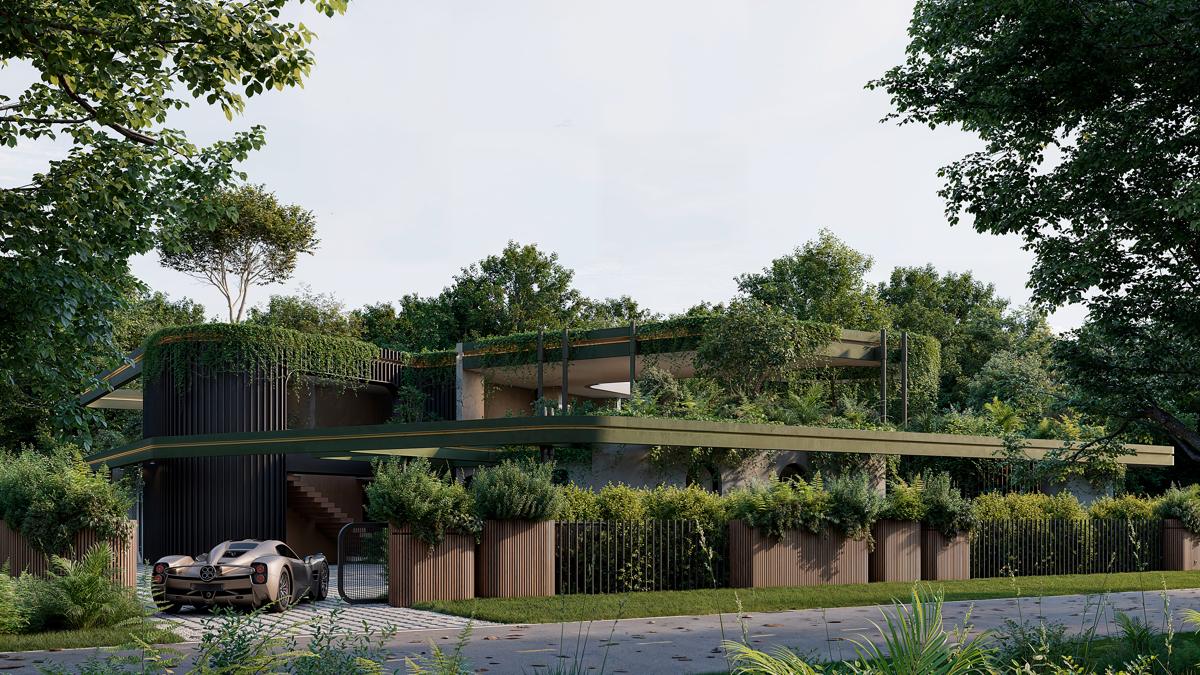
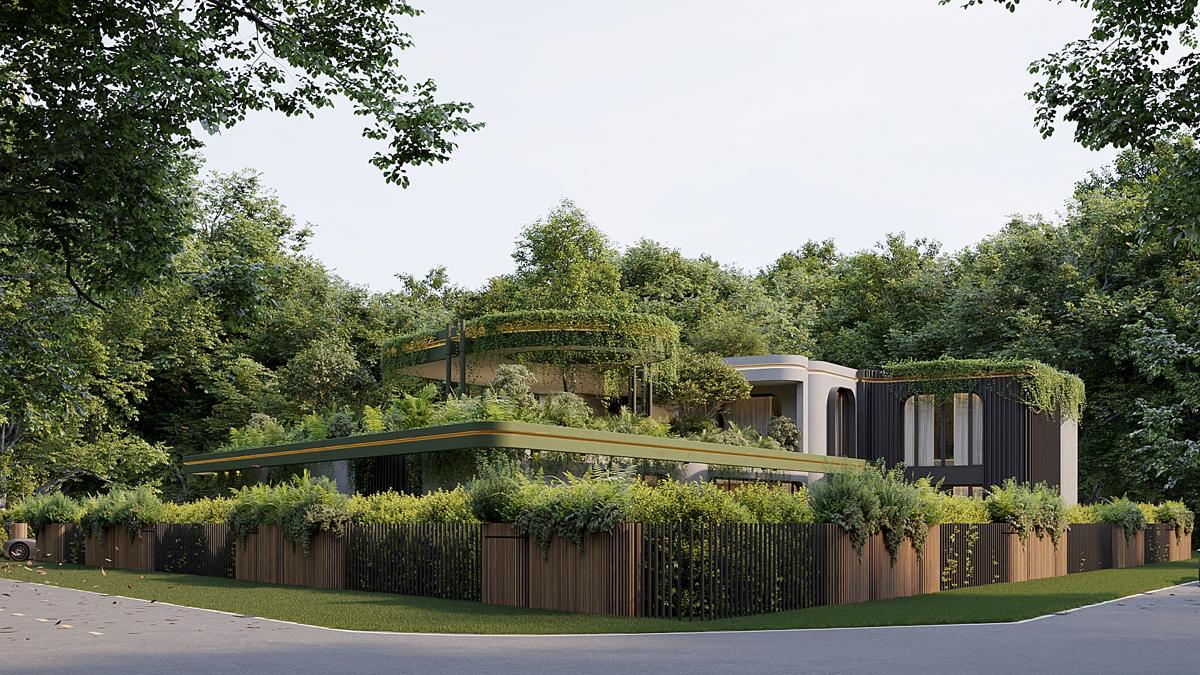
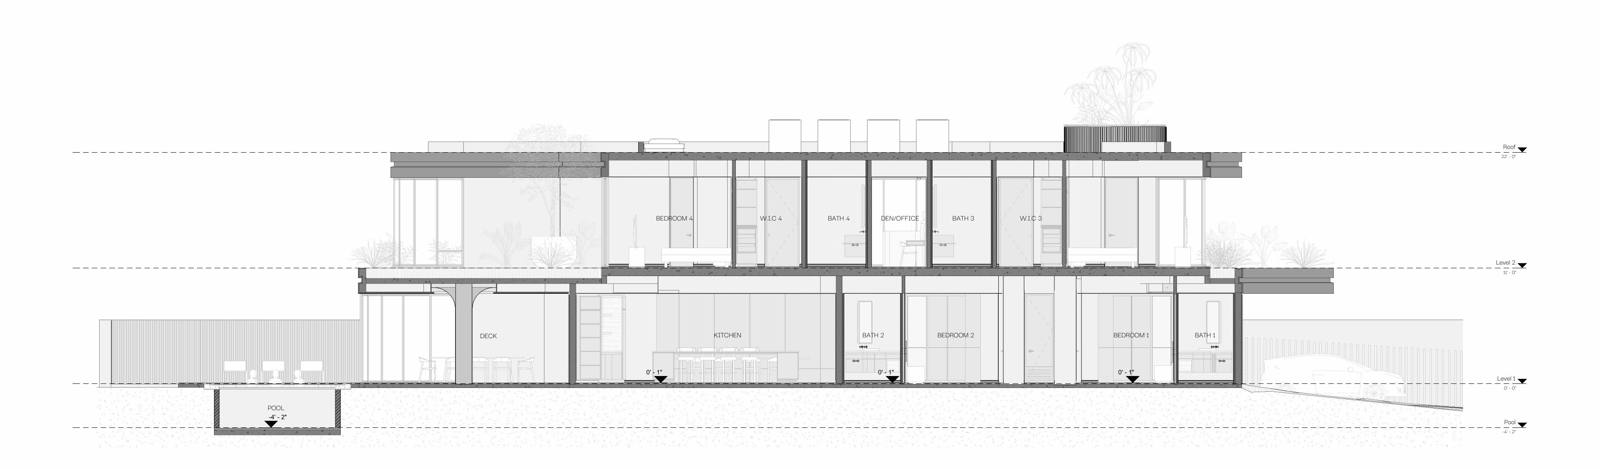
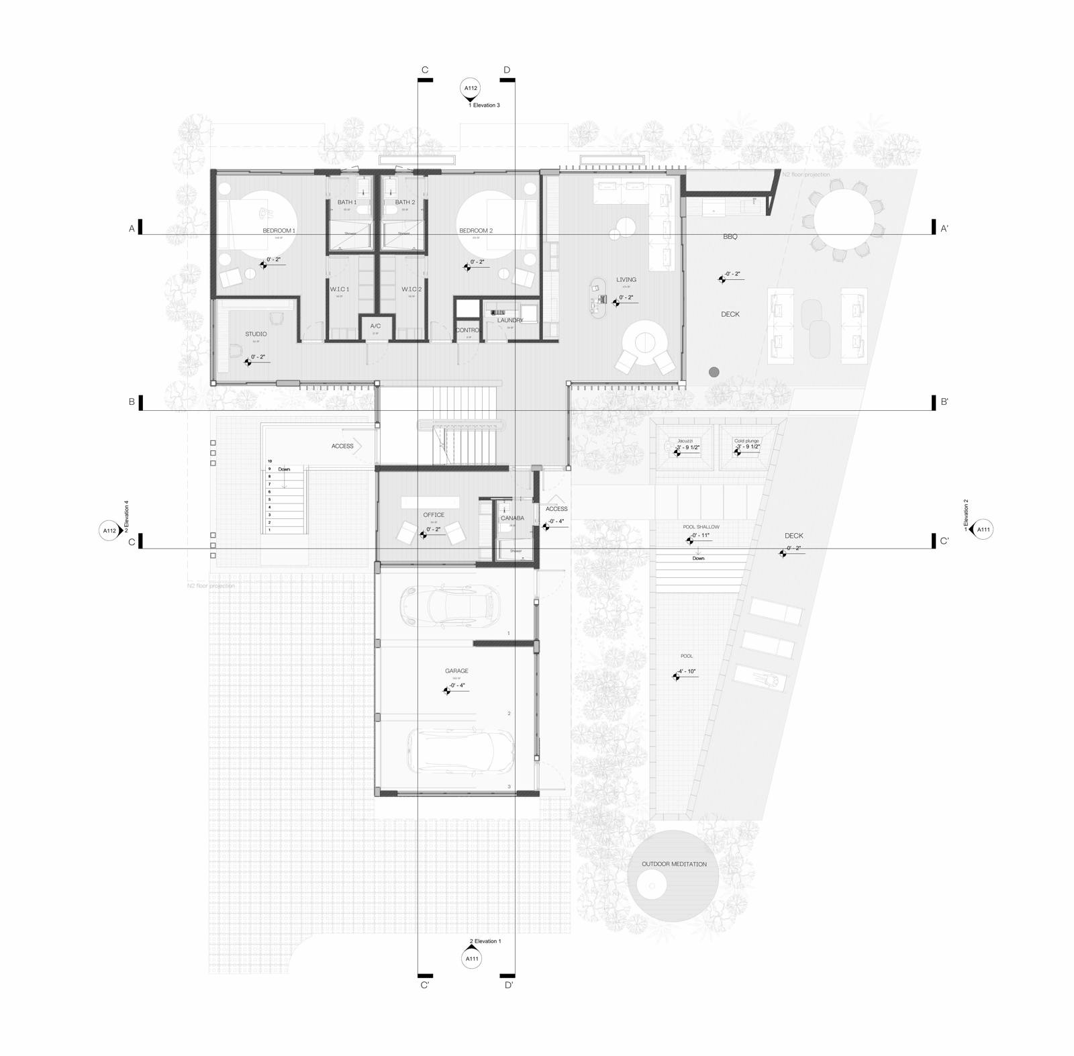
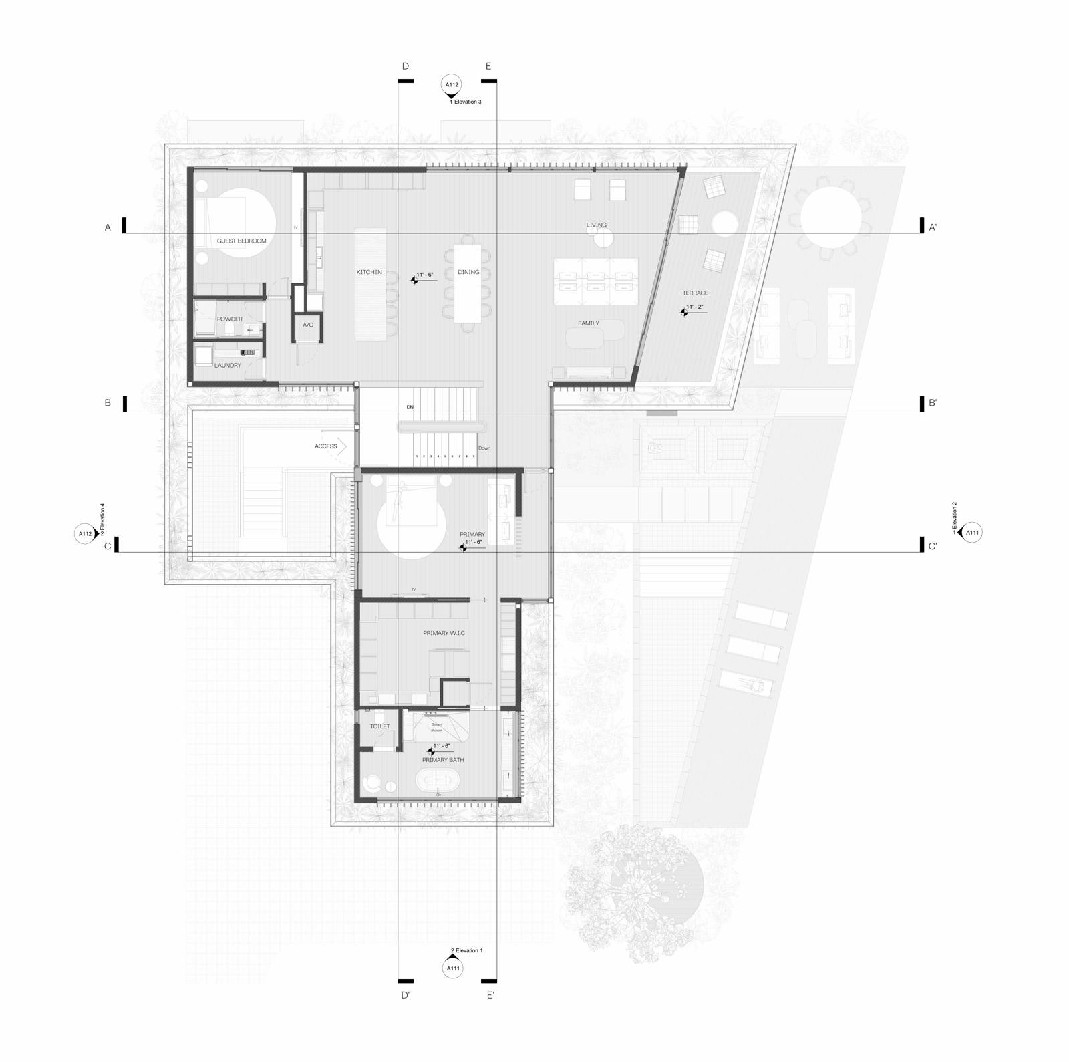
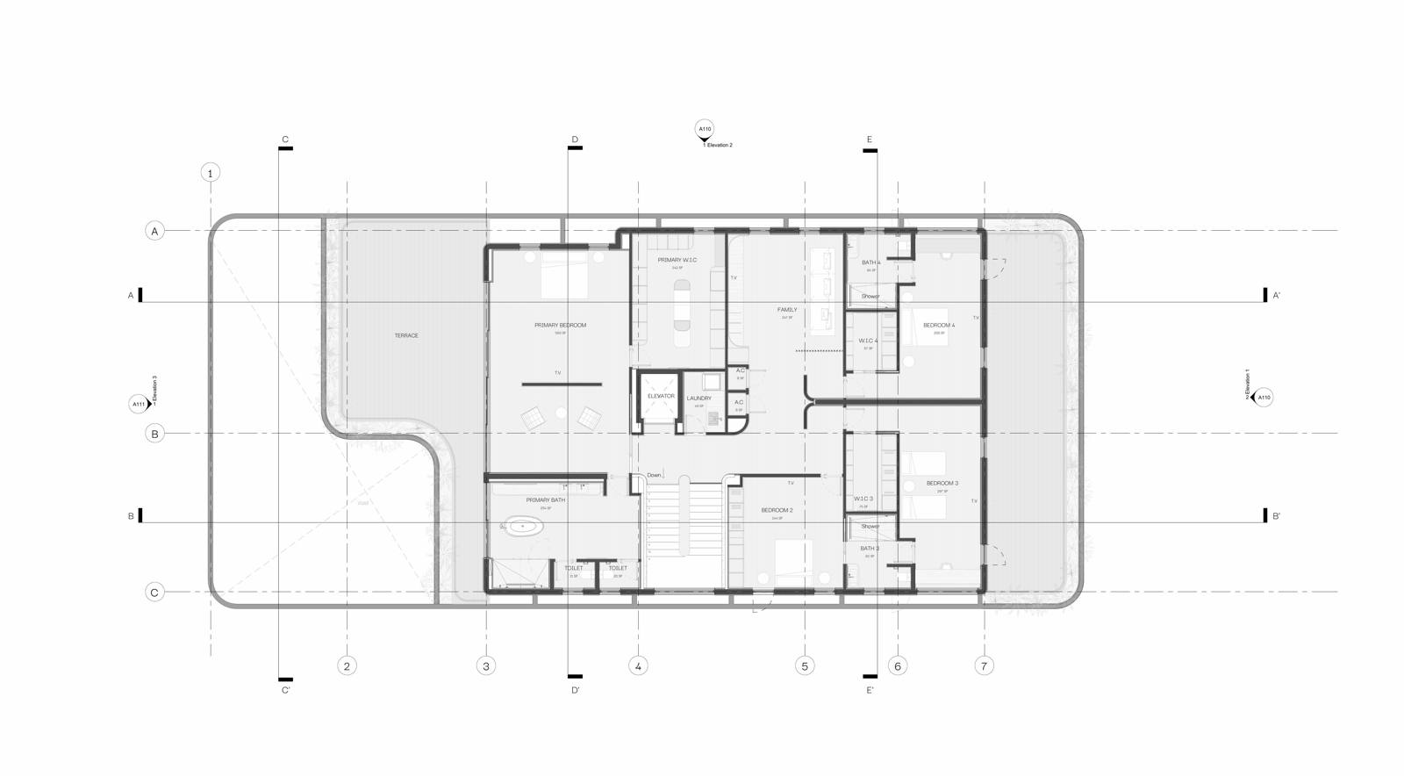
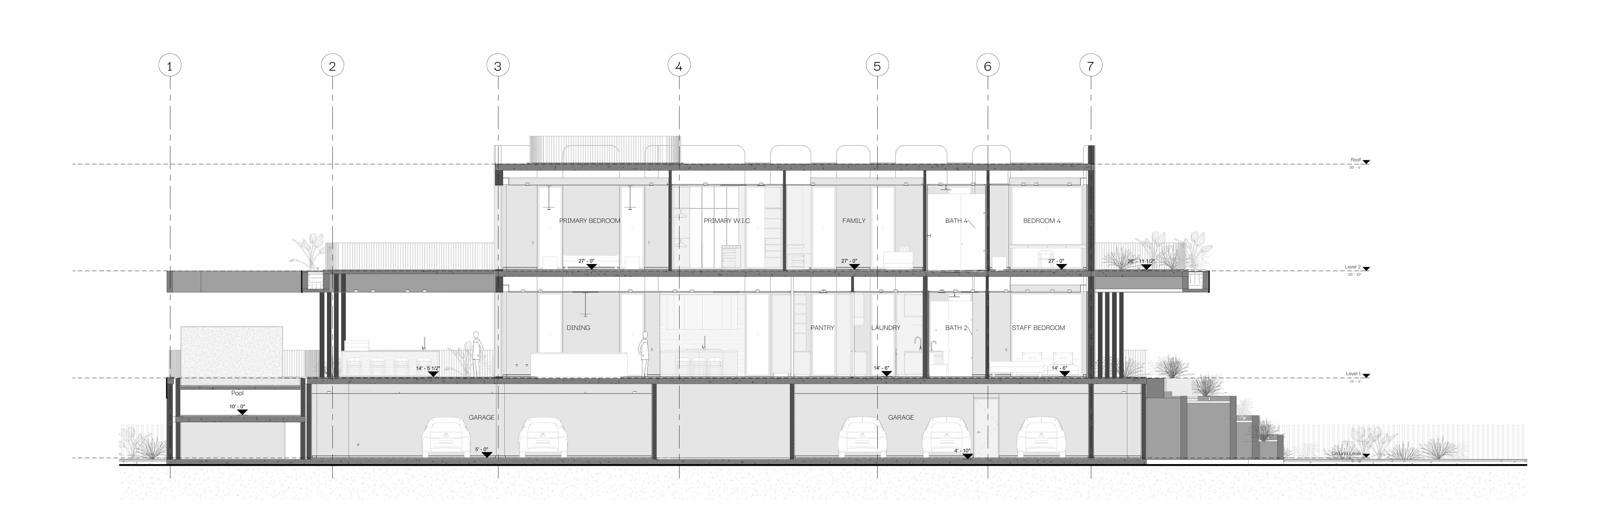
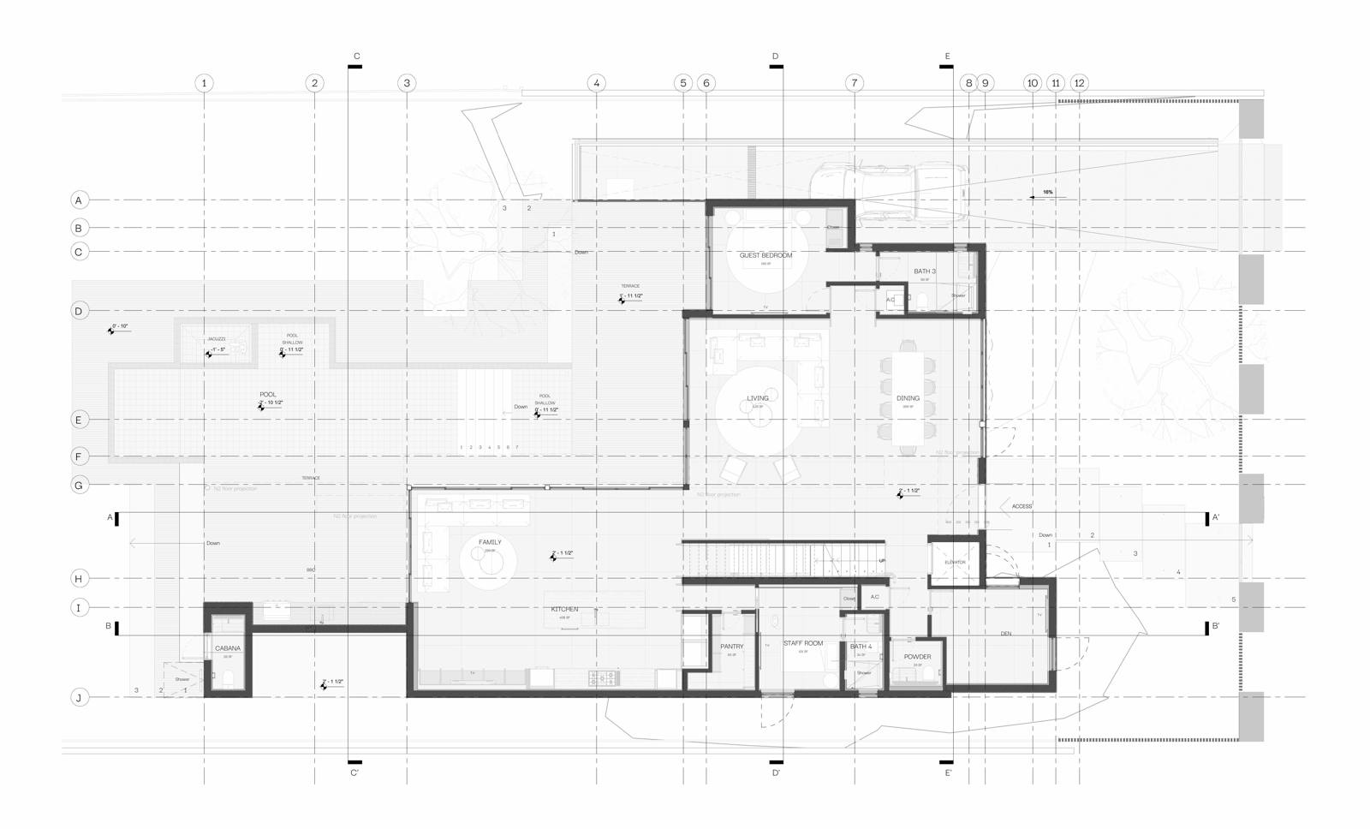
The design resolves. Materials and finishes, measurements, lighting and the details required for construction are defined. Plans, elevations and sections are set, and the first millwork and interior proposals appear alongside photorealistic interior and exterior renderings: so aesthetics, finishes and materials can be seen before they are built.

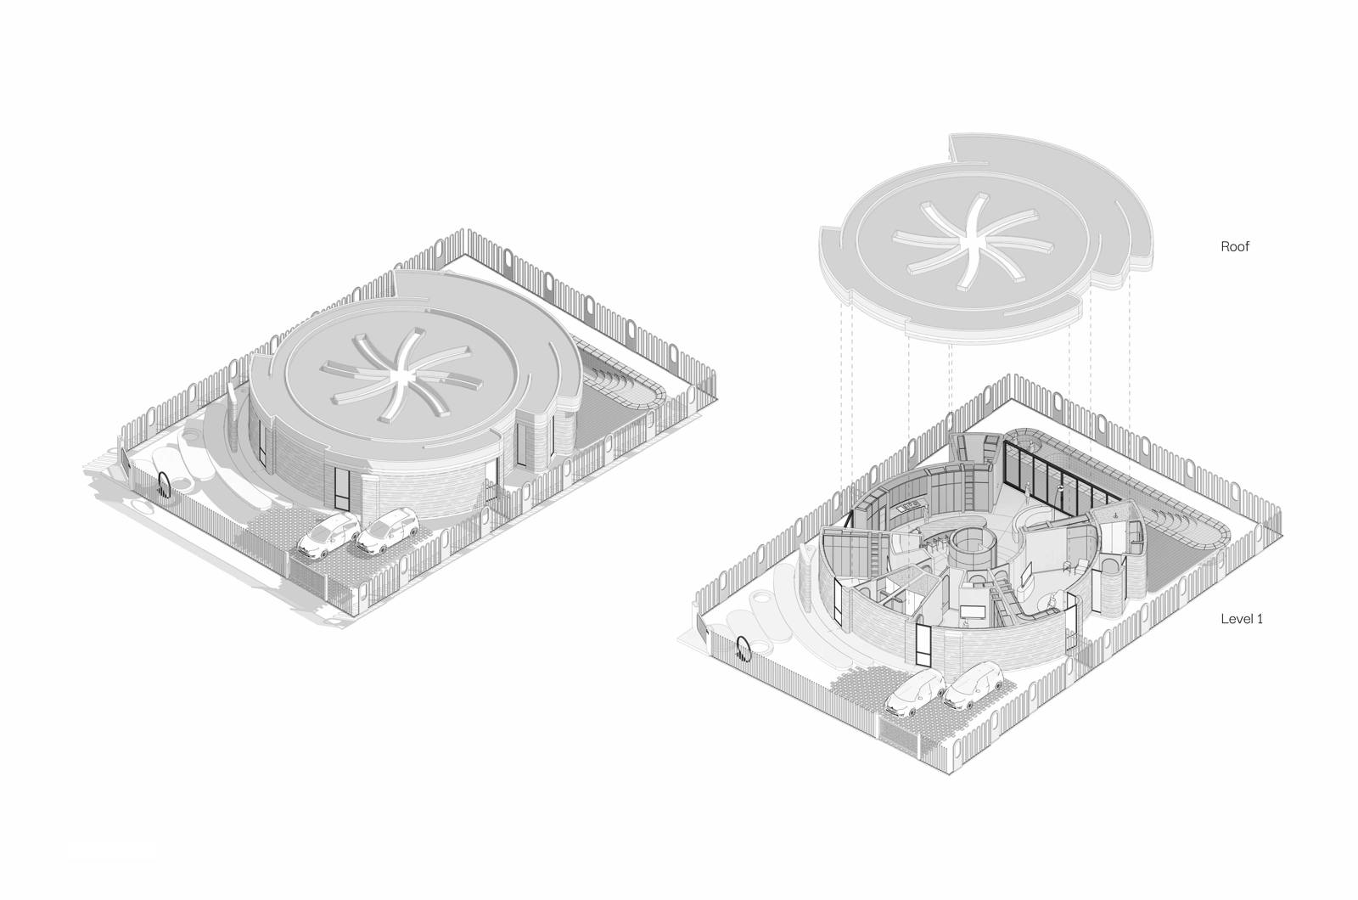
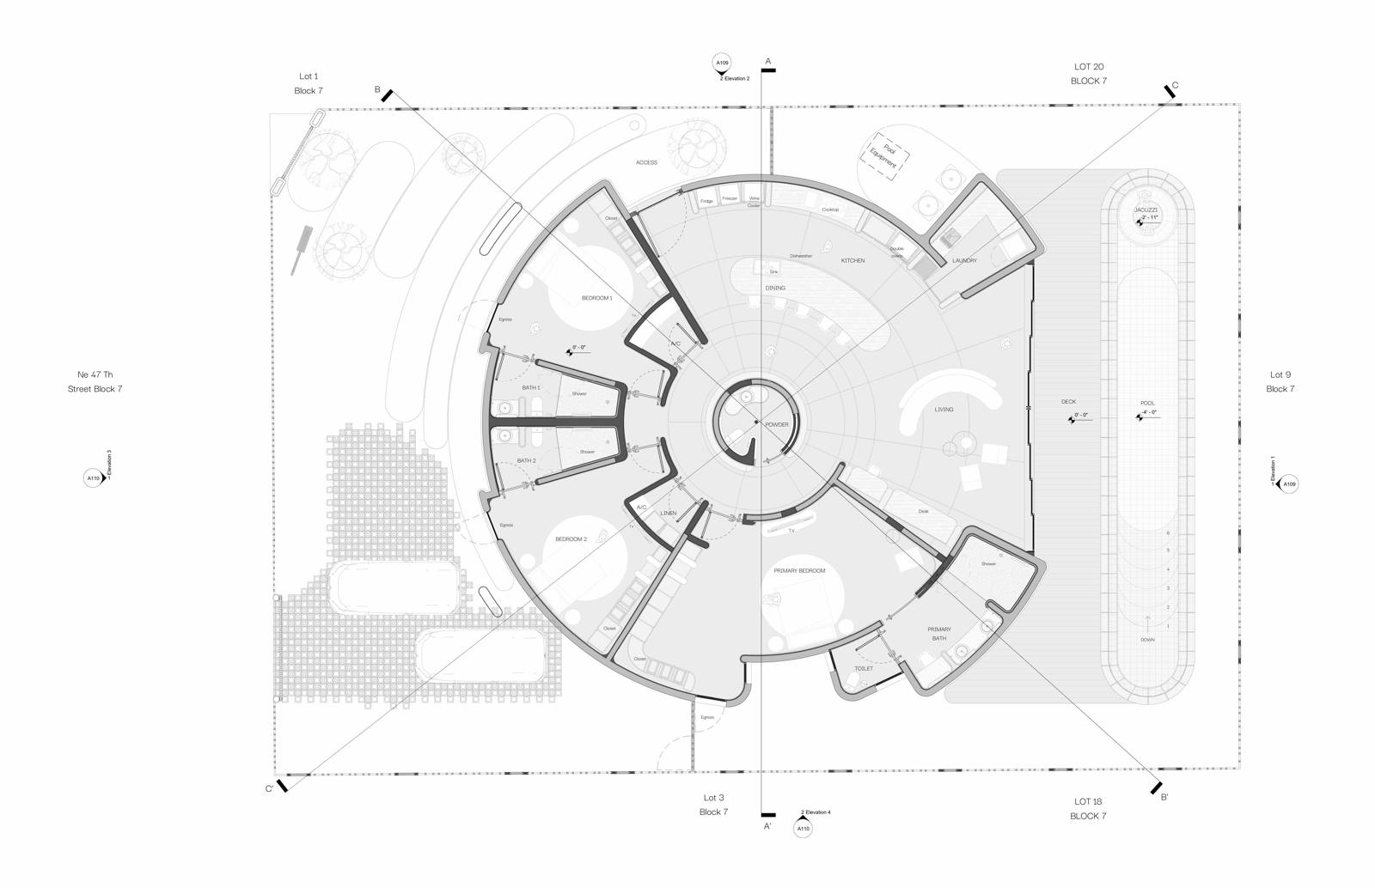
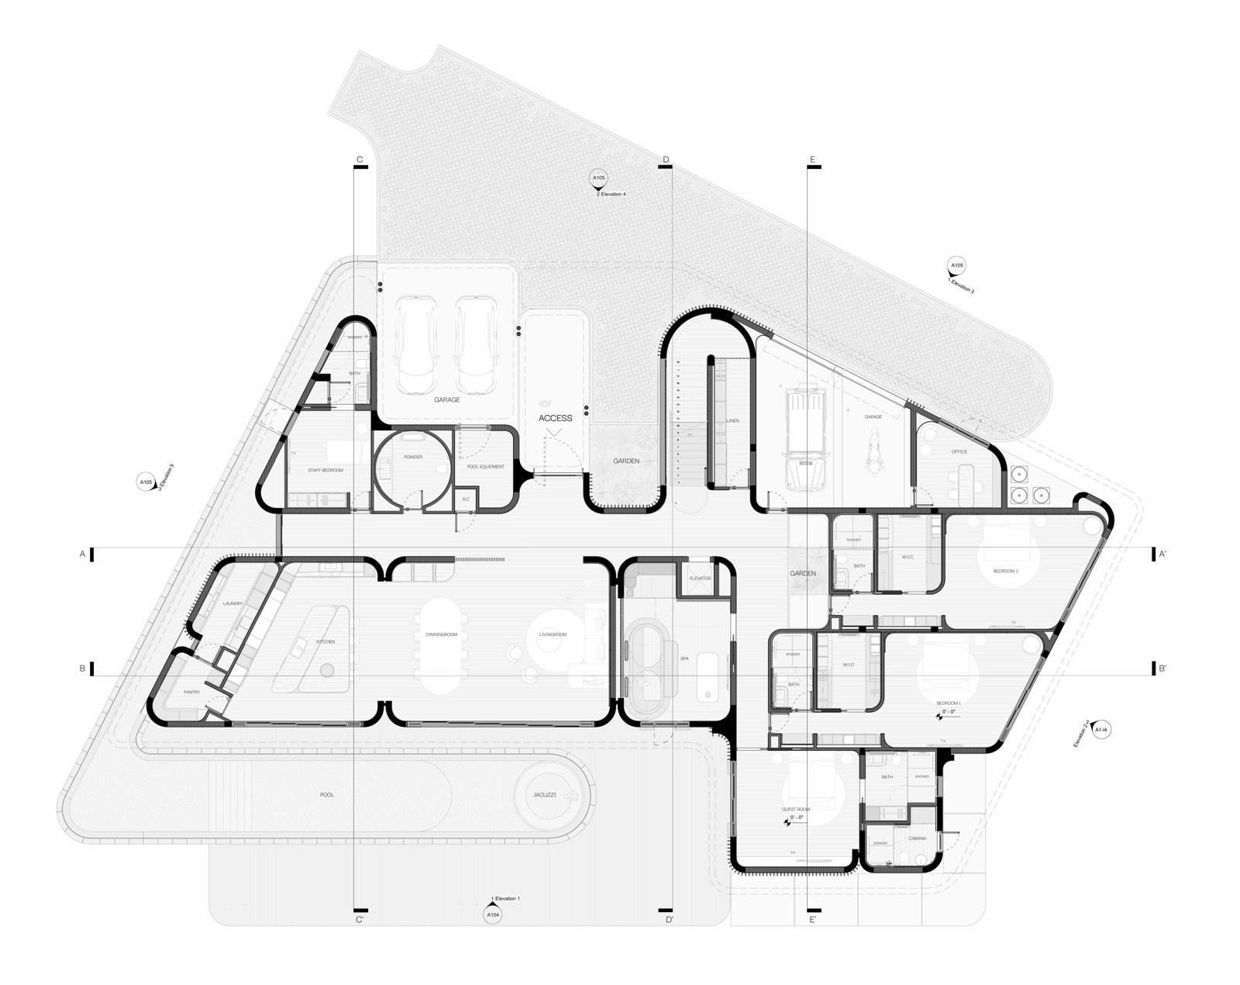
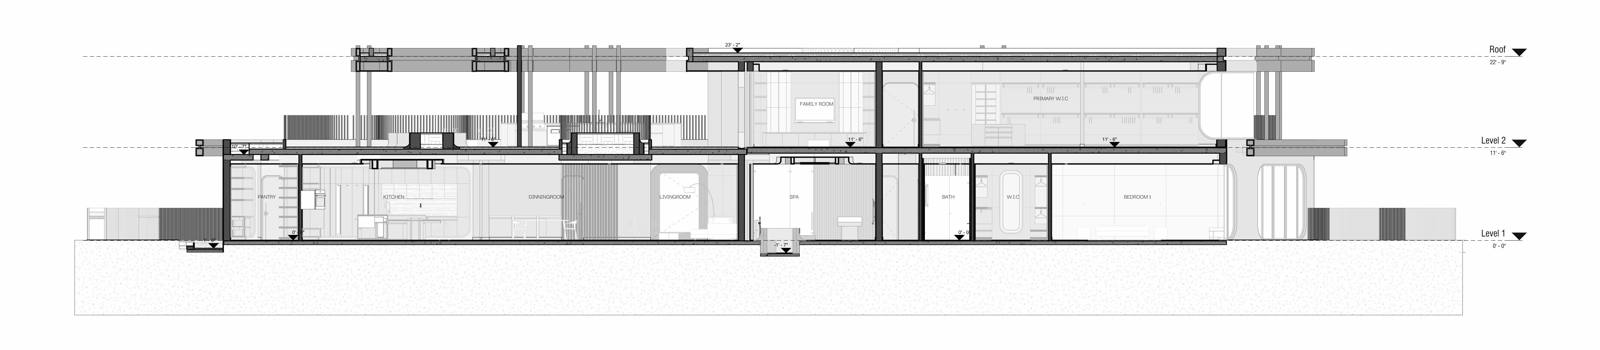
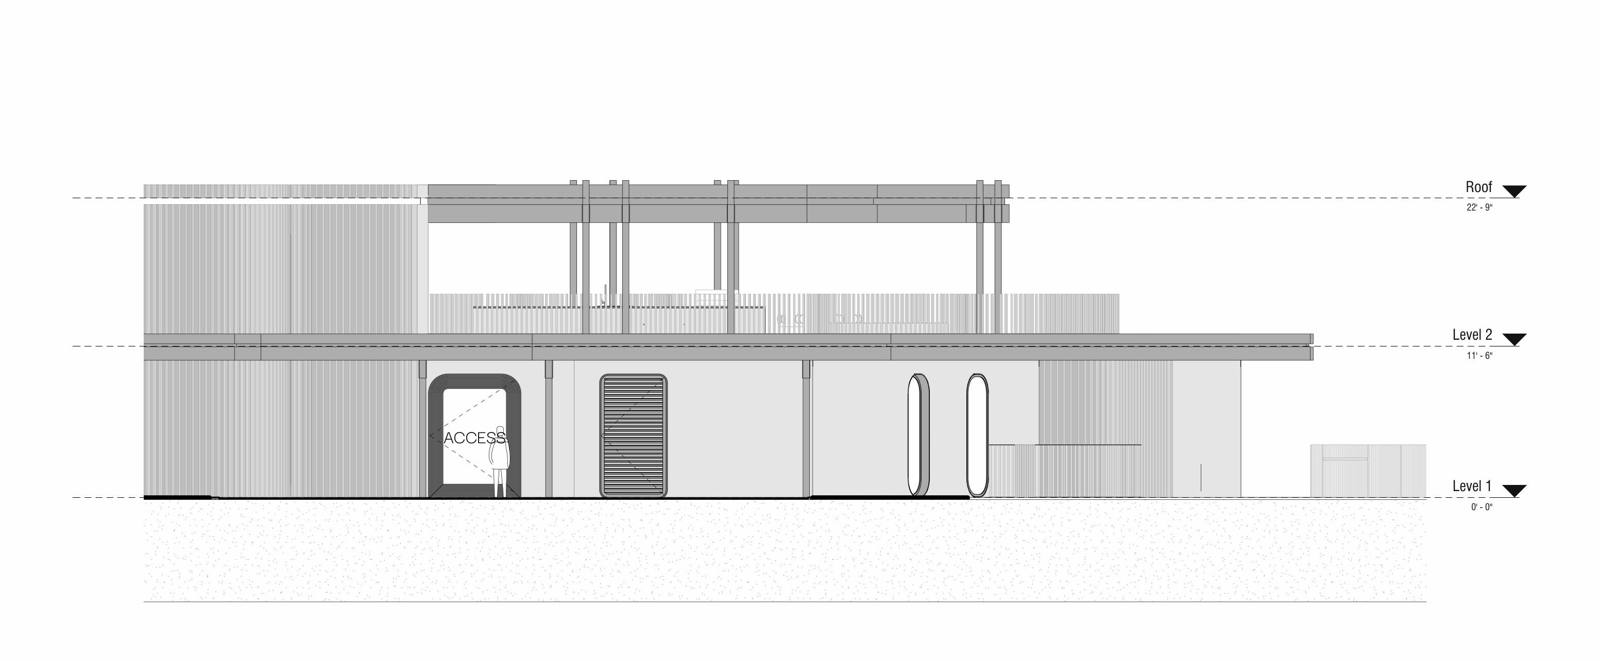
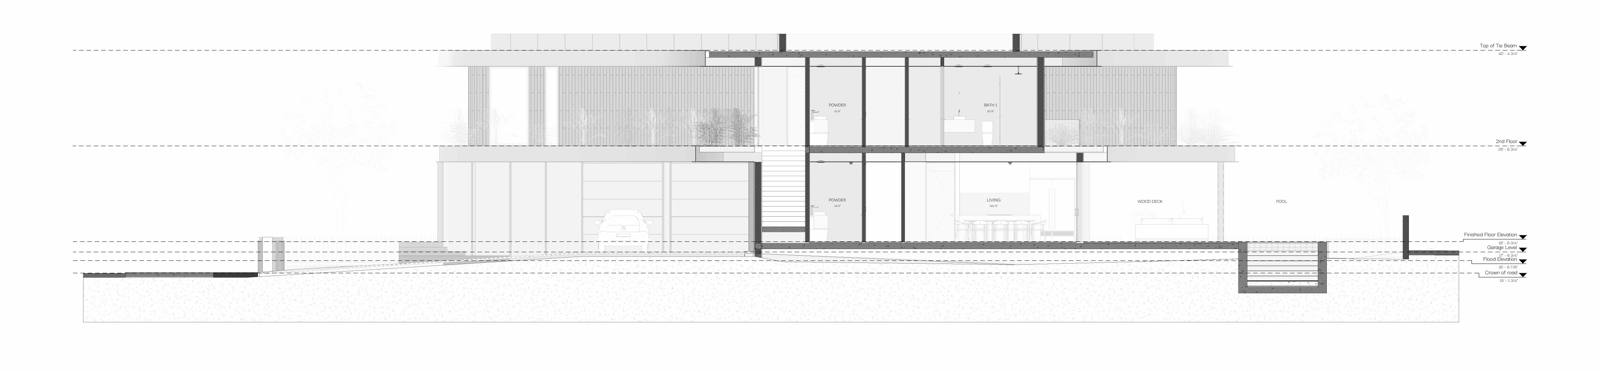
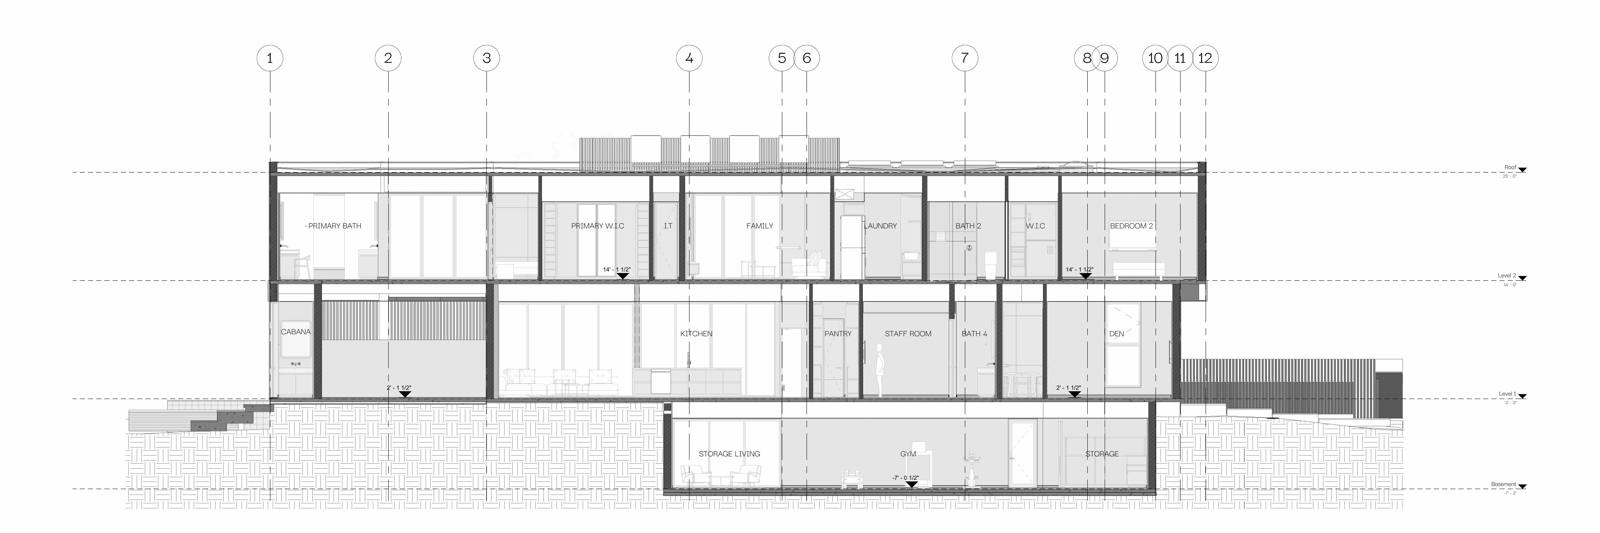
  • Developed plans, elevations & sections
  • Material & finish palette
  • Lighting design
  • Initial millwork & interior proposals
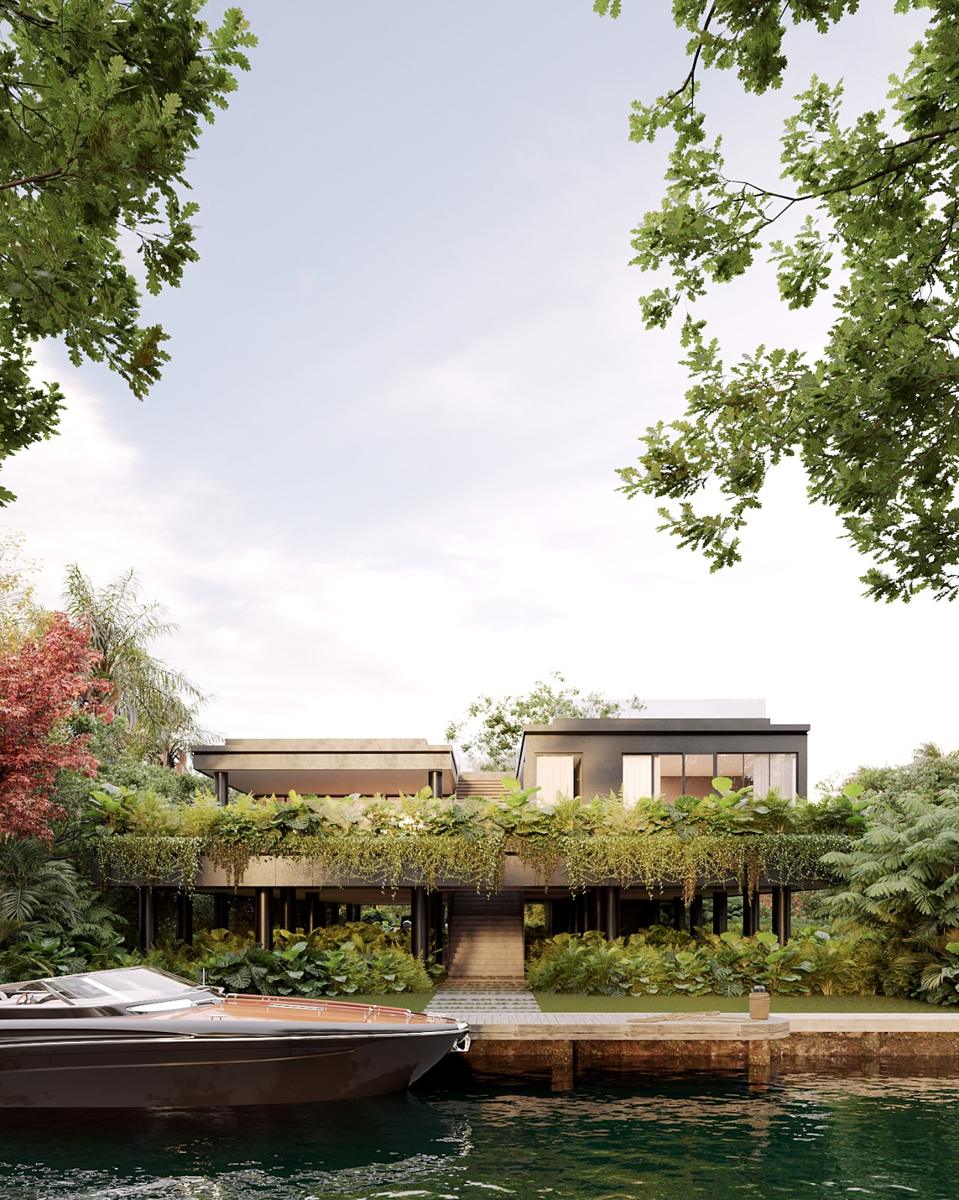
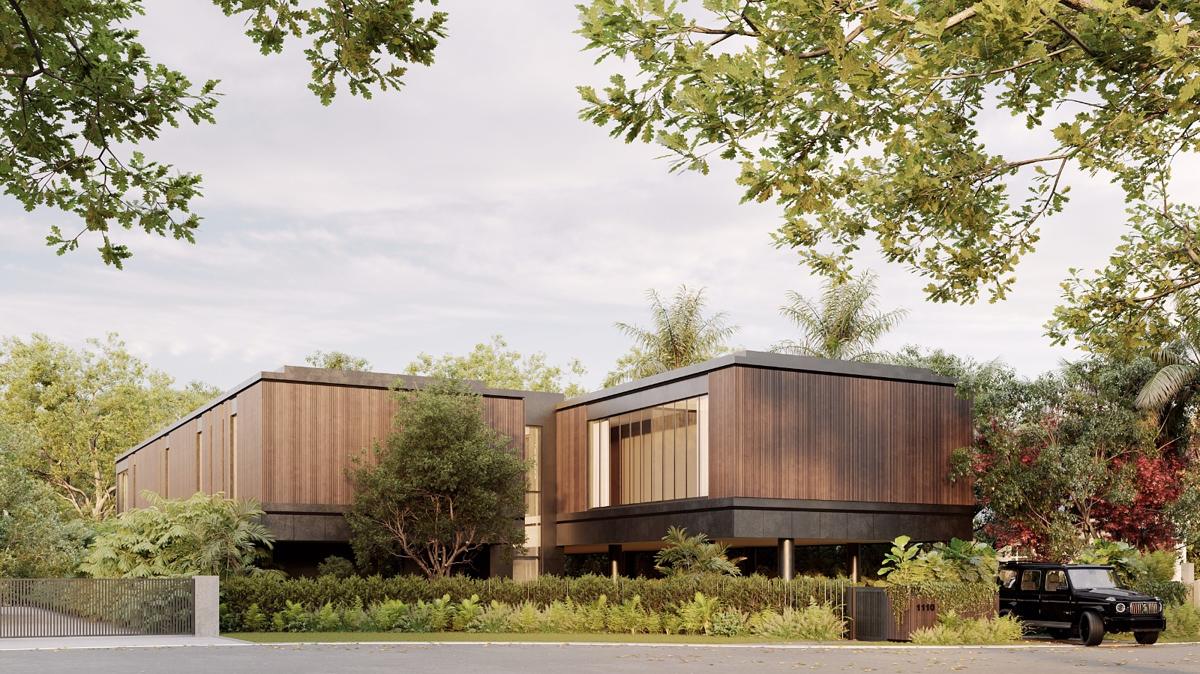
  • Photorealistic renderings
Phase 03

Final Project

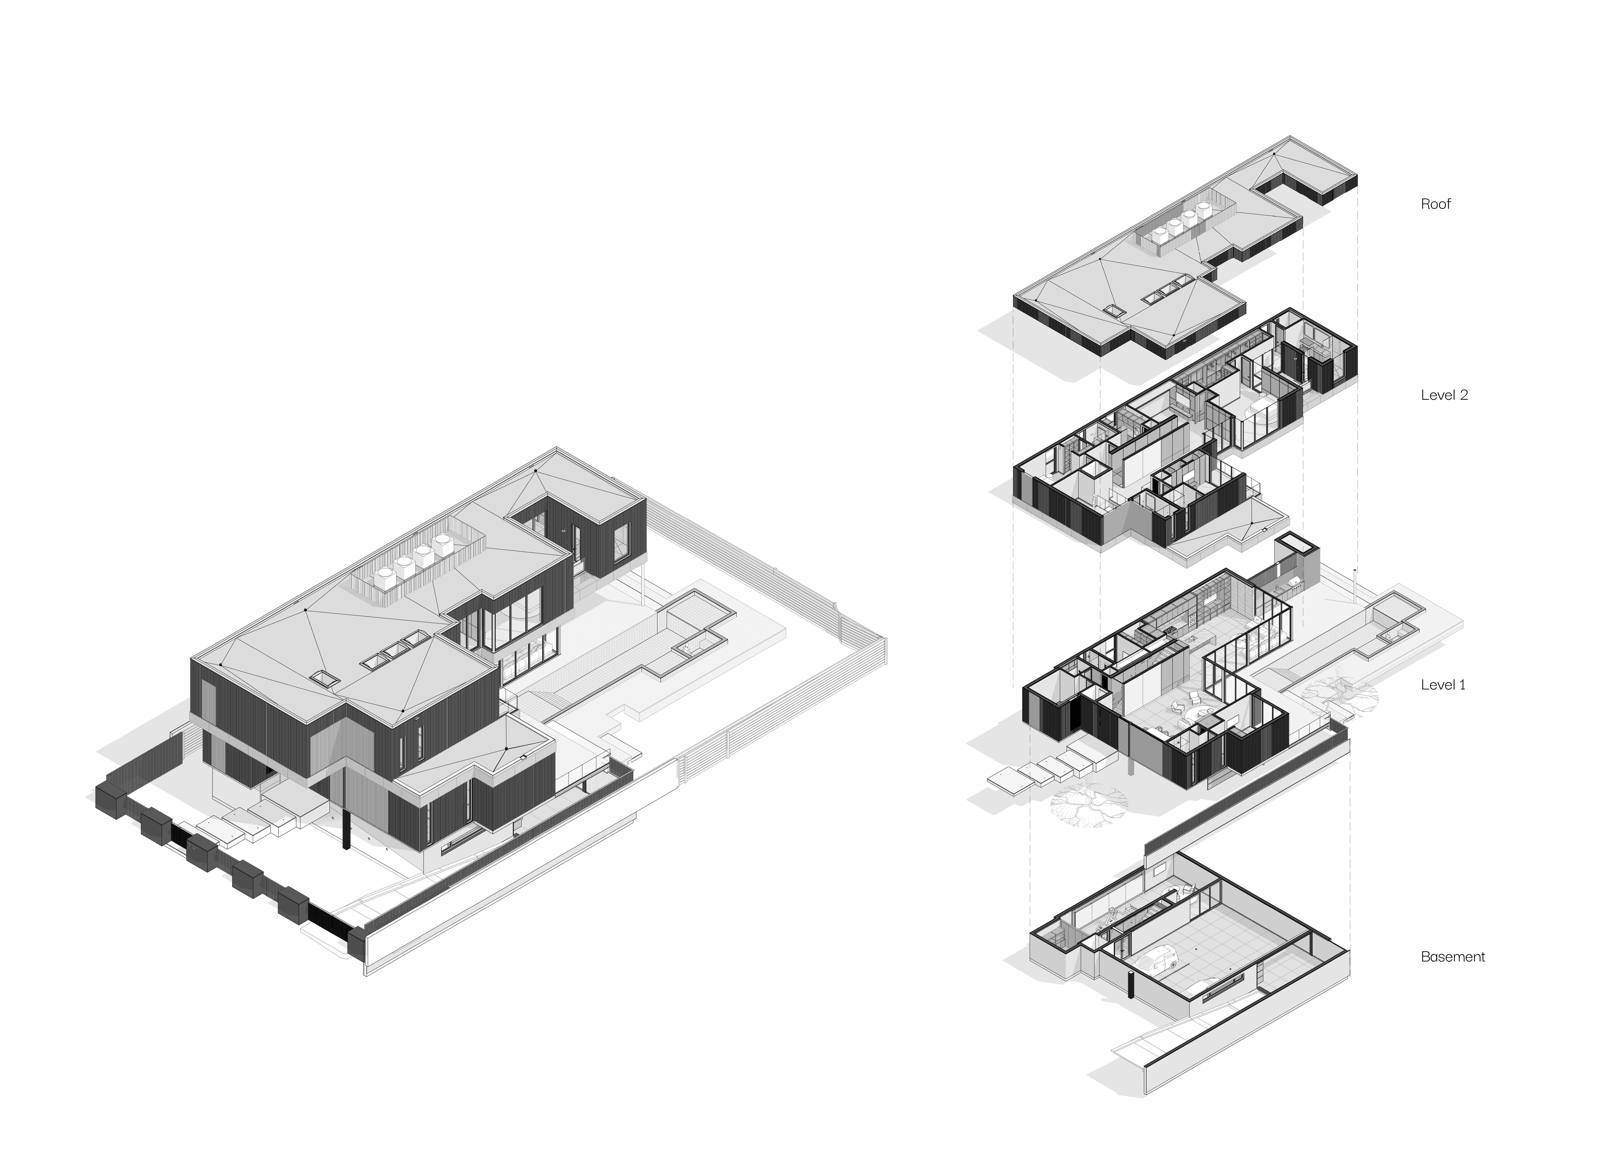
On approval, the project is dimensioned and documented to build. Final renderings, lighting and landscape plans, bathroom and millwork details, and finish and procurement guides are delivered with a Revit/BIM model and a full DWG drawing set, coordinating every discipline in one digital environment so conflicts are resolved before construction begins.

  • Dimensioned construction set
  • Final interior & exterior renderings
  • Lighting & landscape plans
  • Millwork & bathroom details
  • Finish, color & procurement guides
  • Revit/BIM model + DWG drawings
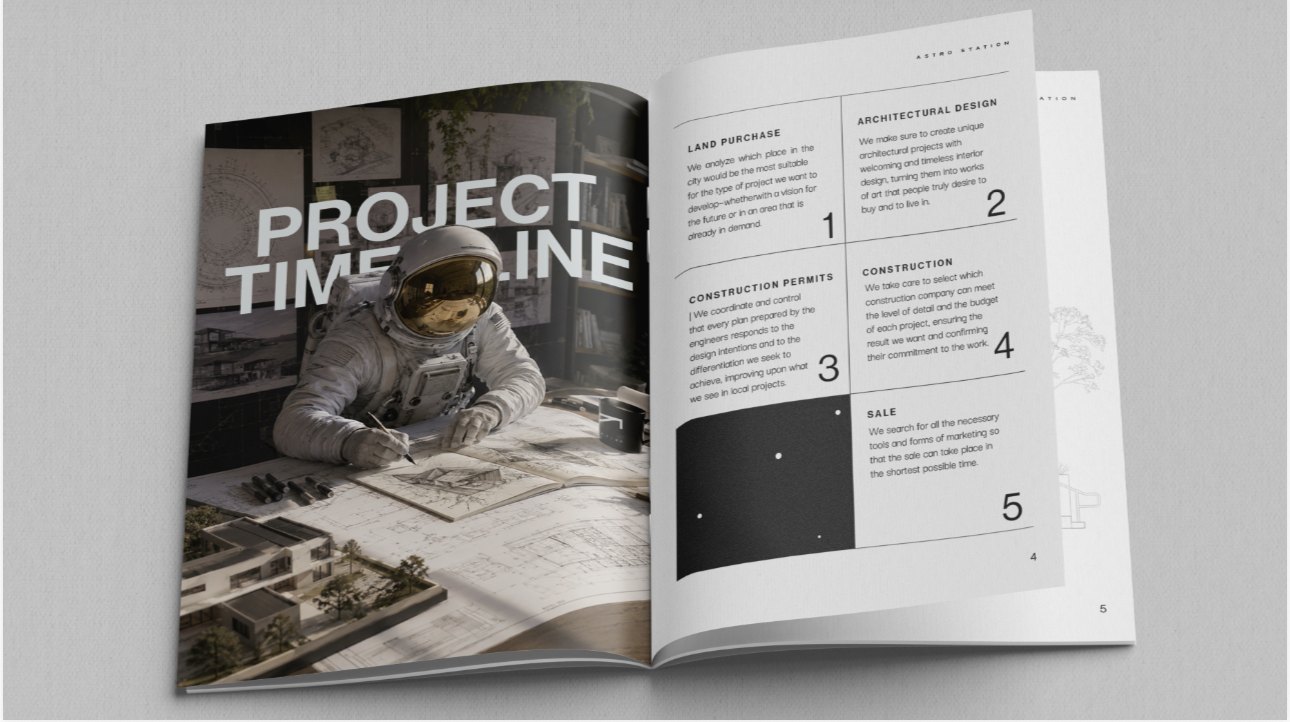
Astro Station project timeline — land, architectural design, permits, construction, delivery
From land to delivery, the Astro Station project timeline.
03 — Projects
Every project, drawn in full.

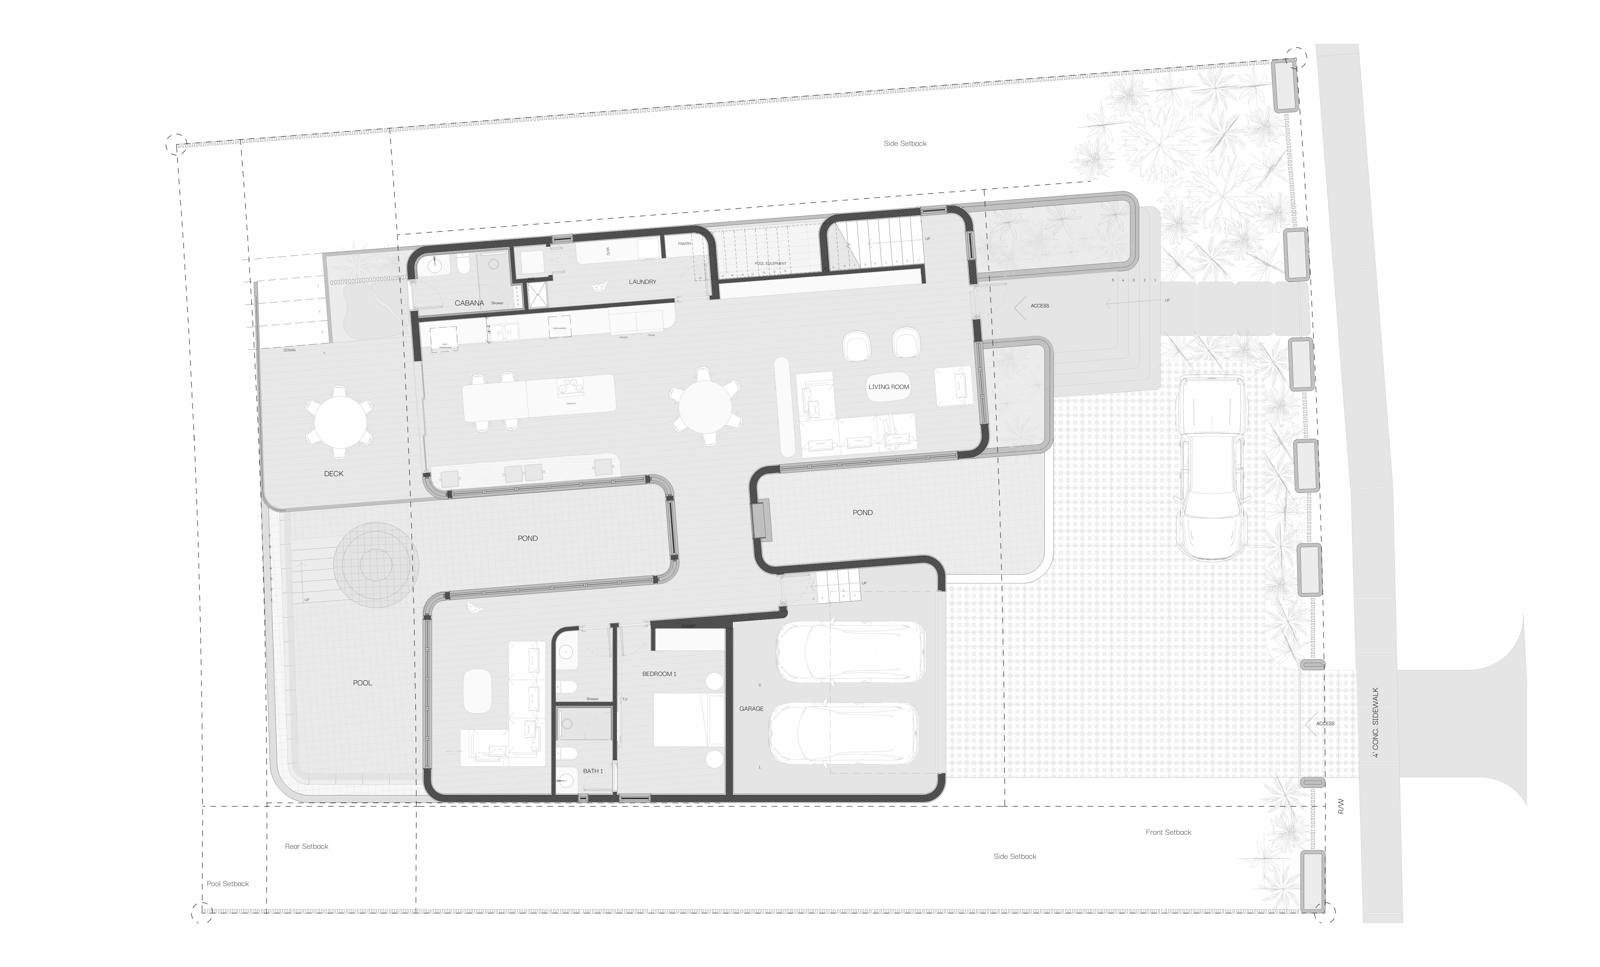
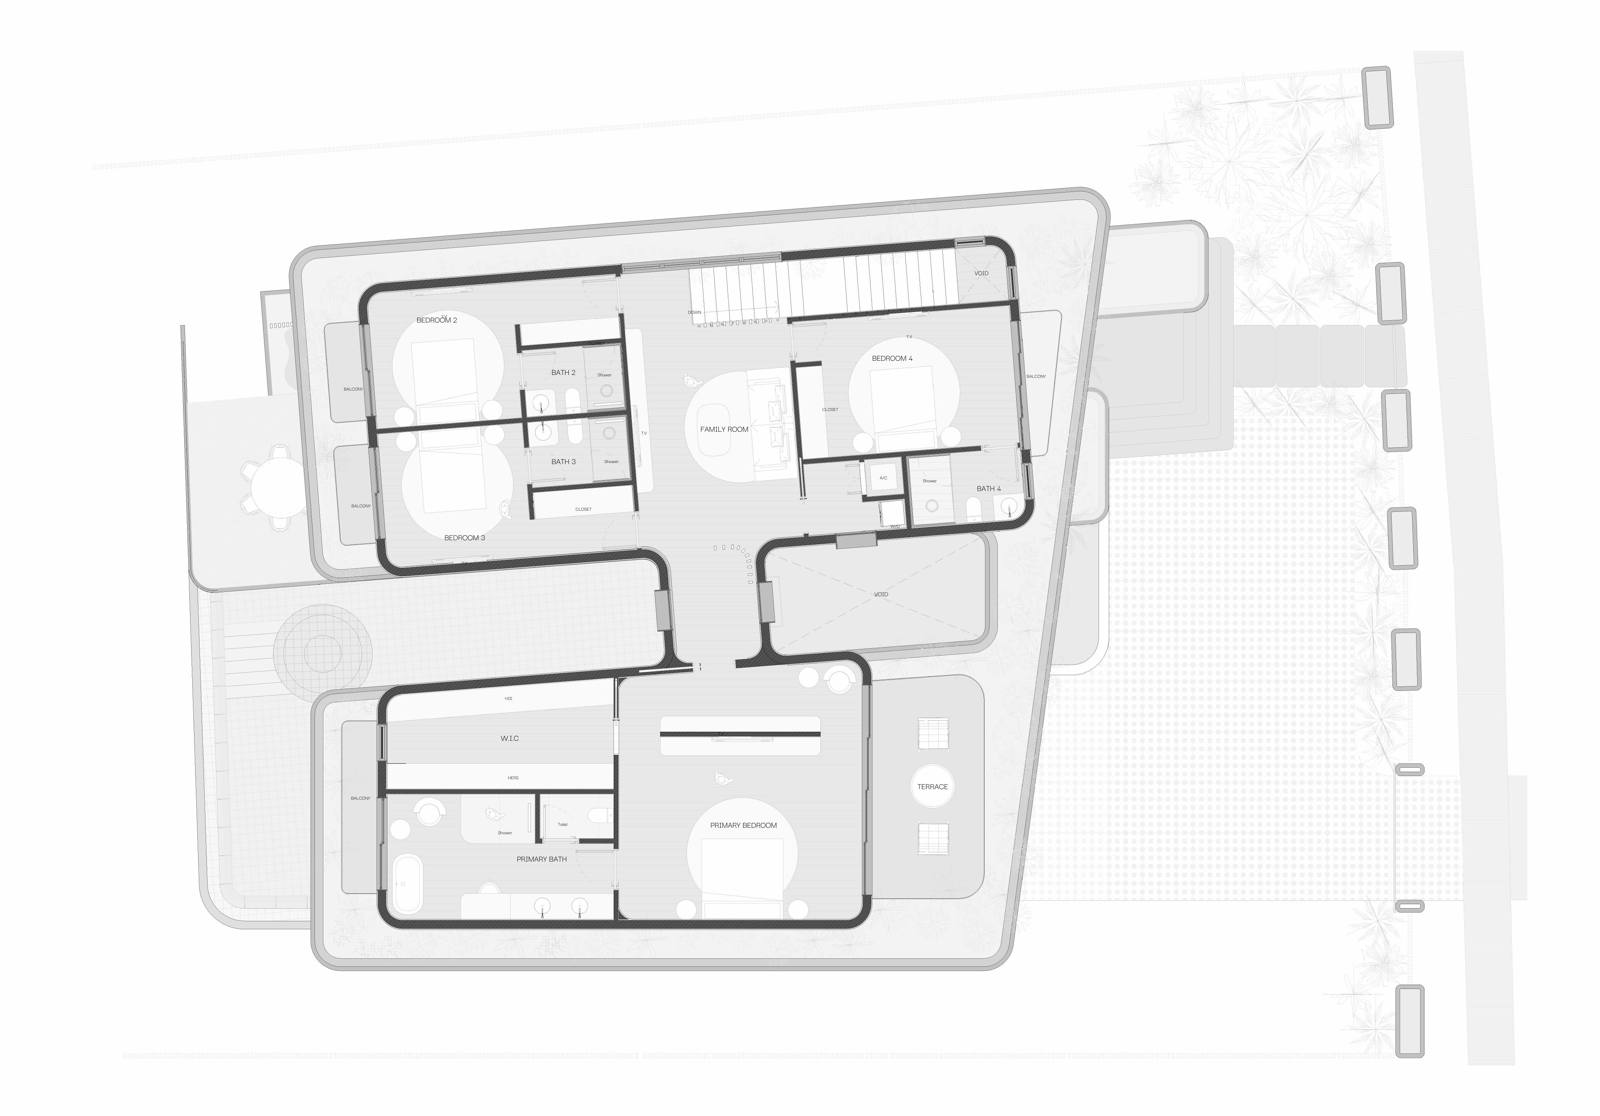
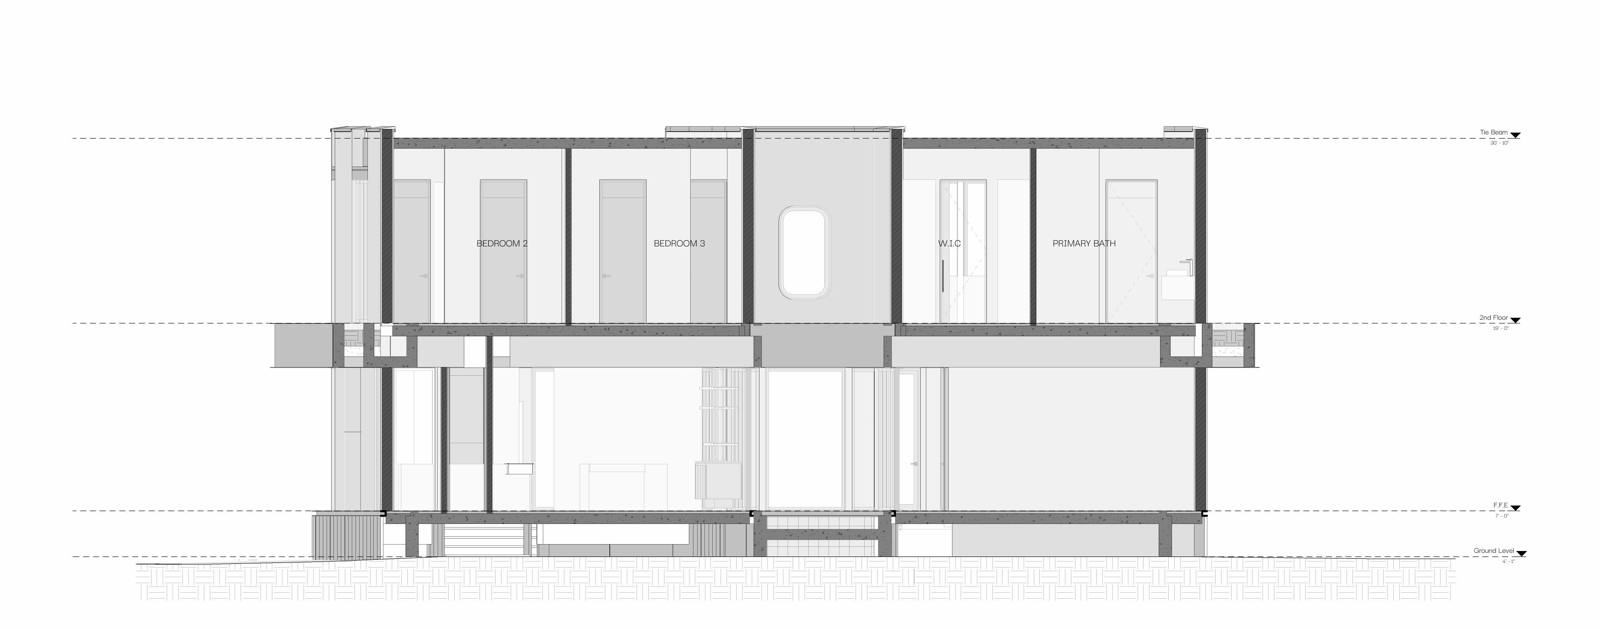
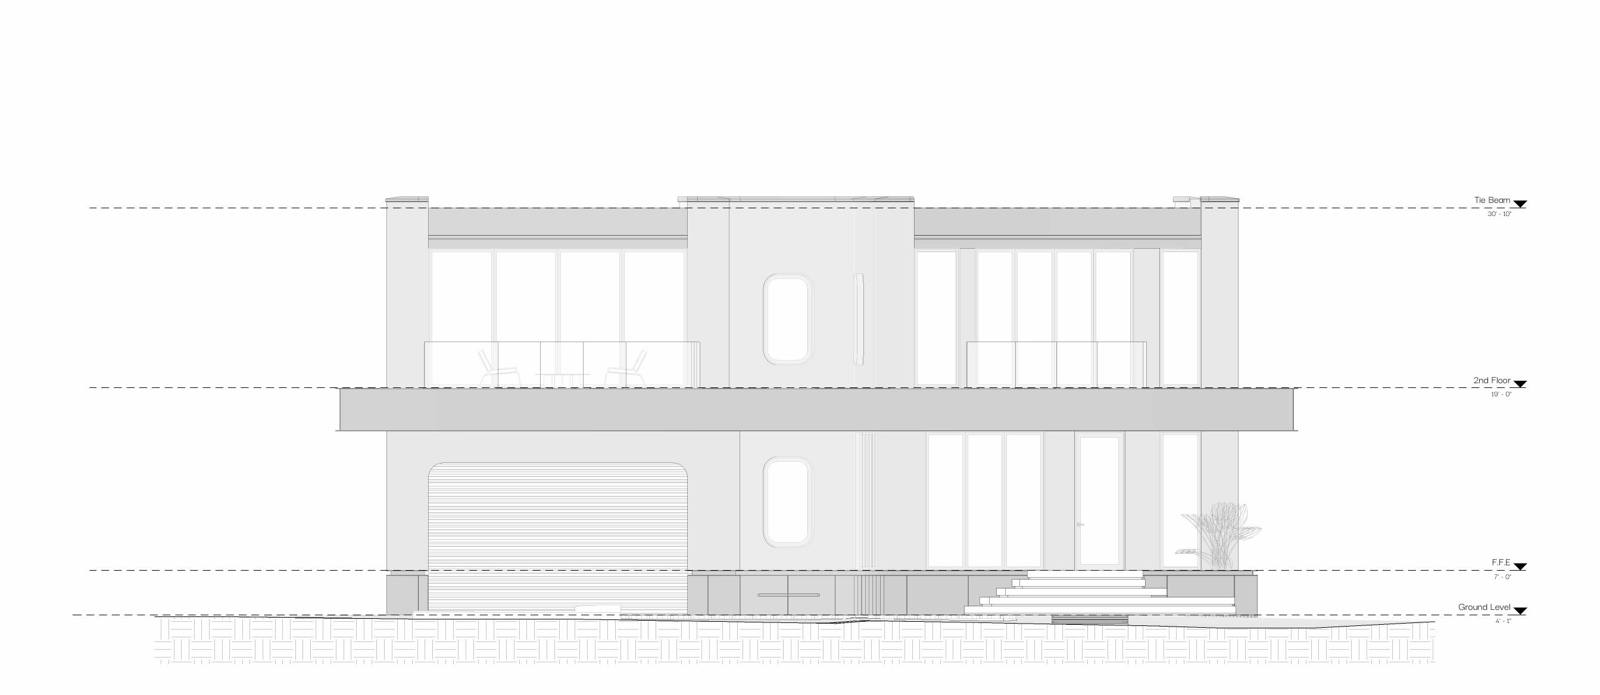
From the first render to the dimensioned set: the complete architectural record for each residence, conceived, modelled and documented in-house.

01

211

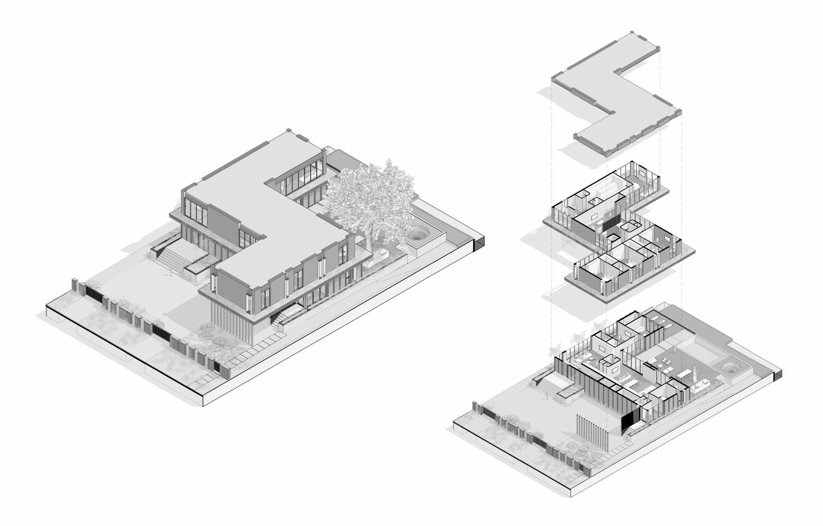
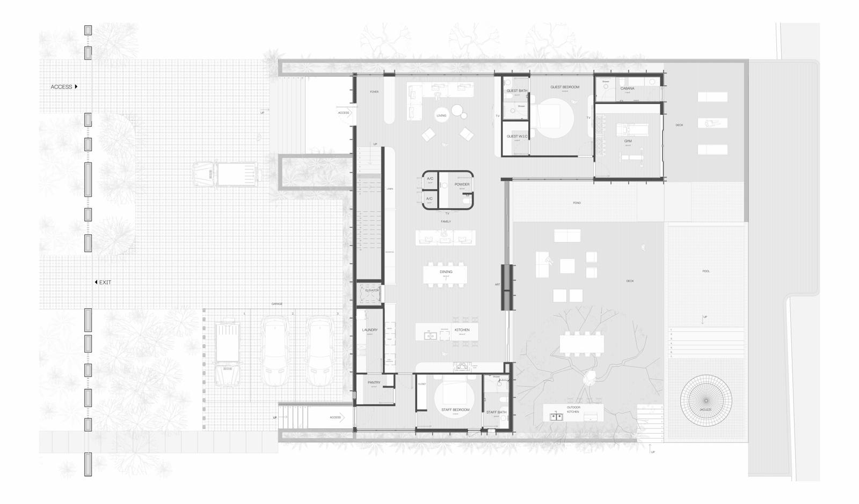
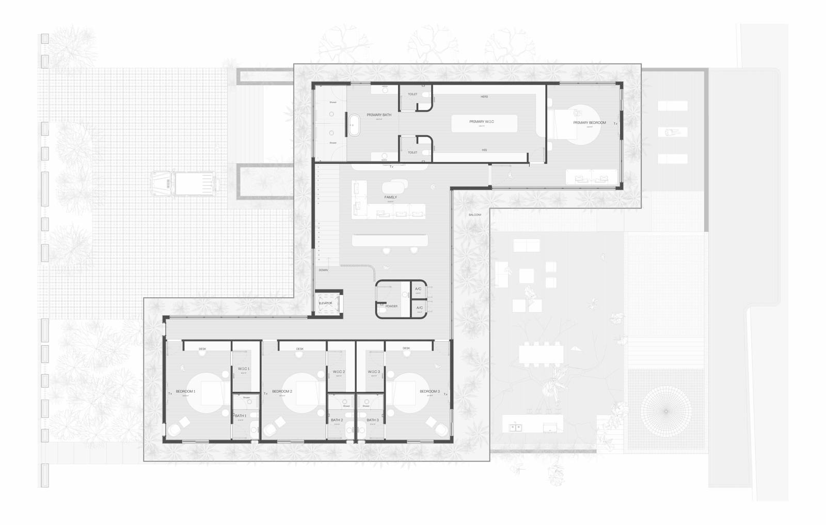
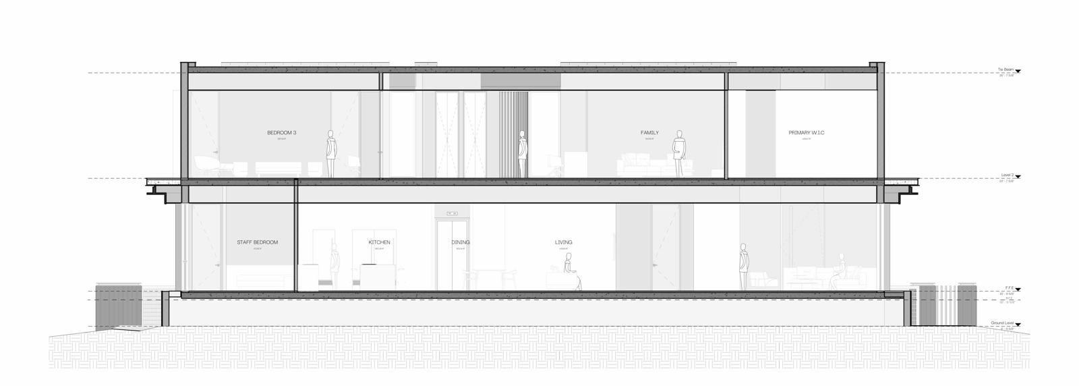
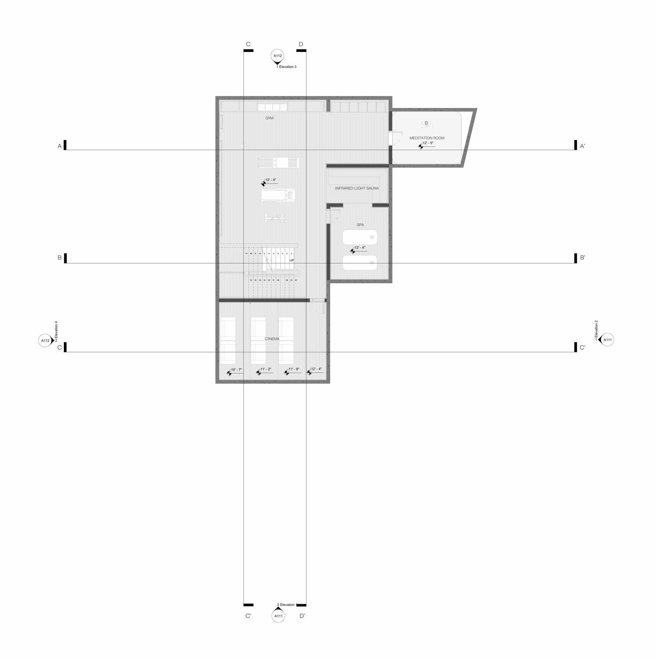
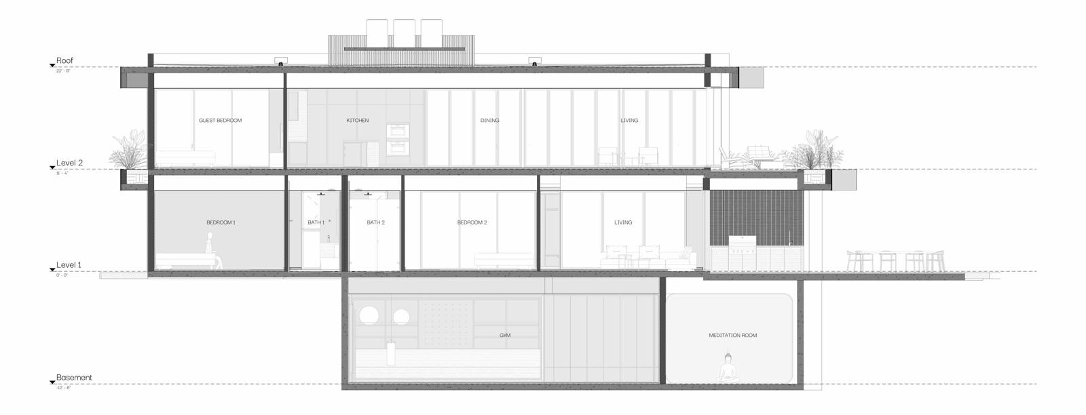
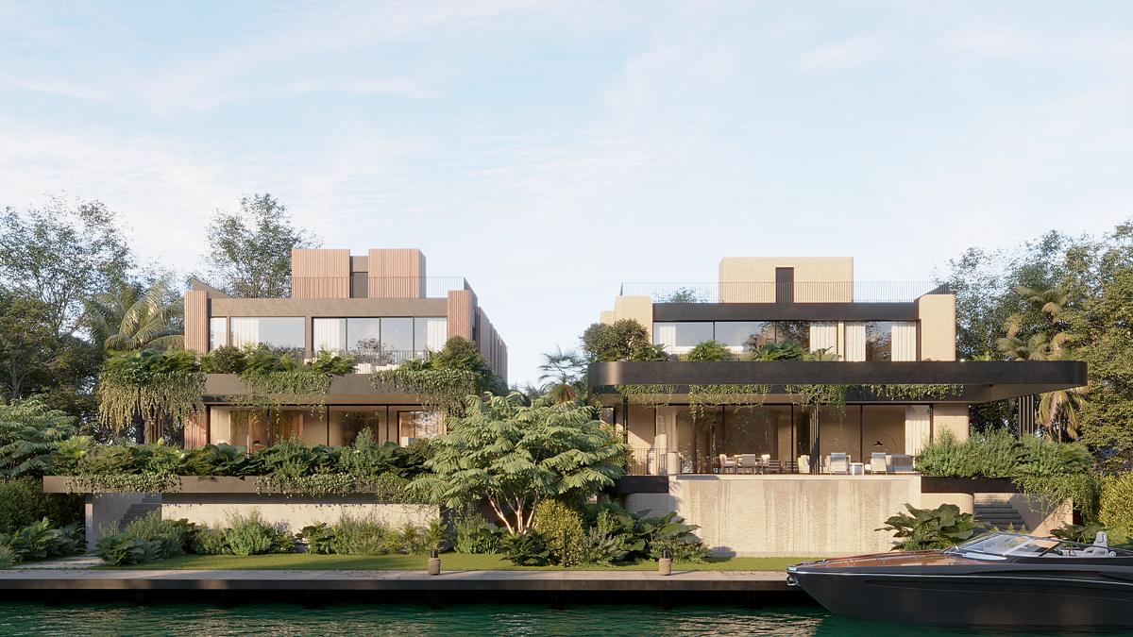
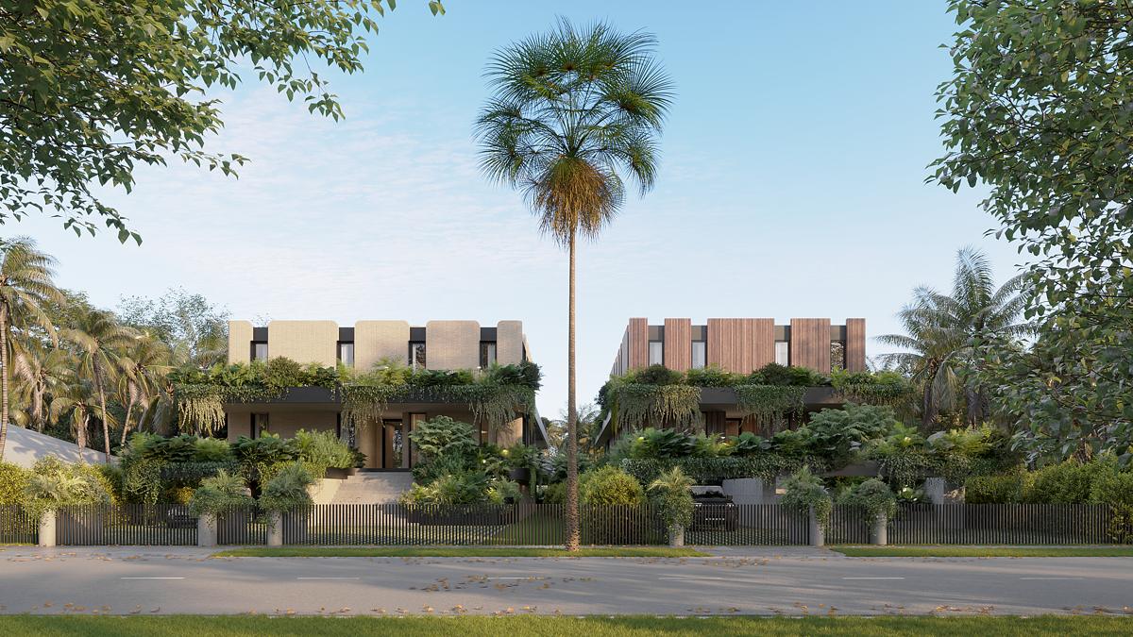
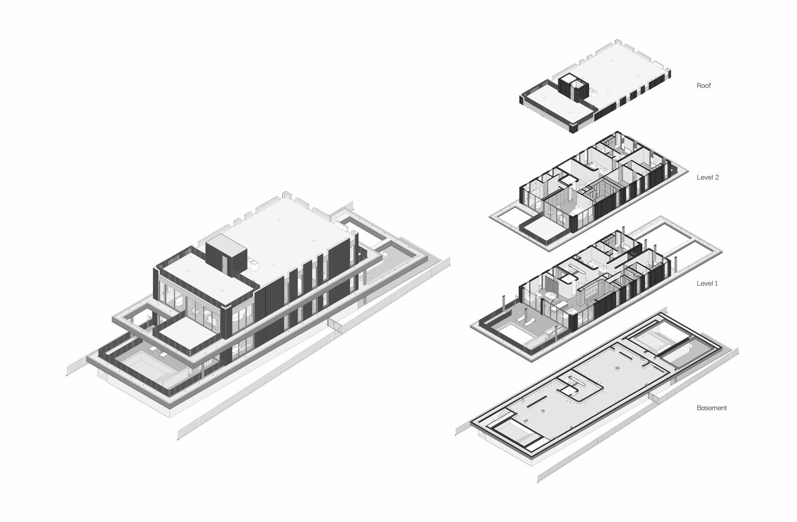
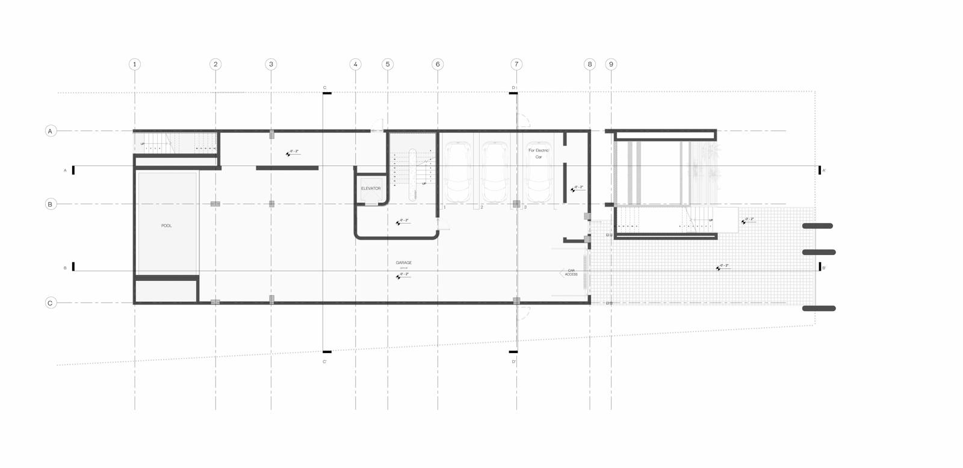
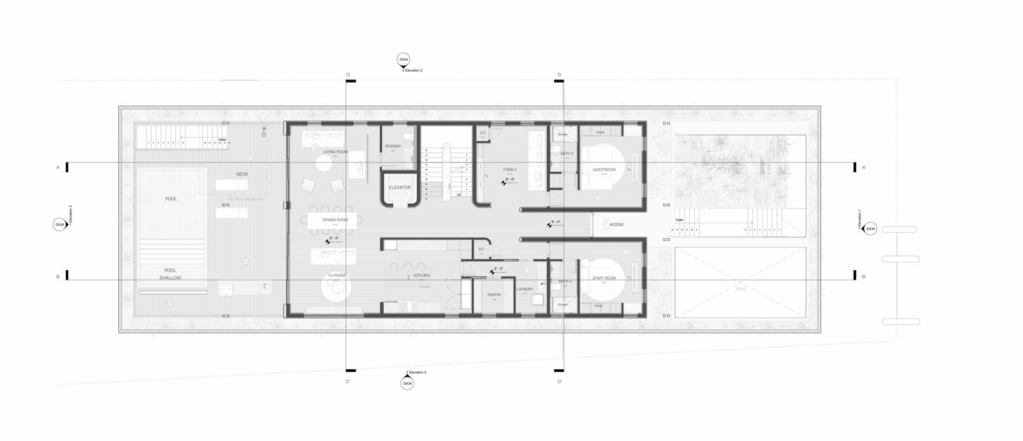
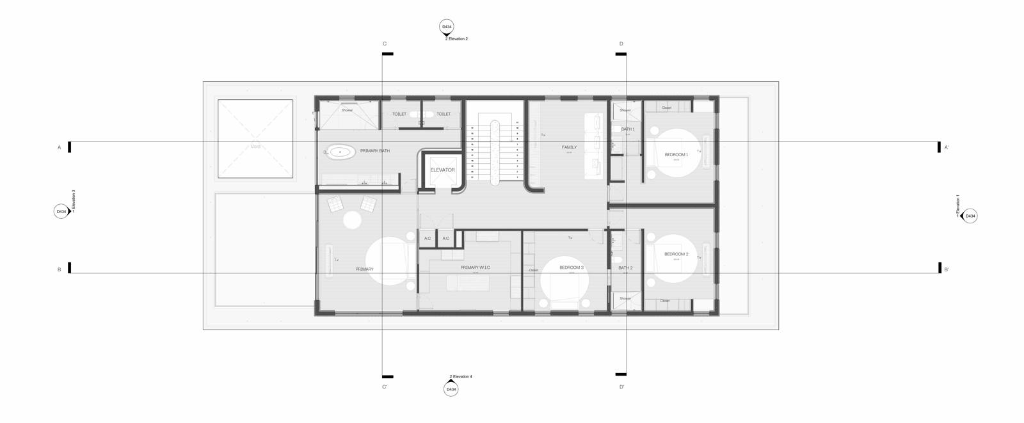
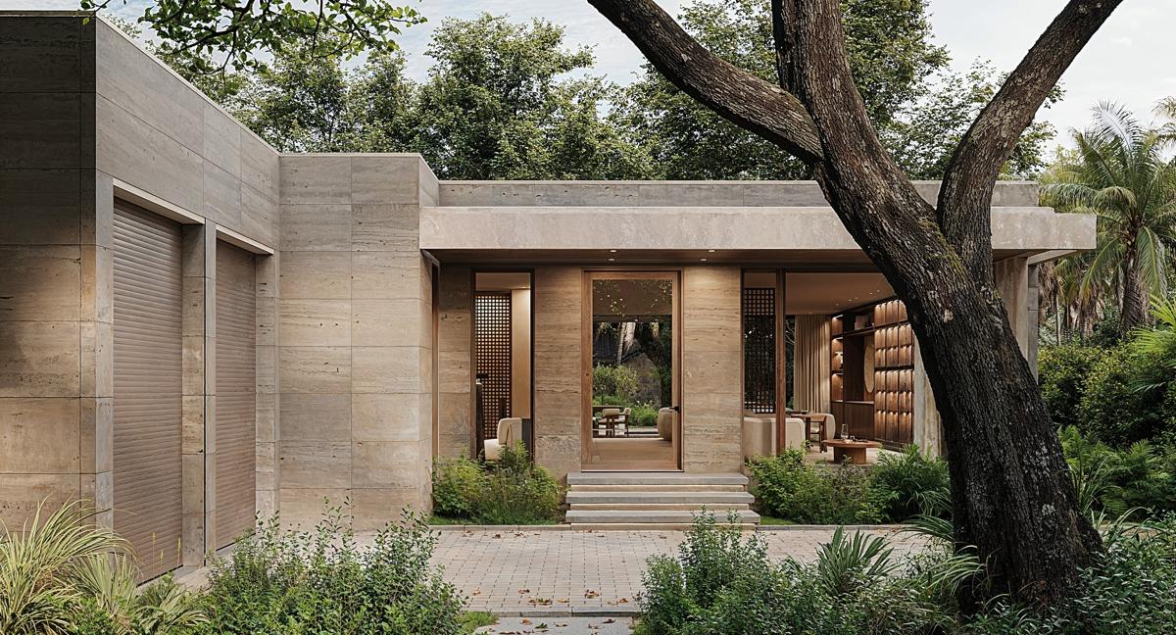
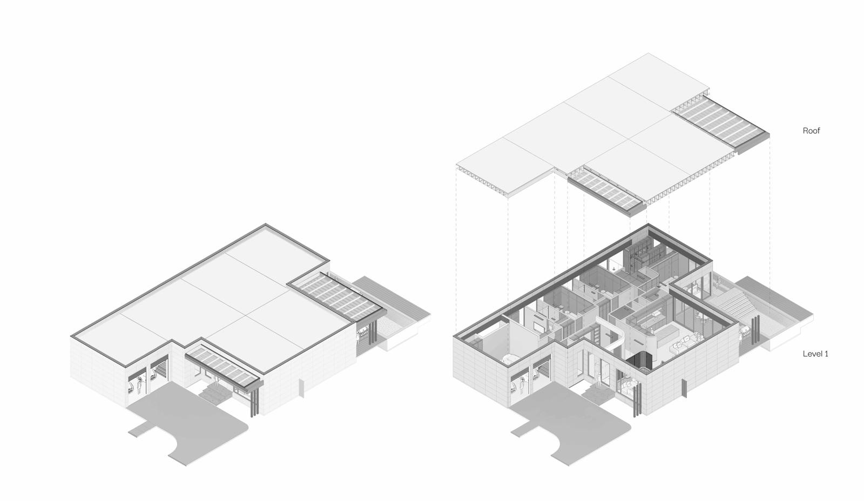
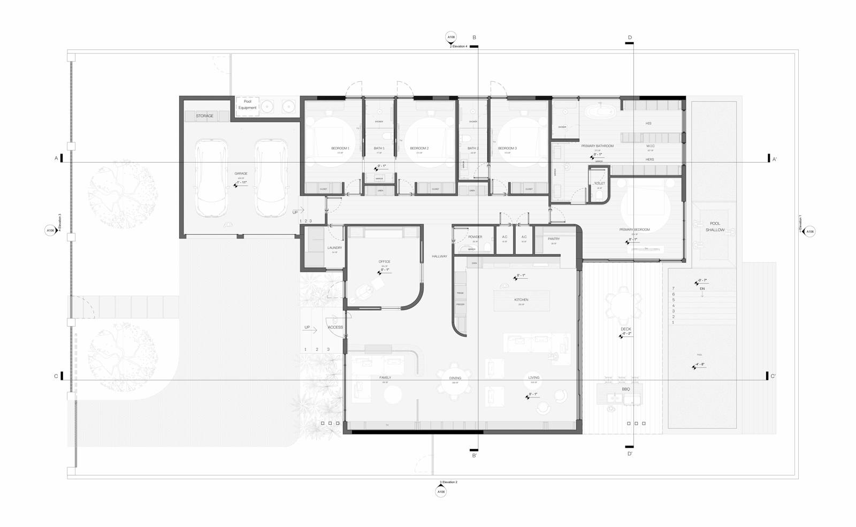
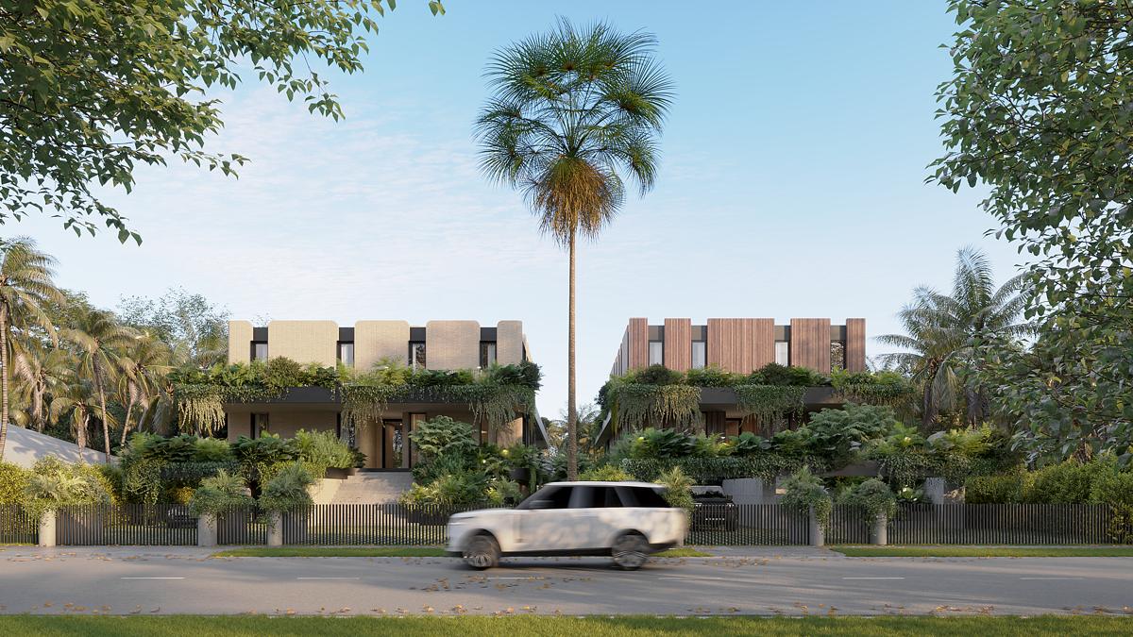
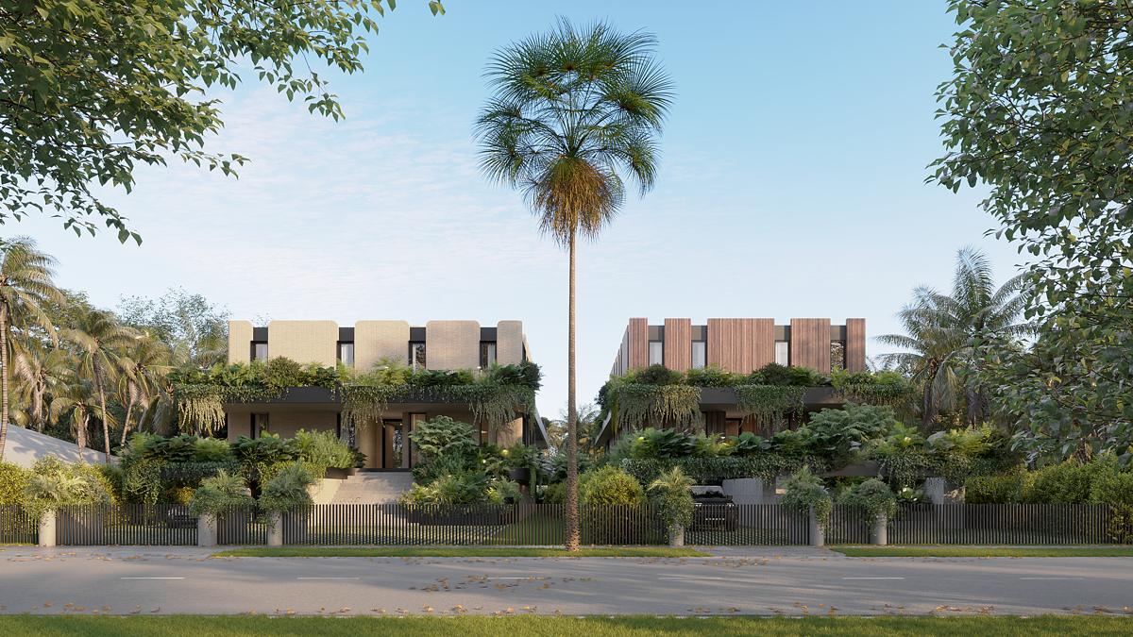
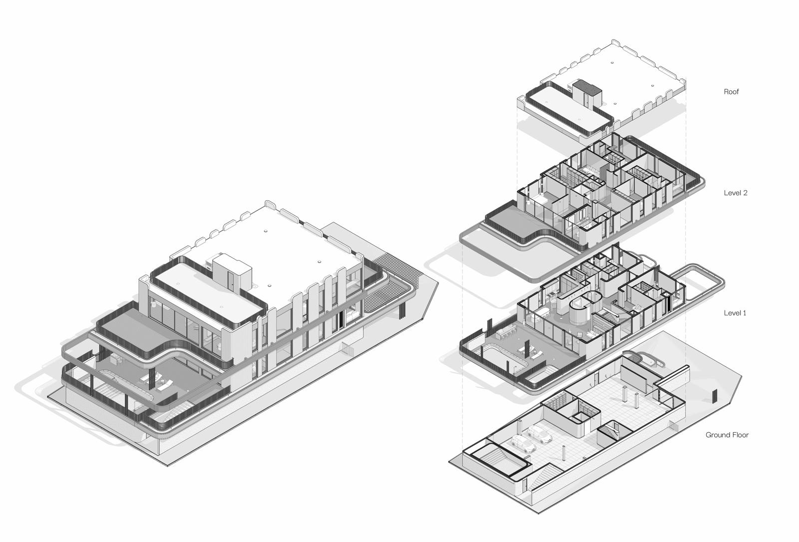
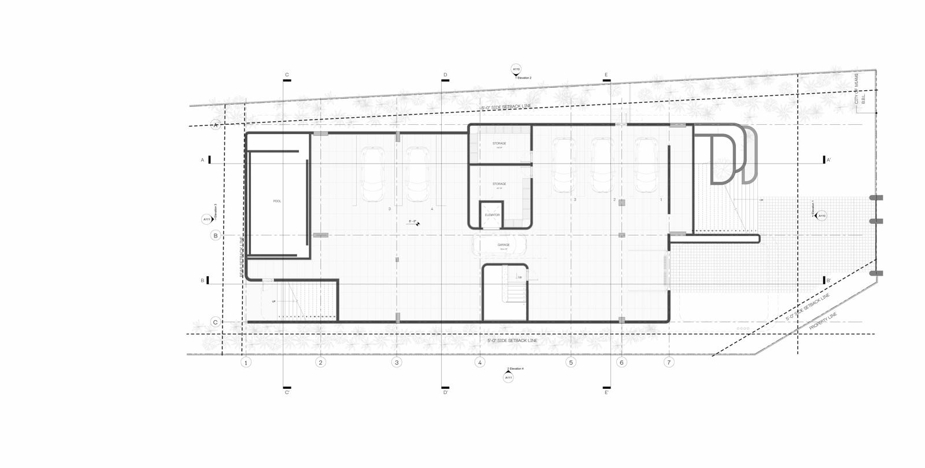
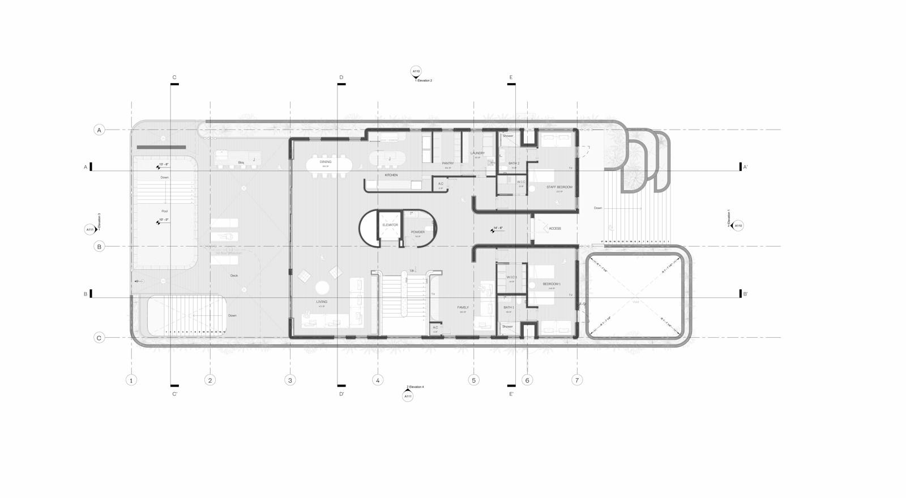
211 — architecture render 211 — architecture render 211 — architecture drawing 211 — architecture drawing 211 — architecture drawing
02

Tigertail

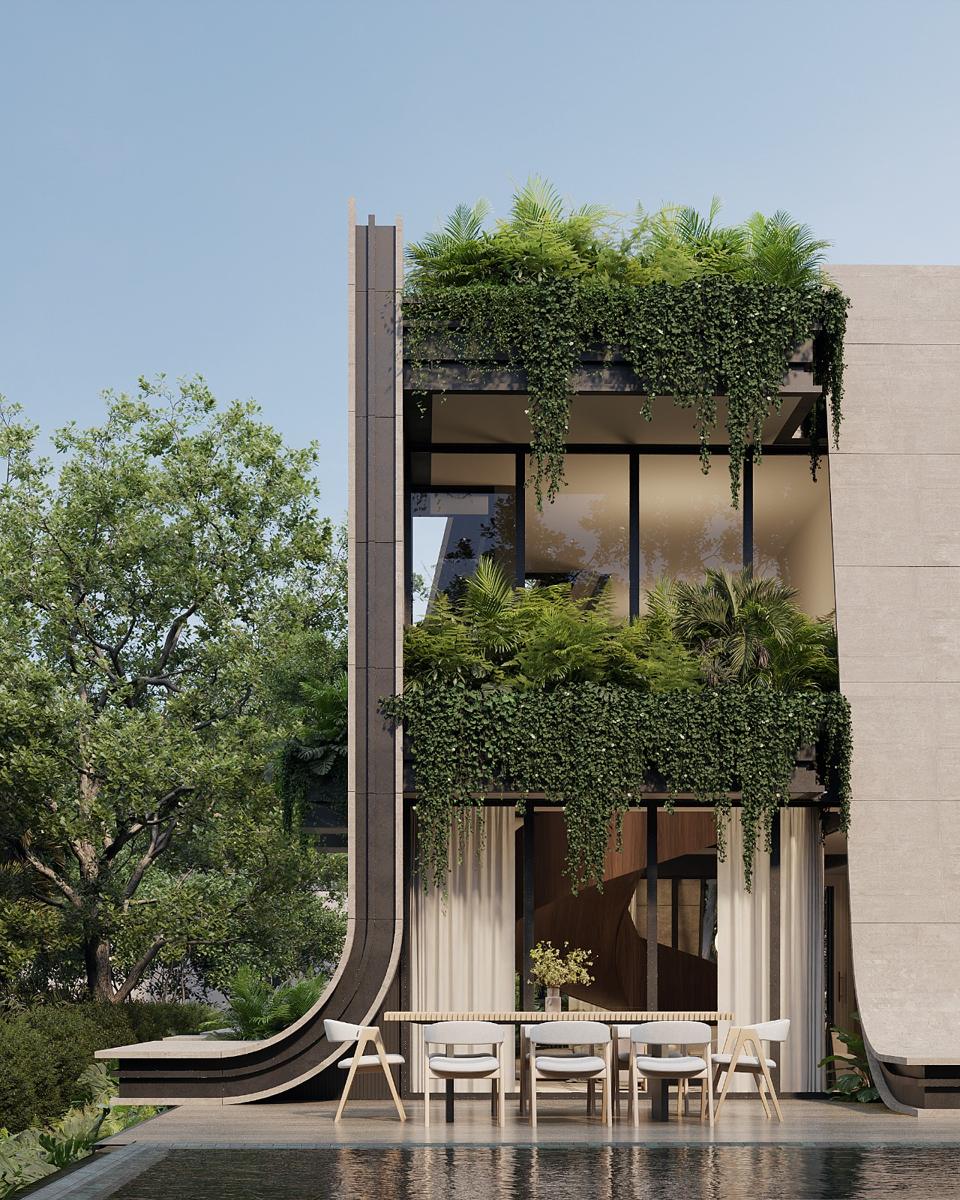
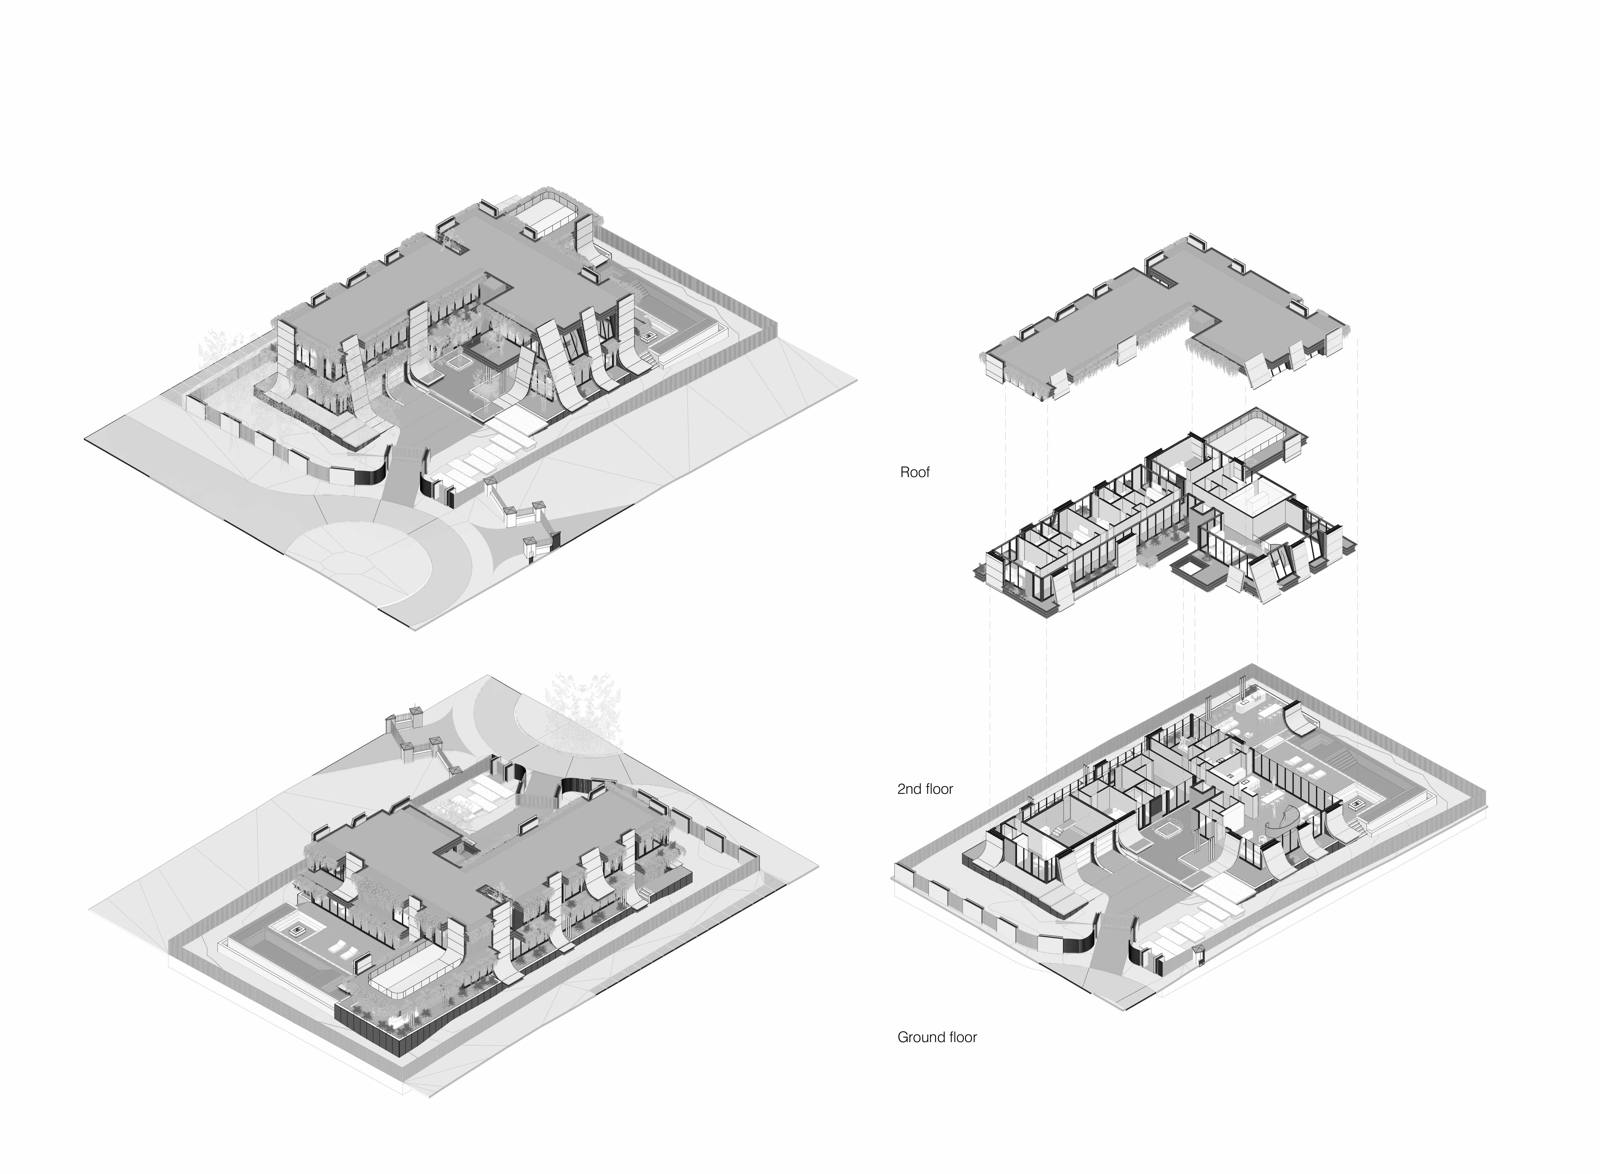
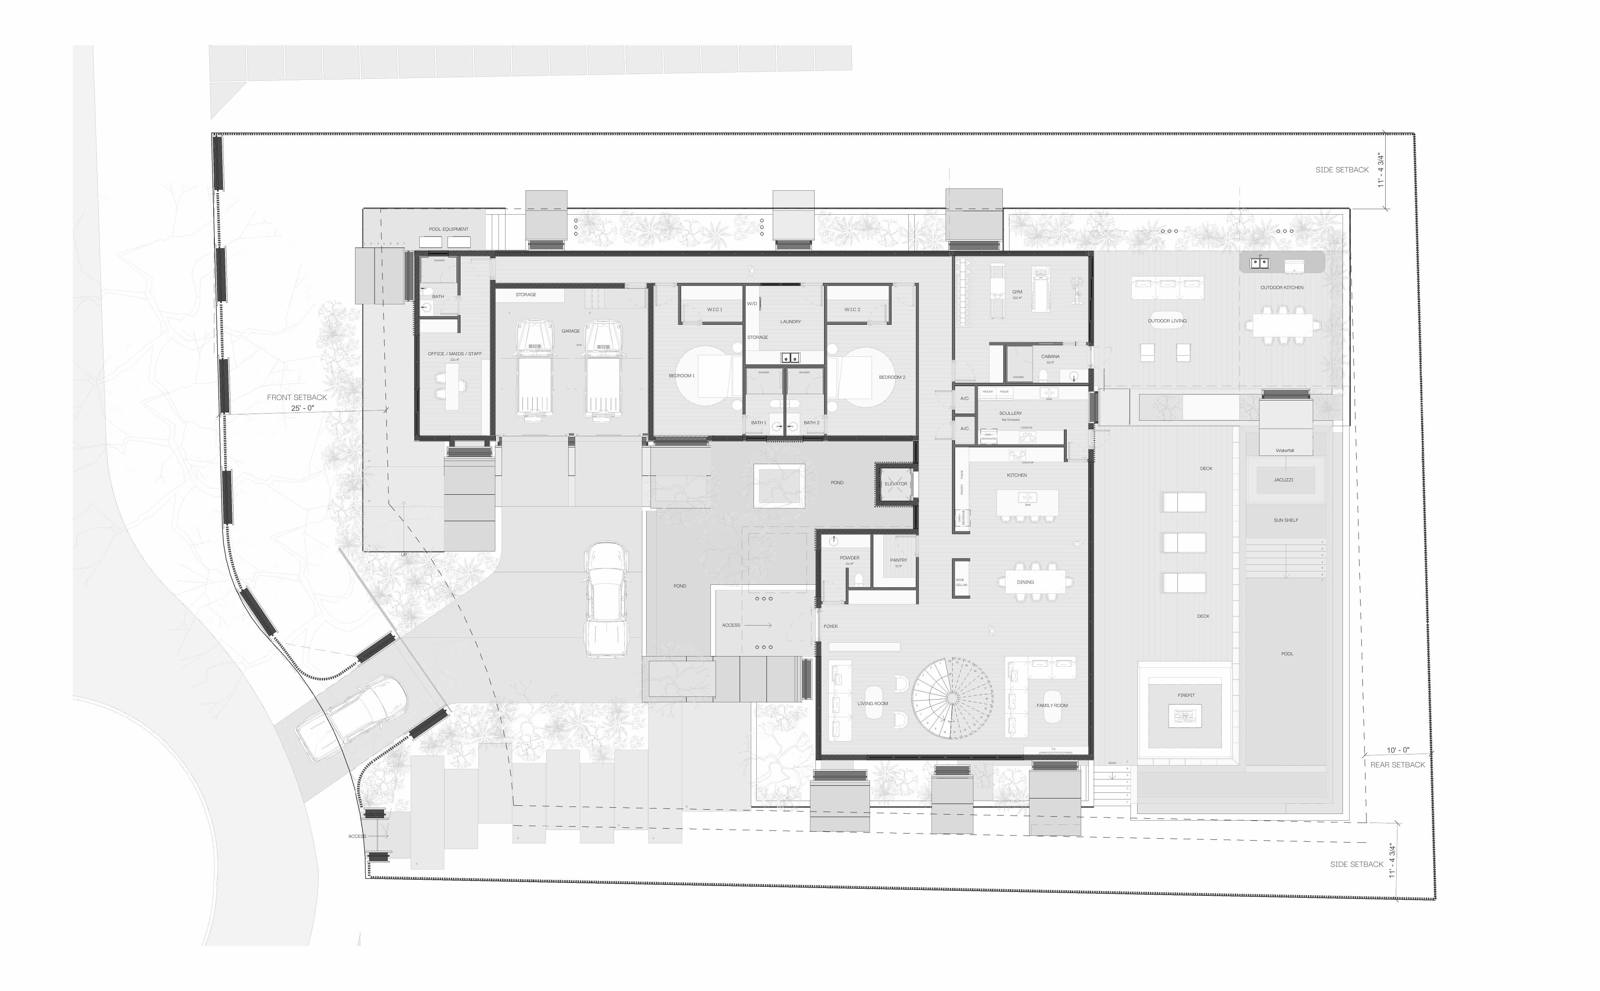
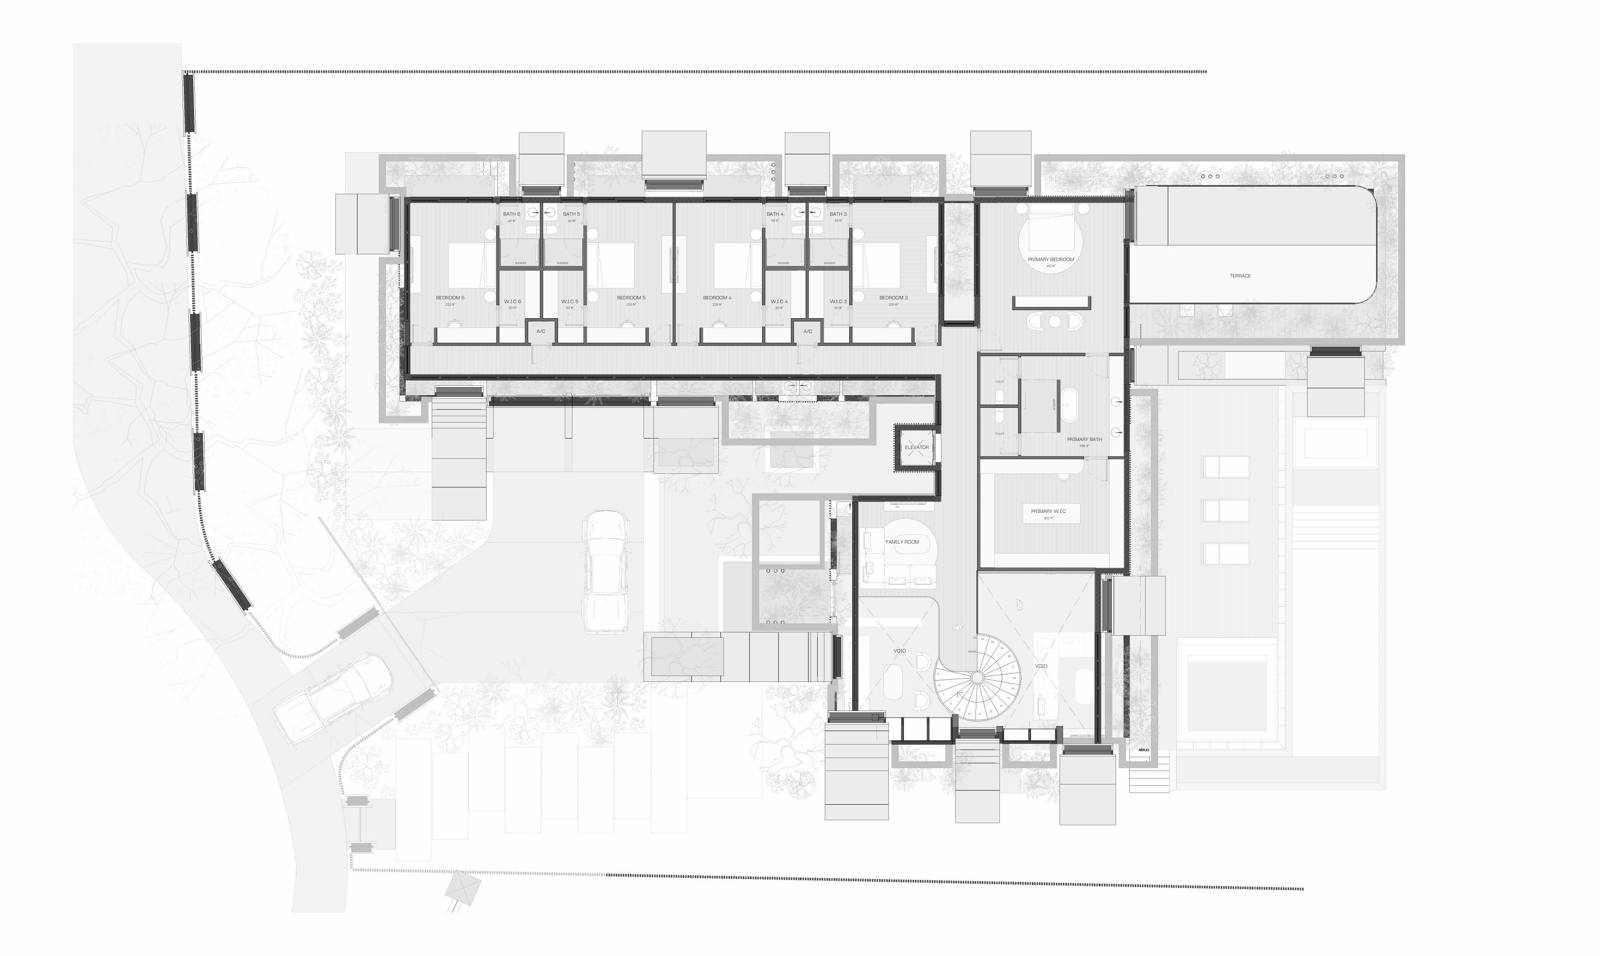
Tigertail — architecture render Tigertail — architecture render Tigertail — architecture drawing Tigertail — architecture drawing Tigertail — architecture drawing Tigertail — architecture drawing
03

La Rampa

La Rampa — architecture render La Rampa — architecture render La Rampa — architecture drawing La Rampa — architecture drawing La Rampa — architecture drawing
04

Española

Española — architecture render Española — architecture render Española — architecture drawing Española — architecture drawing Española — architecture drawing Española — architecture drawing
05

Hannaford

Hannaford — architecture render Hannaford — architecture render Hannaford — architecture drawing Hannaford — architecture drawing Hannaford — architecture drawing Hannaford — architecture drawing
06

Samana

Samana — architecture render Samana — architecture render Samana — architecture drawing Samana — architecture drawing Samana — architecture drawing Samana — architecture drawing Samana — architecture drawing
07

Parallel

Parallel — architecture render Parallel — architecture render Parallel — architecture drawing Parallel — architecture drawing Parallel — architecture drawing Parallel — architecture drawing Parallel — architecture drawing
08

233

233 — architecture render 233 — architecture render 233 — architecture drawing 233 — architecture drawing 233 — architecture drawing 233 — architecture drawing
09

285

285 — architecture render 285 — architecture render 285 — architecture drawing 285 — architecture drawing 285 — architecture drawing
10

Buddha

Buddha — architecture render Buddha — architecture render Buddha — architecture drawing Buddha — architecture drawing Buddha — architecture drawing Buddha — architecture drawing Buddha — architecture drawing
11

84

84 — architecture render 84 — architecture render 84 — architecture drawing 84 — architecture drawing
12

Nautilus

Nautilus — architecture render Nautilus — architecture render Nautilus — architecture drawing Nautilus — architecture drawing Nautilus — architecture drawing Nautilus — architecture drawing
13

Tigertail Ct

Tigertail Ct — architecture render Tigertail Ct — architecture render Tigertail Ct — architecture drawing Tigertail Ct — architecture drawing Tigertail Ct — architecture drawing Tigertail Ct — architecture drawing Tigertail Ct — architecture drawing
← Built, Construction Inquire about Architecture Interior Design →