

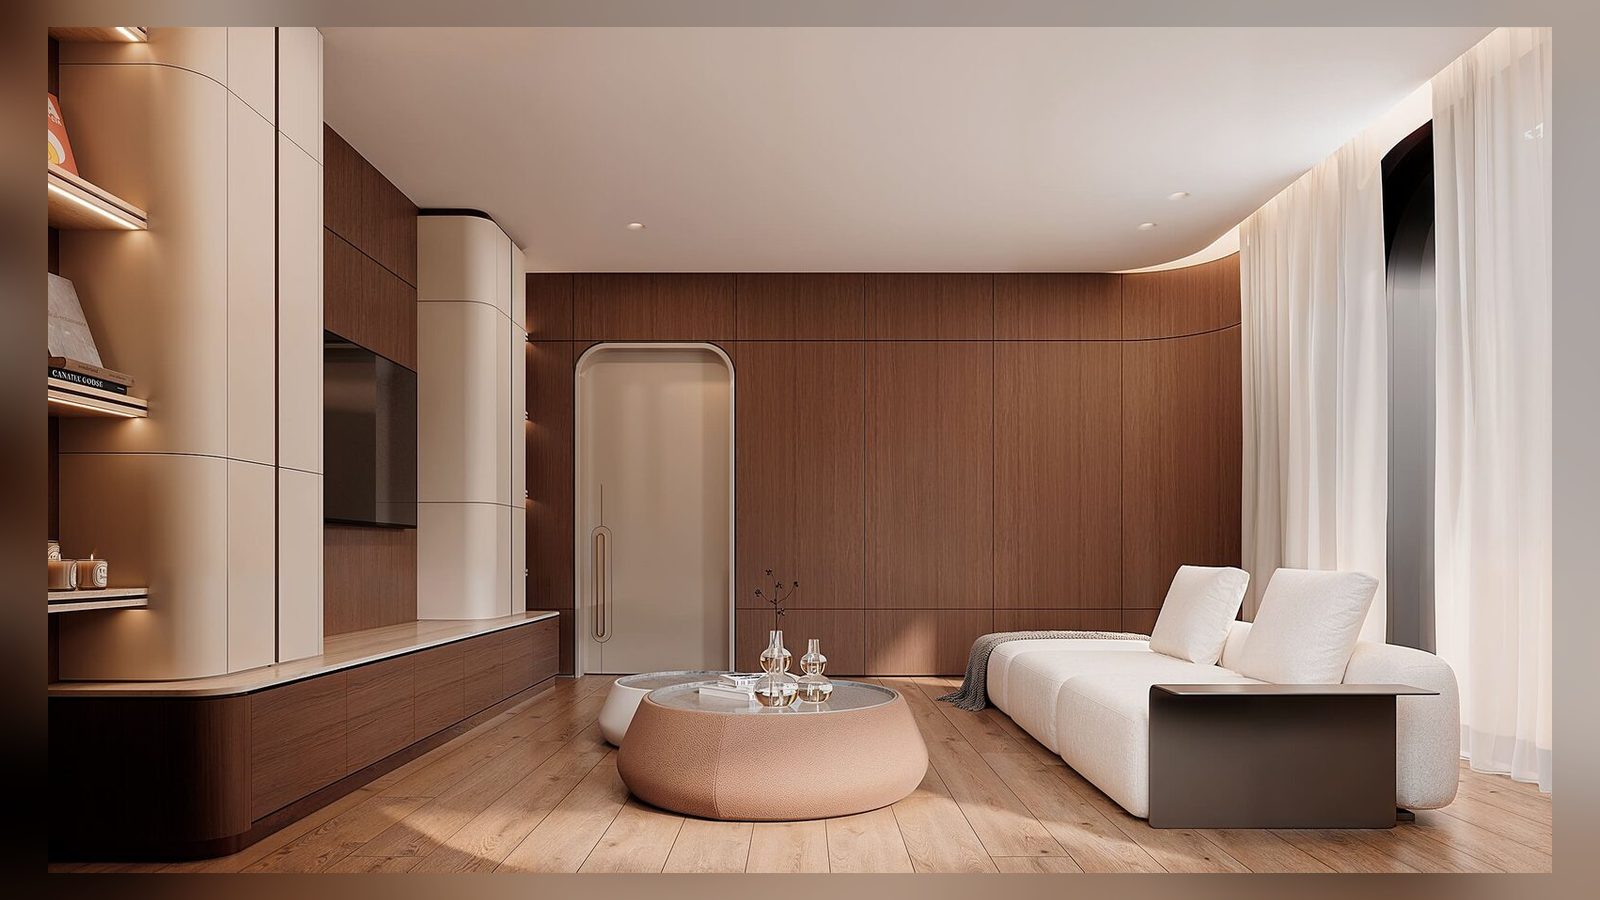
03 — Service · Dragon Millwork

Millwork & Joinery.

Self-performed in-house by Dragon Millwork, Astro Station's millwork practice. Built-ins, kitchens, vanities, paneling and bespoke furniture, drawn and built by the same team that drew them.

Dedicated design team7,000 sq ft shopBuilt in-house
Astro Station — millwork
Millwork · Dragon Division
01 — Capabilities

What we fabricate.

Dragon Millwork brings a dedicated design team and skilled craftsmen together in a 7,000-square-foot shop, with architectural supervision kept in-house. Every piece is drawn, detailed and built under one roof. It is the rarest thing in residential design: a finish-carpentry practice that both draws and builds.

Visit dragonmillwork.com →
  • Kitchens & pantriesDrawn, fabricated, installed
  • Built-ins & bookcasesCustom carcass & finish
  • Vanities & powder roomsStone, joinery, lighting
  • Wall paneling & ceilingsWood, MDF, painted
  • Closets & dressing roomsCustom organization
  • Bespoke furnitureOne-off pieces, by commission
02 — Installed Work

Designed & installed.

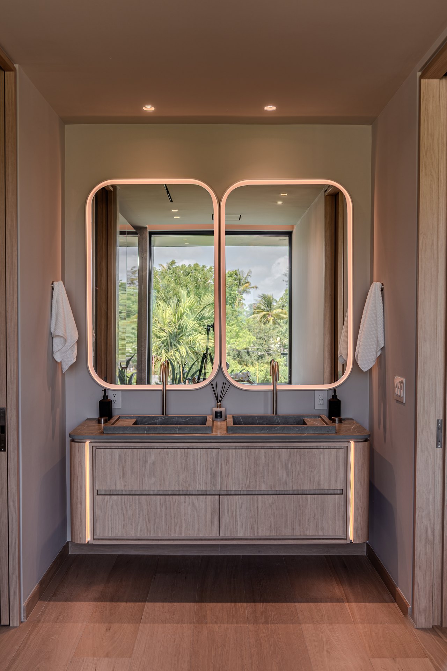
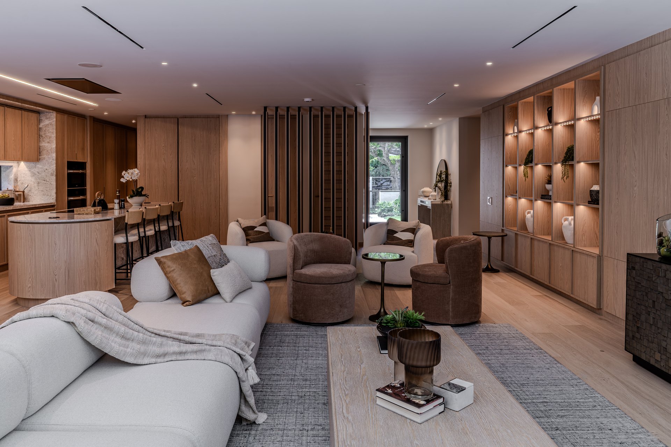
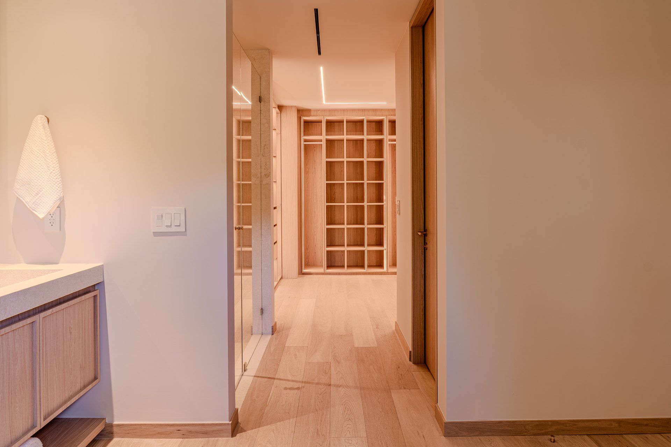
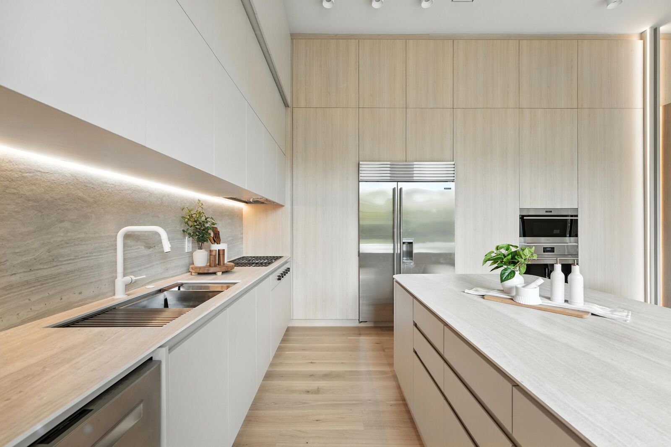
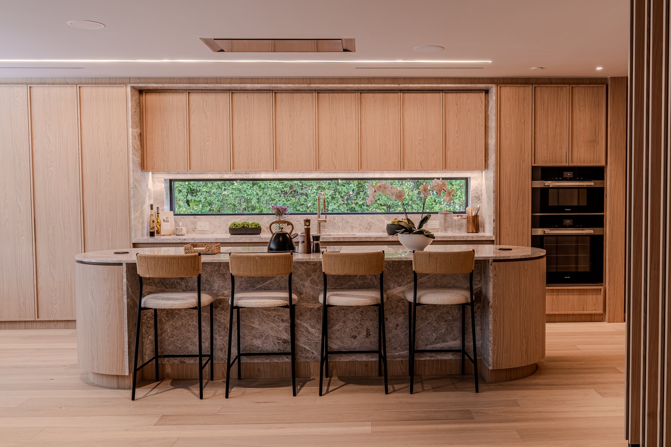
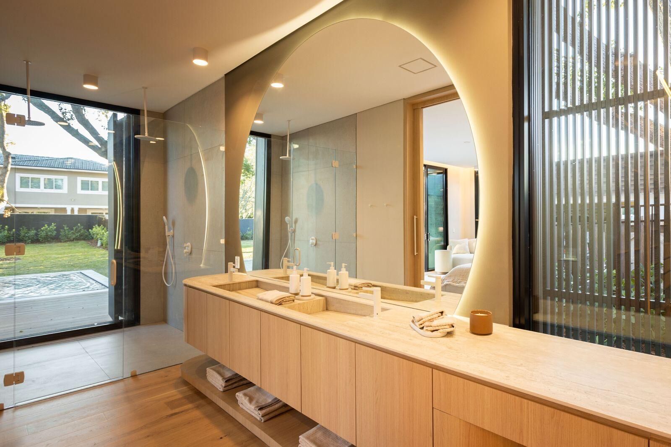
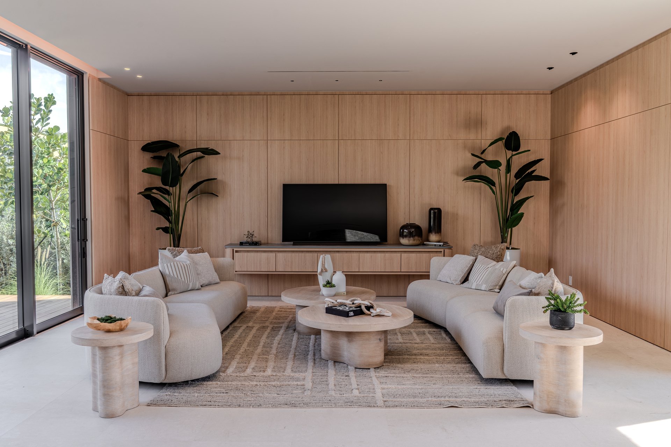
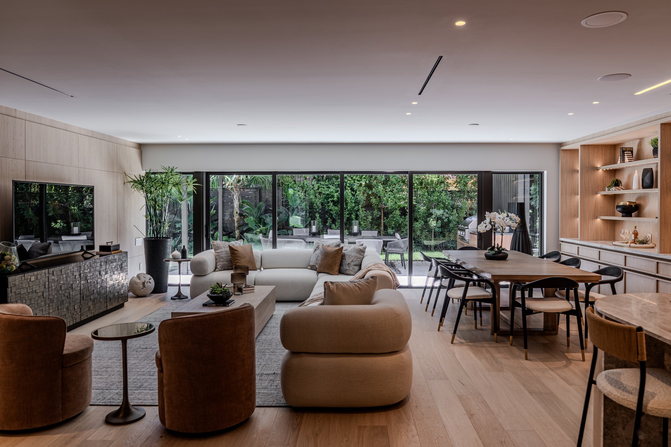
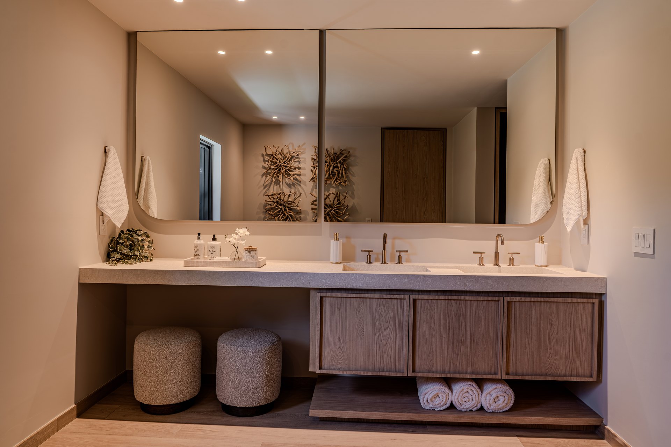
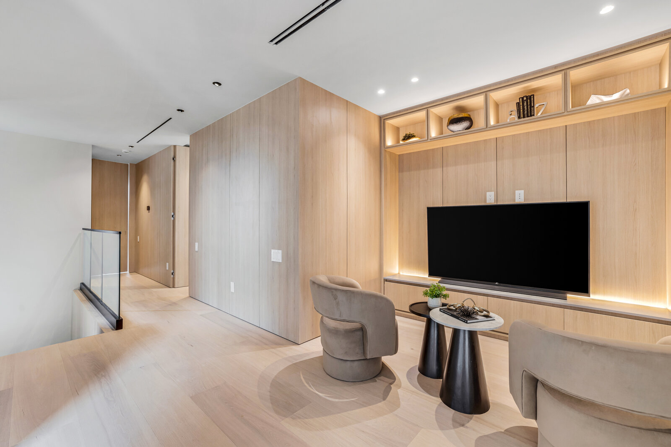
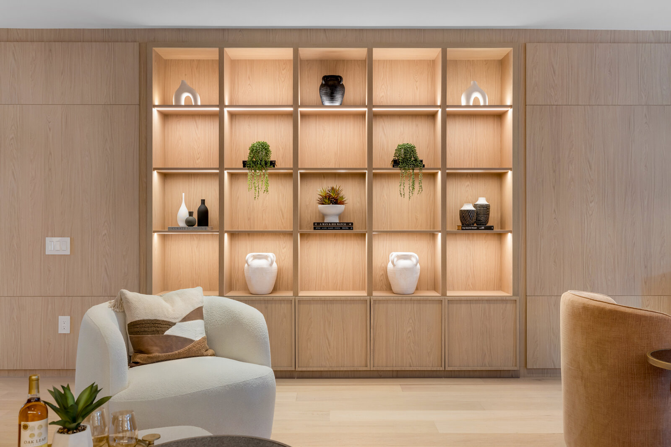
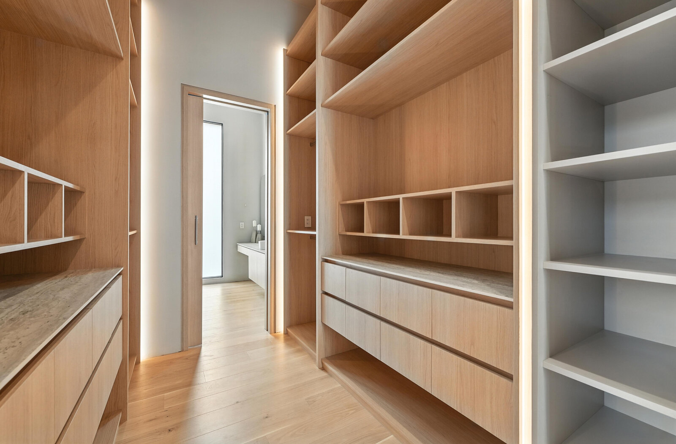
Completed Dragon Millwork installations across Miami residences: kitchens, closets, media walls, vanities and paneling, as they live in finished homes today.
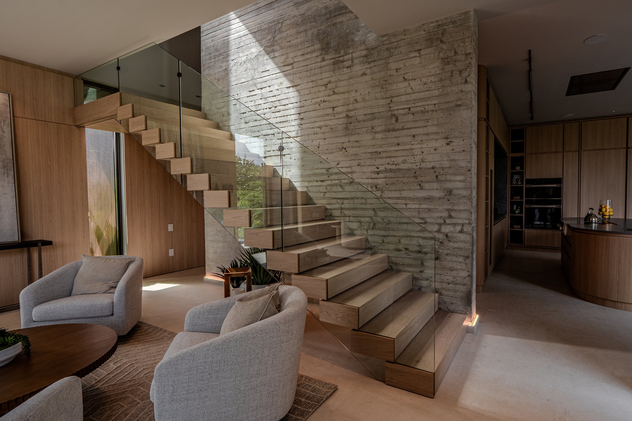
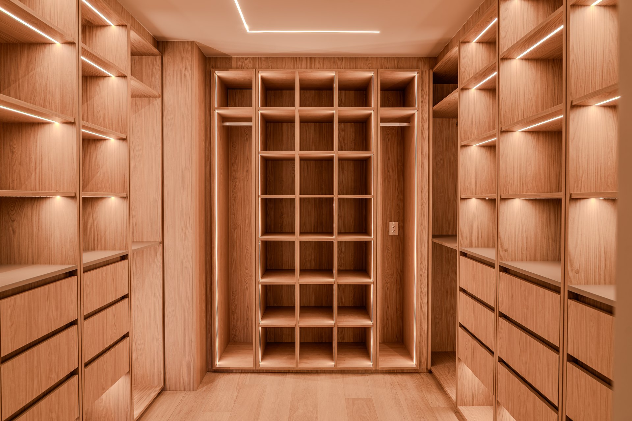
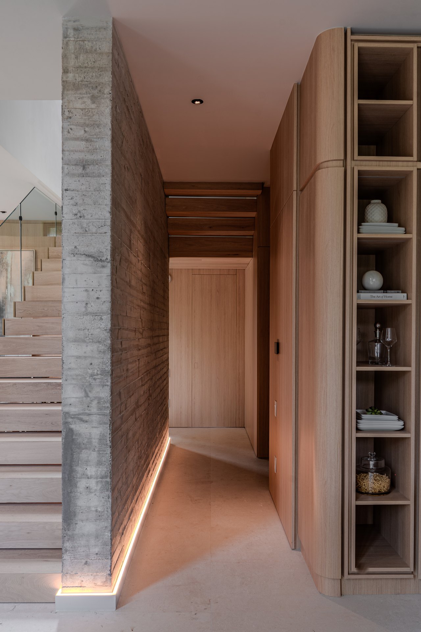
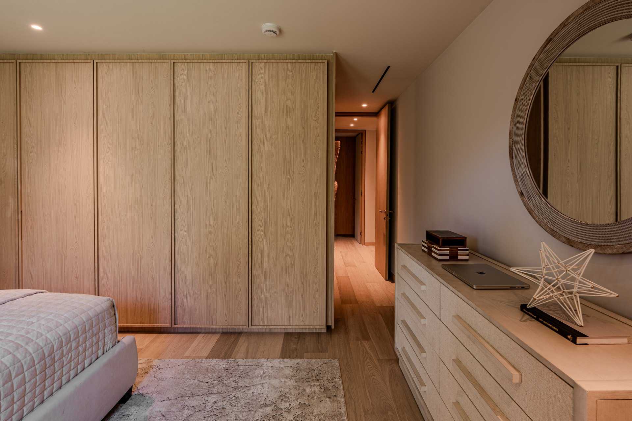
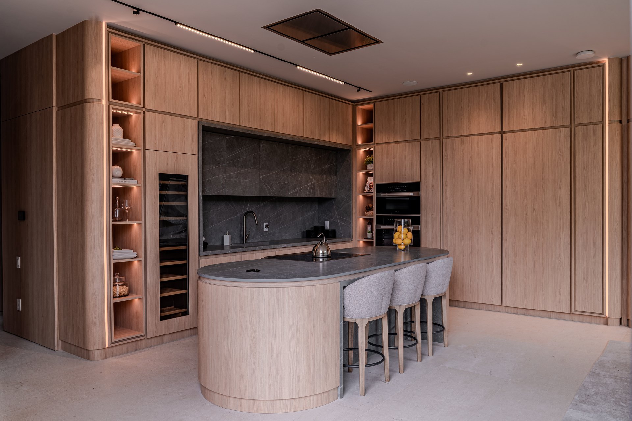
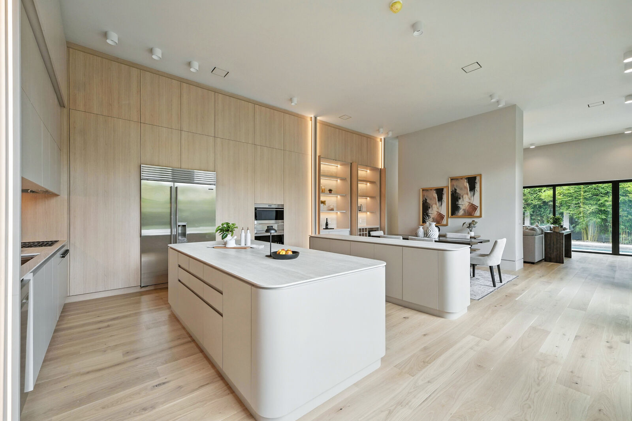
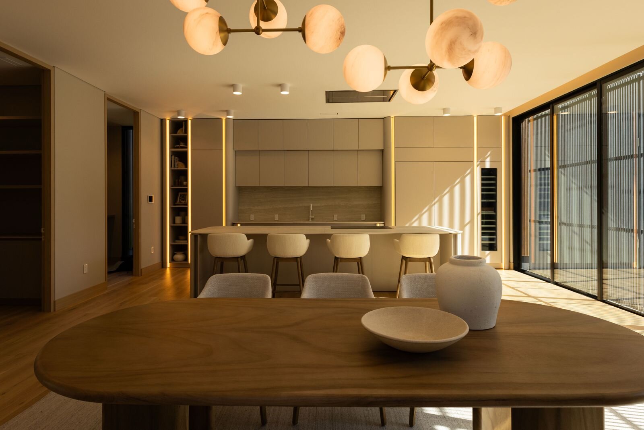
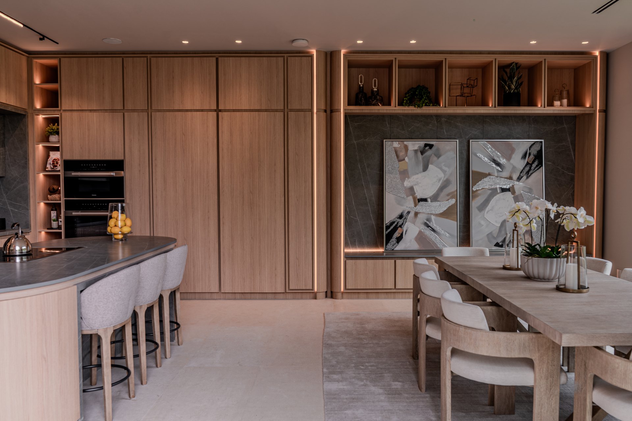
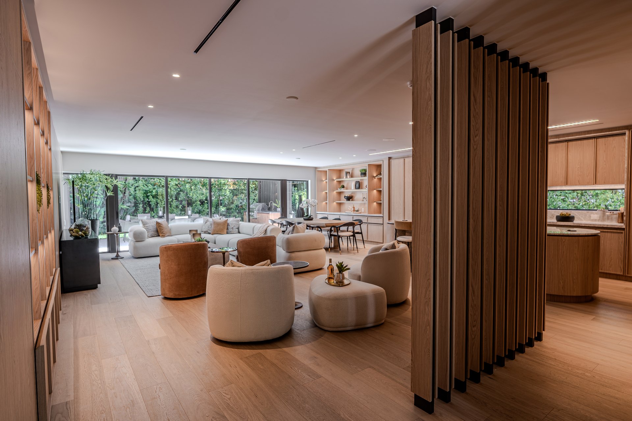
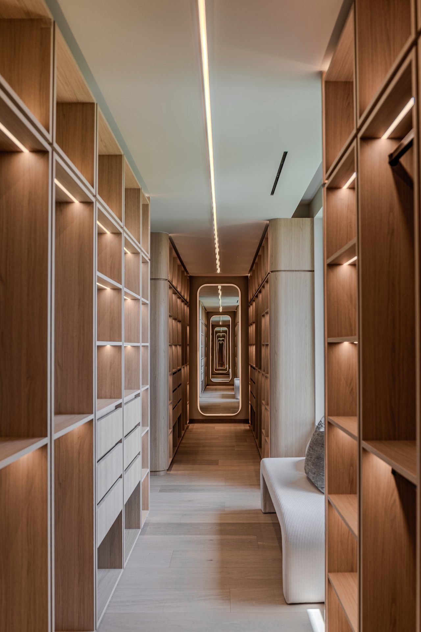
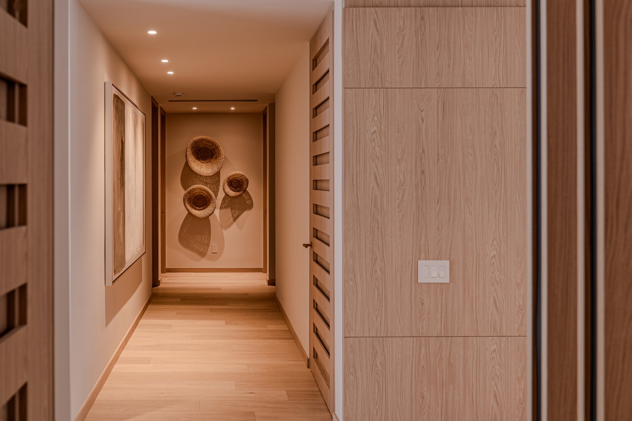
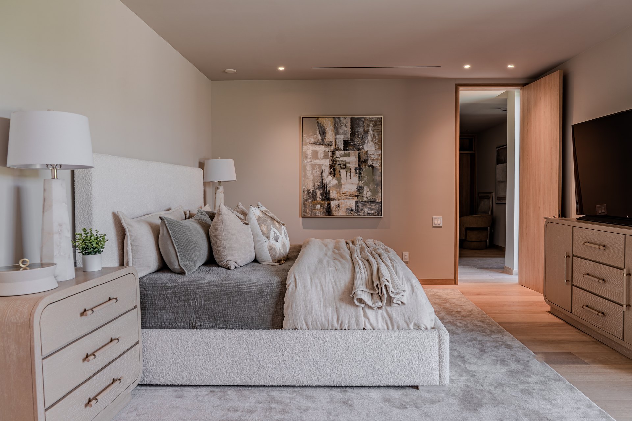
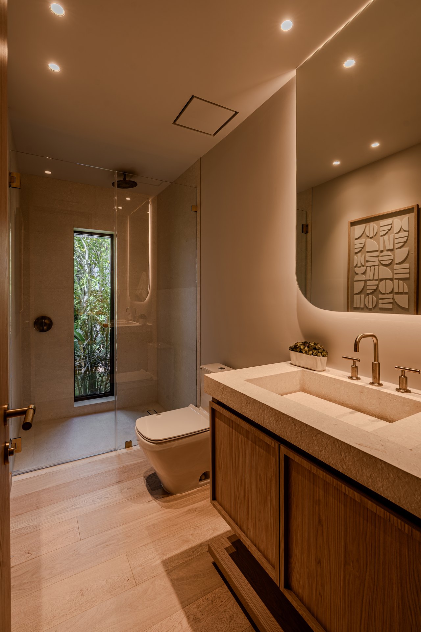
Dragon Millwork — installed floating stair in wood, Jefferson House Dragon Millwork — installed walk-in closet, 72 House Dragon Millwork — installed double vanity with lit mirrors, Jefferson House Dragon Millwork — installed display shelving wall, 72 House Dragon Millwork — installed dressing corridor, 72 House Dragon Millwork — installed kitchen, Temple House Dragon Millwork — installed kitchen island, 72 House Dragon Millwork — installed wardrobe wall, Jefferson House Dragon Millwork — installed vanity, Easterling Dragon Millwork — installed living room joinery, Jefferson House Dragon Millwork — installed great room joinery, 72 House Dragon Millwork — installed hallway shelving, Jefferson House Dragon Millwork — installed wardrobe and dresser, 72 House Dragon Millwork — installed kitchen island, Jefferson House Dragon Millwork — installed kitchen and great room, Temple House Dragon Millwork — installed double vanity, 72 House Dragon Millwork — installed media wall Dragon Millwork — installed shelving Dragon Millwork — selected commission Dragon Millwork — selected commission Dragon Millwork — installed dining millwork wall, Jefferson House Dragon Millwork — installed wood screen partition, 72 House Dragon Millwork — installed closet joinery, Jefferson House Dragon Millwork — installed hallway joinery and art niche, 72 House Dragon Millwork — installed bedroom suite millwork, Jefferson House Dragon Millwork — installed bath vanity, 72 House
03 — Process

From shop drawing to install.

Every millwork item moves through the same four-stage path. A direct line from sketch to install: no intermediaries, no specification drift.

Stage 01

Shop Drawings

Detailed working drawings prepared in-house. Joinery, hardware, finish samples, coordinated with the architecture and interiors team before fabrication.

Stage 02

Material Selection

Wood species, veneer matching, hardware, stone and finish samples reviewed and approved alongside the client. Mock-ups for high-stakes elements.

Stage 03

In-Shop Fabrication

Built in our own shop by our own team. CNC, hand finishing and pre-assembly under quality control before anything reaches the site.

Stage 04

On-Site Install

Delivered and installed by the same crew that built it. Punch and final commissioning under the same warranty as the rest of the house.

Cross-team

Coordinated with Architecture

Wall thicknesses, lighting, mechanicals and structure coordinated with David Castrillón's drawing set from day one, never patched in.

Cross-team

Coordinated with Construction

Sequenced inside the Astro Cósmico site schedule. Direct hand-off: no second contract, no margin stack.

04 — The Rendering Set

Tigertail, designed wall to wall.

A whole-house commission in fabrication now: closets, kitchen, baths, spa, stair and paneling, every piece drawn in-house before it is built.
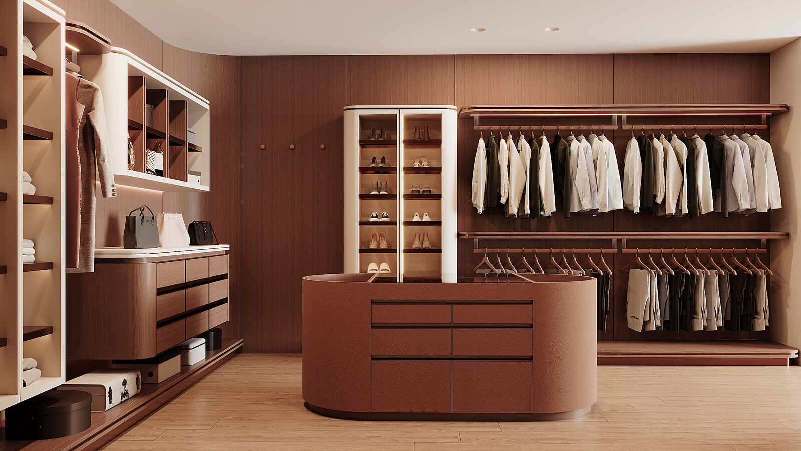
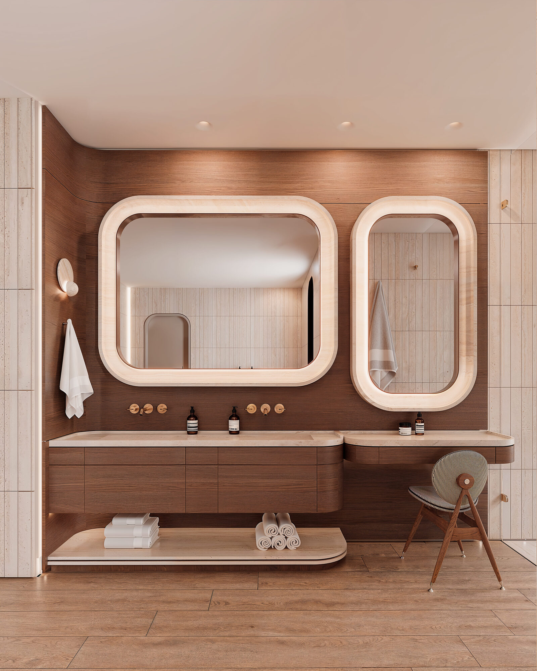
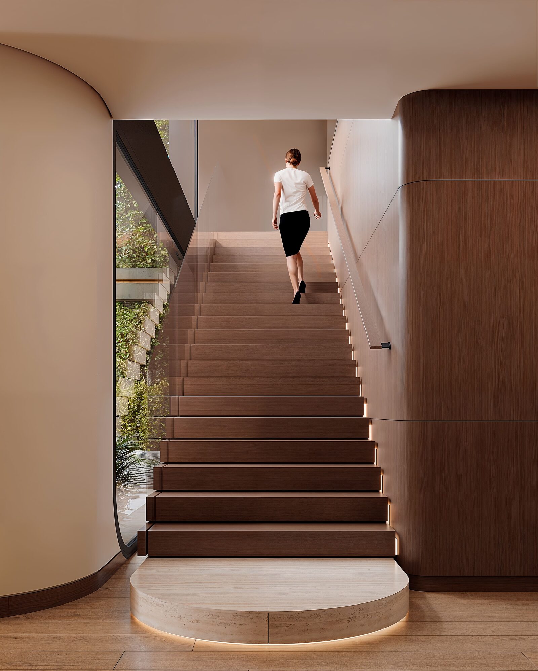
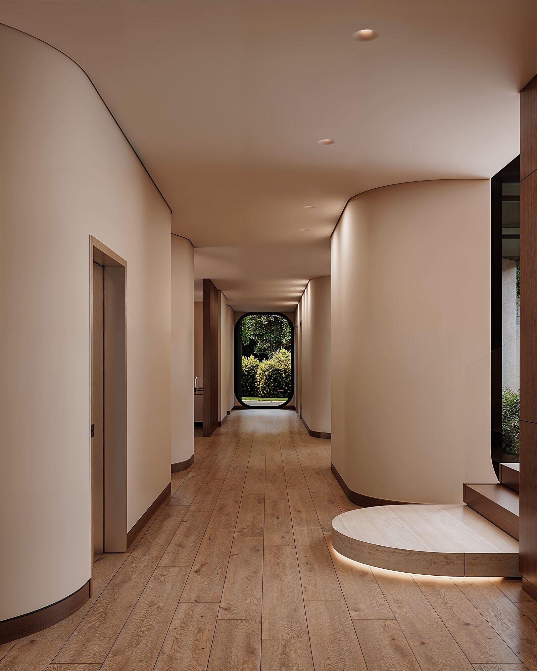
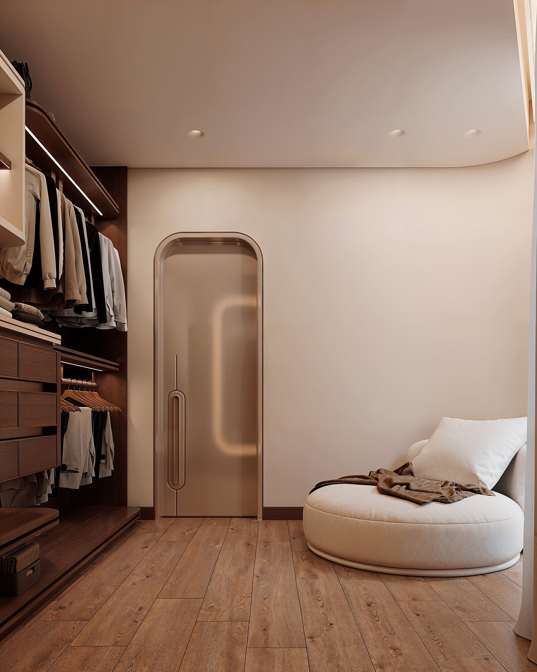
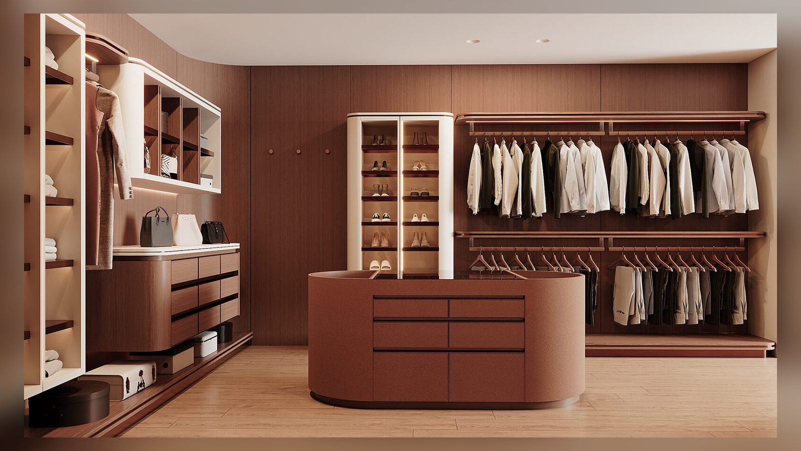
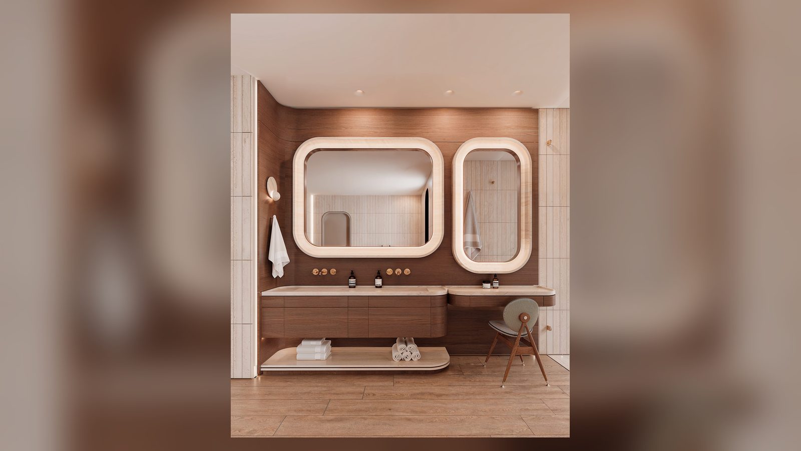
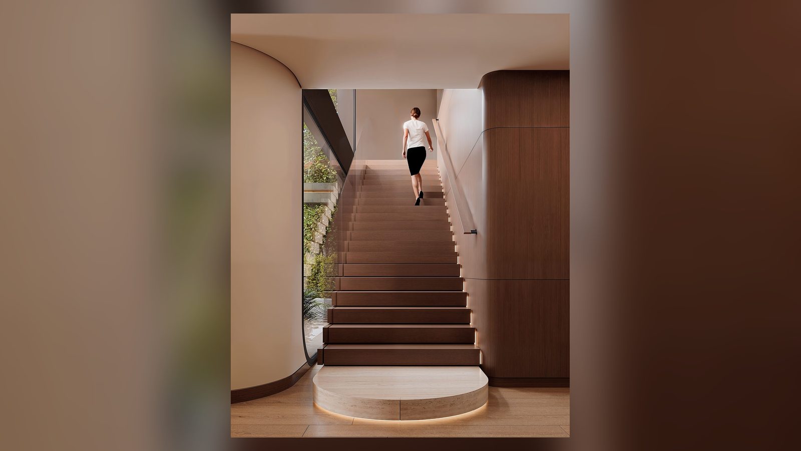
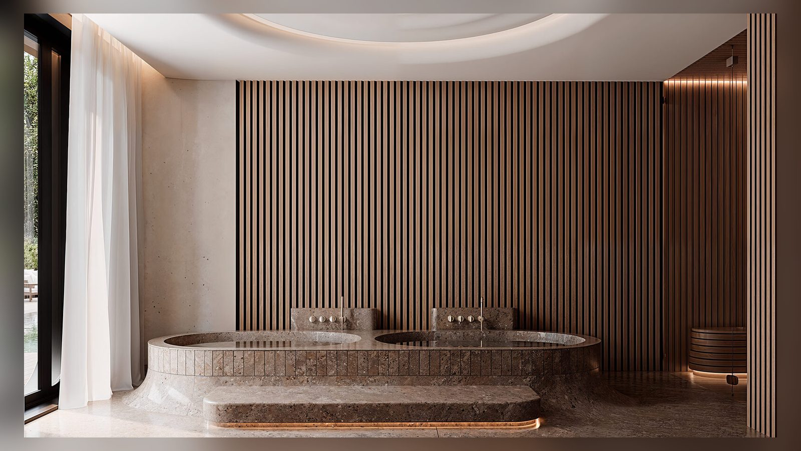
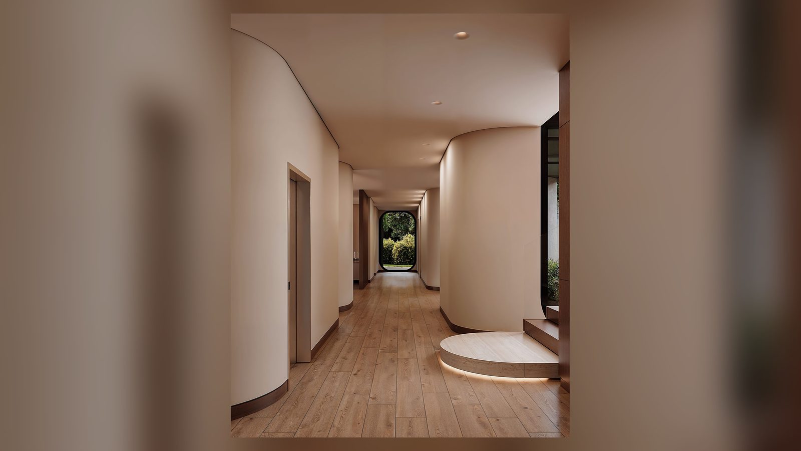
Dragon Millwork — Tigertail primary dressing room Dragon Millwork — Tigertail primary bath vanities Dragon Millwork — Tigertail sculpted stair in wood Dragon Millwork — Tigertail primary suite wall paneling Dragon Millwork — Tigertail spa millwork Dragon Millwork — Tigertail corridor in continuous wood Dragon Millwork — Tigertail guest dressing room Dragon Millwork — Tigertail family room toward the pool Dragon Millwork — Tigertail family room joinery
05 — The Drawing Set

Fabrication-grade documentation.

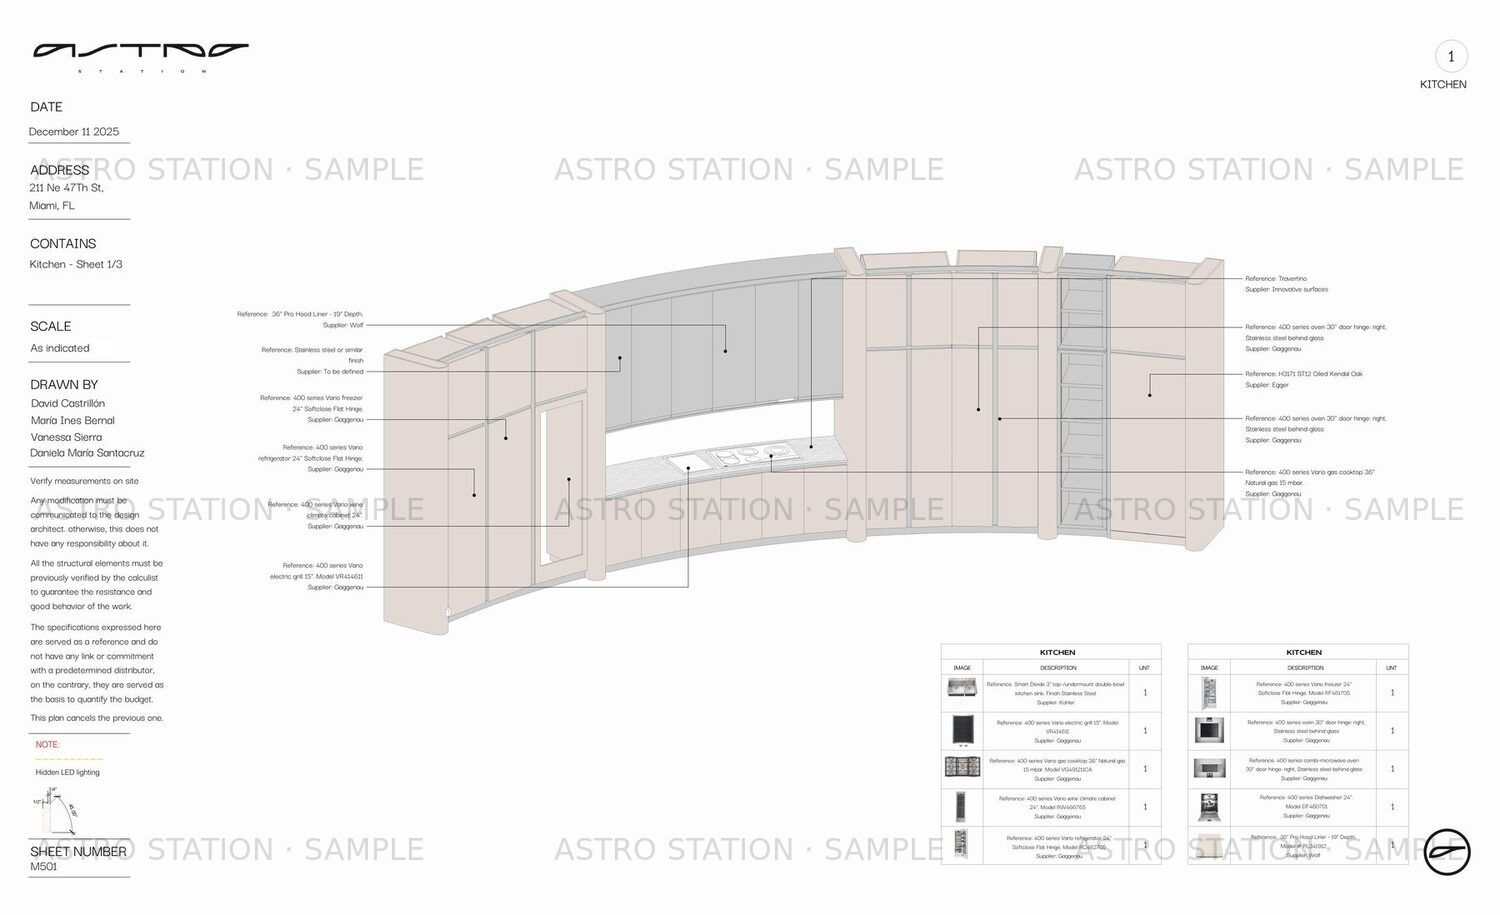
Every Dragon Millwork package ships as a full shop-drawing set: elevations, sections, hardware and finish schedules for every cabinet, panel and stair. Sheets from the Tigertail and 211 sets, below.
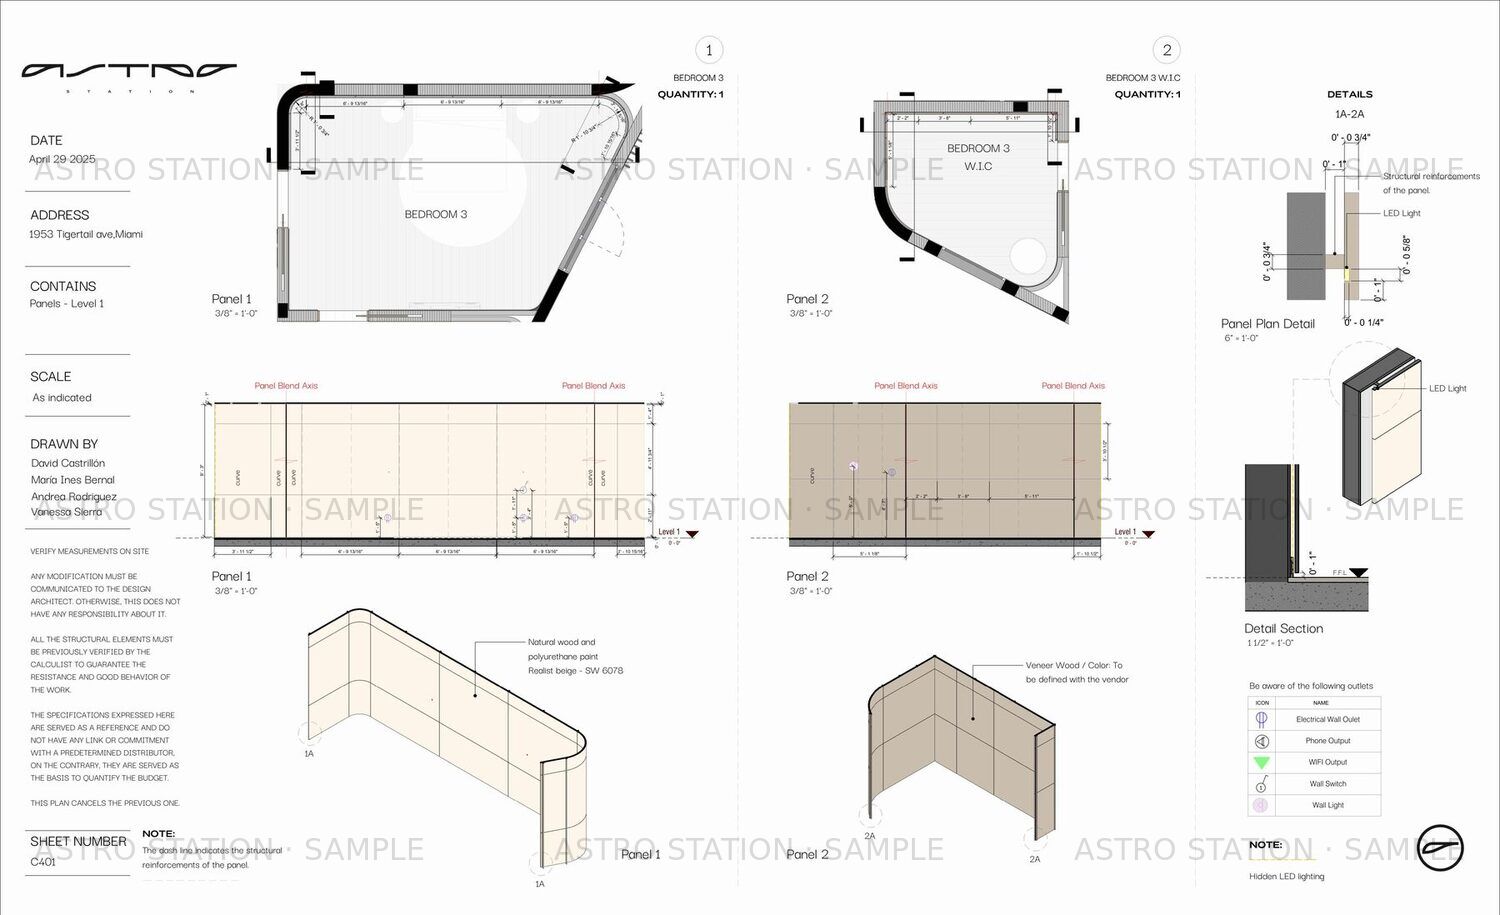
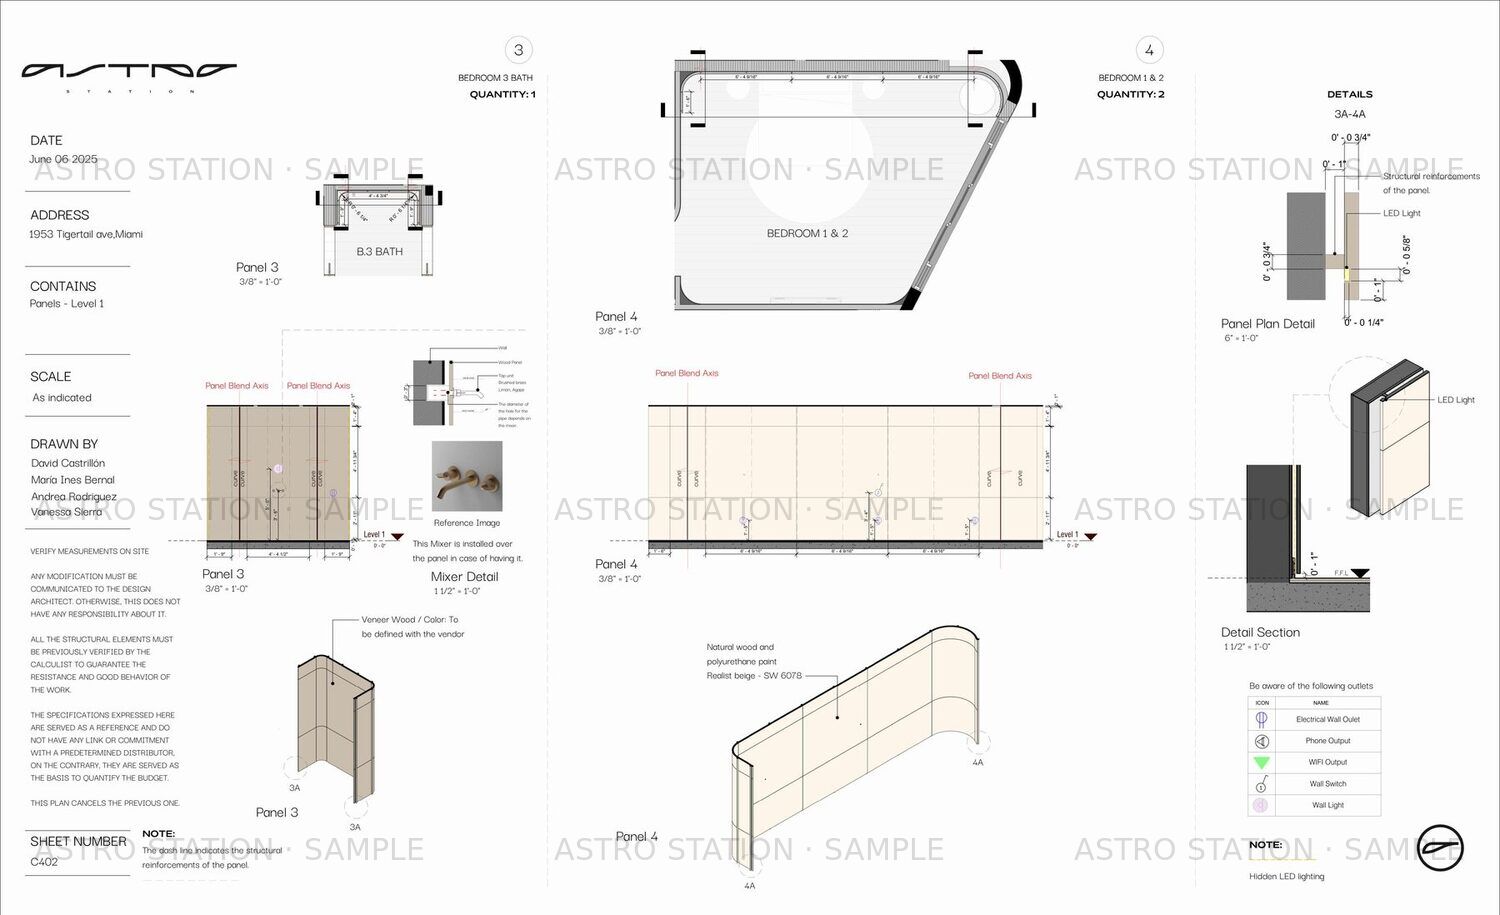
Dragon Millwork shop drawing — Tigertail casework elevations
Tigertail · Casework elevations
Dragon Millwork shop drawing — Tigertail joinery details
Tigertail · Joinery details
Dragon Millwork shop drawing — 211 millwork sections
211 · Millwork sections
← Interior Design Inquire about Millwork Construction · Astro Cósmico →