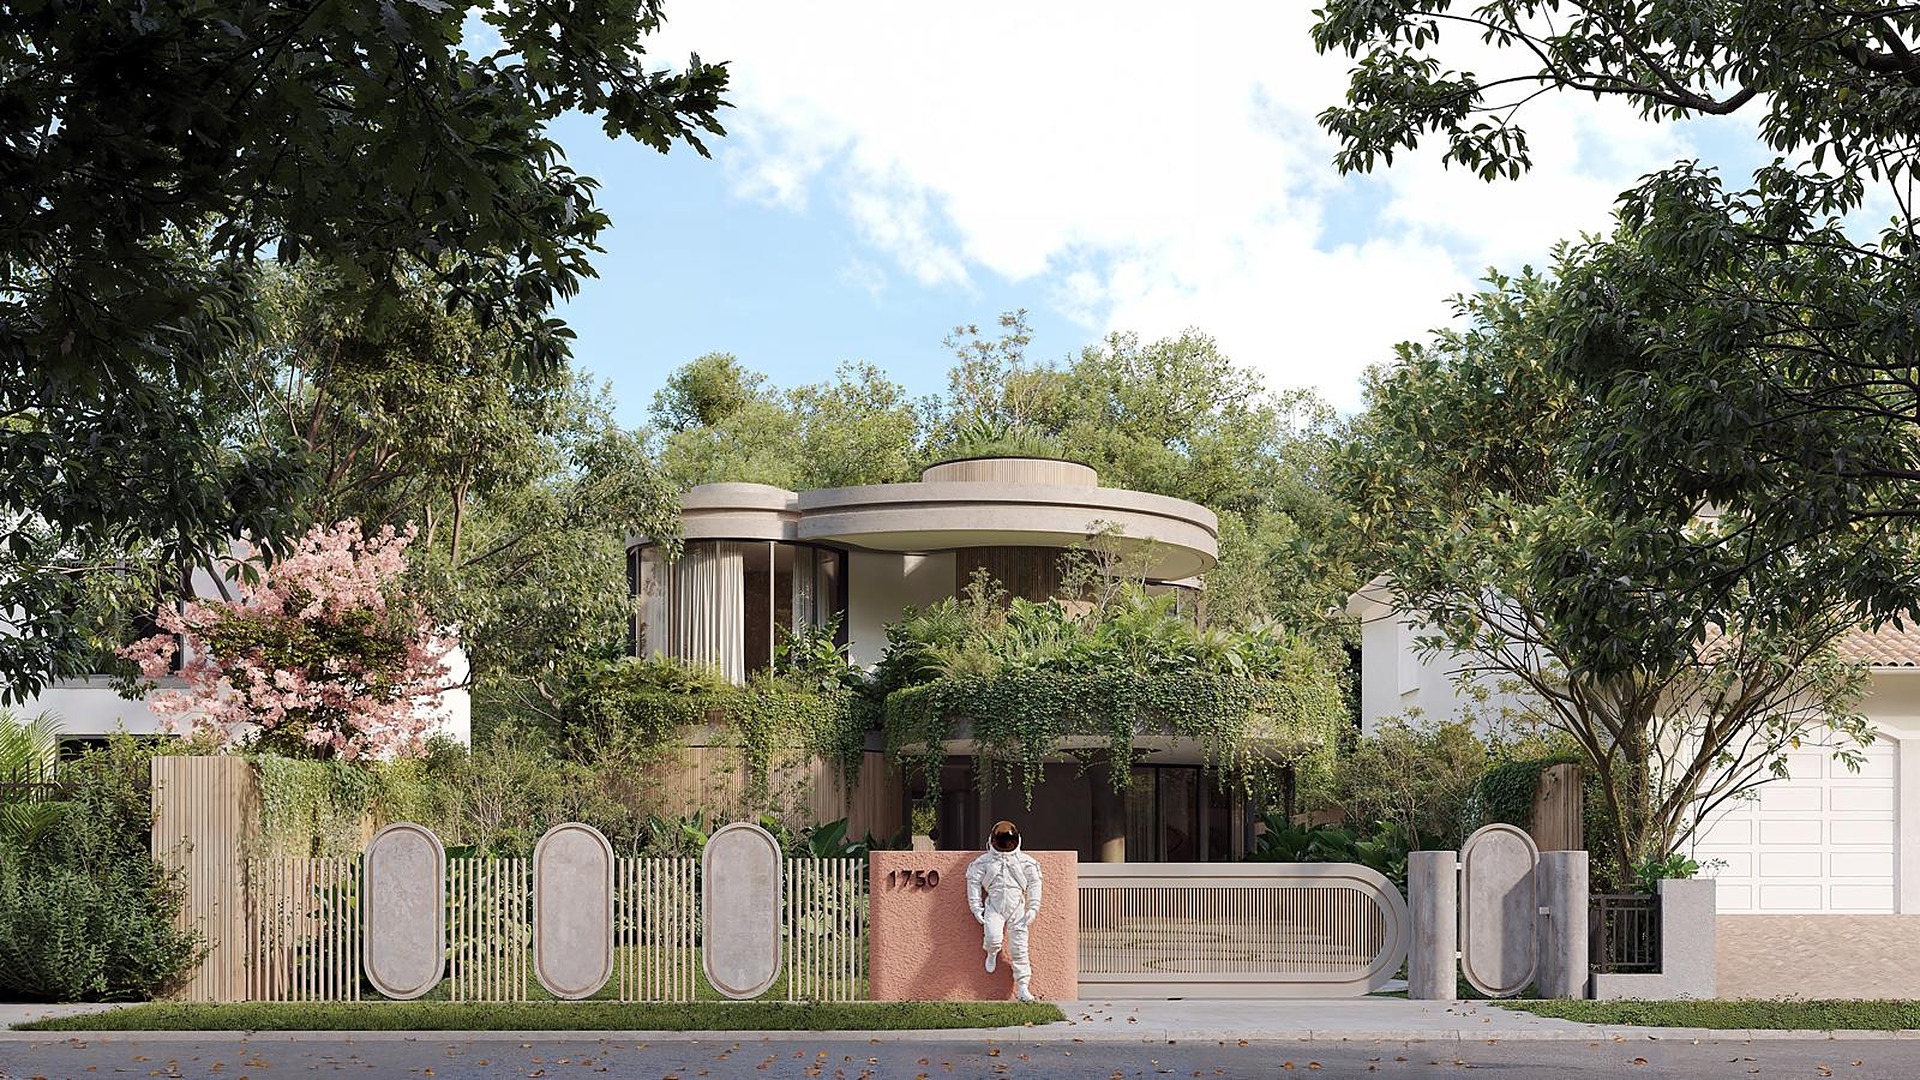
A residence that quietly references the Hispanic-Caribbean tradition without imitating it. Arches and breeze blocks give way to continuous curved openings; clay tile is replaced by warm-toned plaster and a green, terraced skin that folds the garden up into the house.
Curved plaster volumes, continuous glass openings and a green, terraced skin — studied in full photoreal renderings before the first footing was poured.
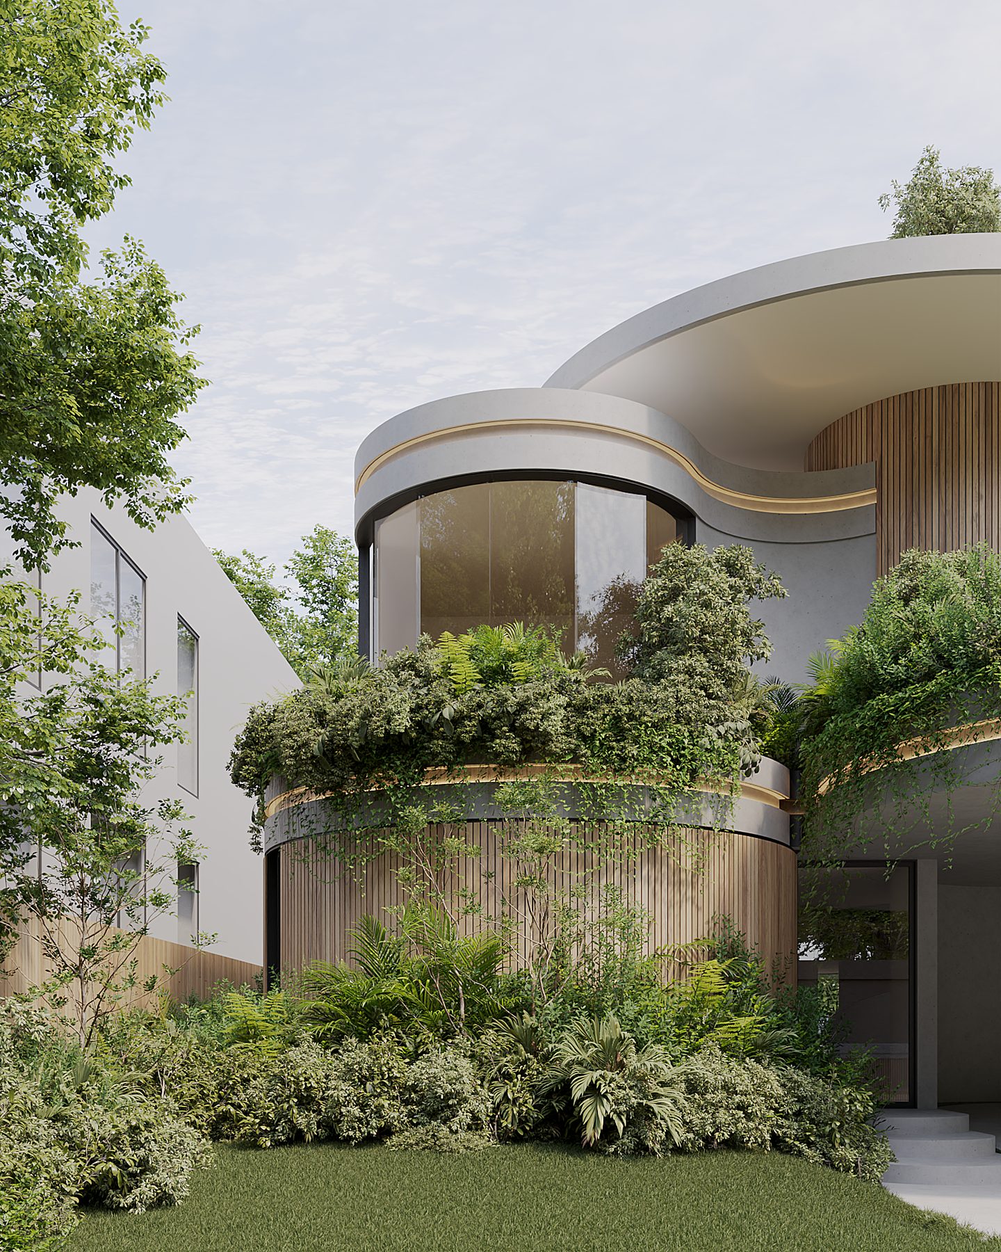
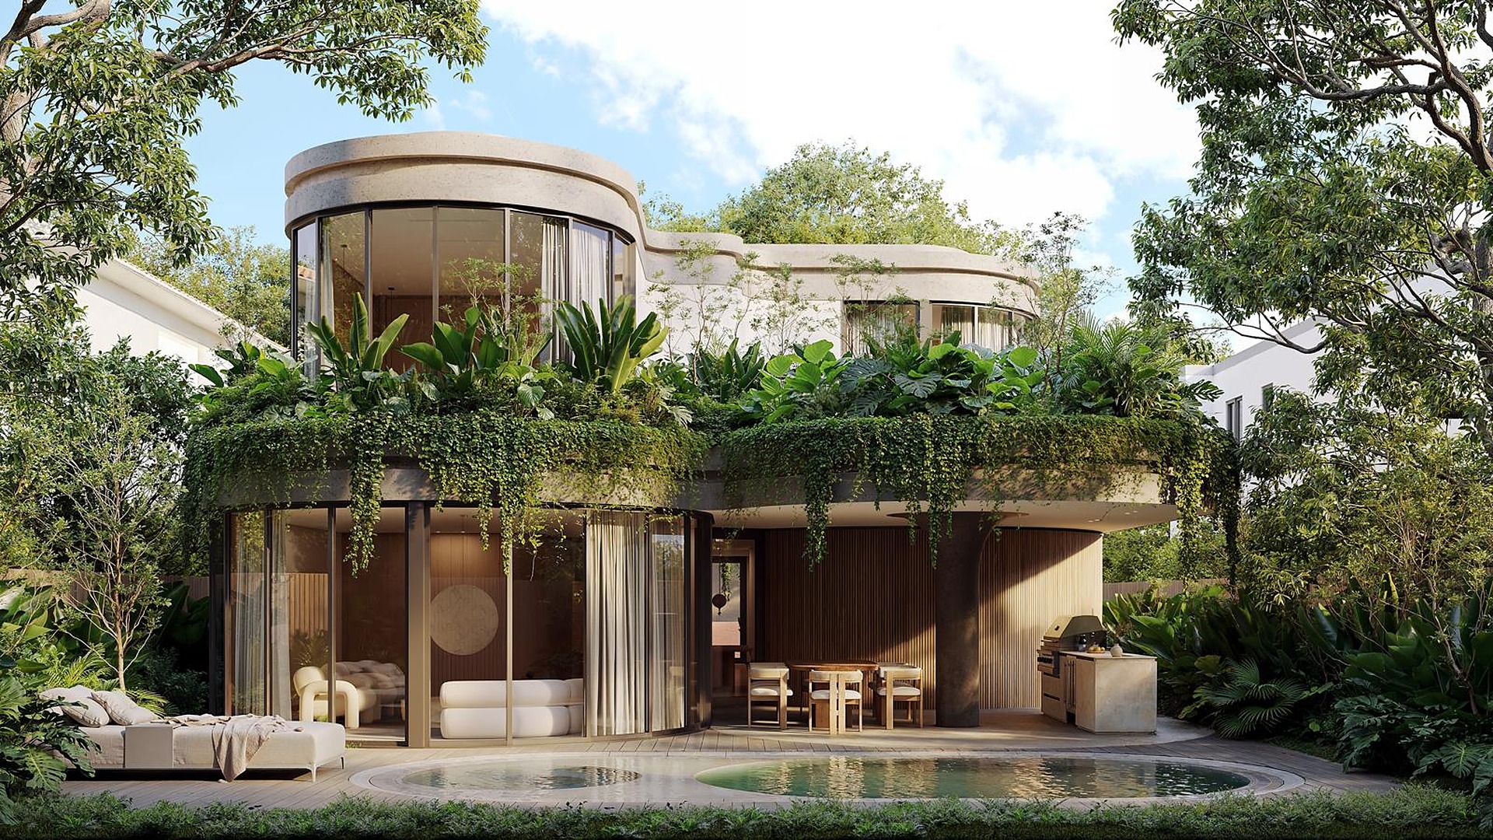
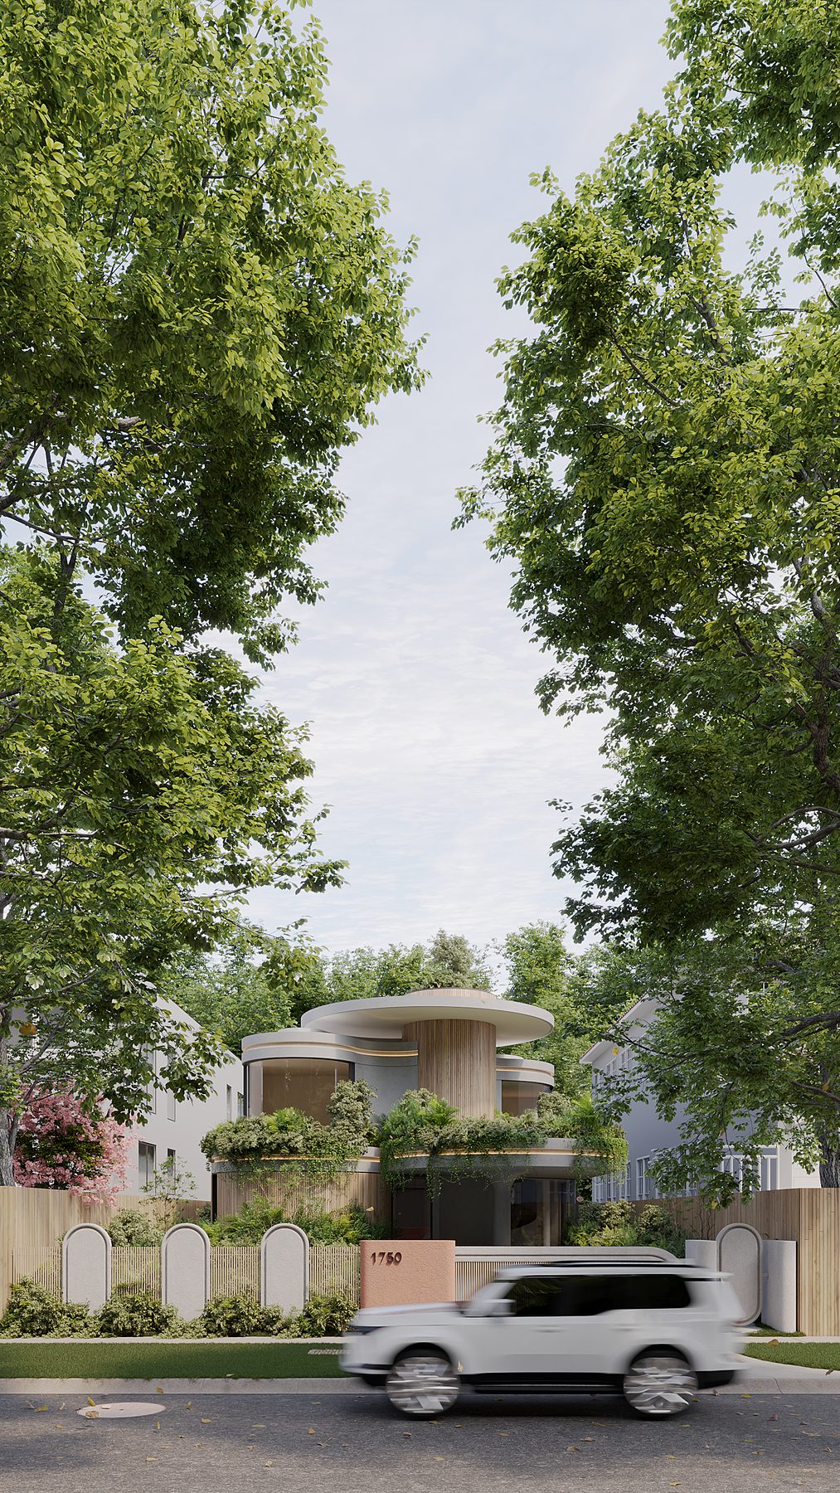
Plans, sections, elevations and the 3D, produced in-house. Click any sheet to open the full drawing as a PDF.
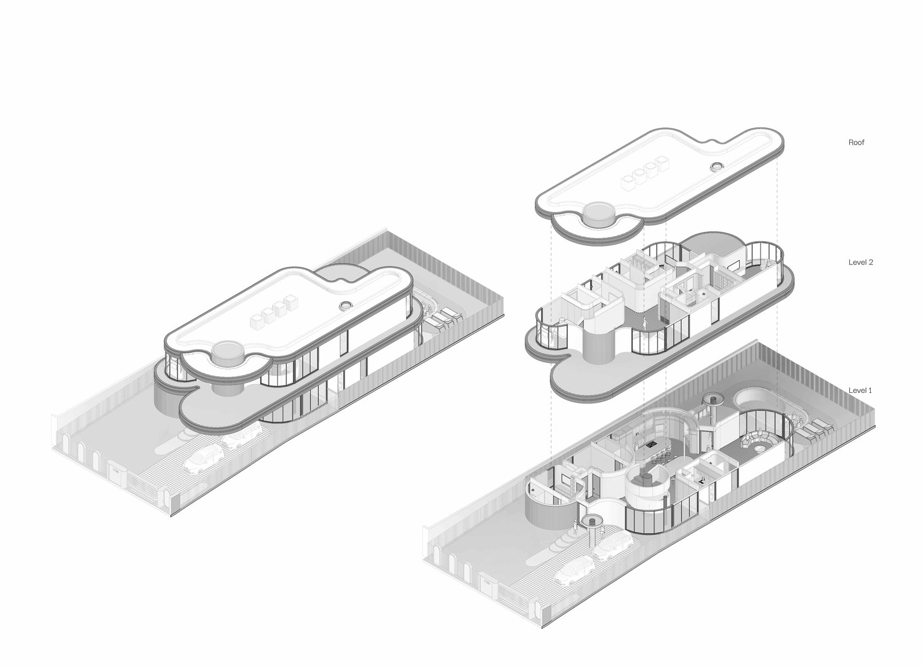
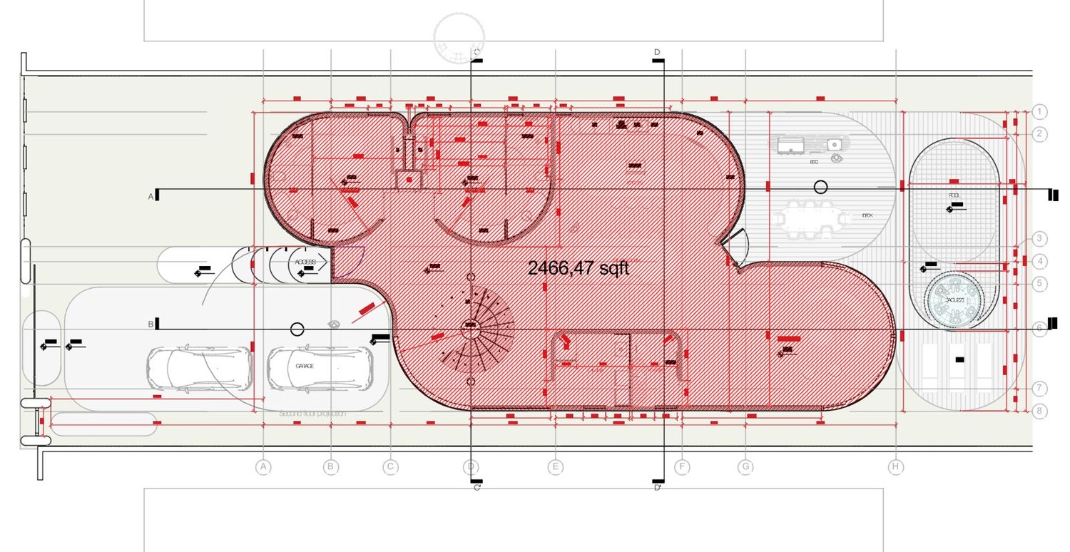
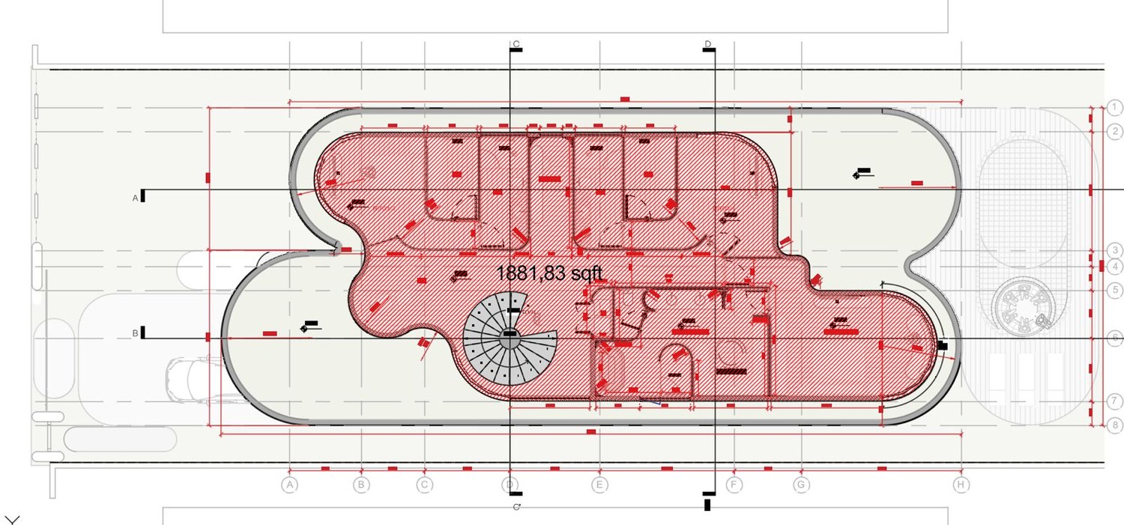
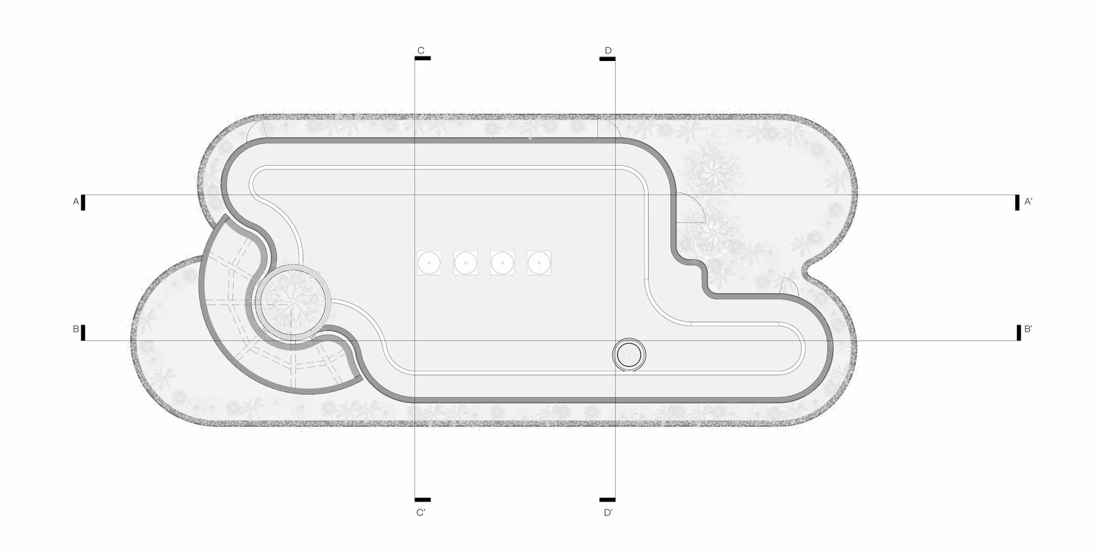
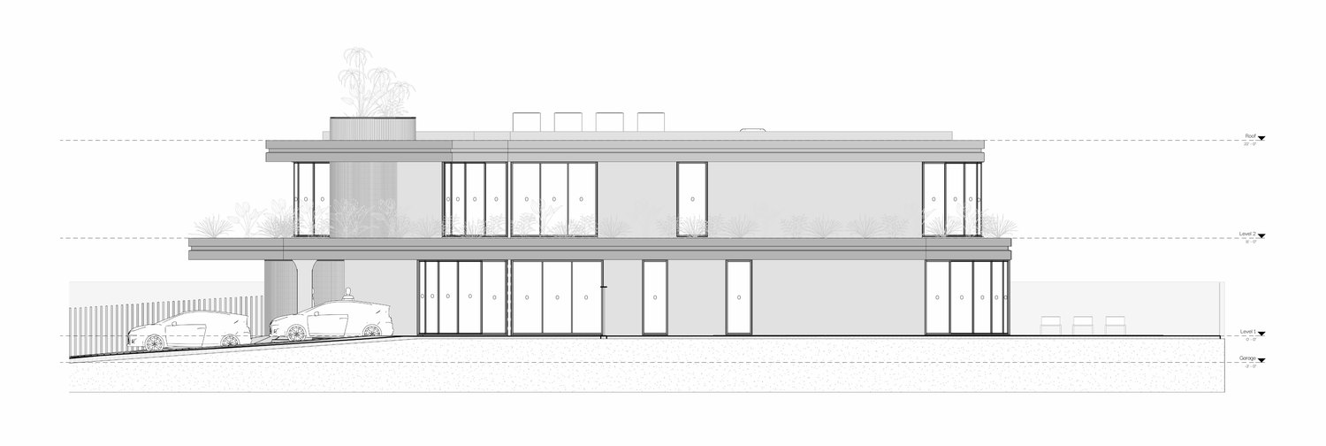
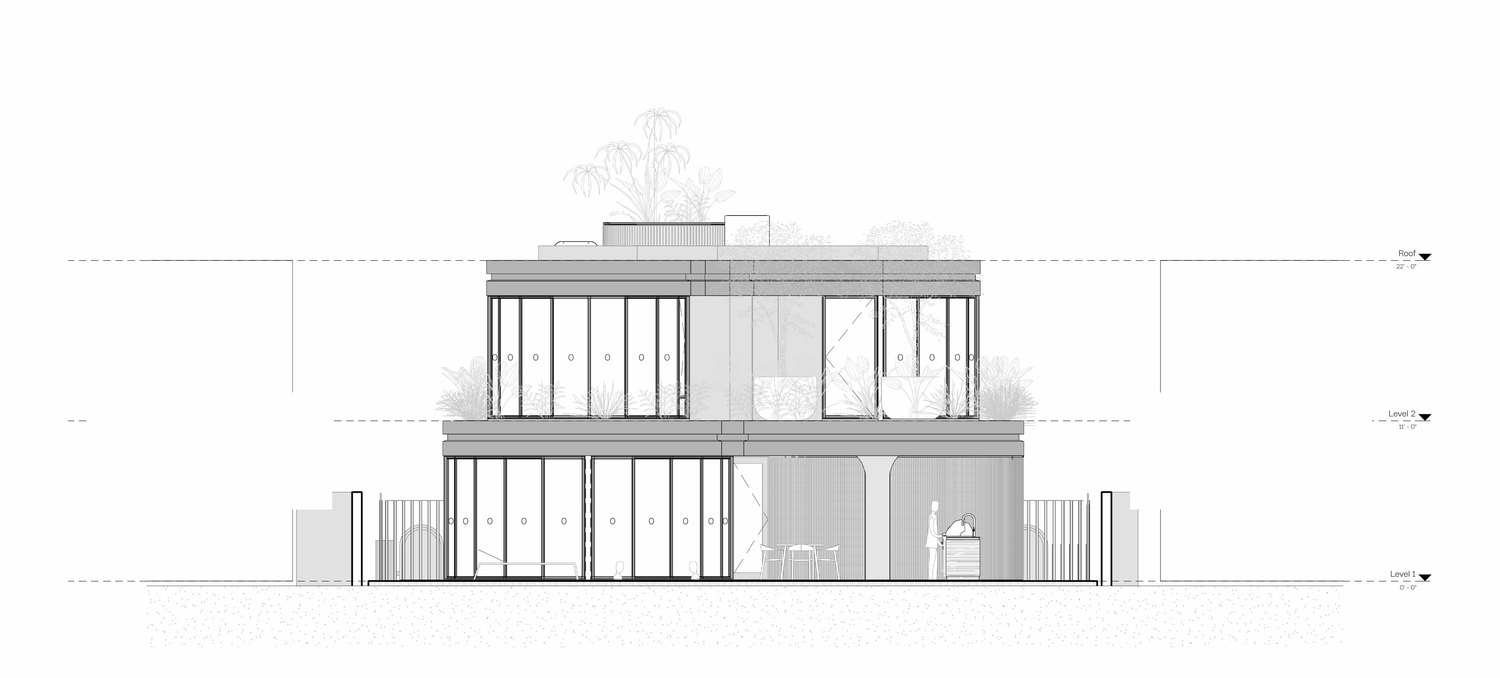
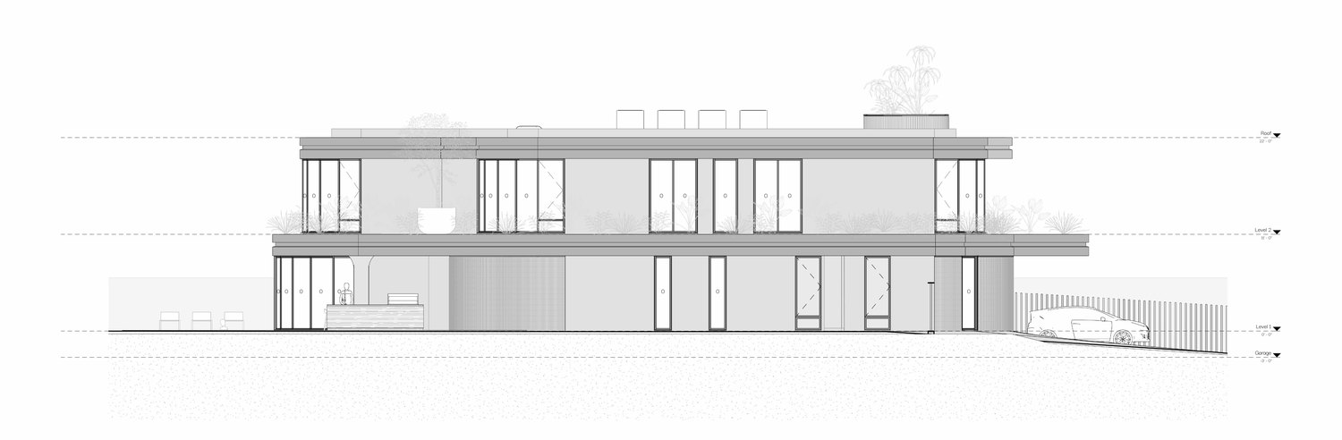
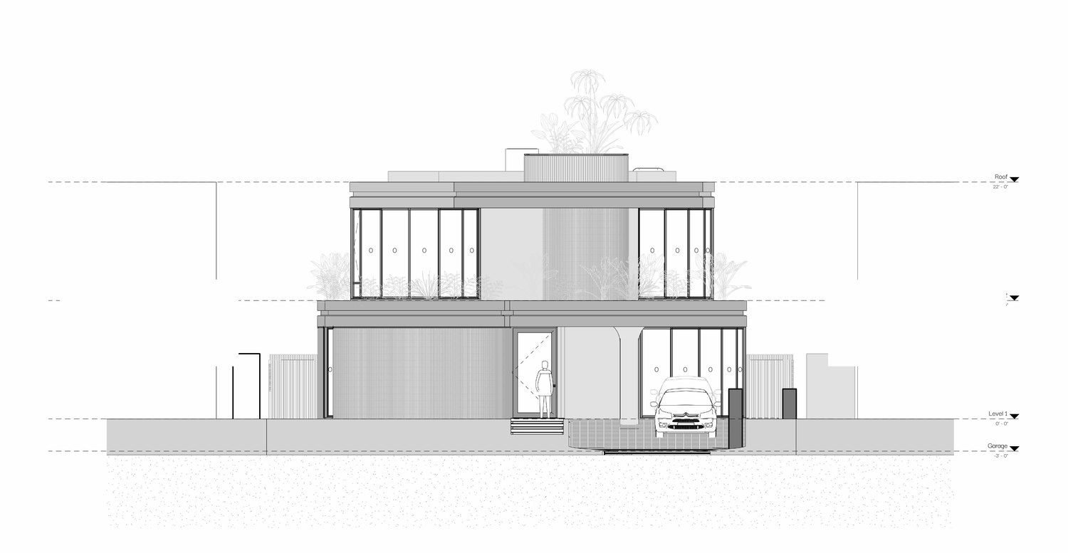
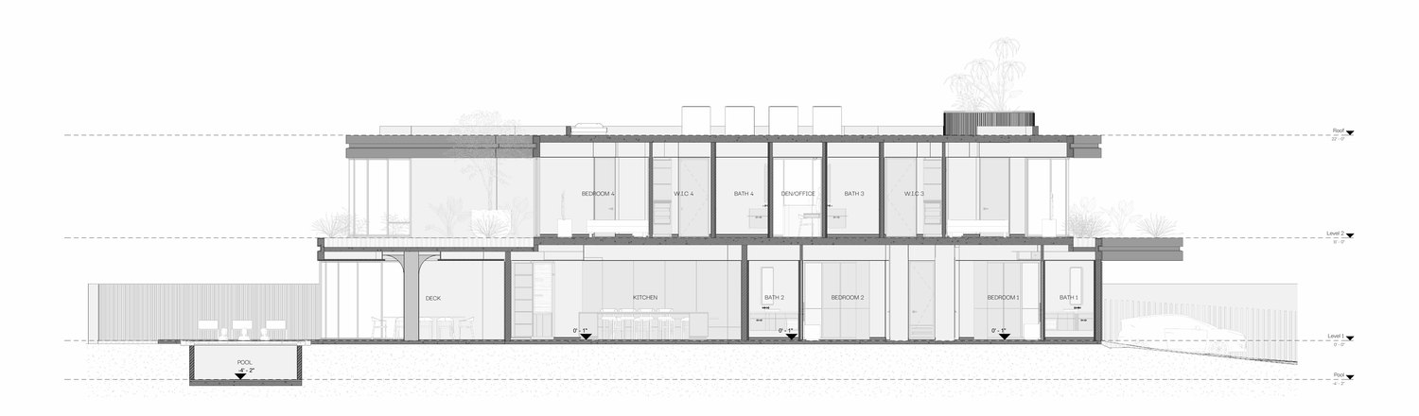
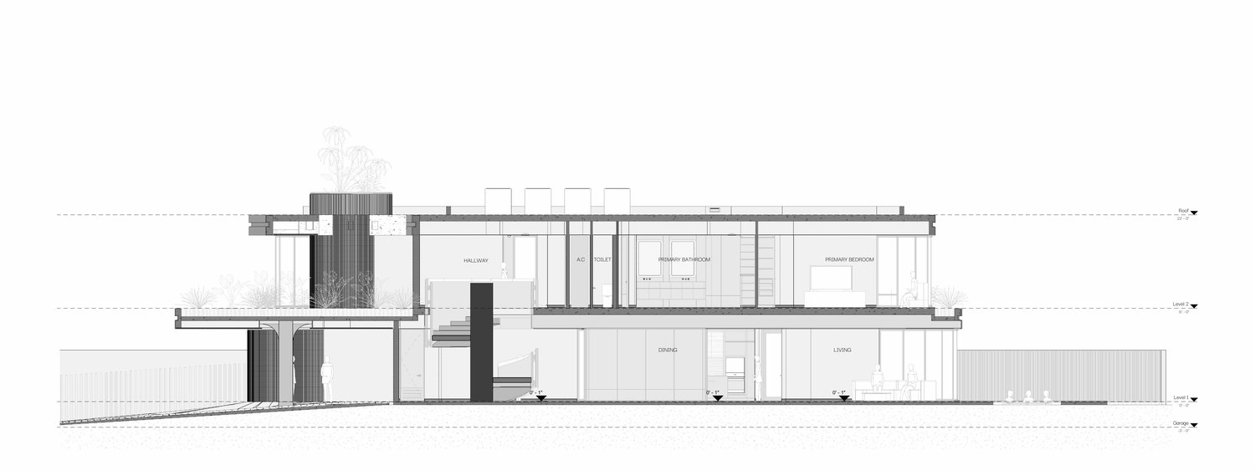
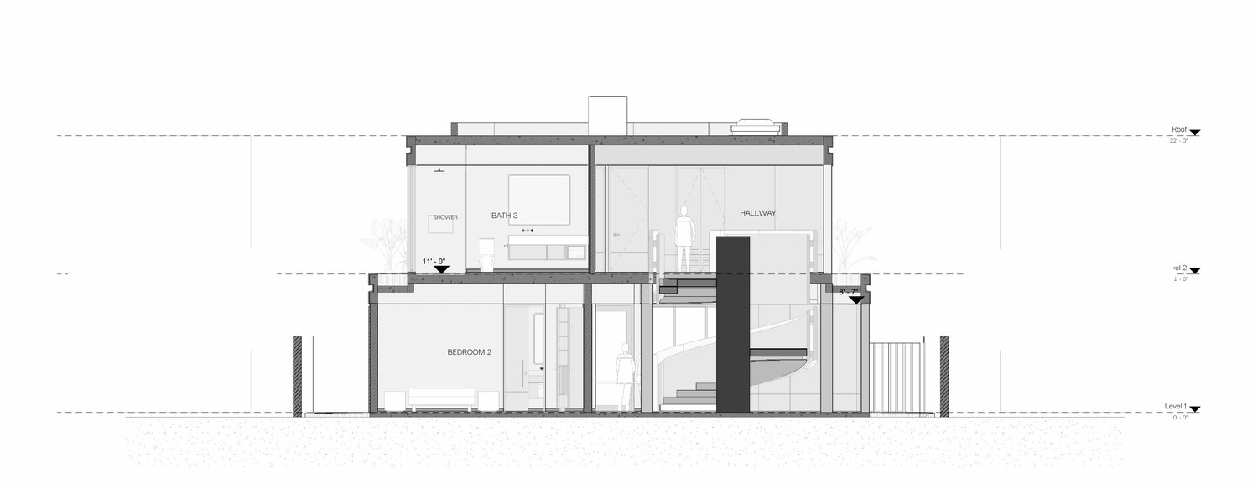
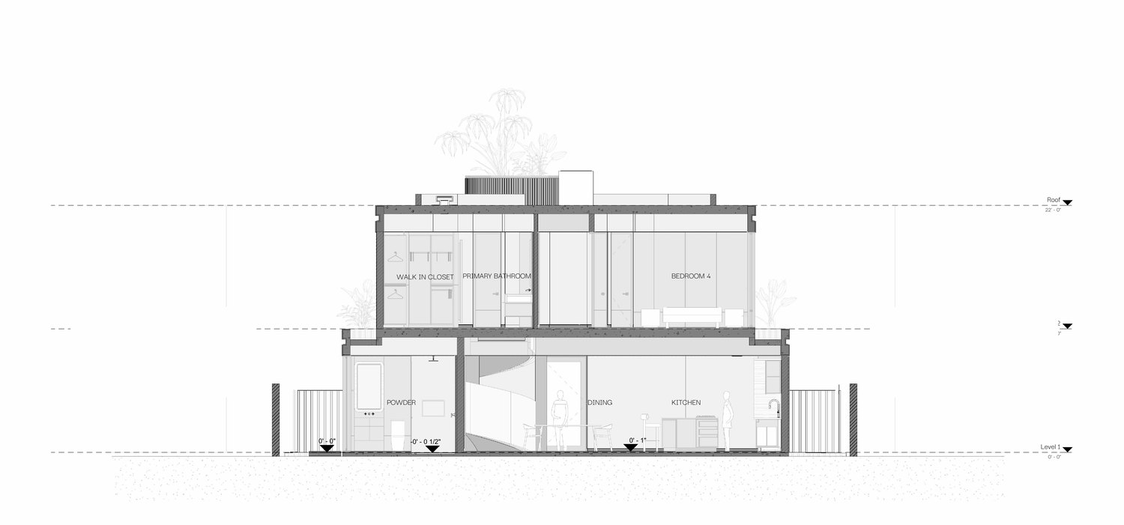
Wall section details — A ↗ · B ↗ · C ↗ · D ↗
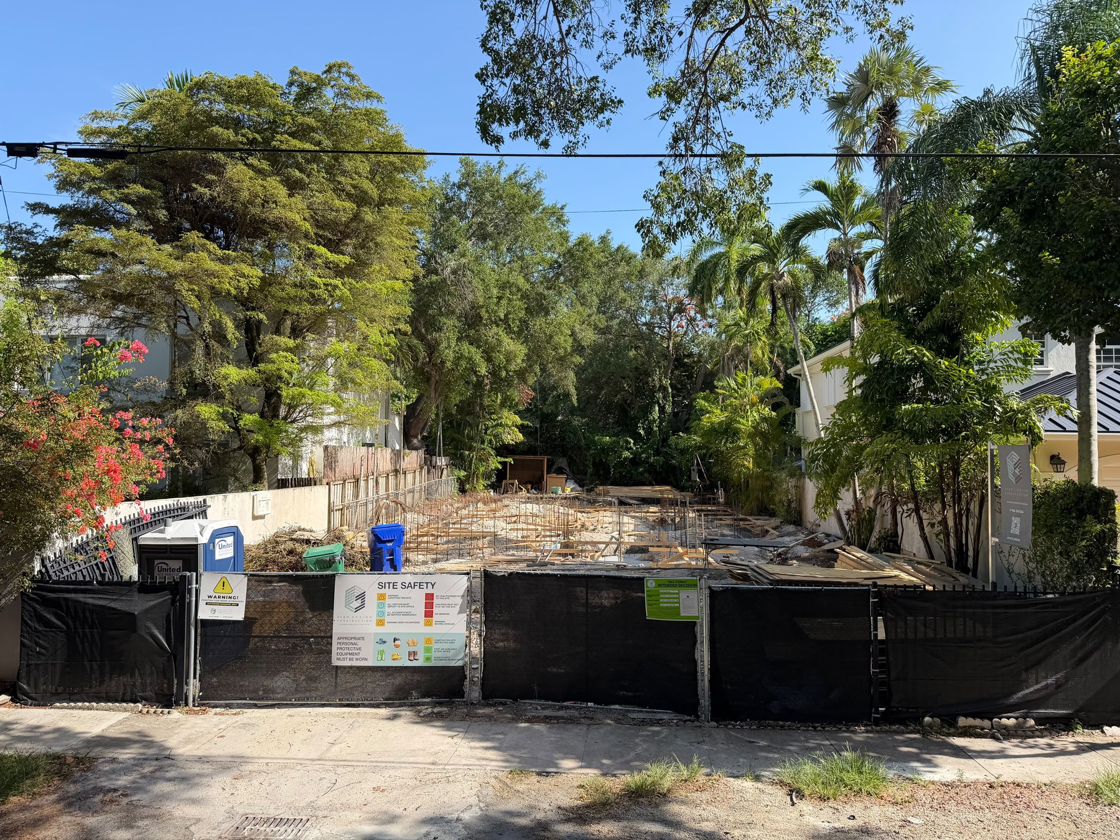
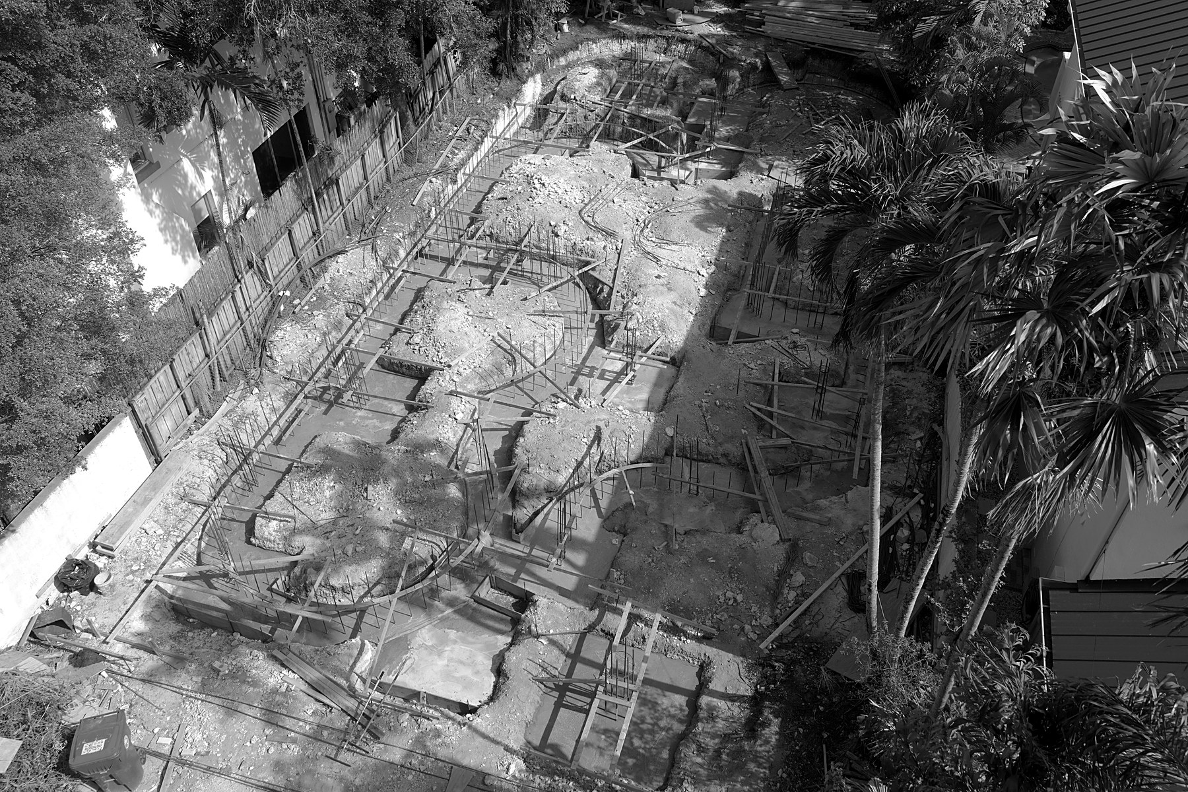
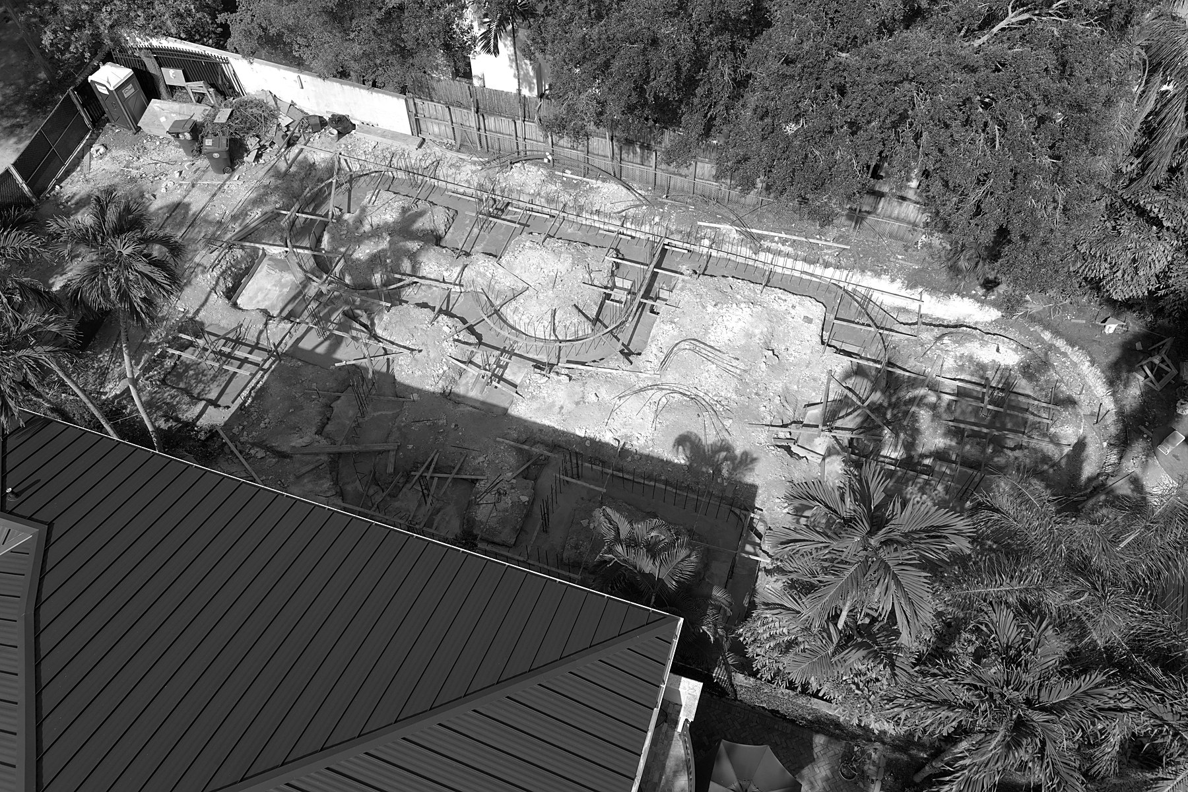
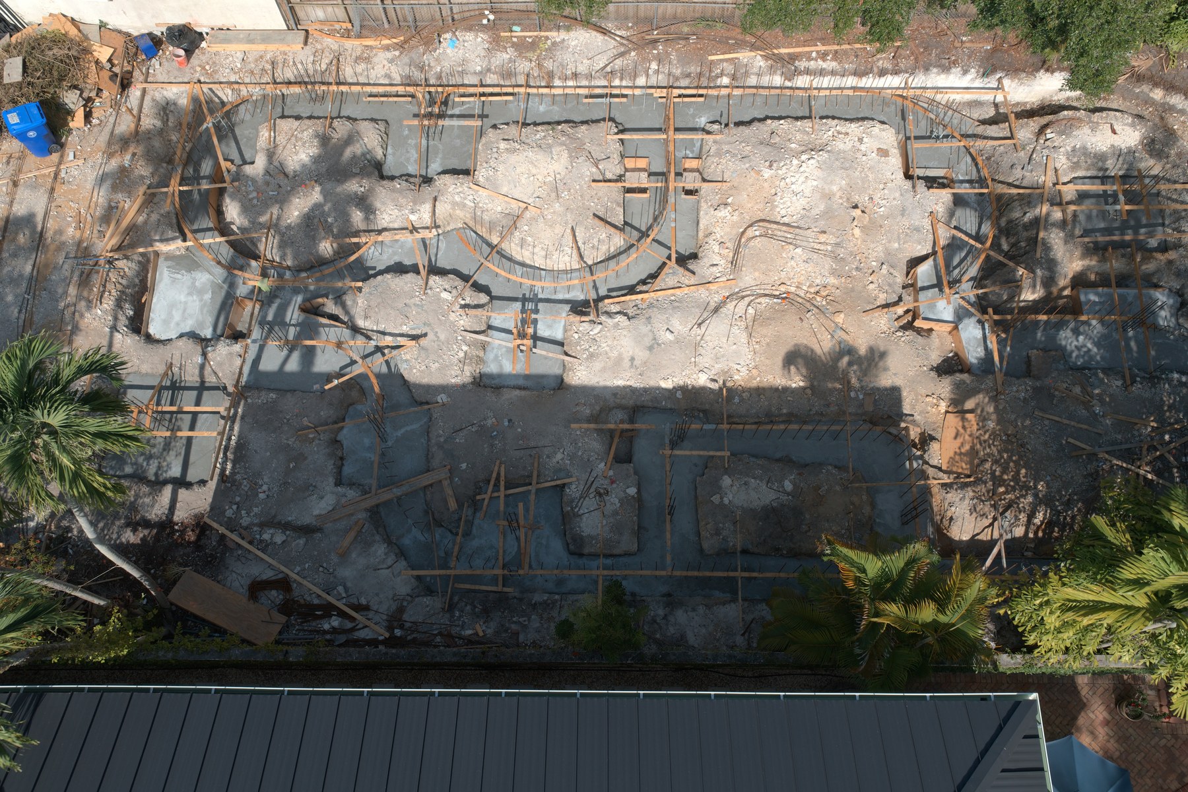
Active on site with Astro Cósmico. The curved foundation and pool forms taking shape in Coconut Grove — the drawing becoming the built thing, documented as it happens.