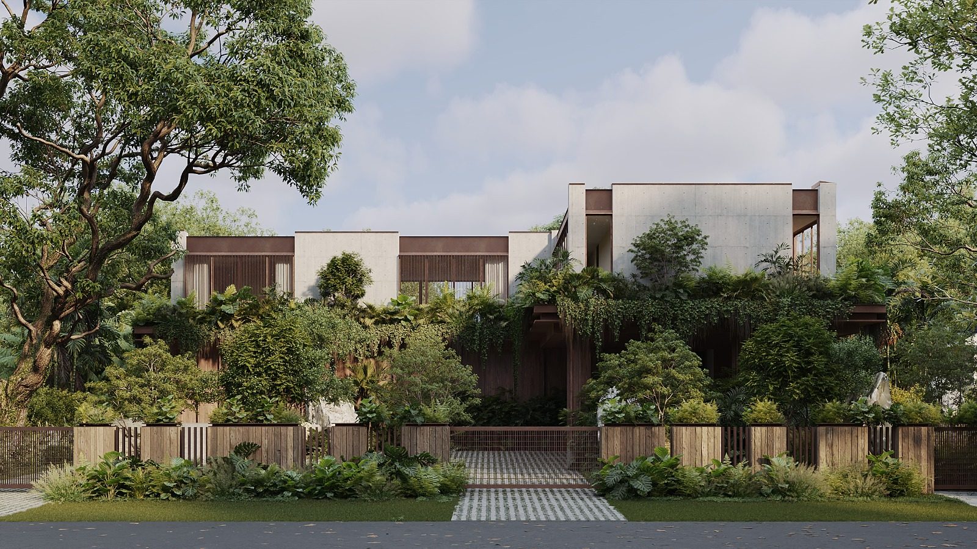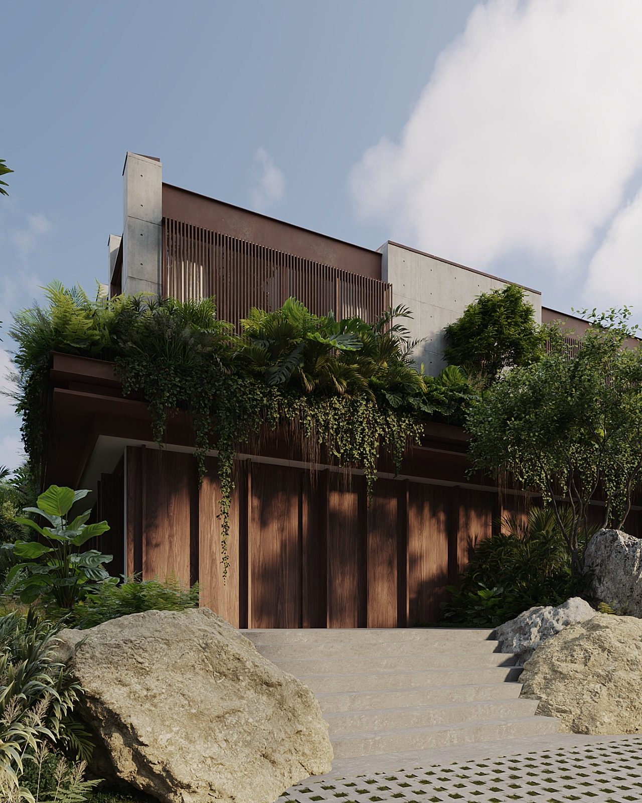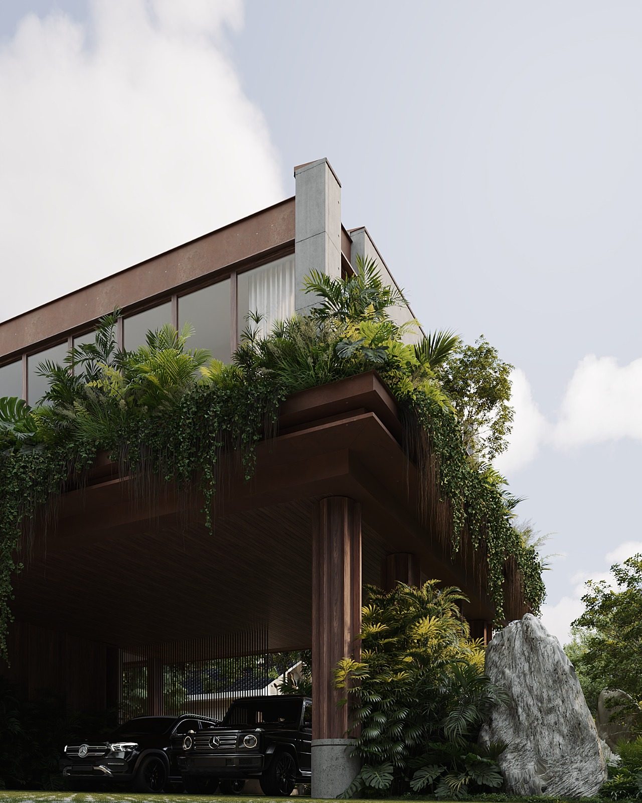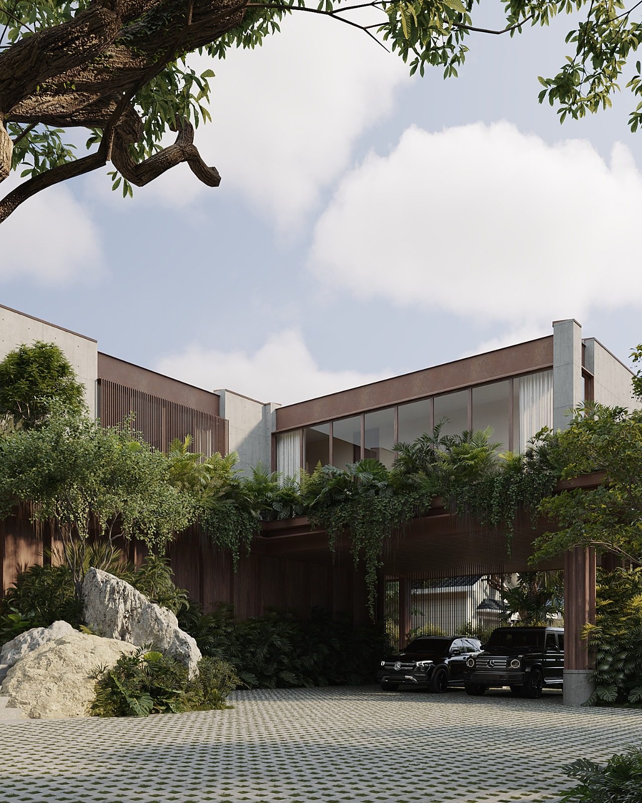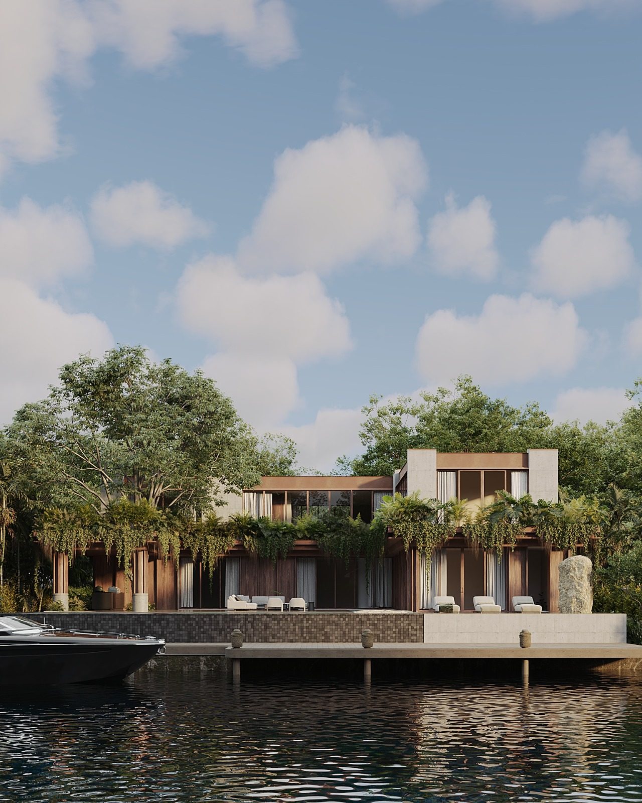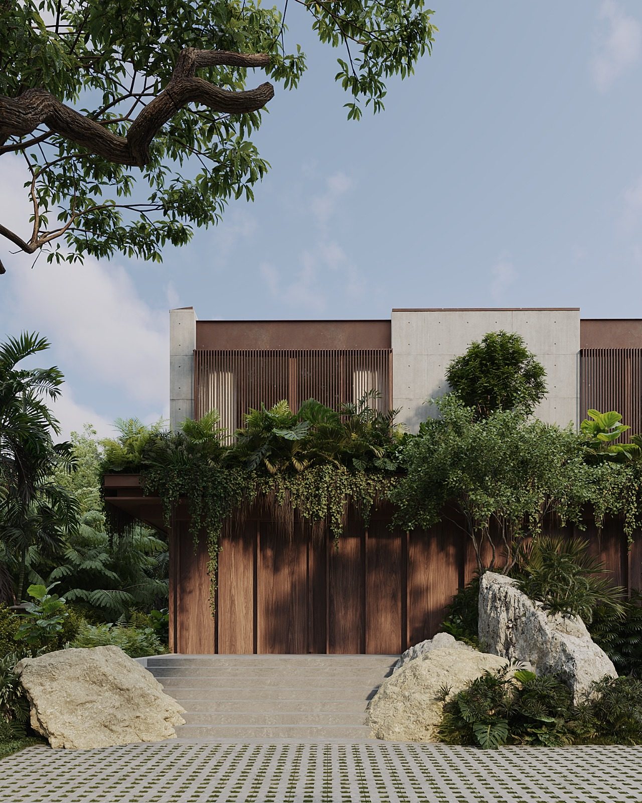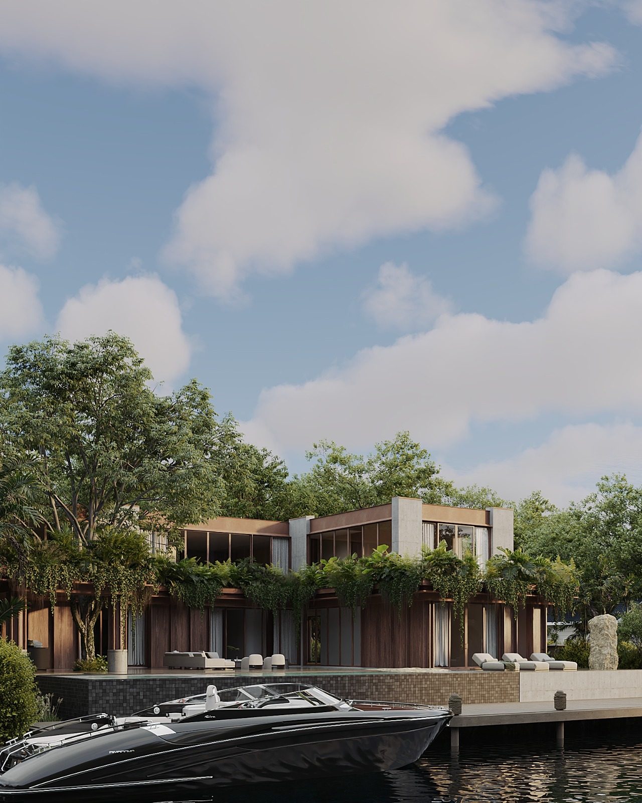
Hannaford — hero
Heritage Residence

Hannaford

01 — Concept

A heritage-respecting renovation that retains the original façade massing while reorganizing every room behind it. The exterior reads as a quiet, traditional residence; the interior is a precise modernist instrument.

TypeResidential
StatusDesign Development
DisciplineDesign · Visualization
Drawings4 sheets
Documentation8 renderings
Hannaford — Floor Plan
Floor Plan · Level 01
Hannaford — Interior view
Traditional outside. Modernist instrument inside.
Hannaford — view 03
Hannaford — view 04
Hannaford — atmospheric view
02 — Drawings

The architectural language.

Plans, sections and elevations produced in-house. The drawings carry the same restraint as the renderings: nothing decorative, nothing surplus.

Hannaford — Floor Plan · Level 02
Floor Plan · Level 02
Hannaford — Section A
Section A
Hannaford — Section B
Section B
Hannaford — view 06
Hannaford — view 07
Hannaford — closing view
— Grounds

Landscape, patio & pool.

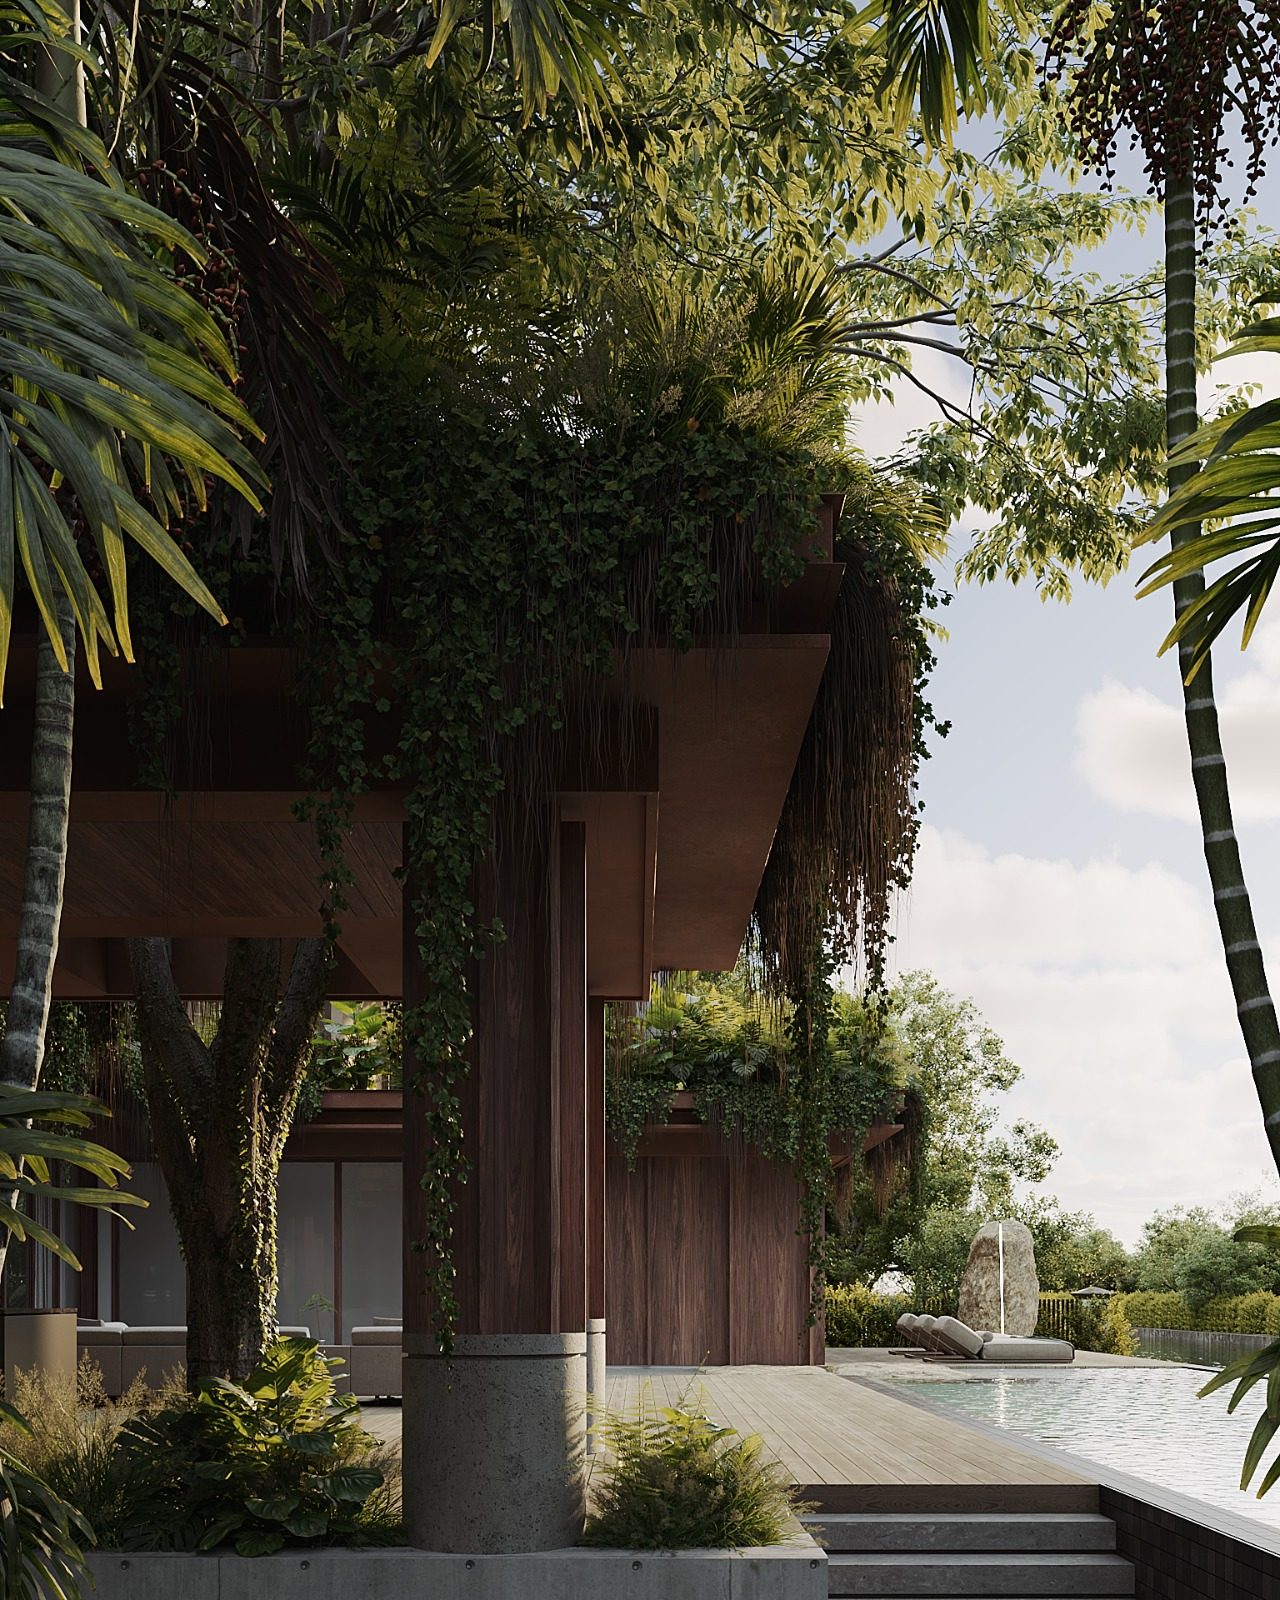
The exterior rooms: gardens, decks, water, and the threshold where architecture meets landscape. Designed and drawn in-house alongside the house itself.
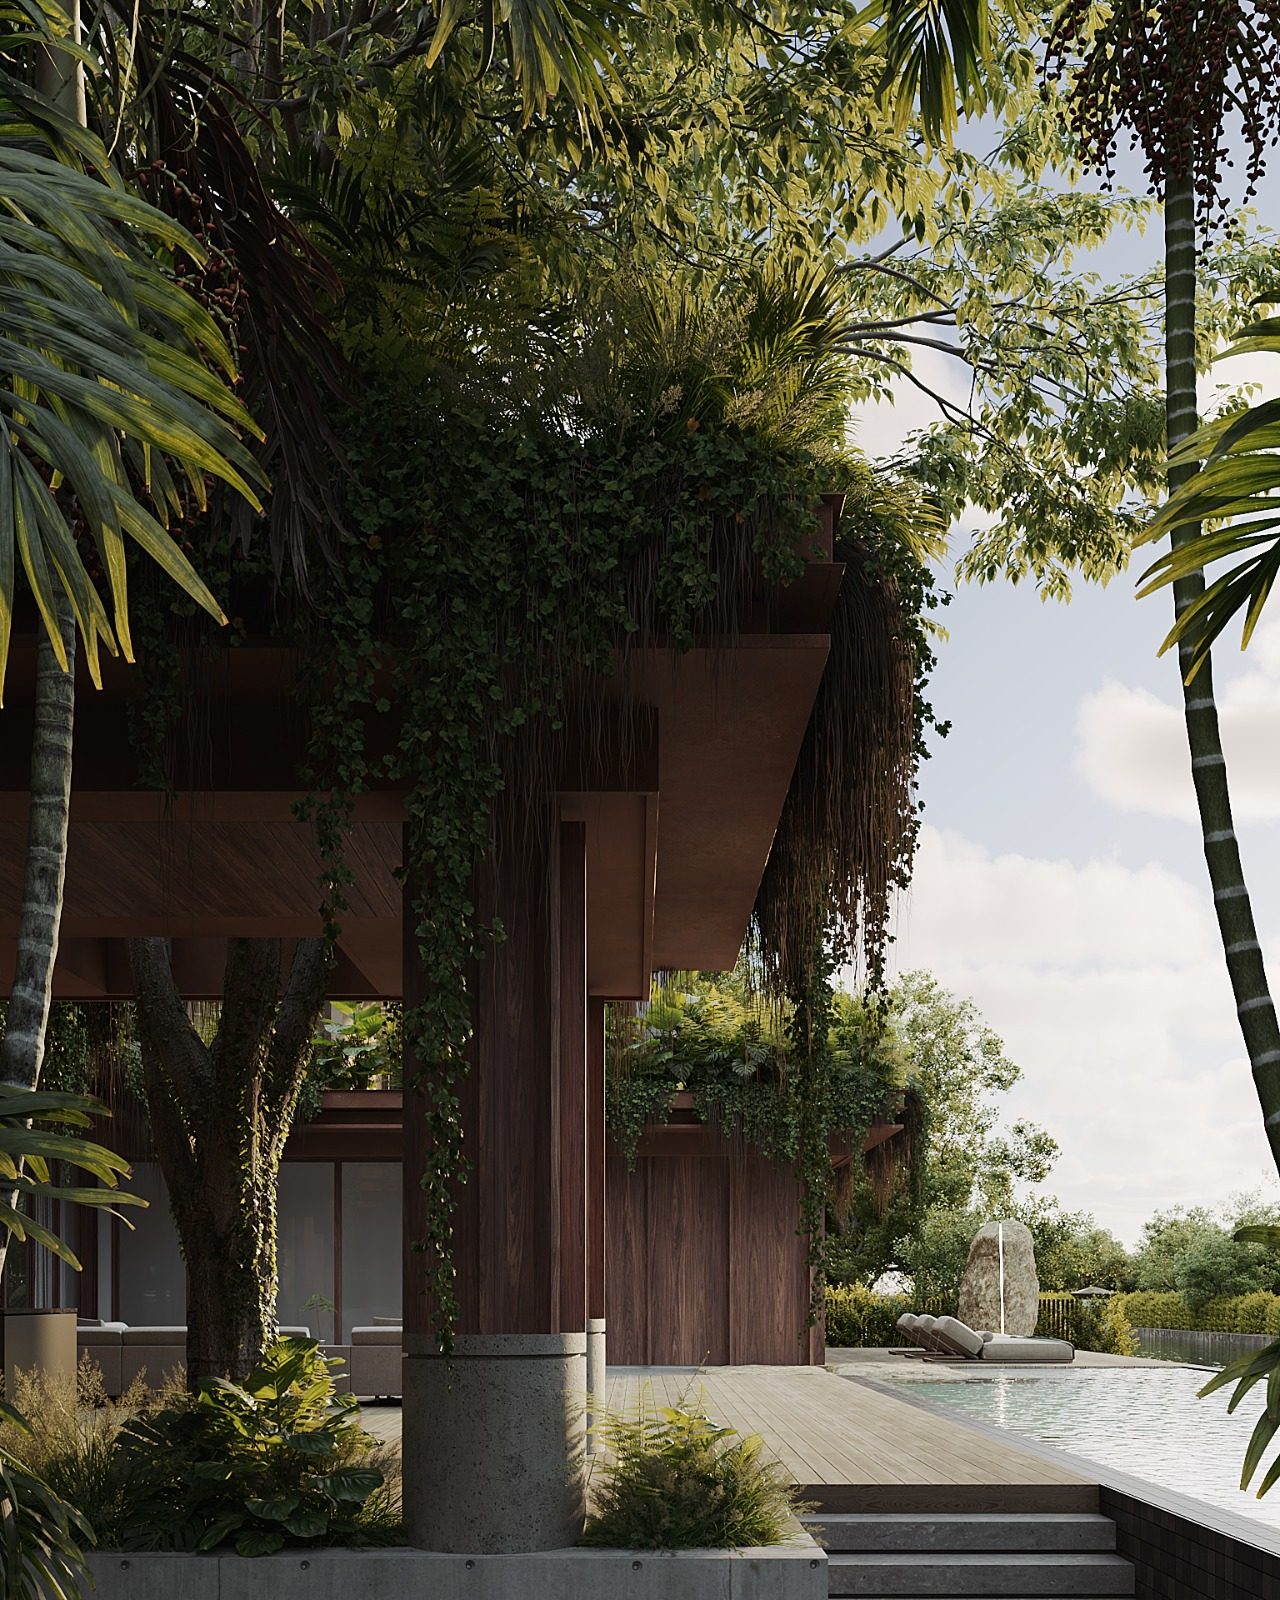
Hannaford — landscape, patio & pool 01