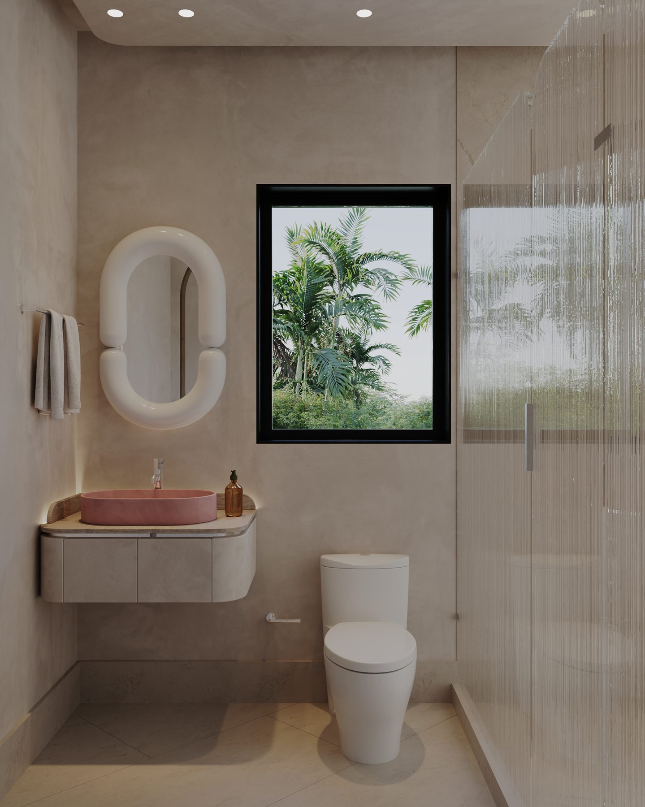
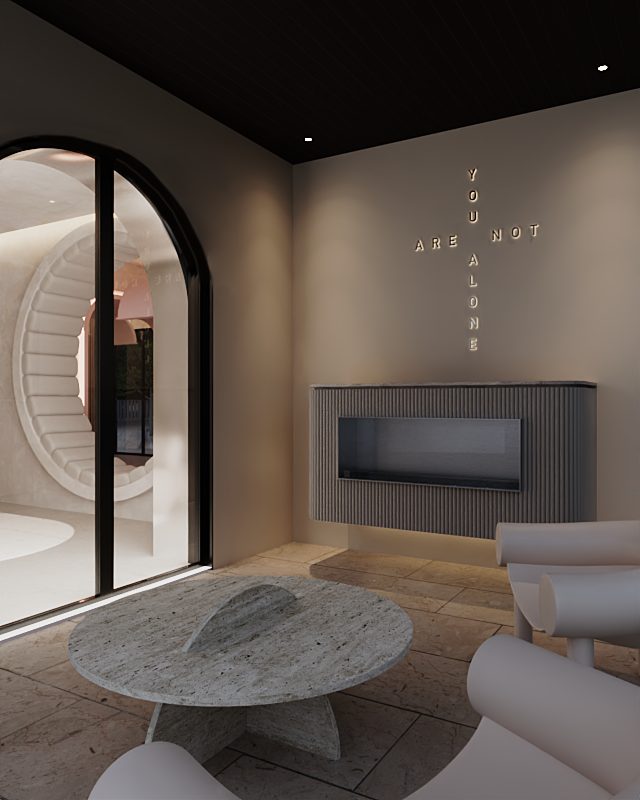
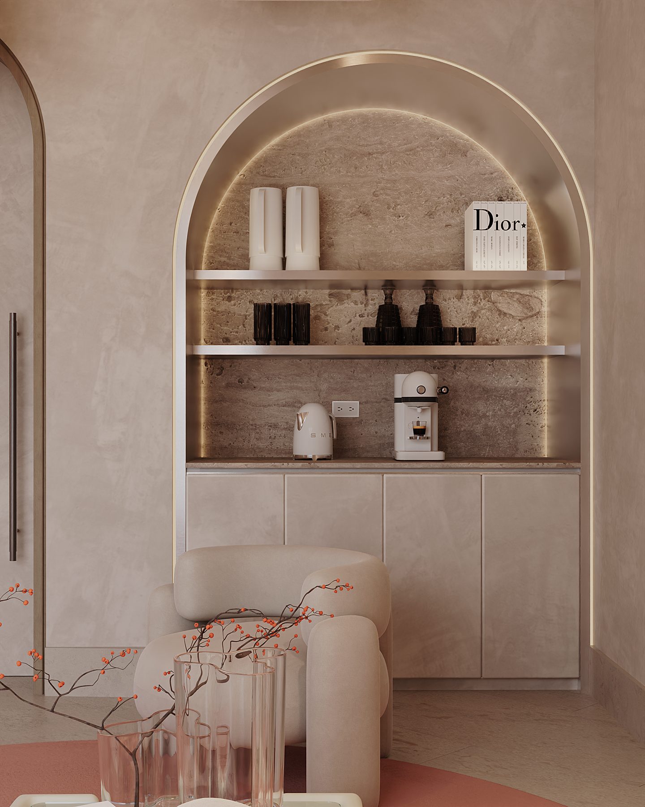
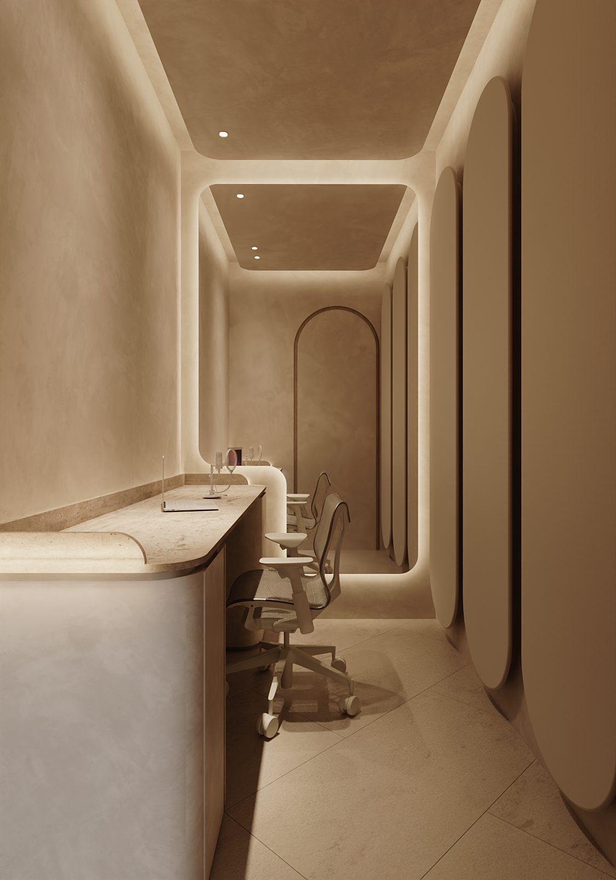
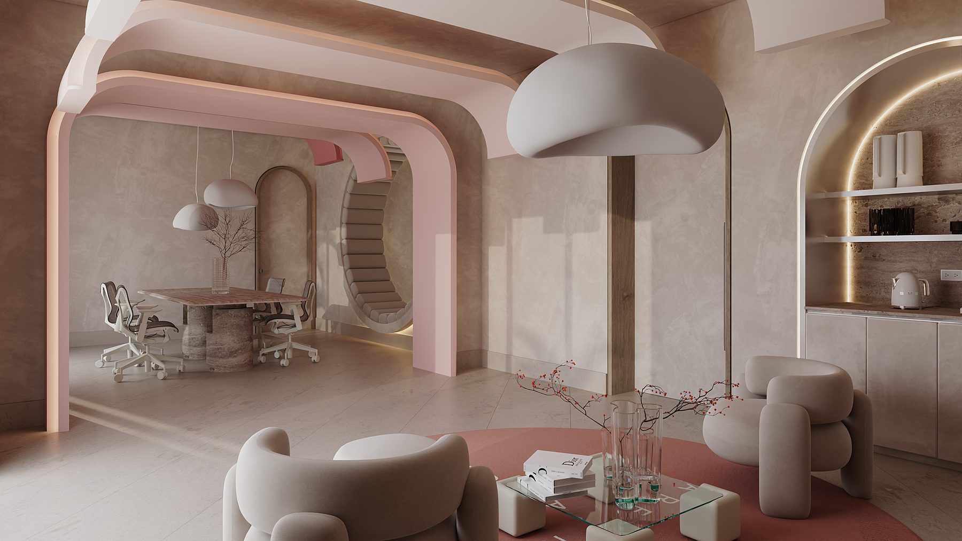
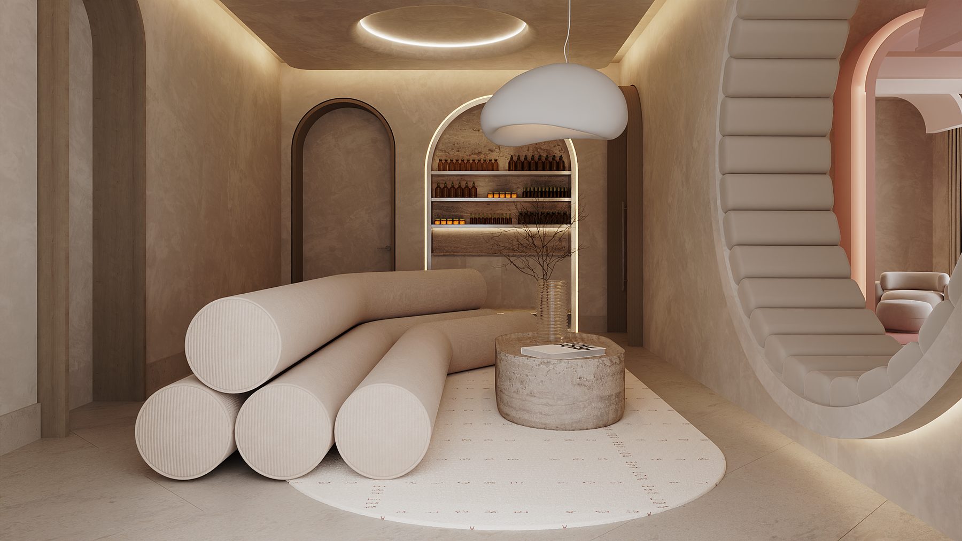
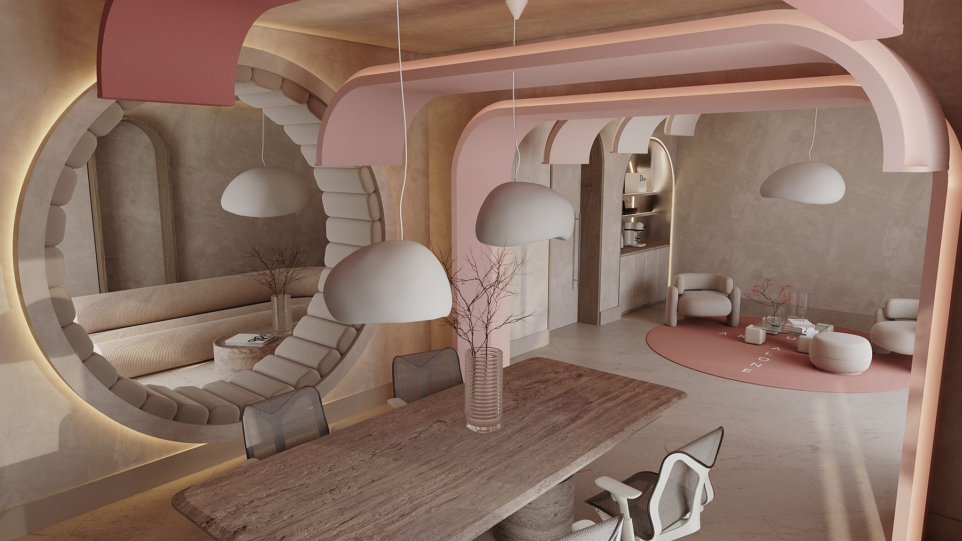
A warm, family-centered house drawn around a single great room: kitchen, dining, lounge, and outdoor terrace held in one continuous volume with no internal walls. The remainder of the program hangs off this central organ.
TypeResidential
StatusDesign Development
DisciplineDesign · Visualization
Drawings1 sheets
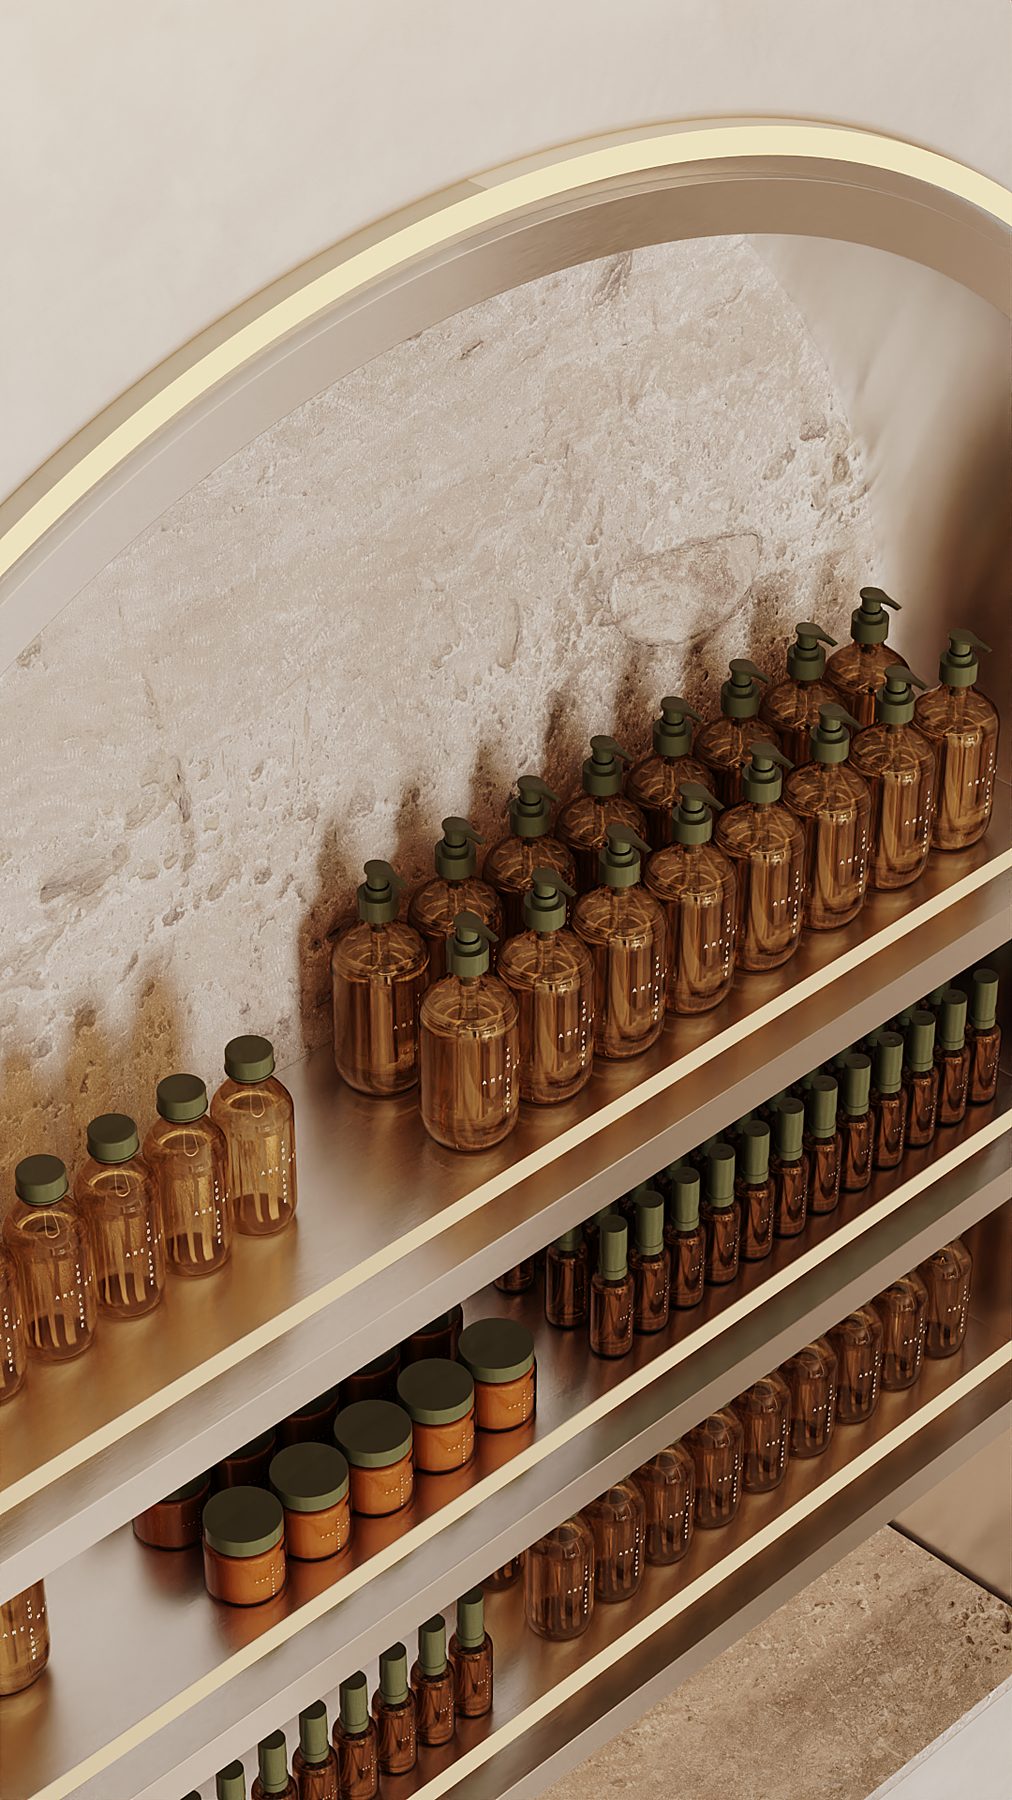
Documentation8 renderings
Floor Plan · Level 01One great room. The rest of the program hangs off it.