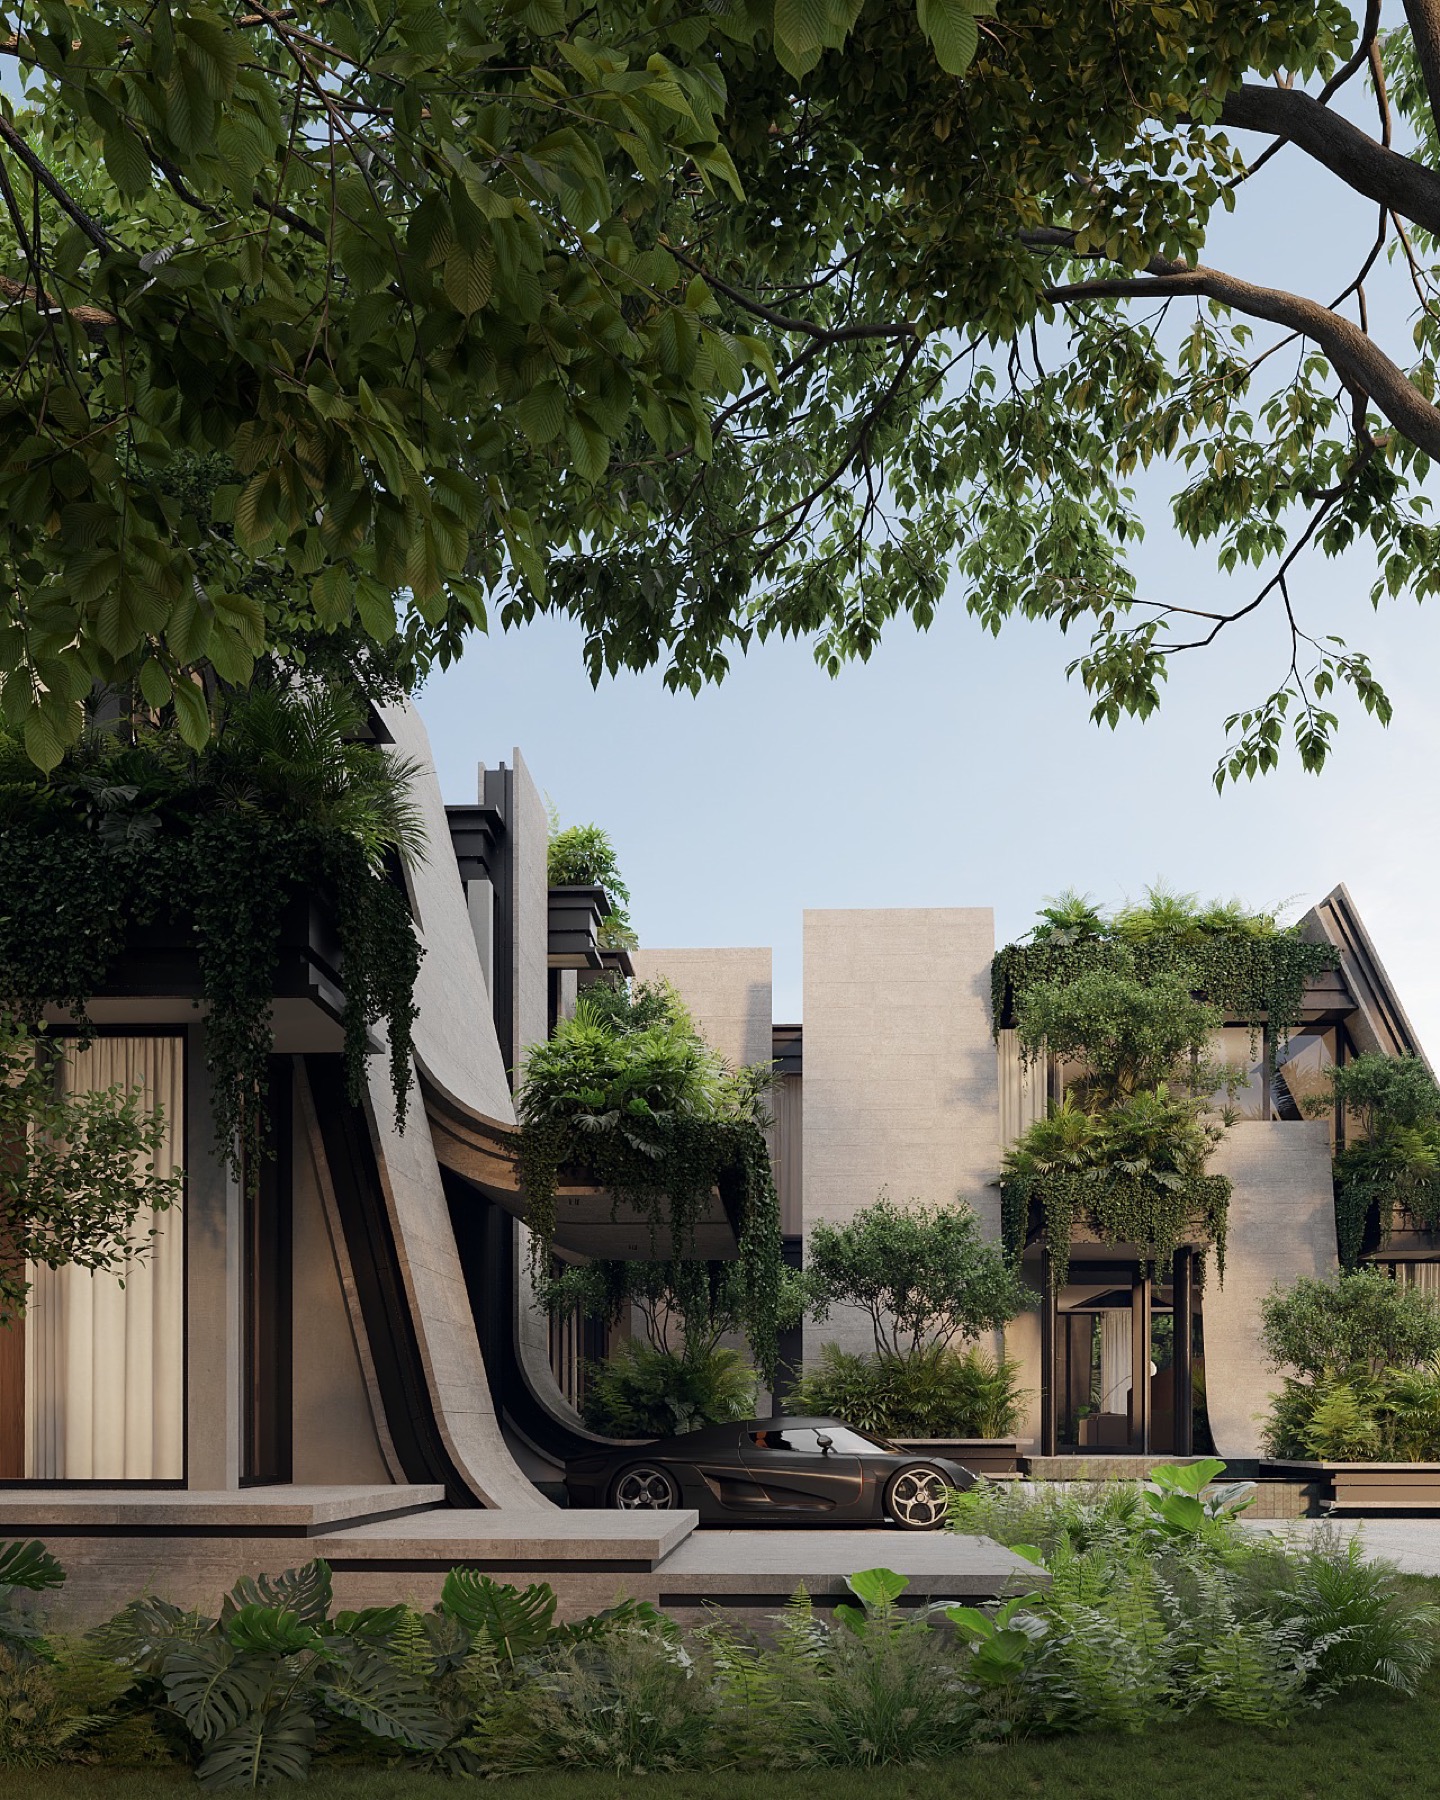
La Rampa — hero
Sloped-Lot Residence

La Rampa

01 — Concept

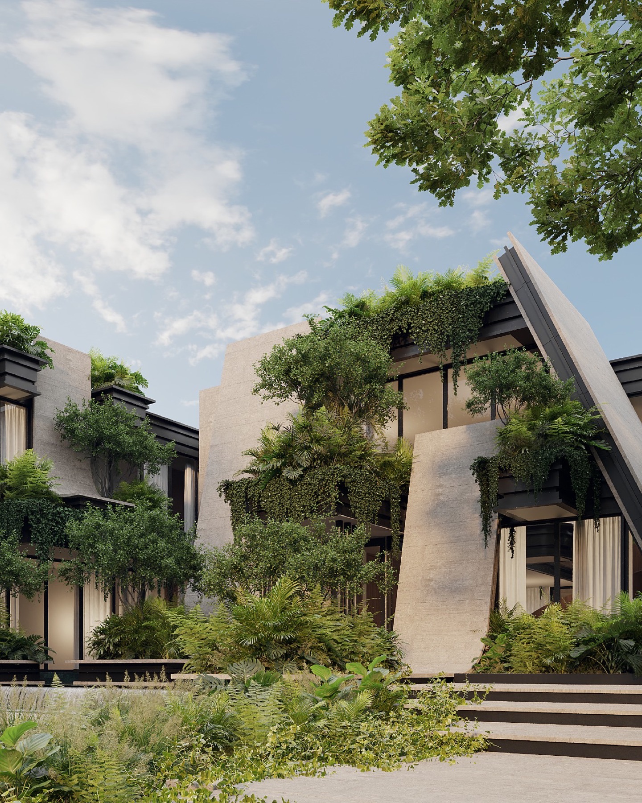
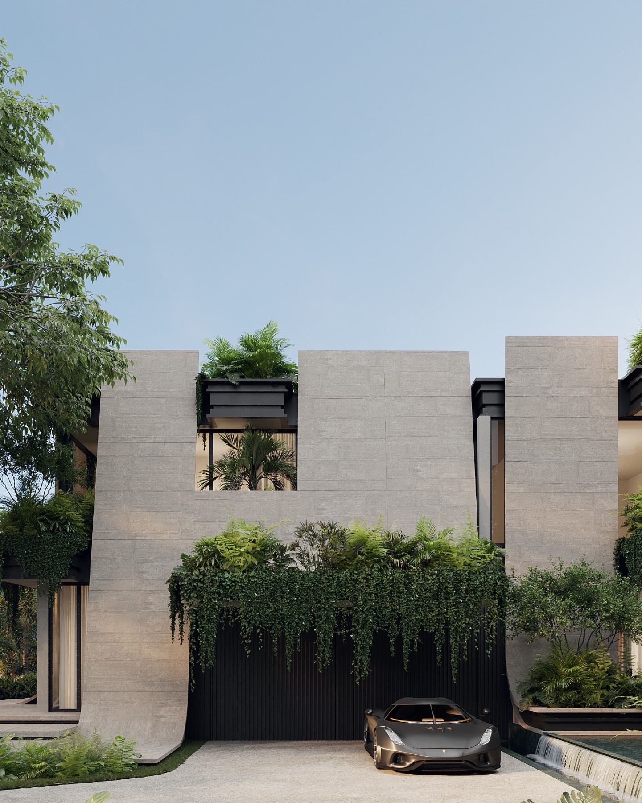
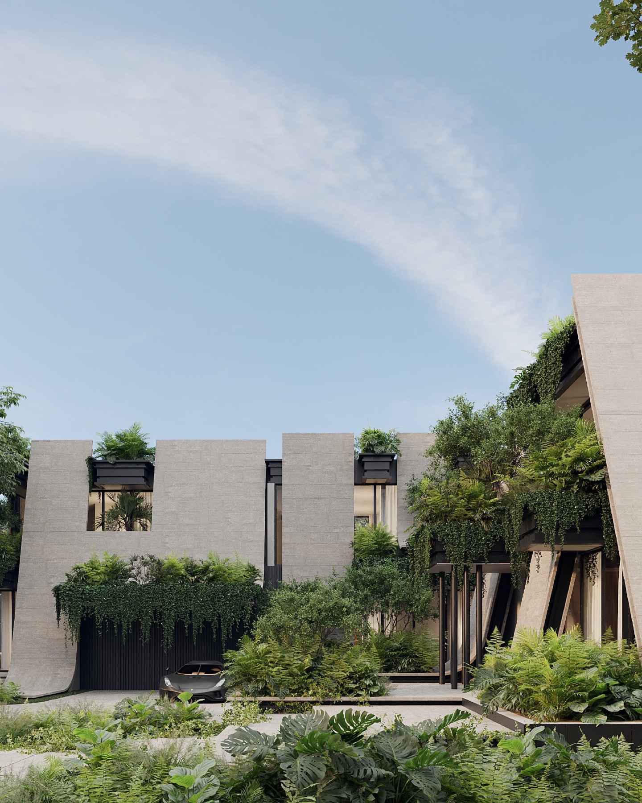
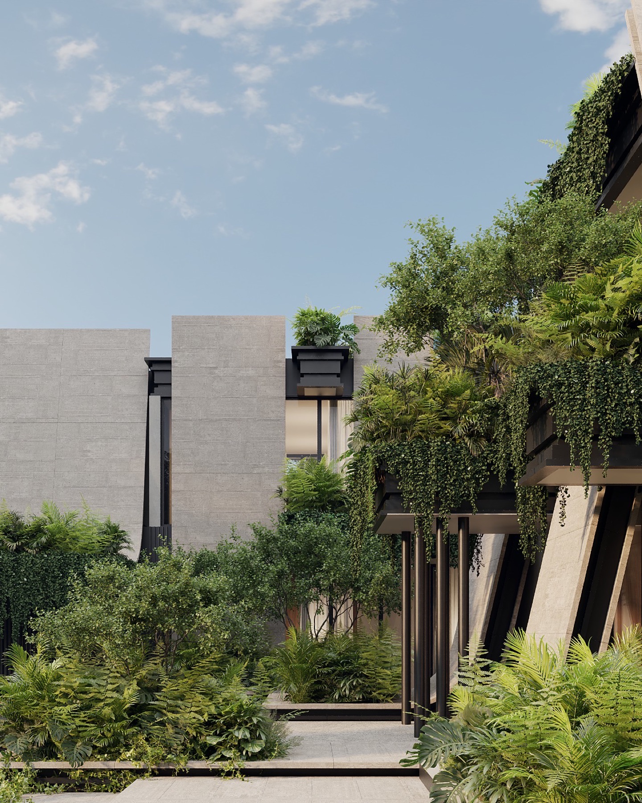
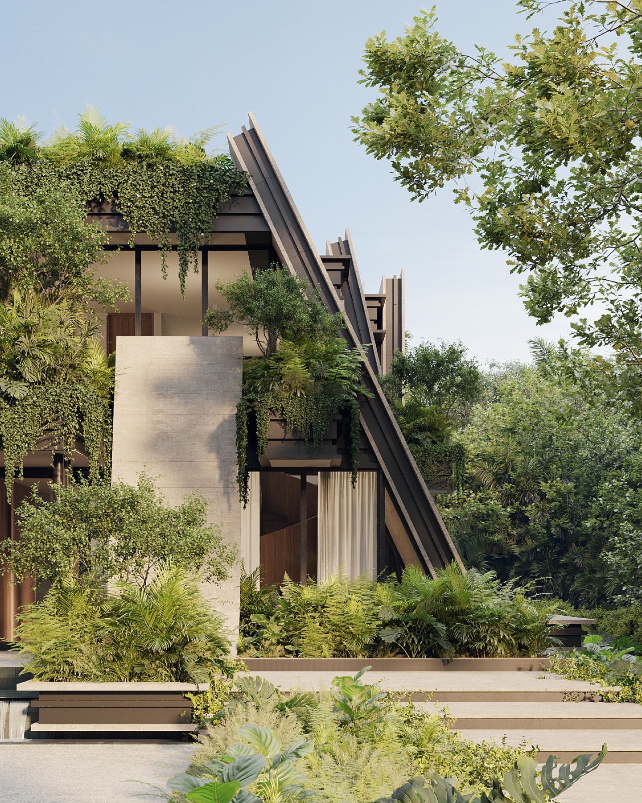
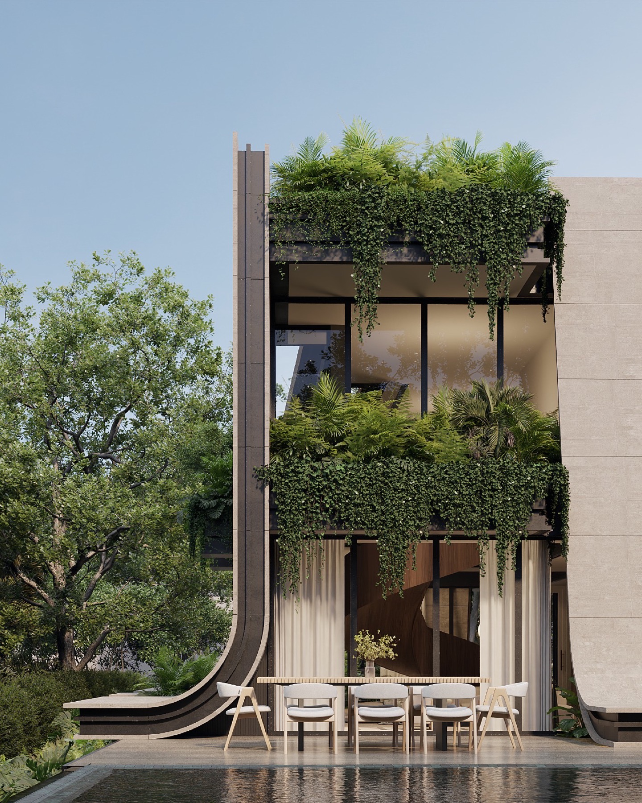
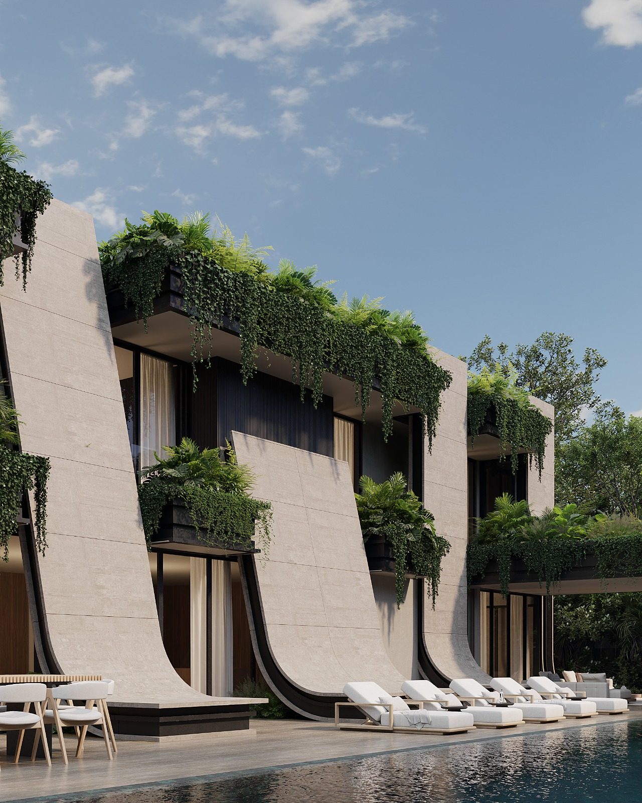
A sloped lot answered with a literal architectural ramp: the public entry begins outside and climbs gently into the house, becoming the principal circulation. Roof gardens follow the same slope.

TypeResidential
StatusDesign Development
DisciplineDesign · Visualization
Drawings3 sheets
Documentation8 renderings
La Rampa — Floor Plan
Floor Plan · Level 01
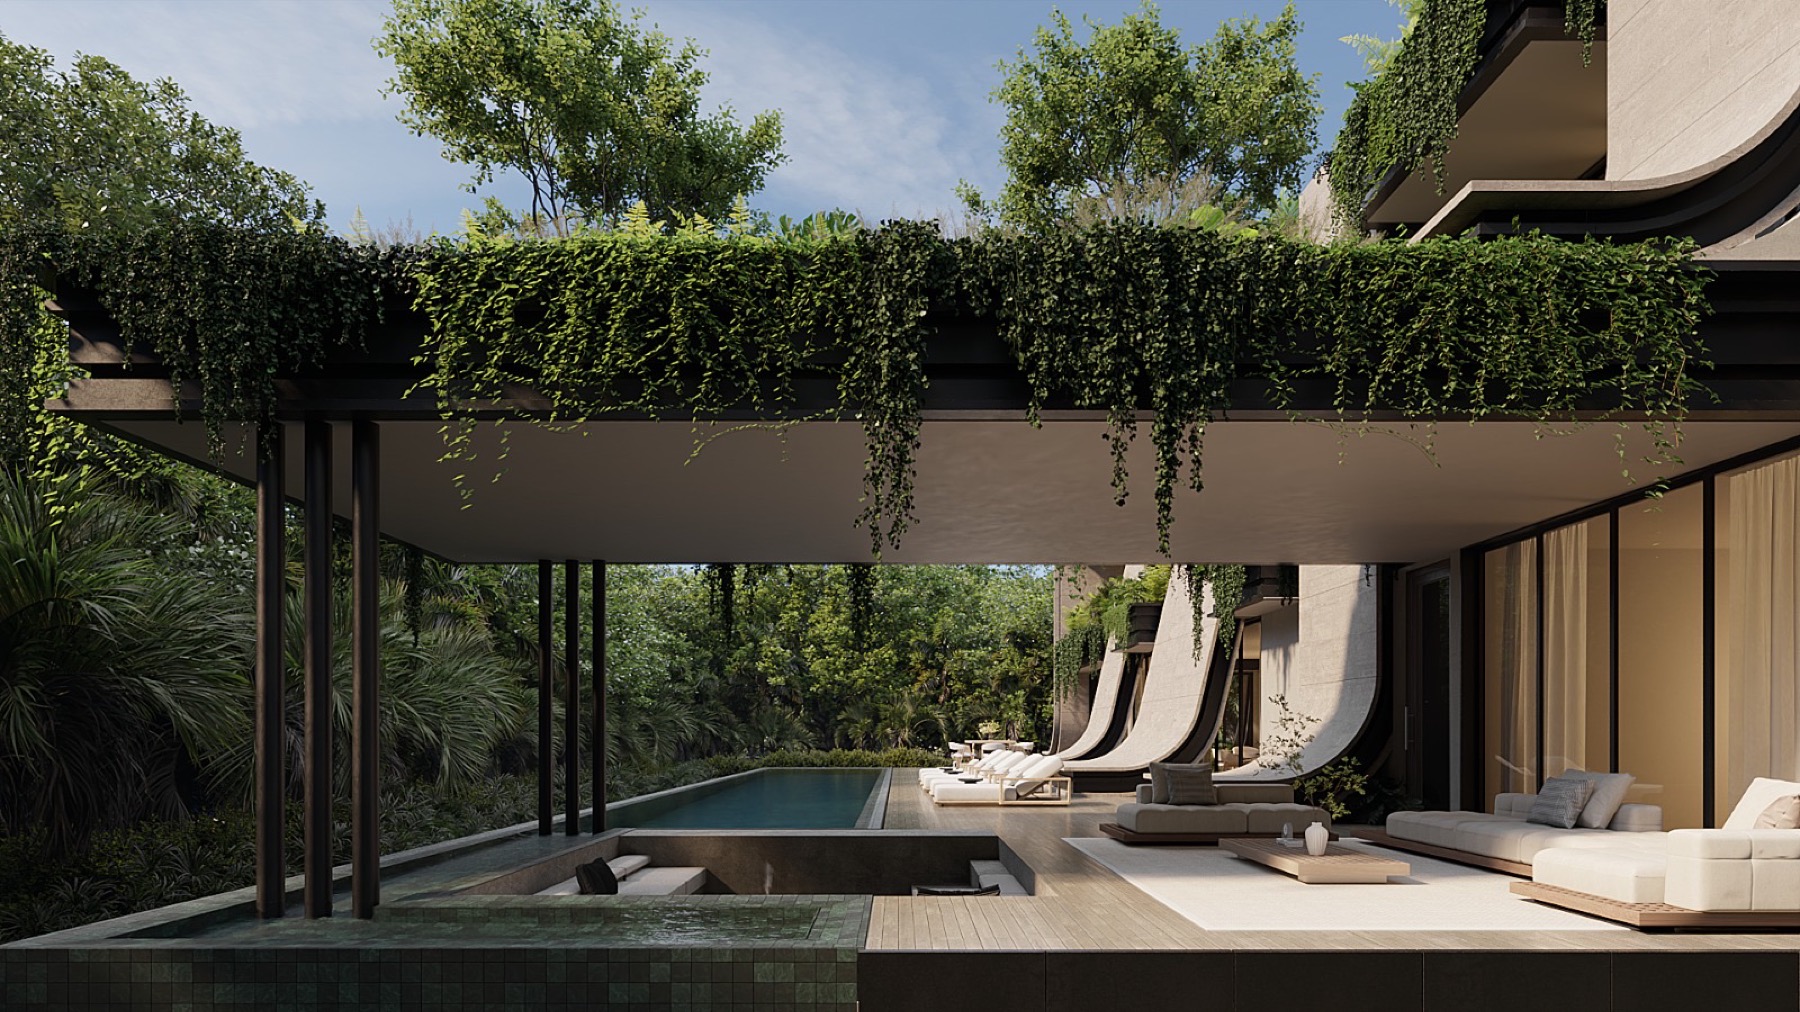
La Rampa — Interior view
A literal ramp from street into house. Roof gardens follow.
La Rampa — view 03
La Rampa — view 04
La Rampa — atmospheric view
02 — Drawings

The architectural language.

Plans, sections and elevations produced in-house. The drawings carry the same restraint as the renderings: nothing decorative, nothing surplus.

La Rampa — Floor Plan · Level 02
Floor Plan · Level 02
La Rampa — Section A
Section A
La Rampa — view 06
La Rampa — view 07
La Rampa — closing view
— Grounds

Landscape, patio & pool.

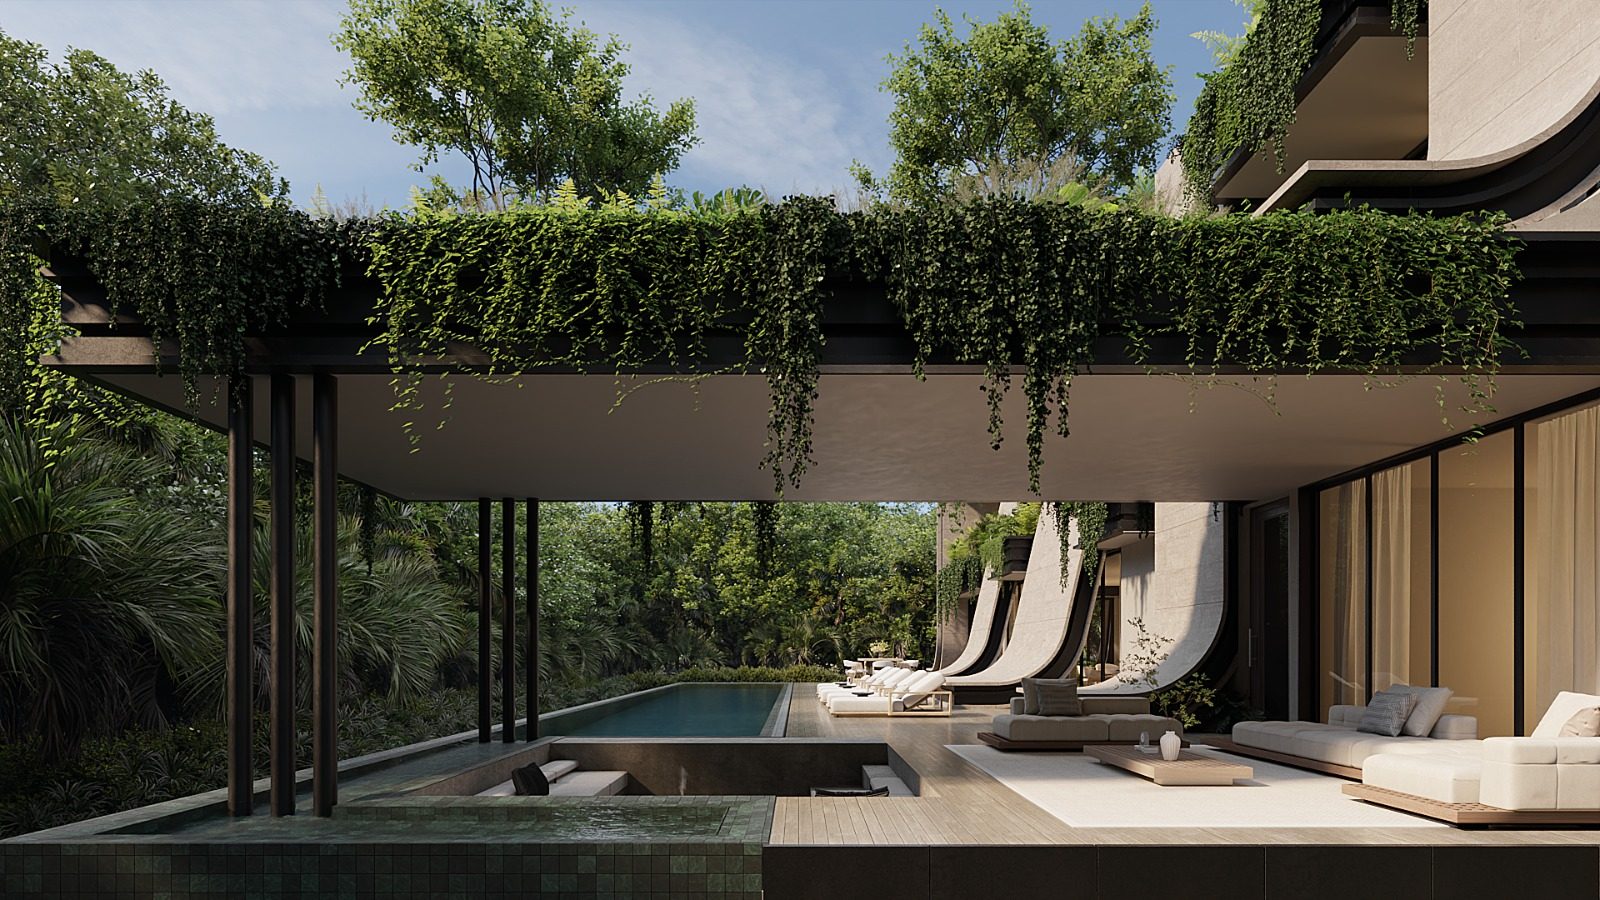
The exterior rooms: gardens, decks, water, and the threshold where architecture meets landscape. Designed and drawn in-house alongside the house itself.
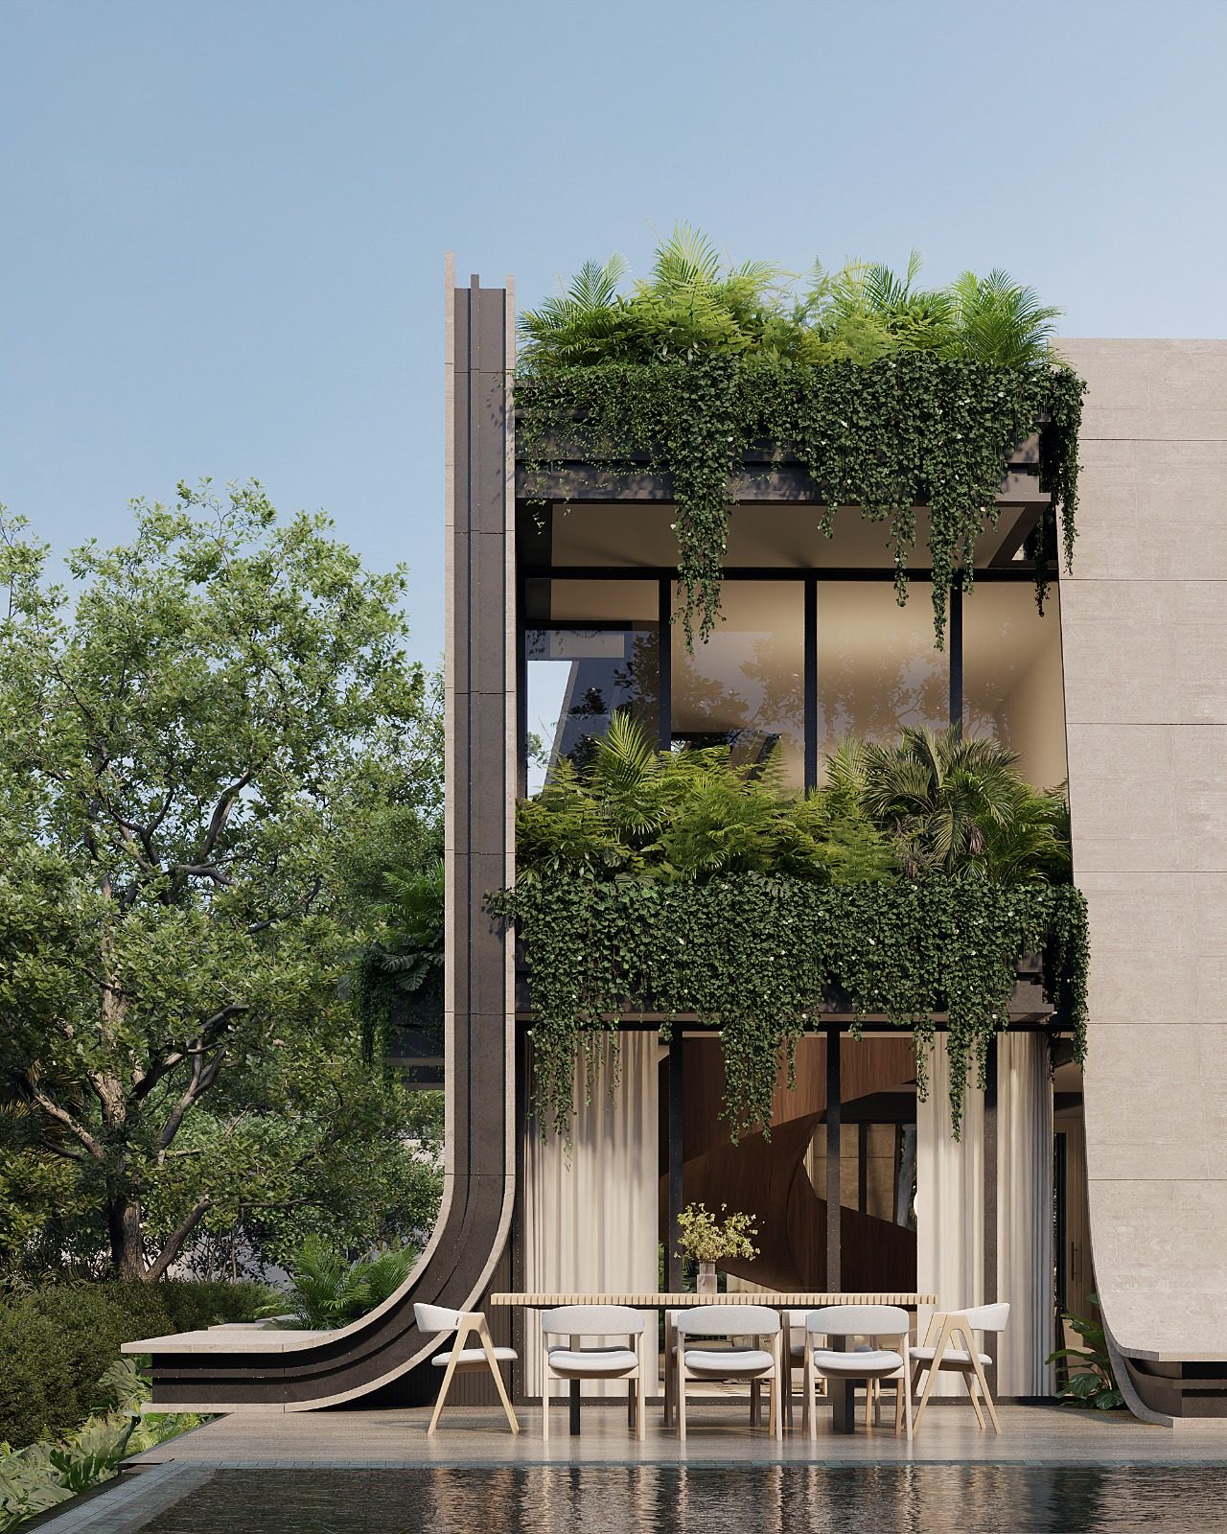
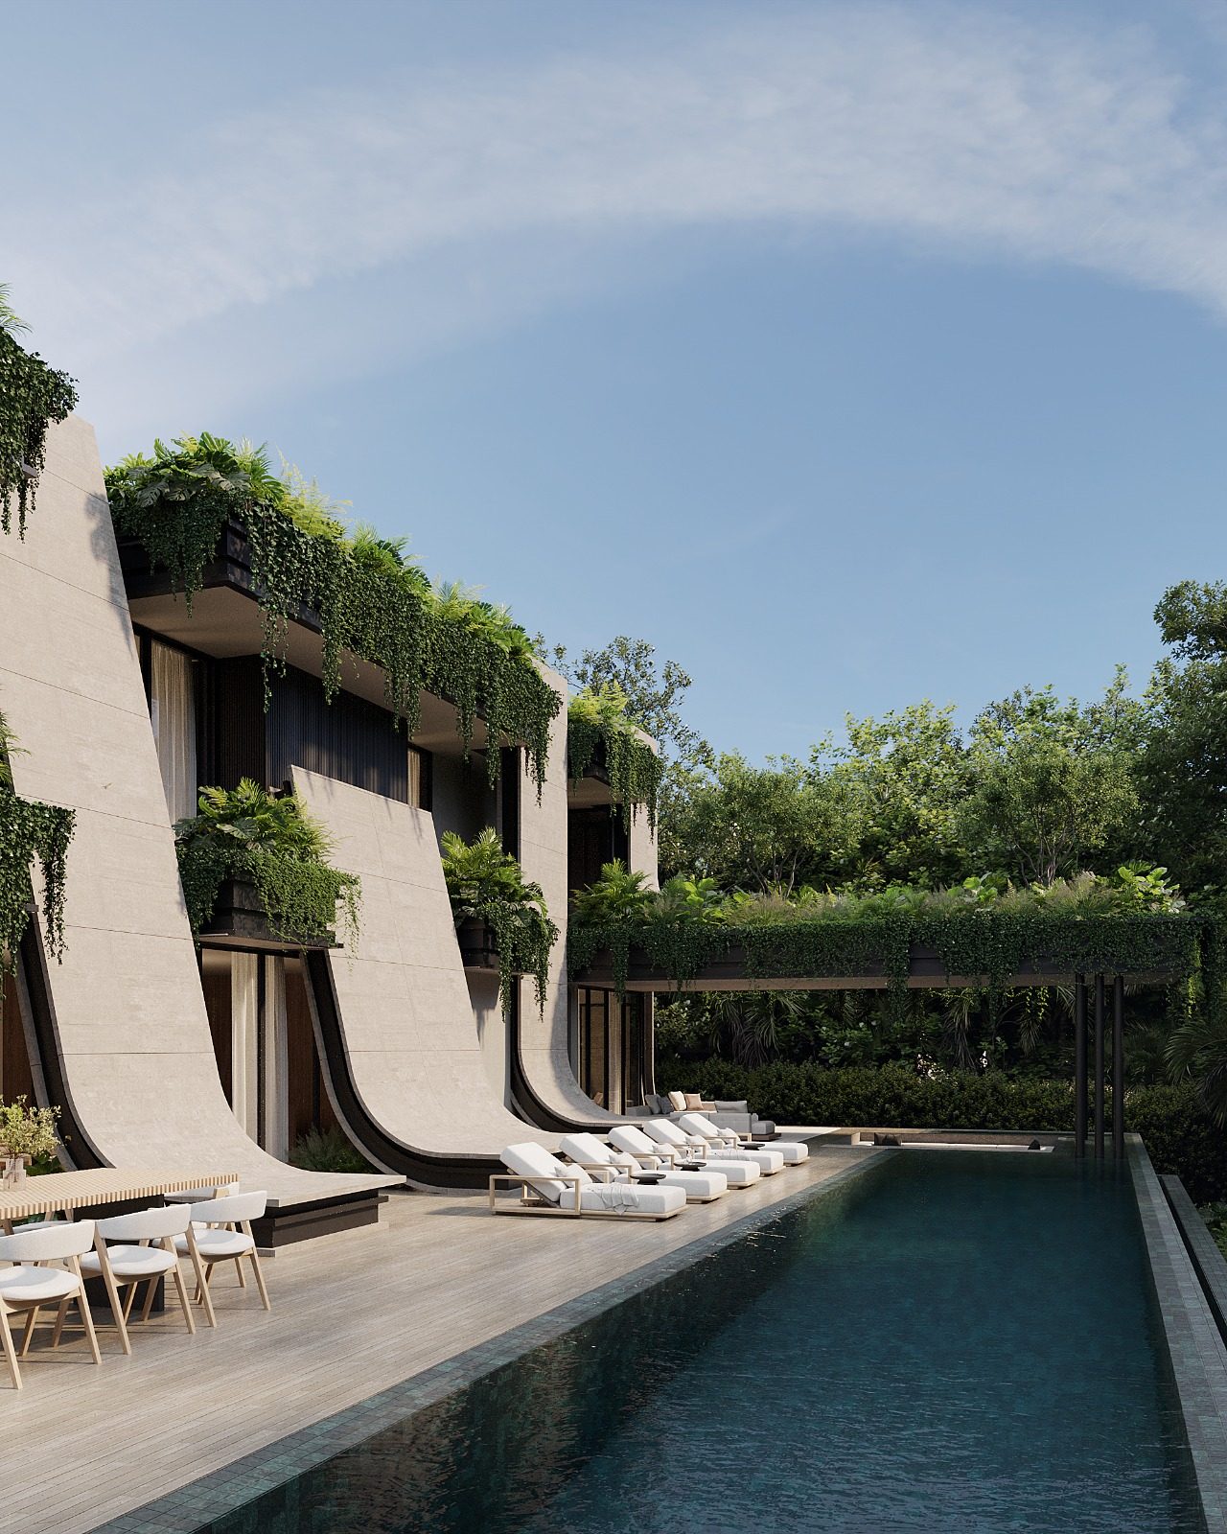
La Rampa — landscape, patio & pool 01
La Rampa — landscape, patio & pool 02
La Rampa — landscape, patio & pool 03
La Rampa — landscape, patio & pool 04