72 — hero
Family Residence

72

01 — Concept

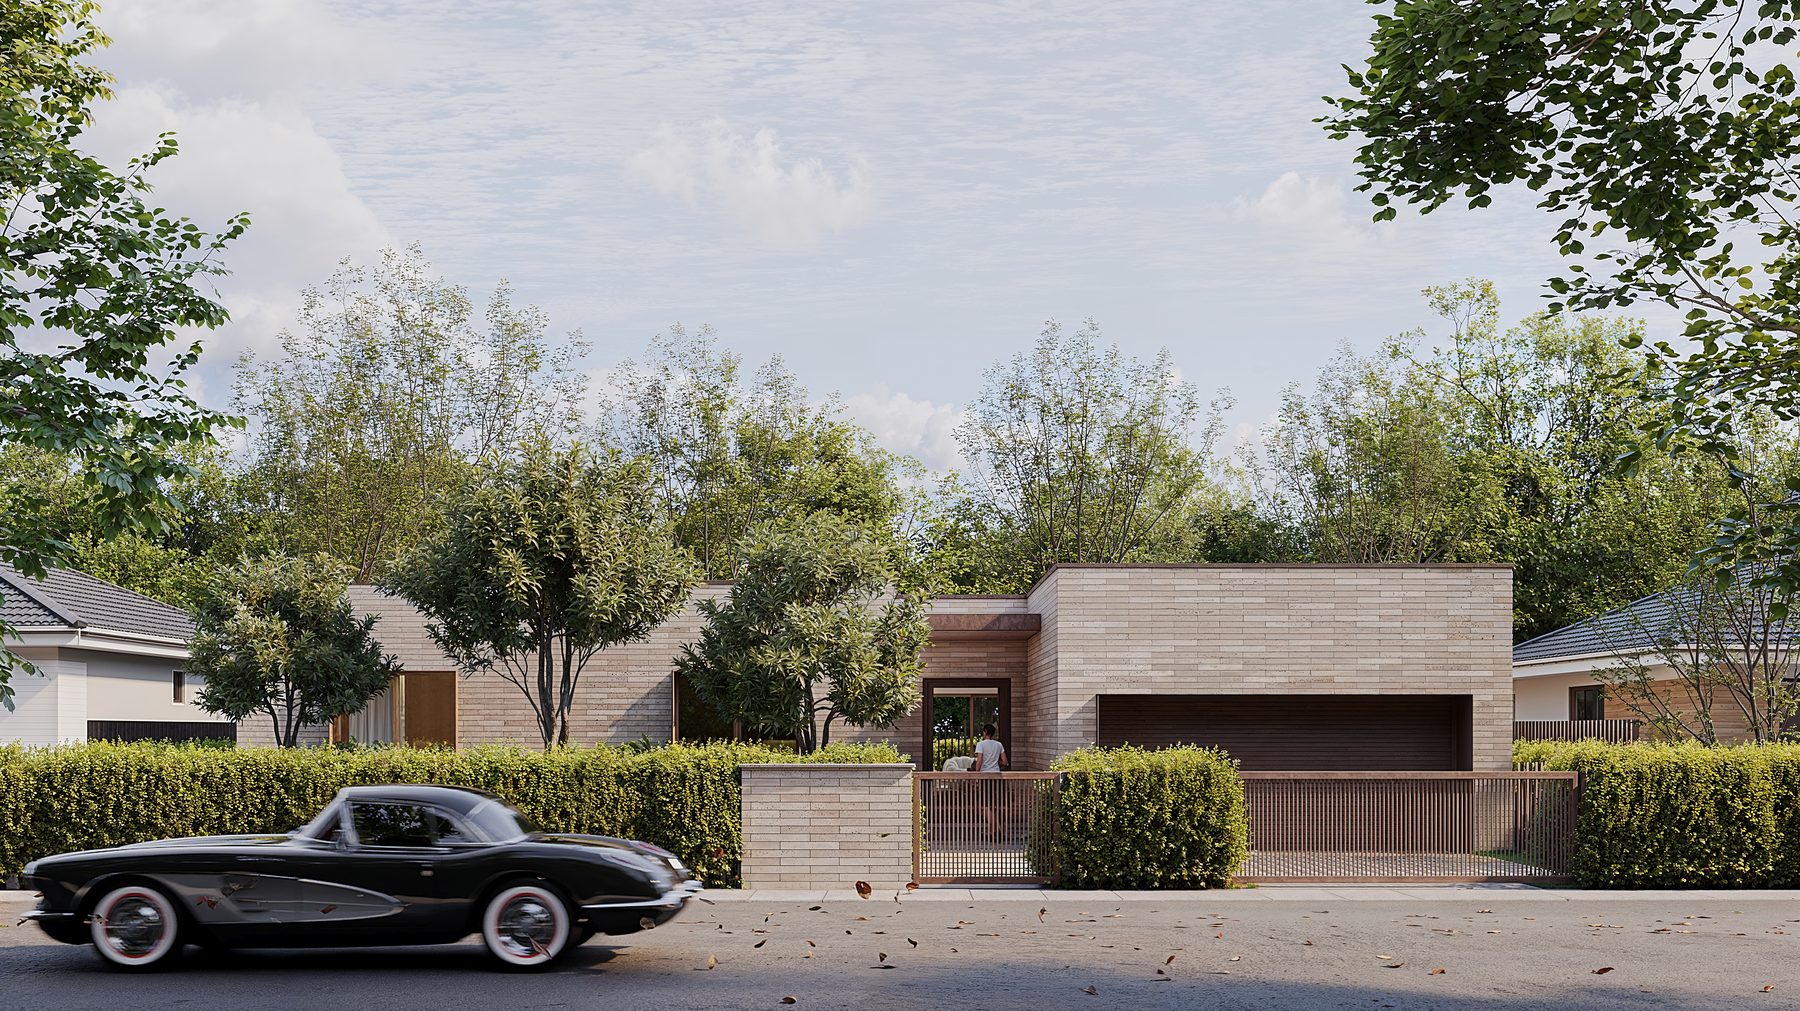
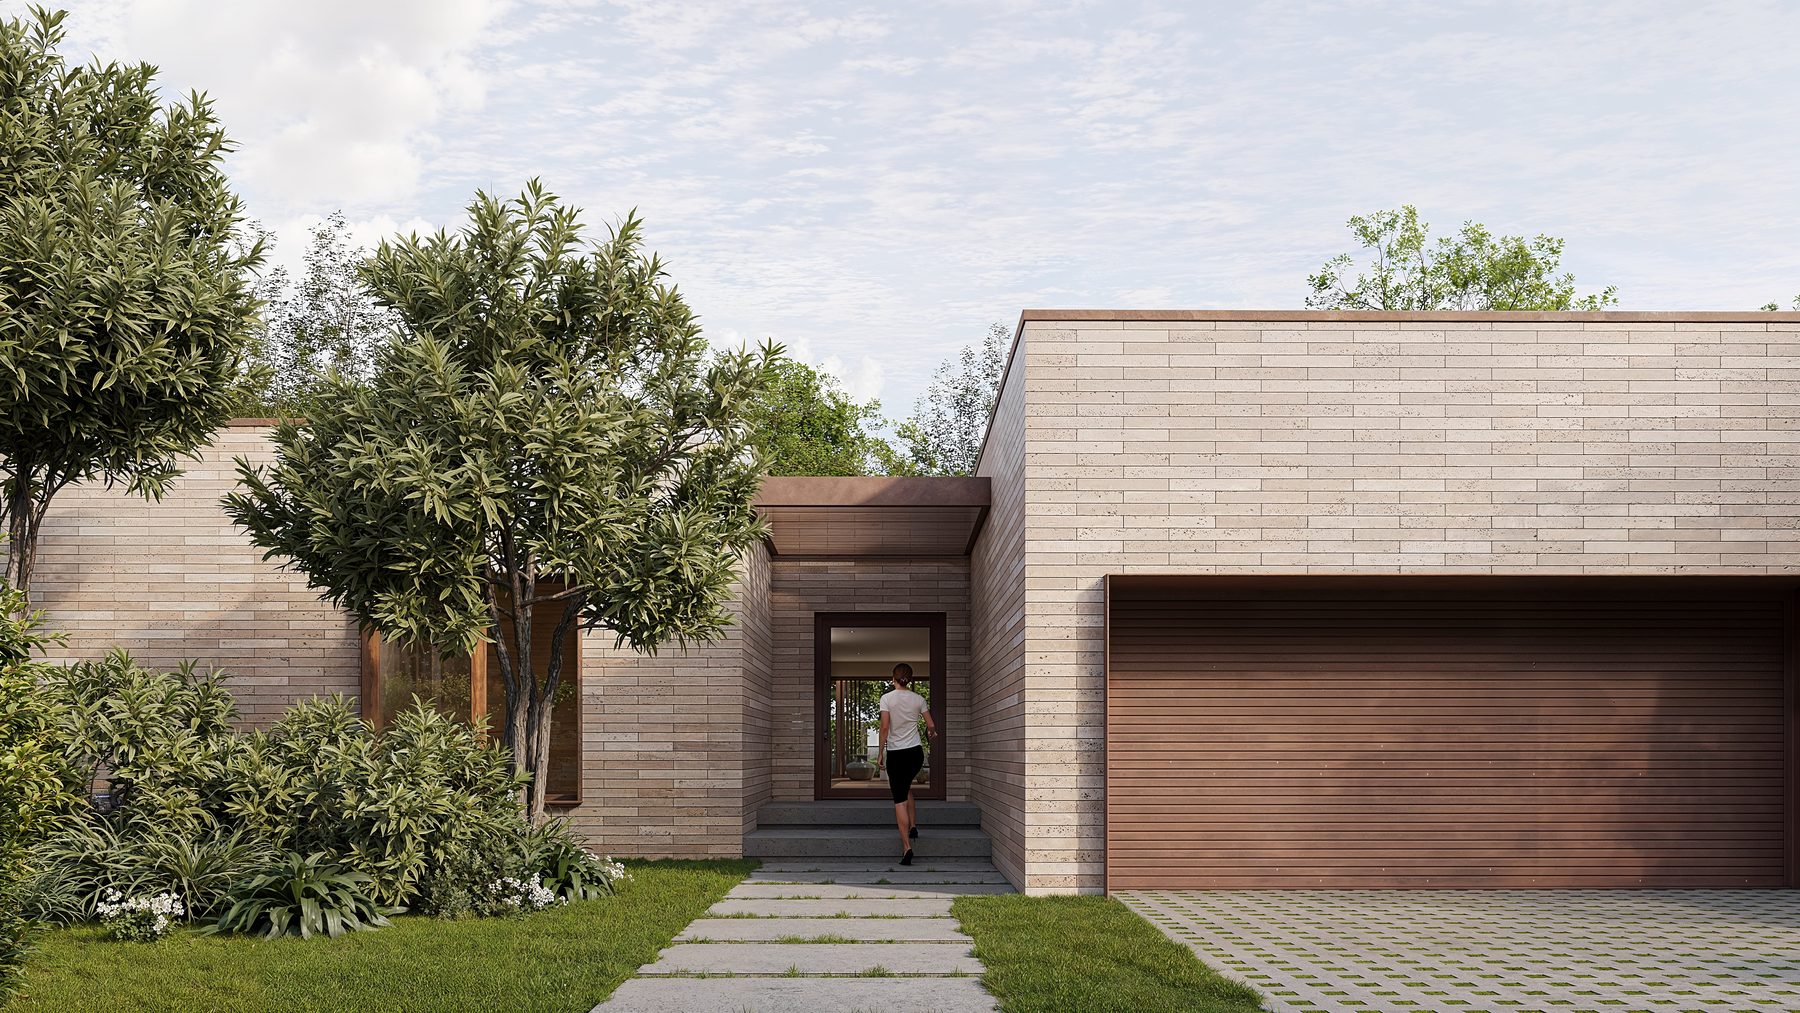
A compact urban-lot house that turns its private life inward. Tall, slender openings allow privacy from the street while a roof terrace recovers the views. The interior is a sequence of double-height moments interrupted by intimate, low-ceiling alcoves.

TypeResidential
StatusBuilt
DisciplineDesign · Visualization
Drawings3 sheets
Documentation8 renderings
72 — Floor Plan
Floor Plan · Level 01
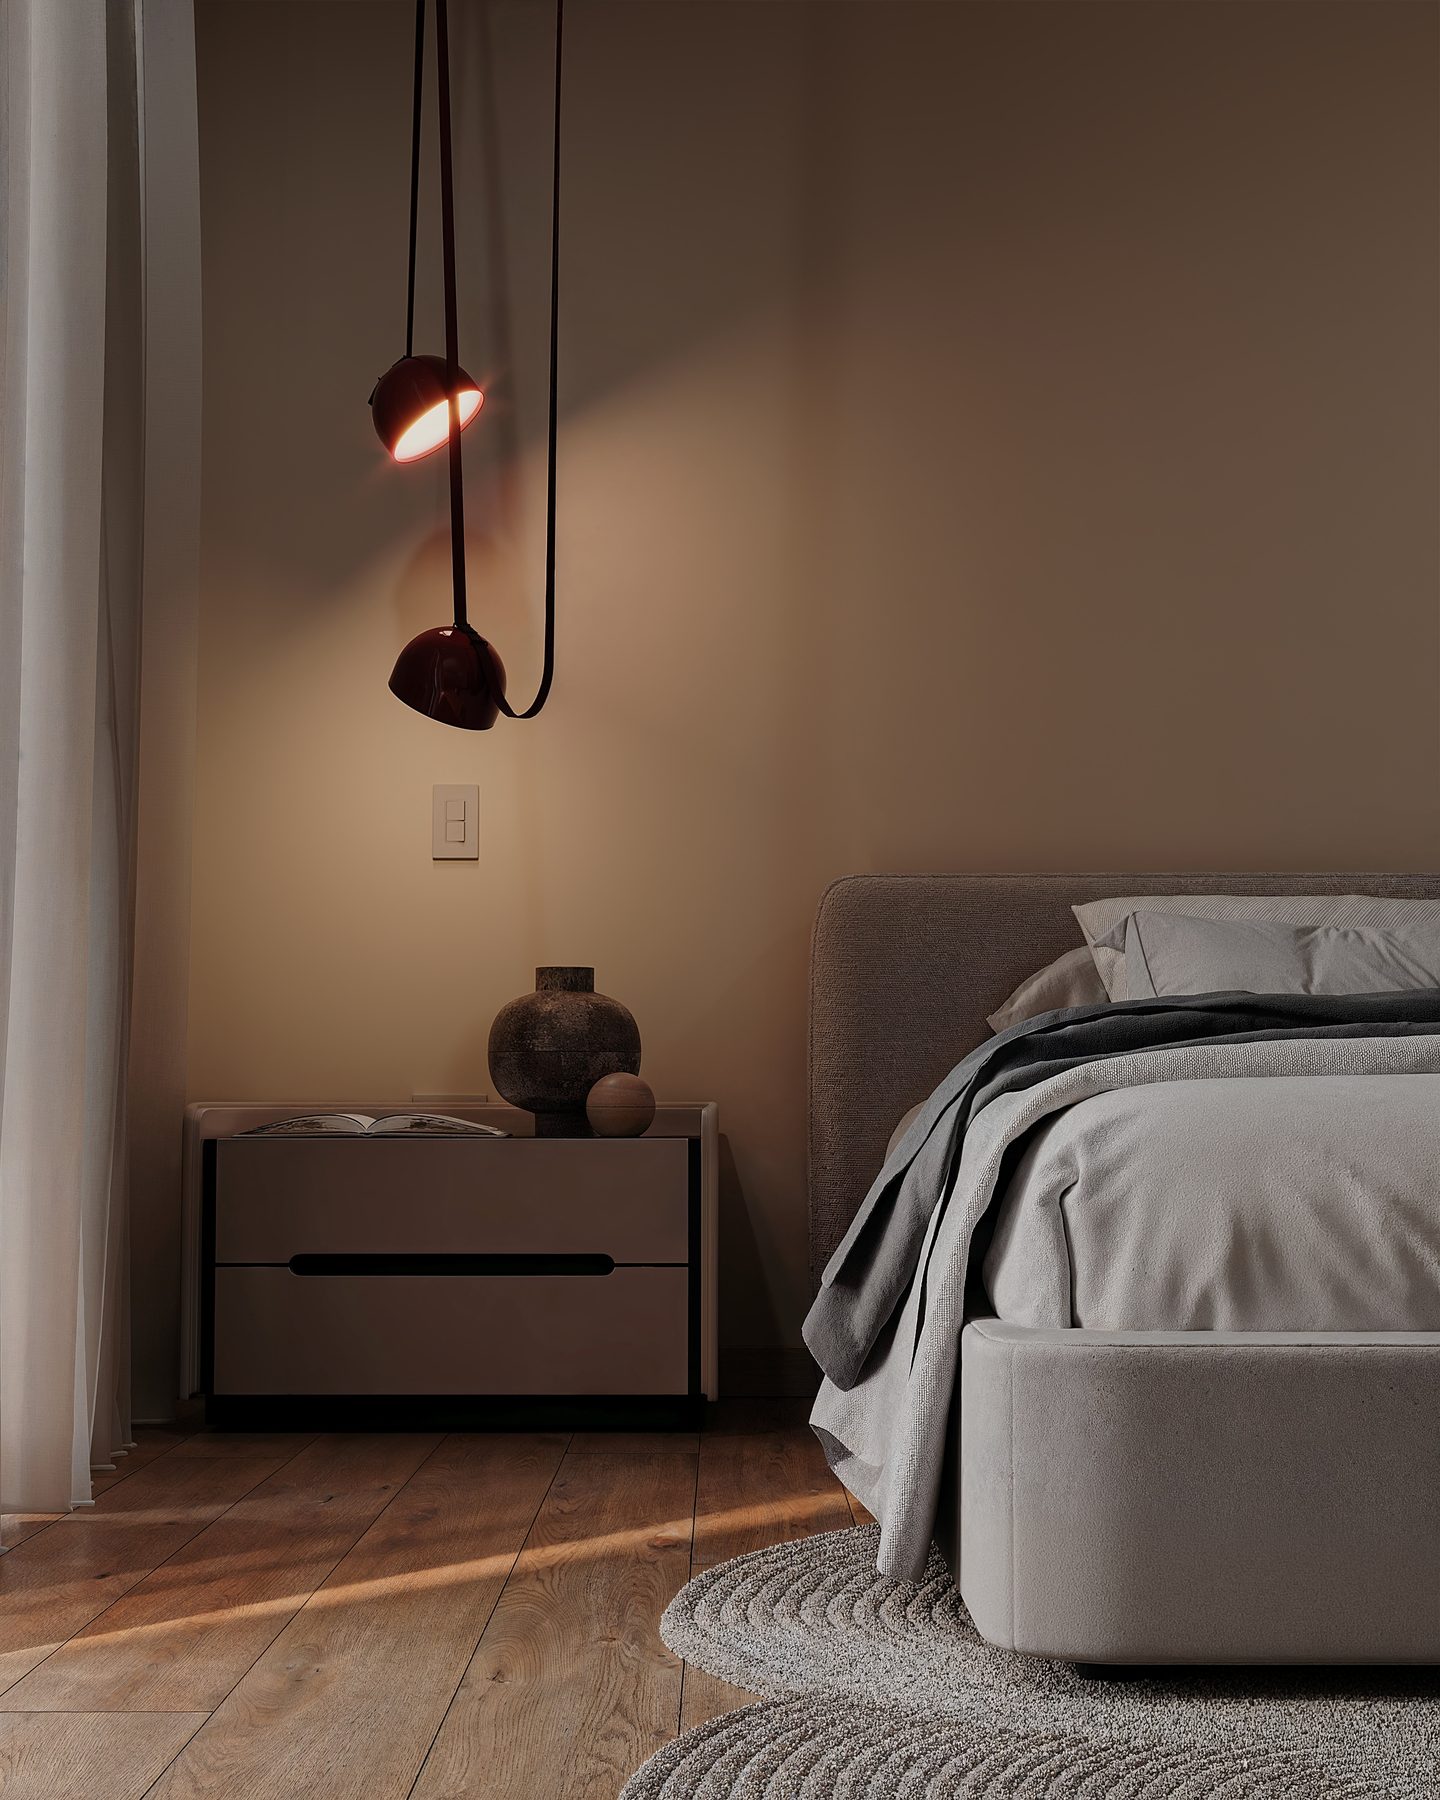
72 — Interior view
Inward-facing on the street. Roof terrace recovers the view.
72 — view 03
72 — view 04
72 — atmospheric view
02 — Drawings

The architectural language.

Plans, sections and elevations produced in-house. The drawings carry the same restraint as the renderings: nothing decorative, nothing surplus.

72 — Floor Plan · Level 02
Floor Plan · Level 02
72 — Section A
Section A
72 — view 06
72 — view 07
72 — closing view
03 — Completed

The built work.

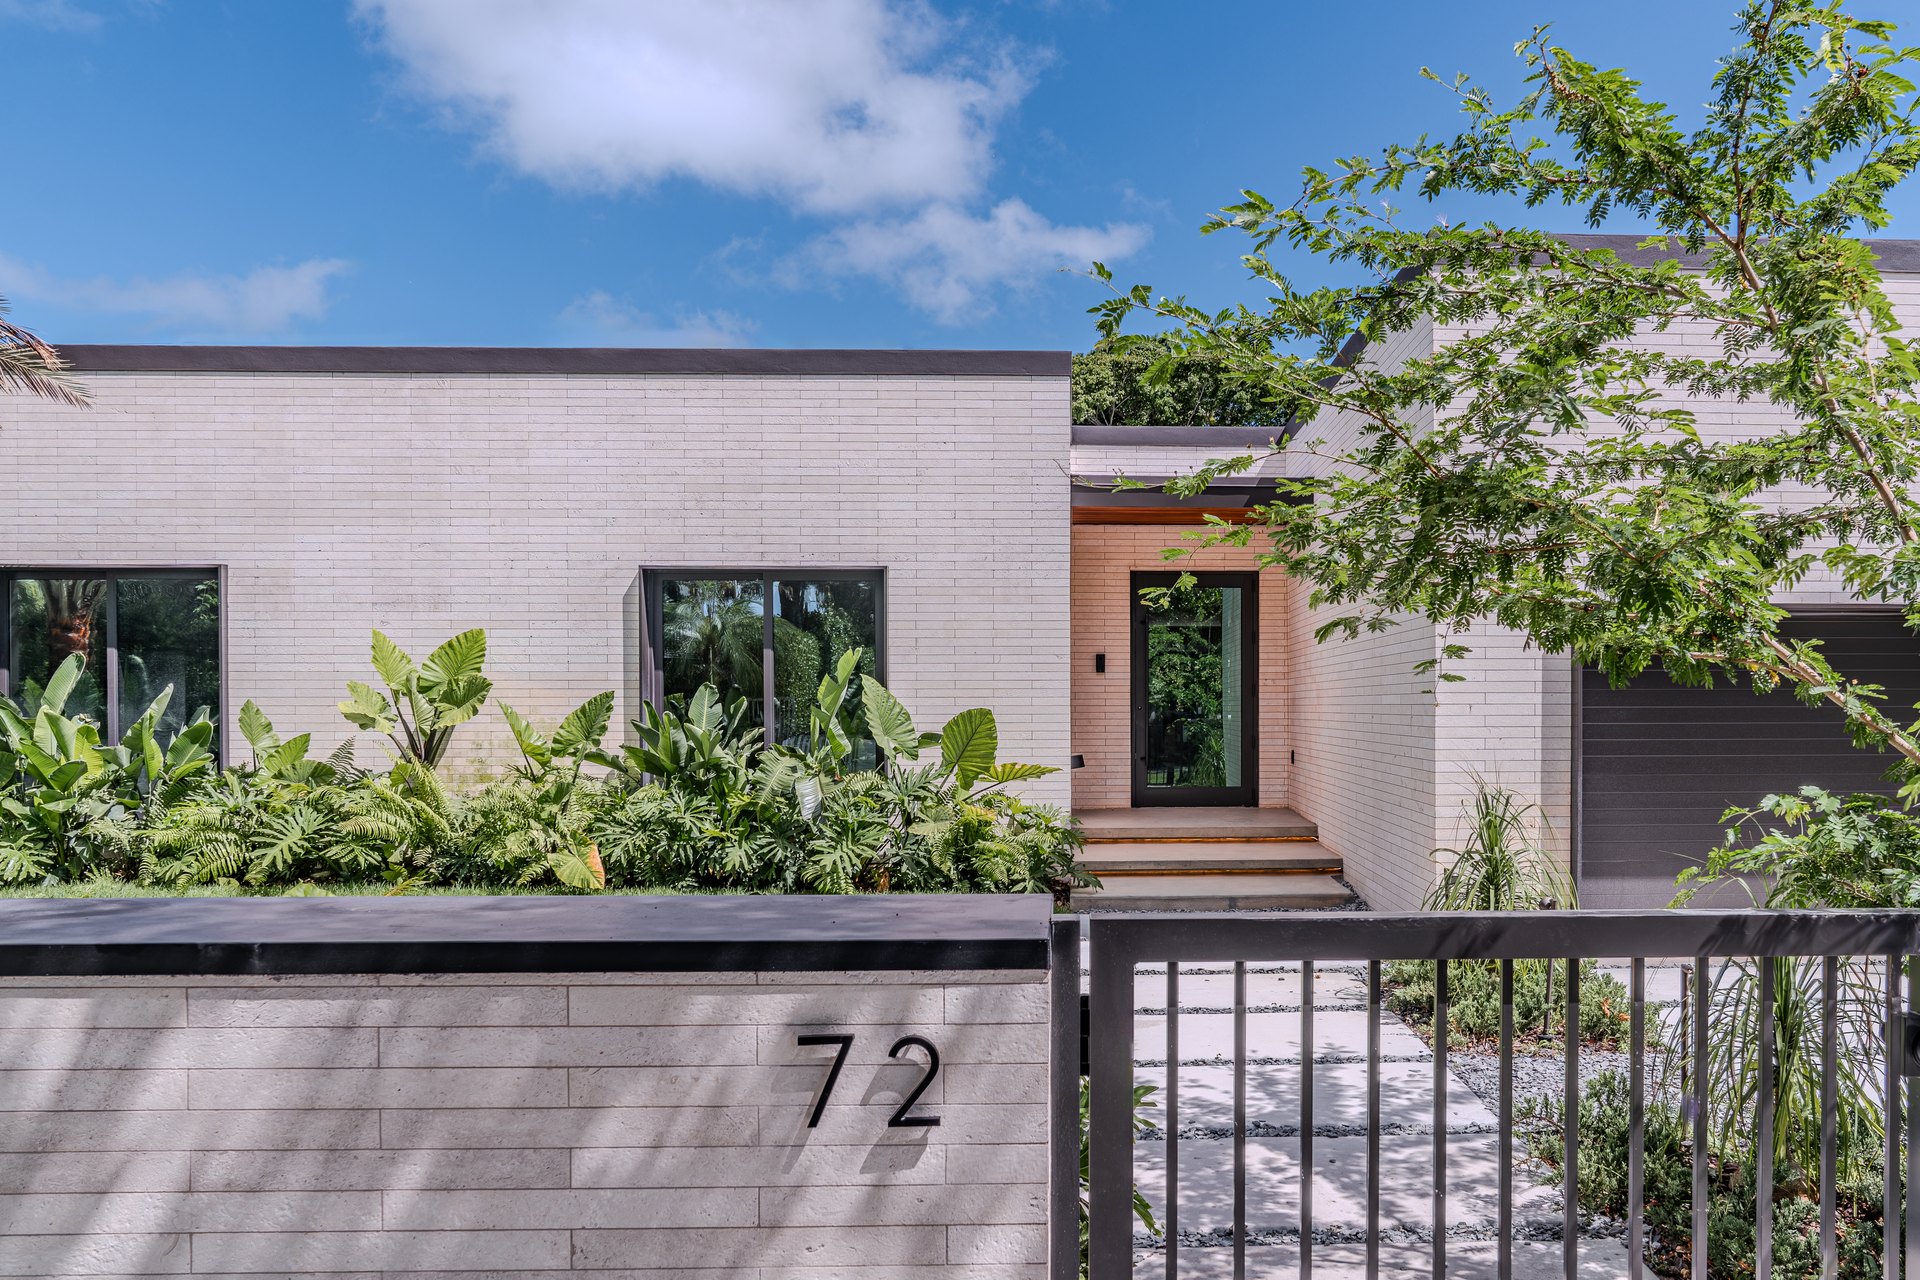
Built and installed, the rendering made real. View all 30 project images →
72 — front gate at dusk
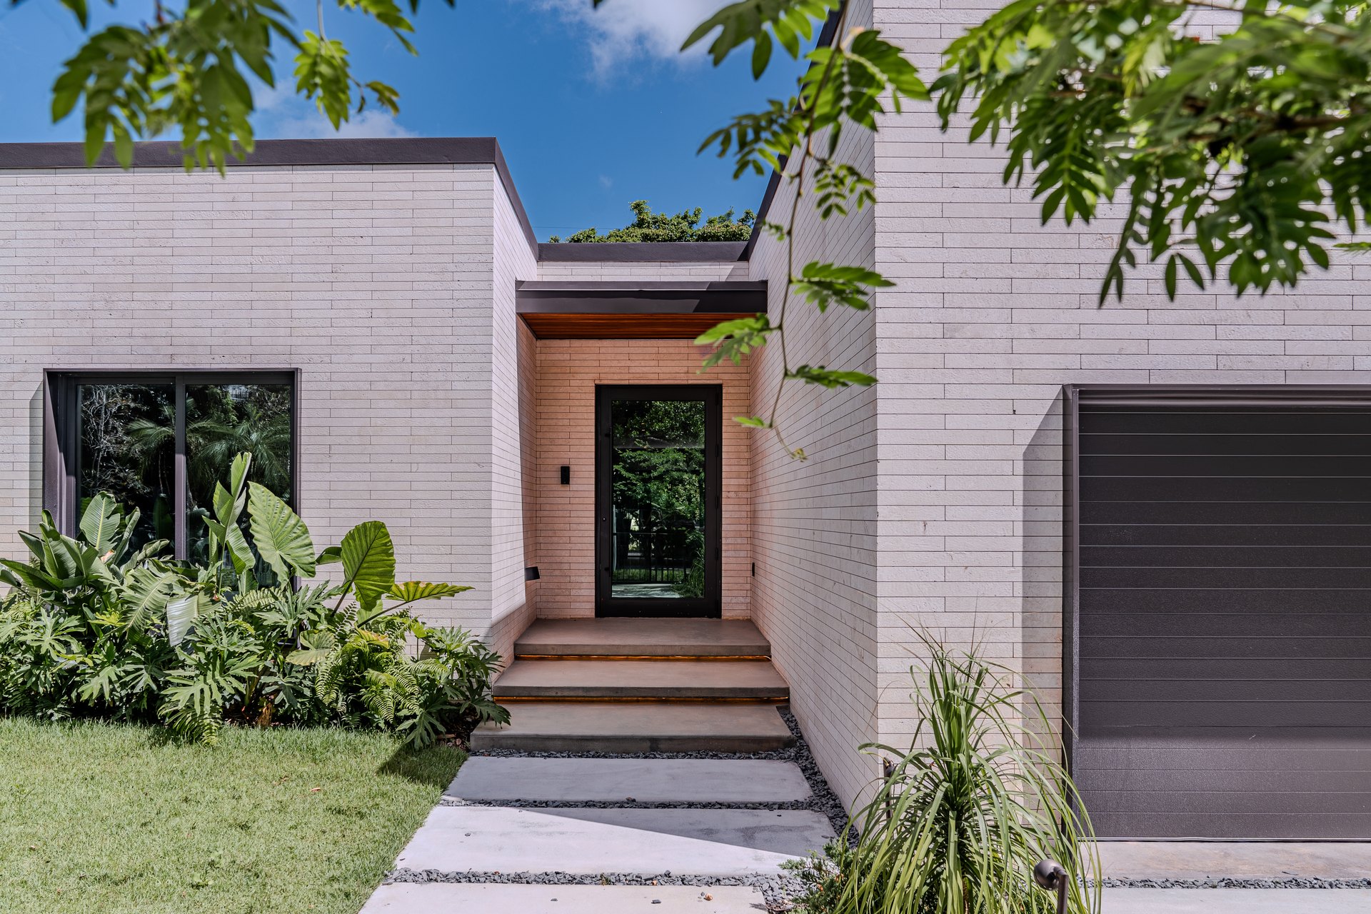
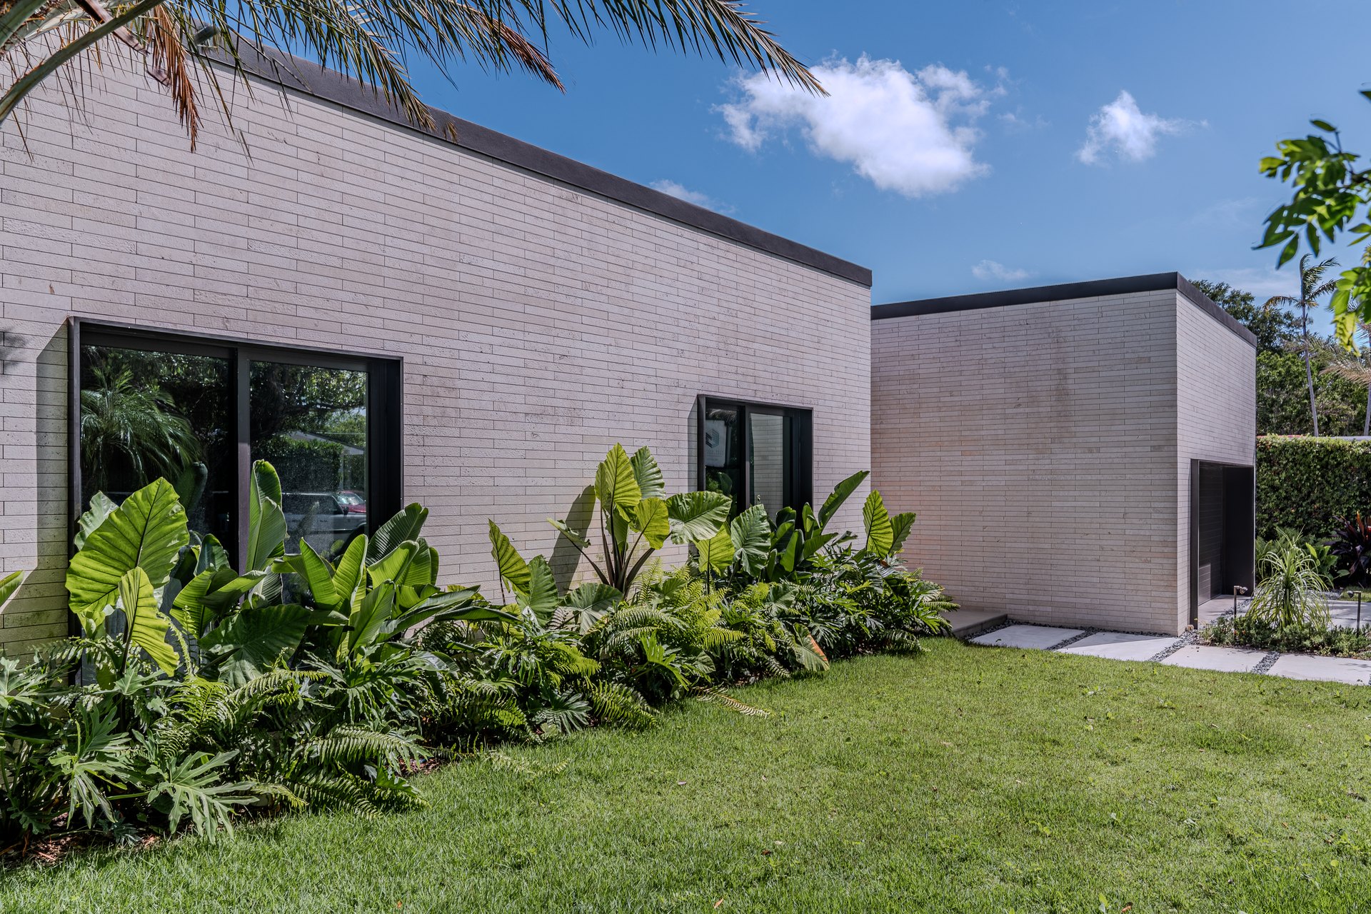
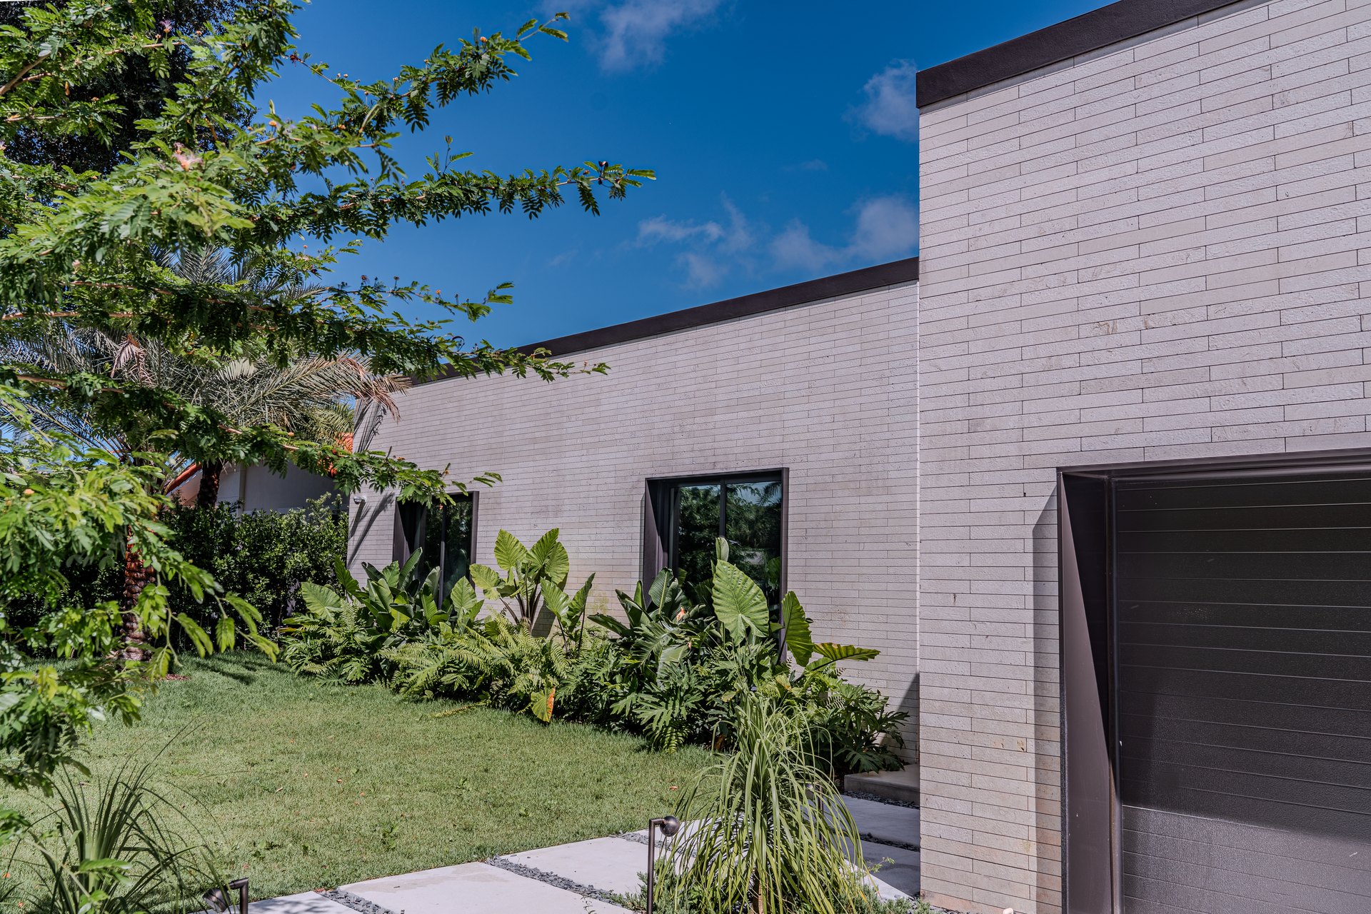
72 — entry walk
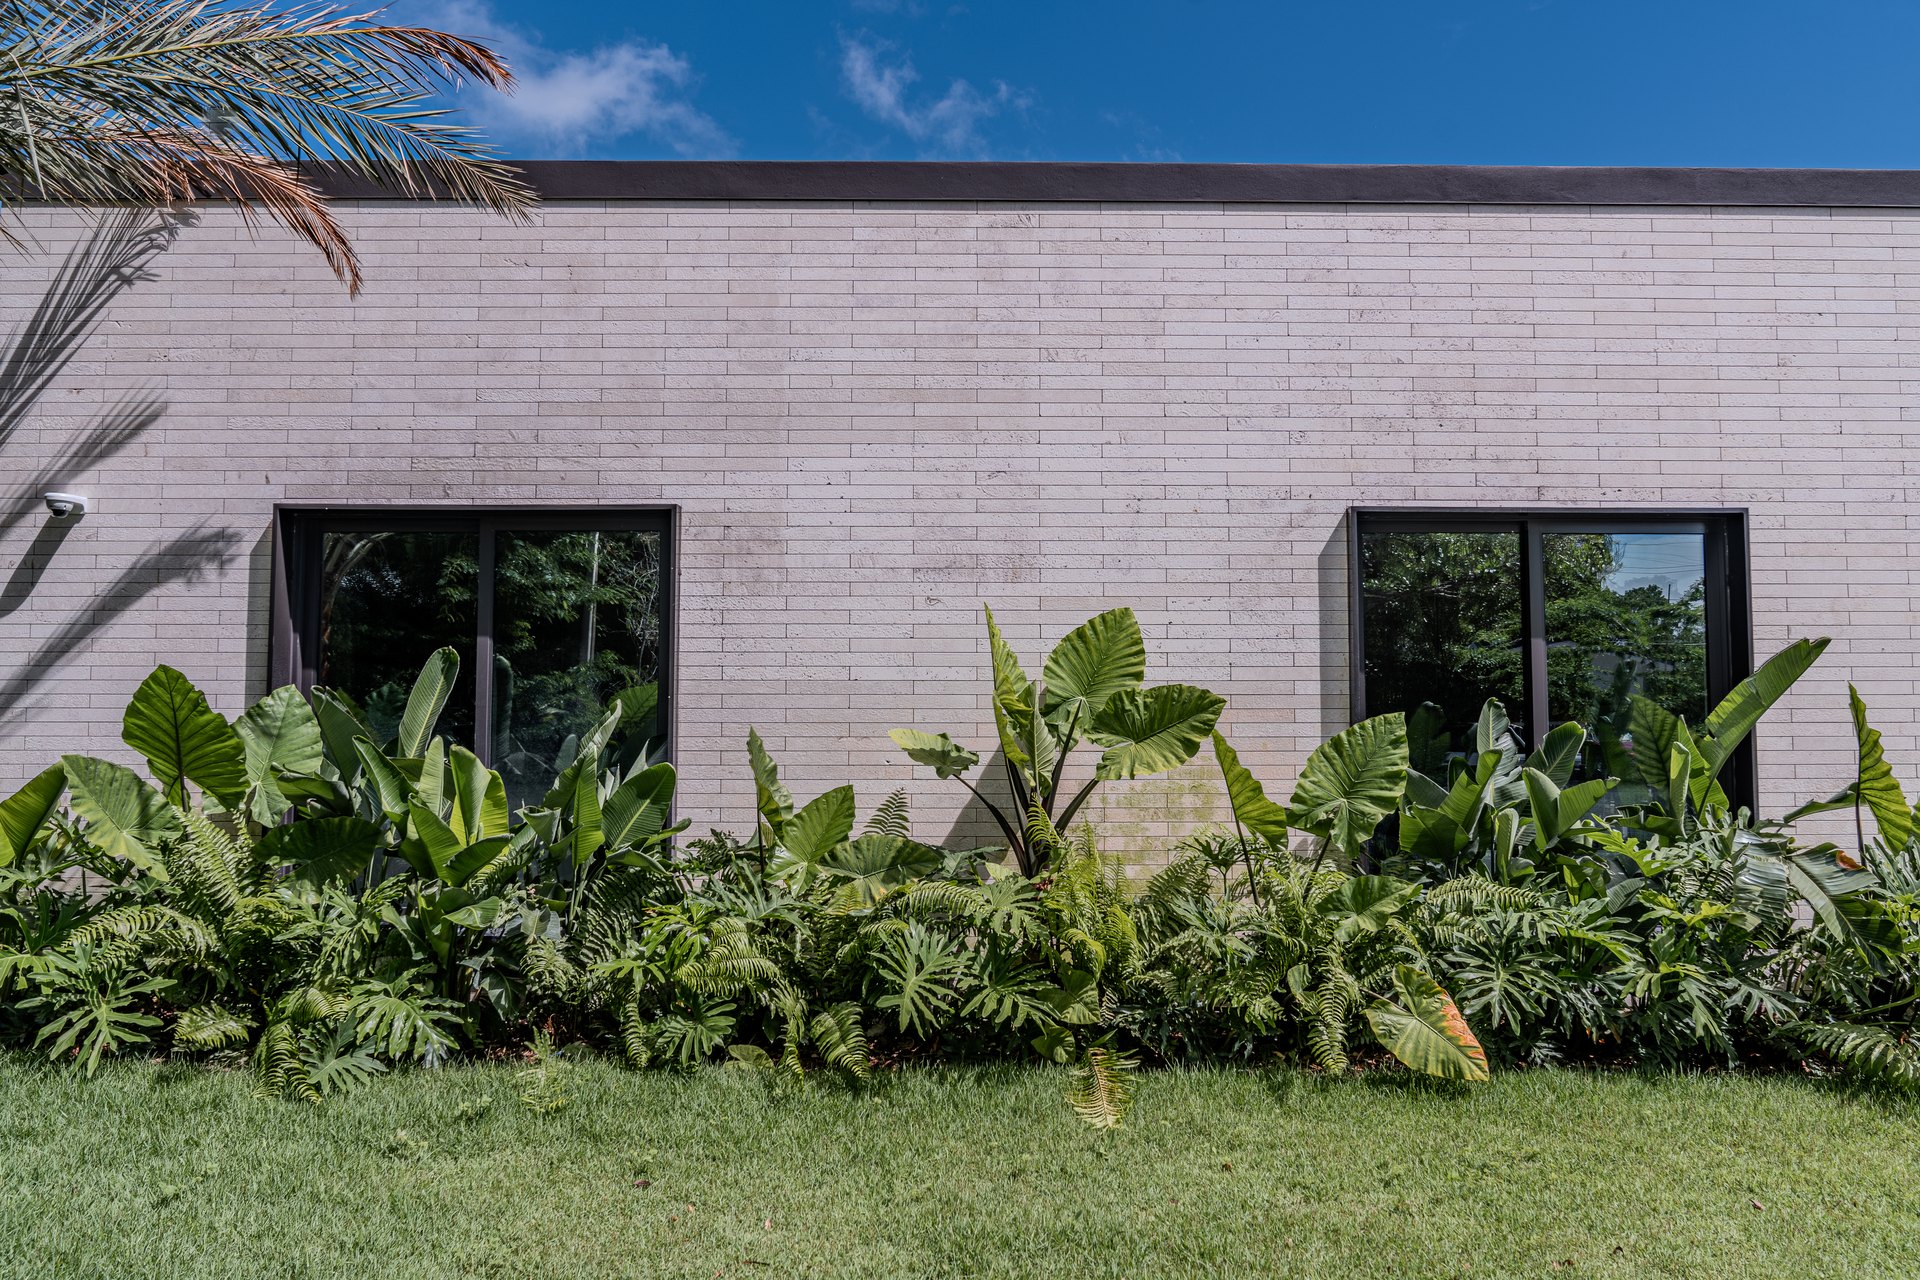
72 — street façade planting
72 — courtyard
72 — courtyard corner
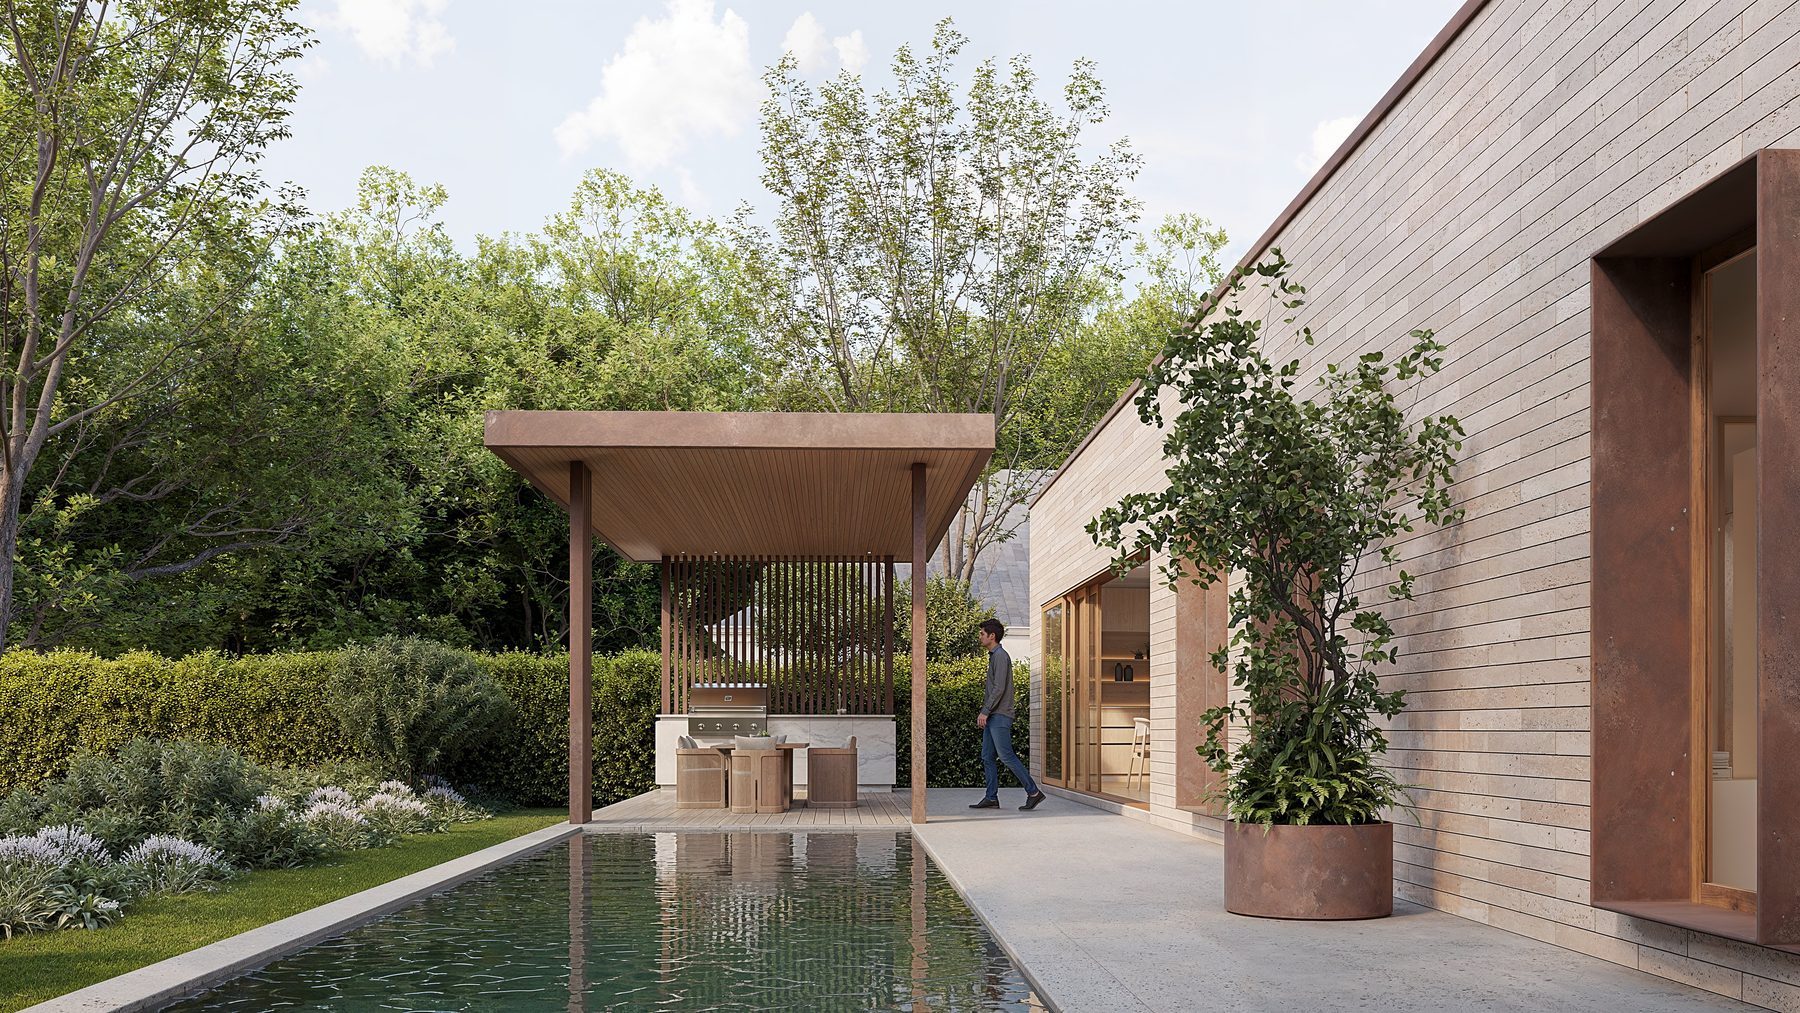
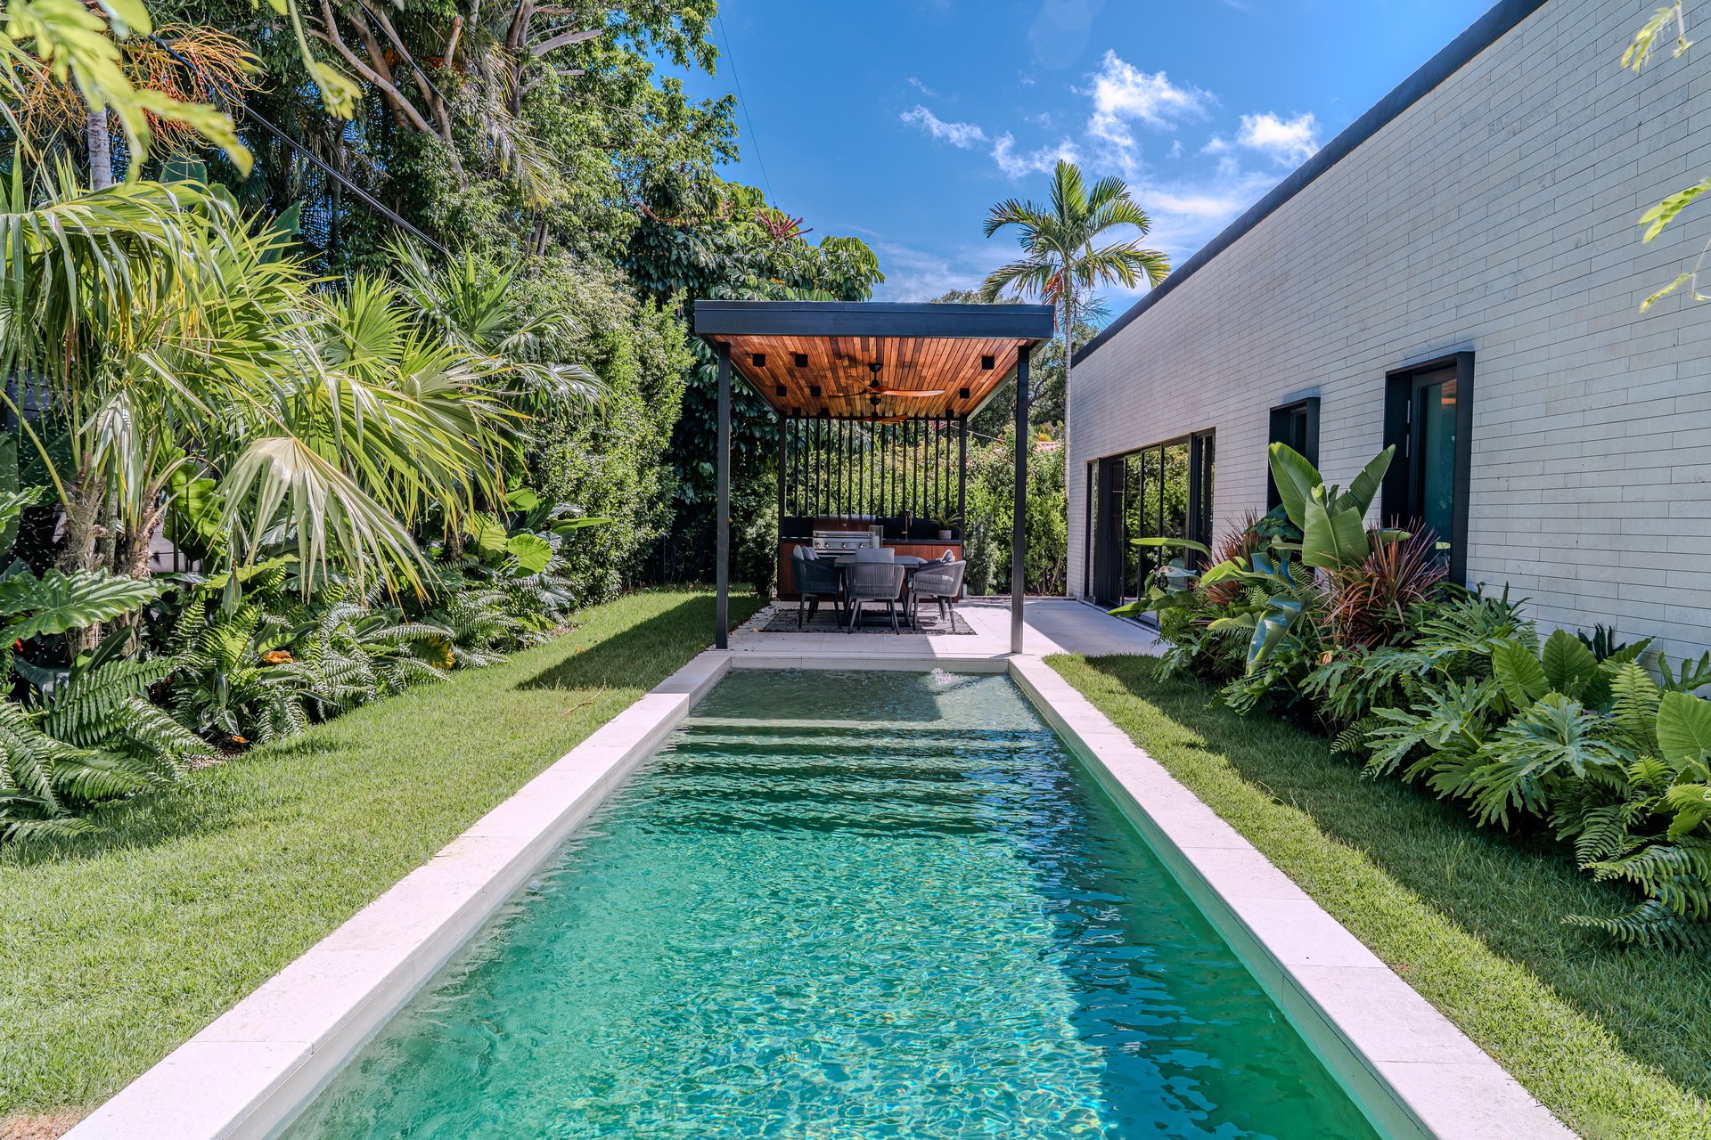
72 — pool and pergola at dusk
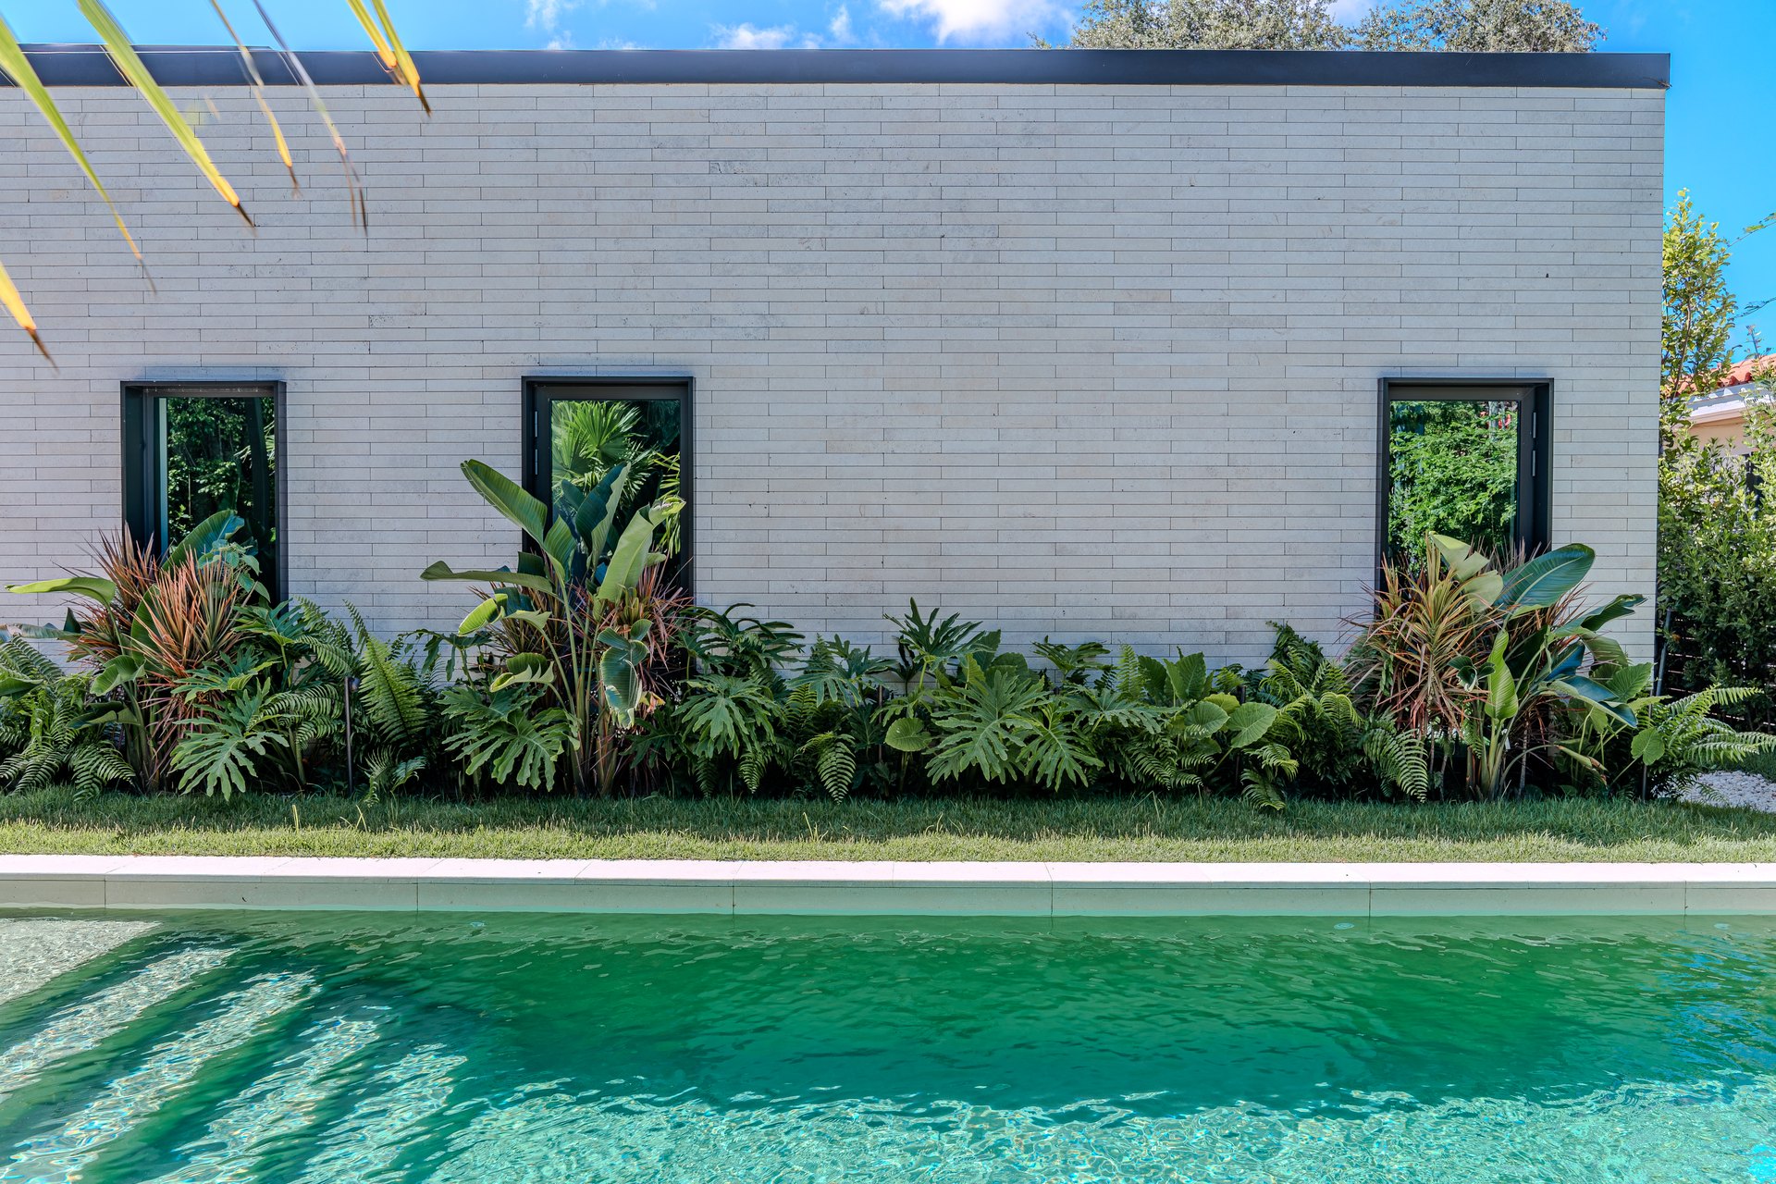
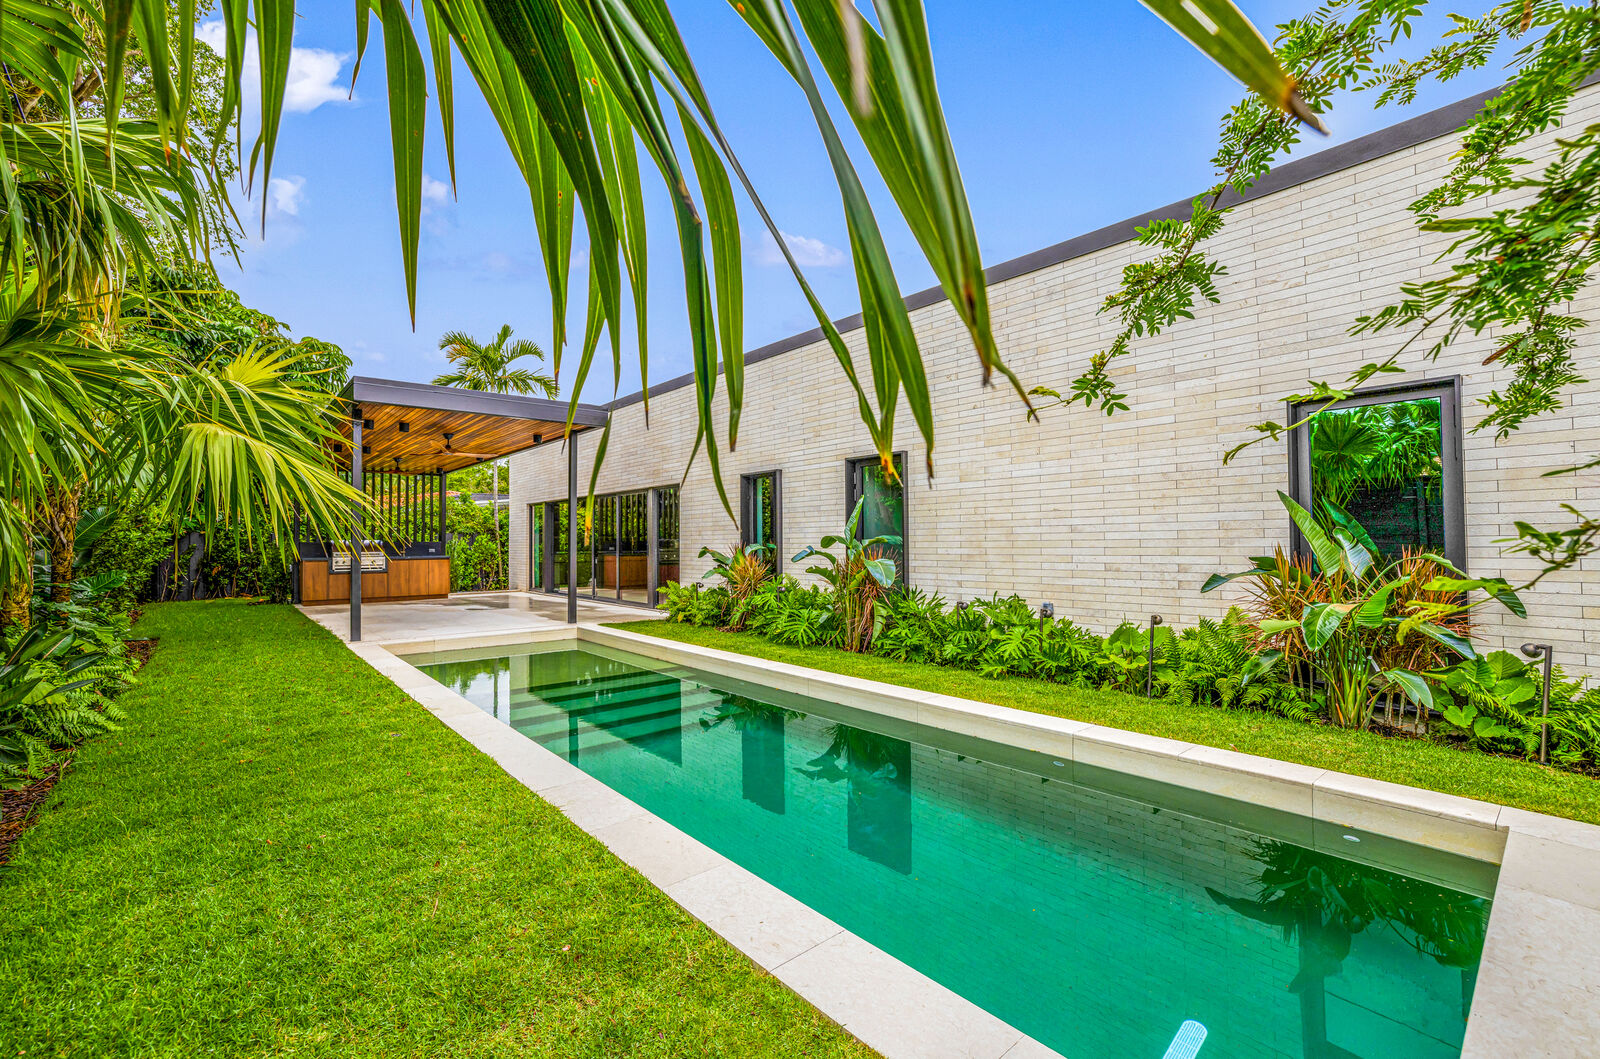
72 — pool and façade
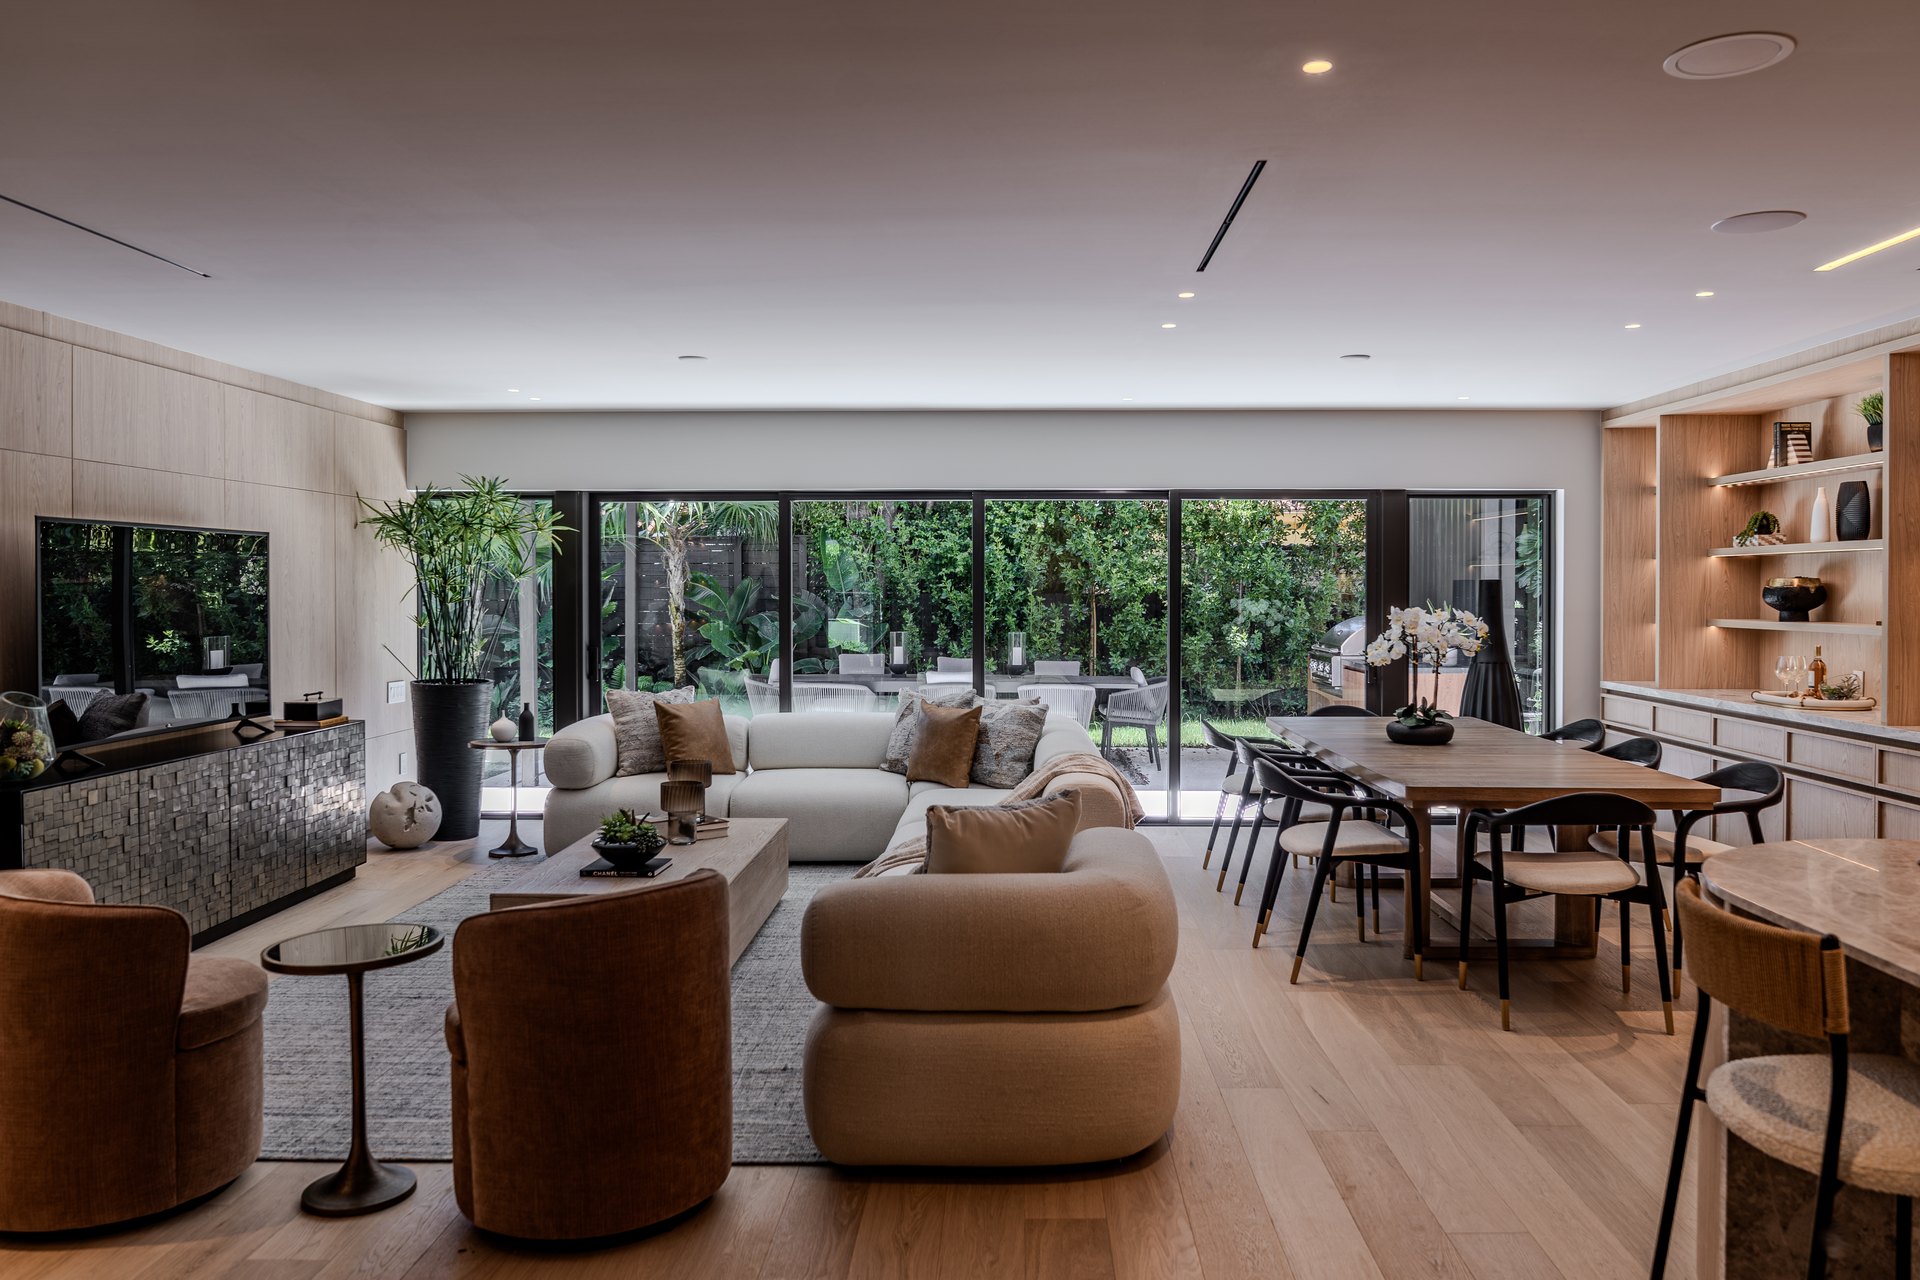
72 — great room
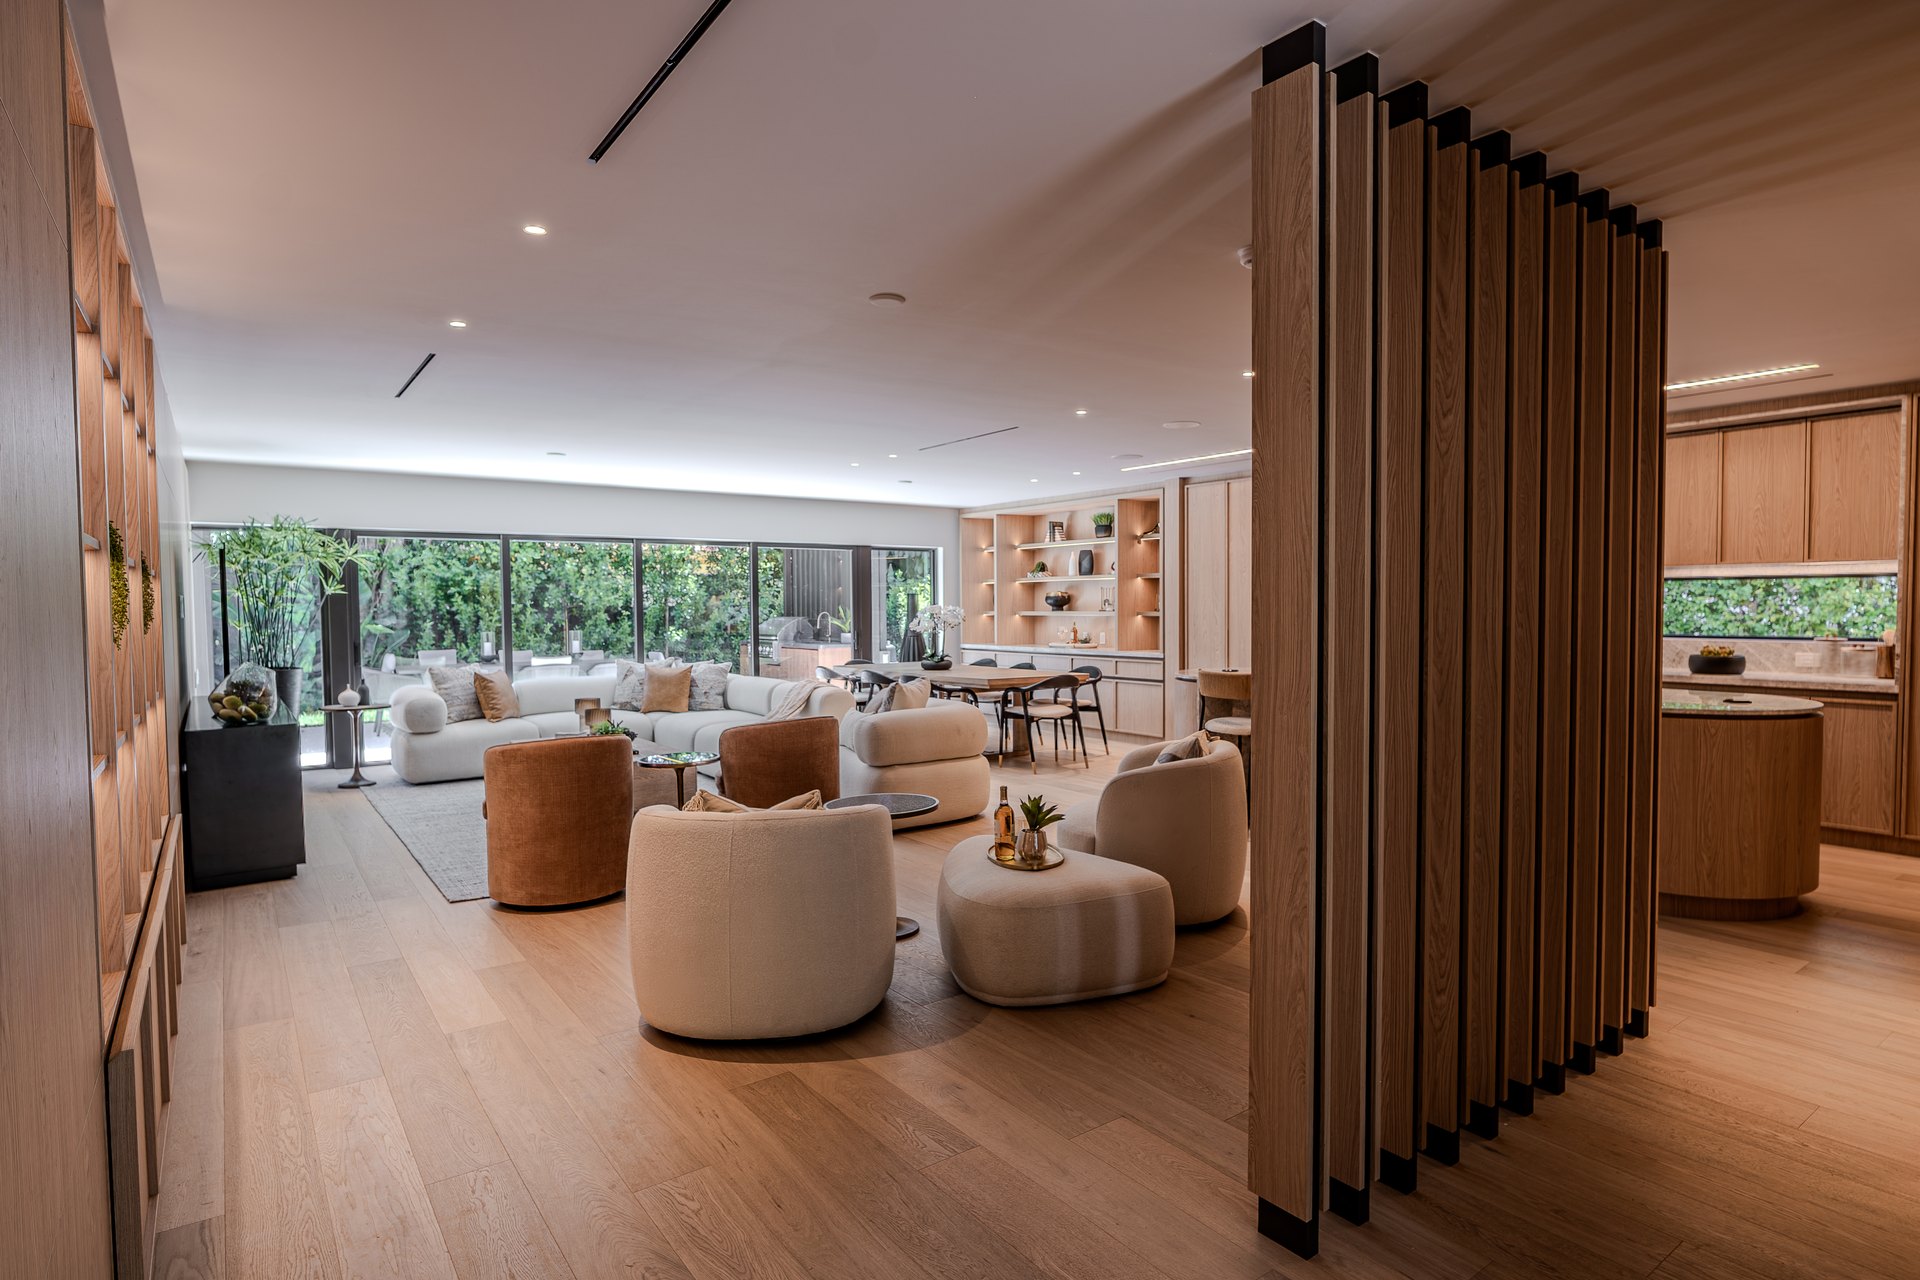
72 — living room wood screen
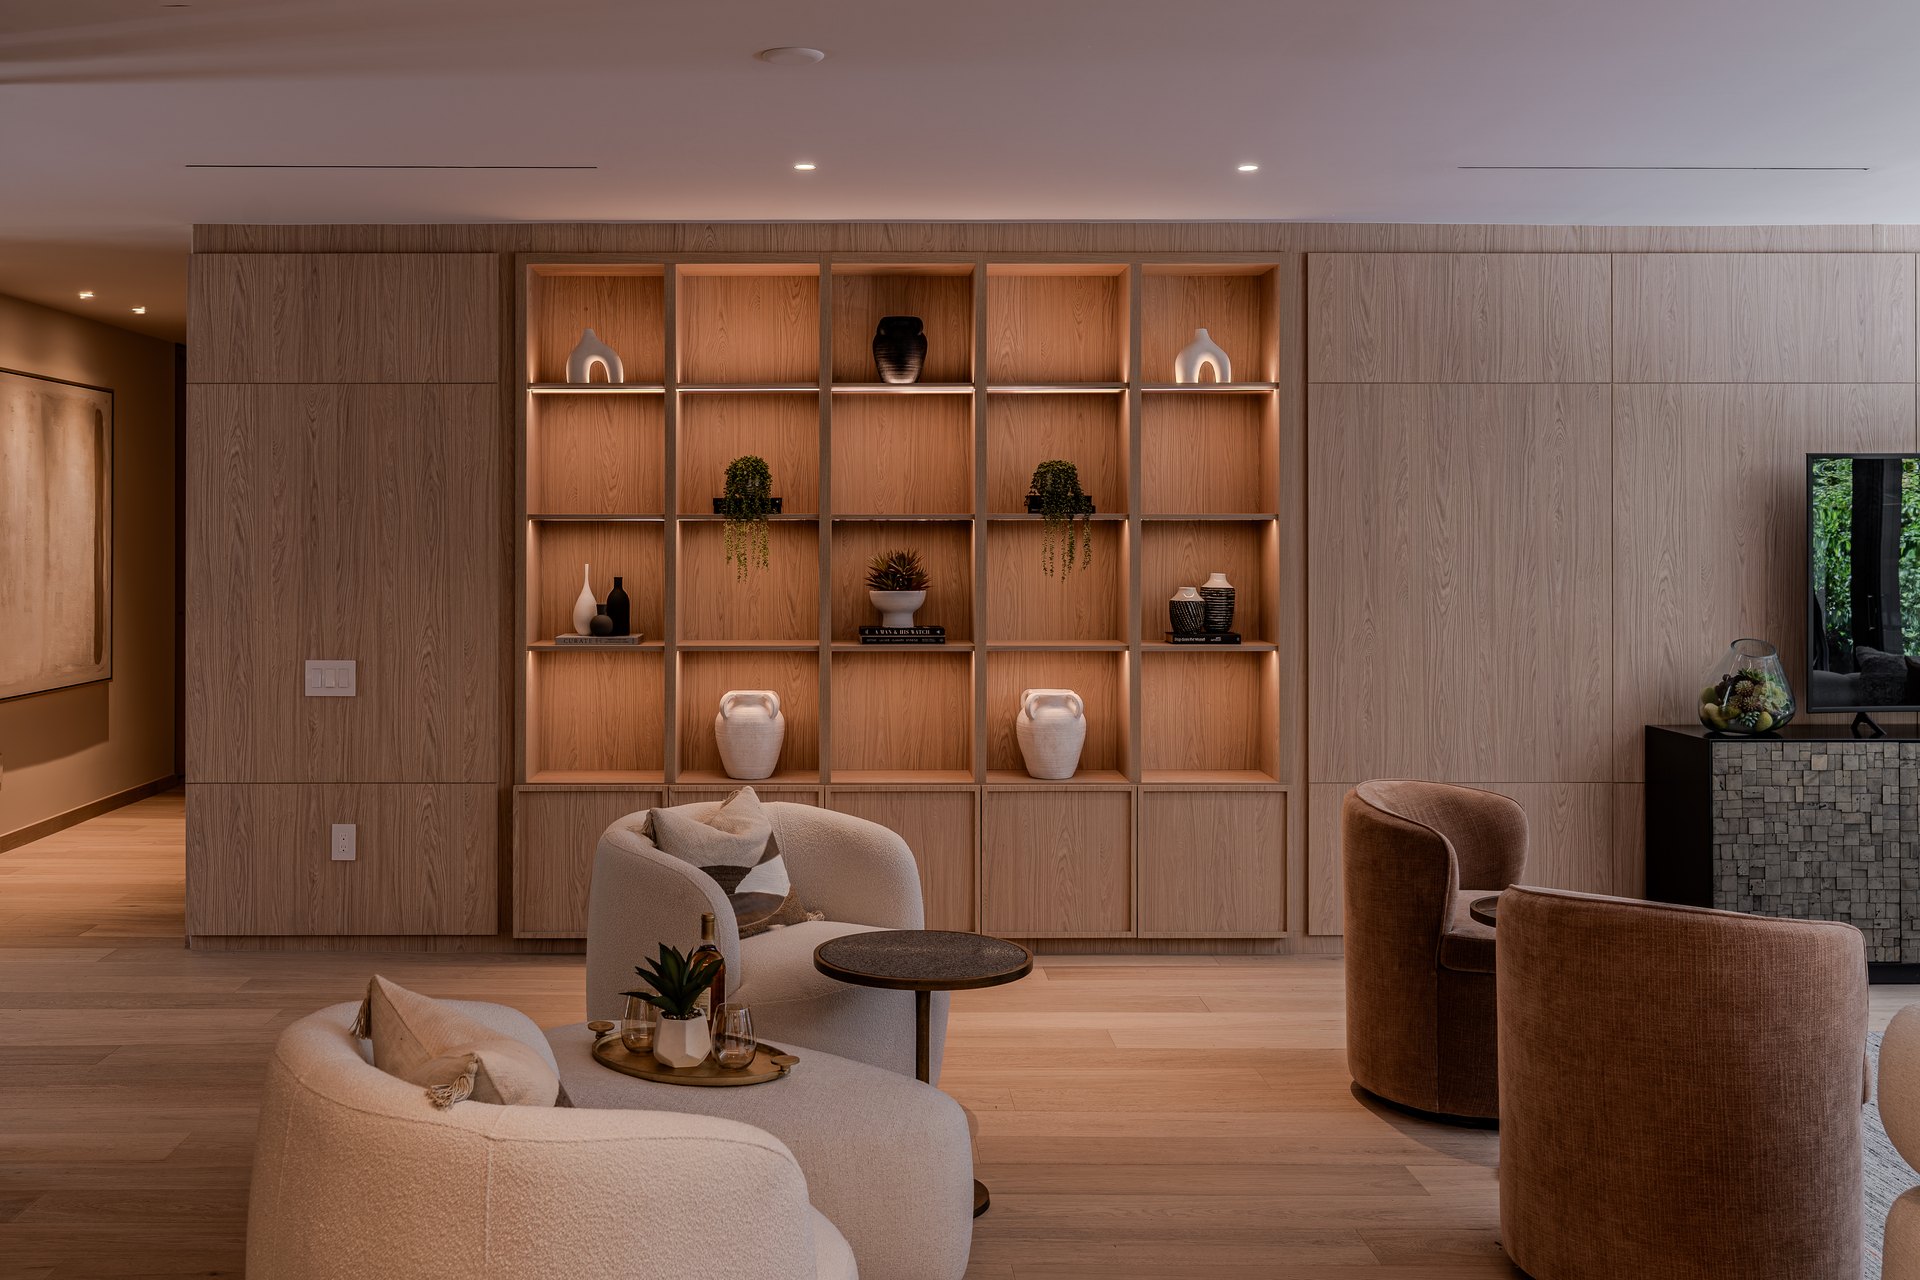
72 — display shelving and lounge
72 — lounge shelving
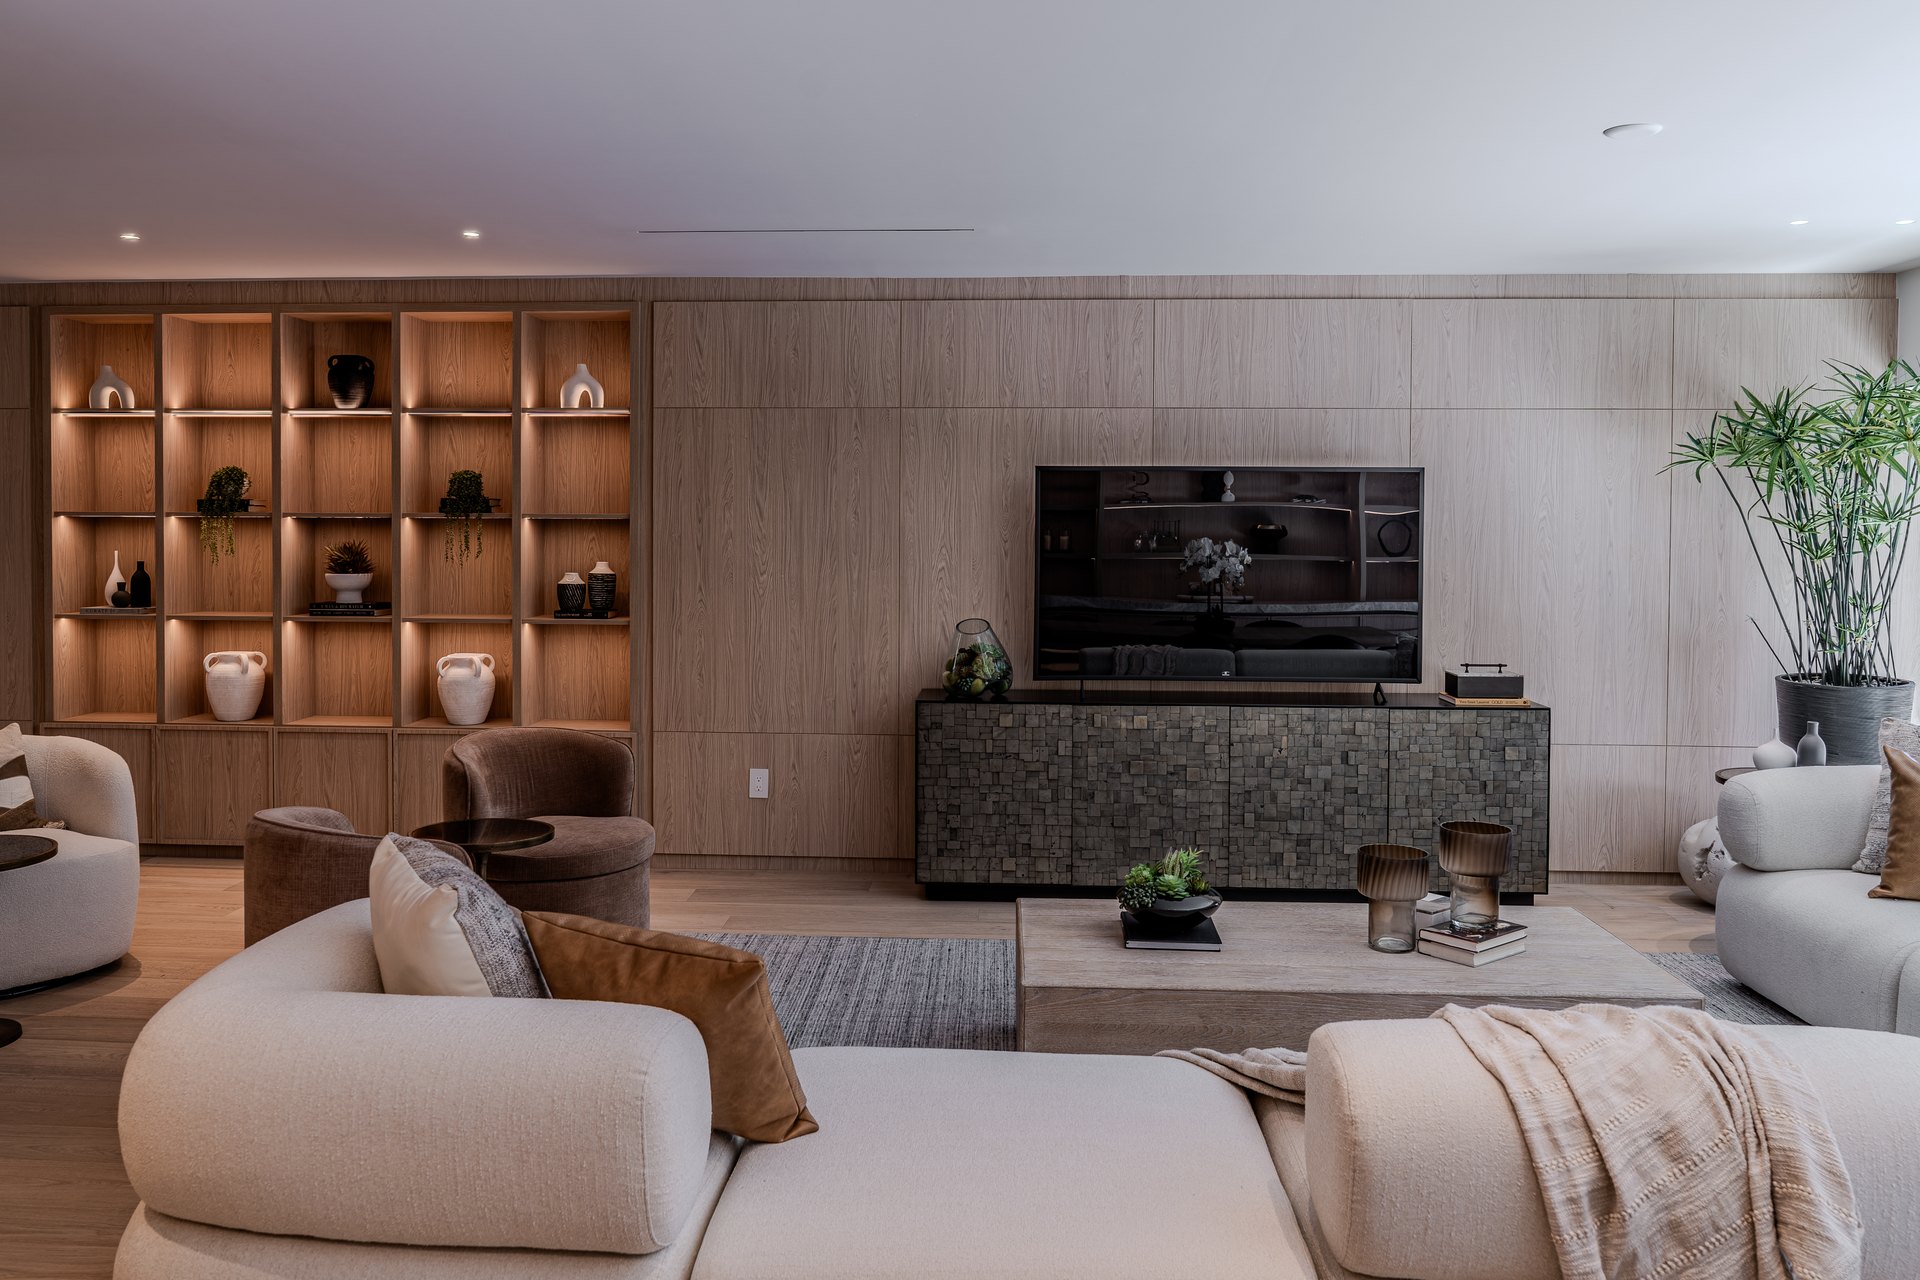
72 — media wall
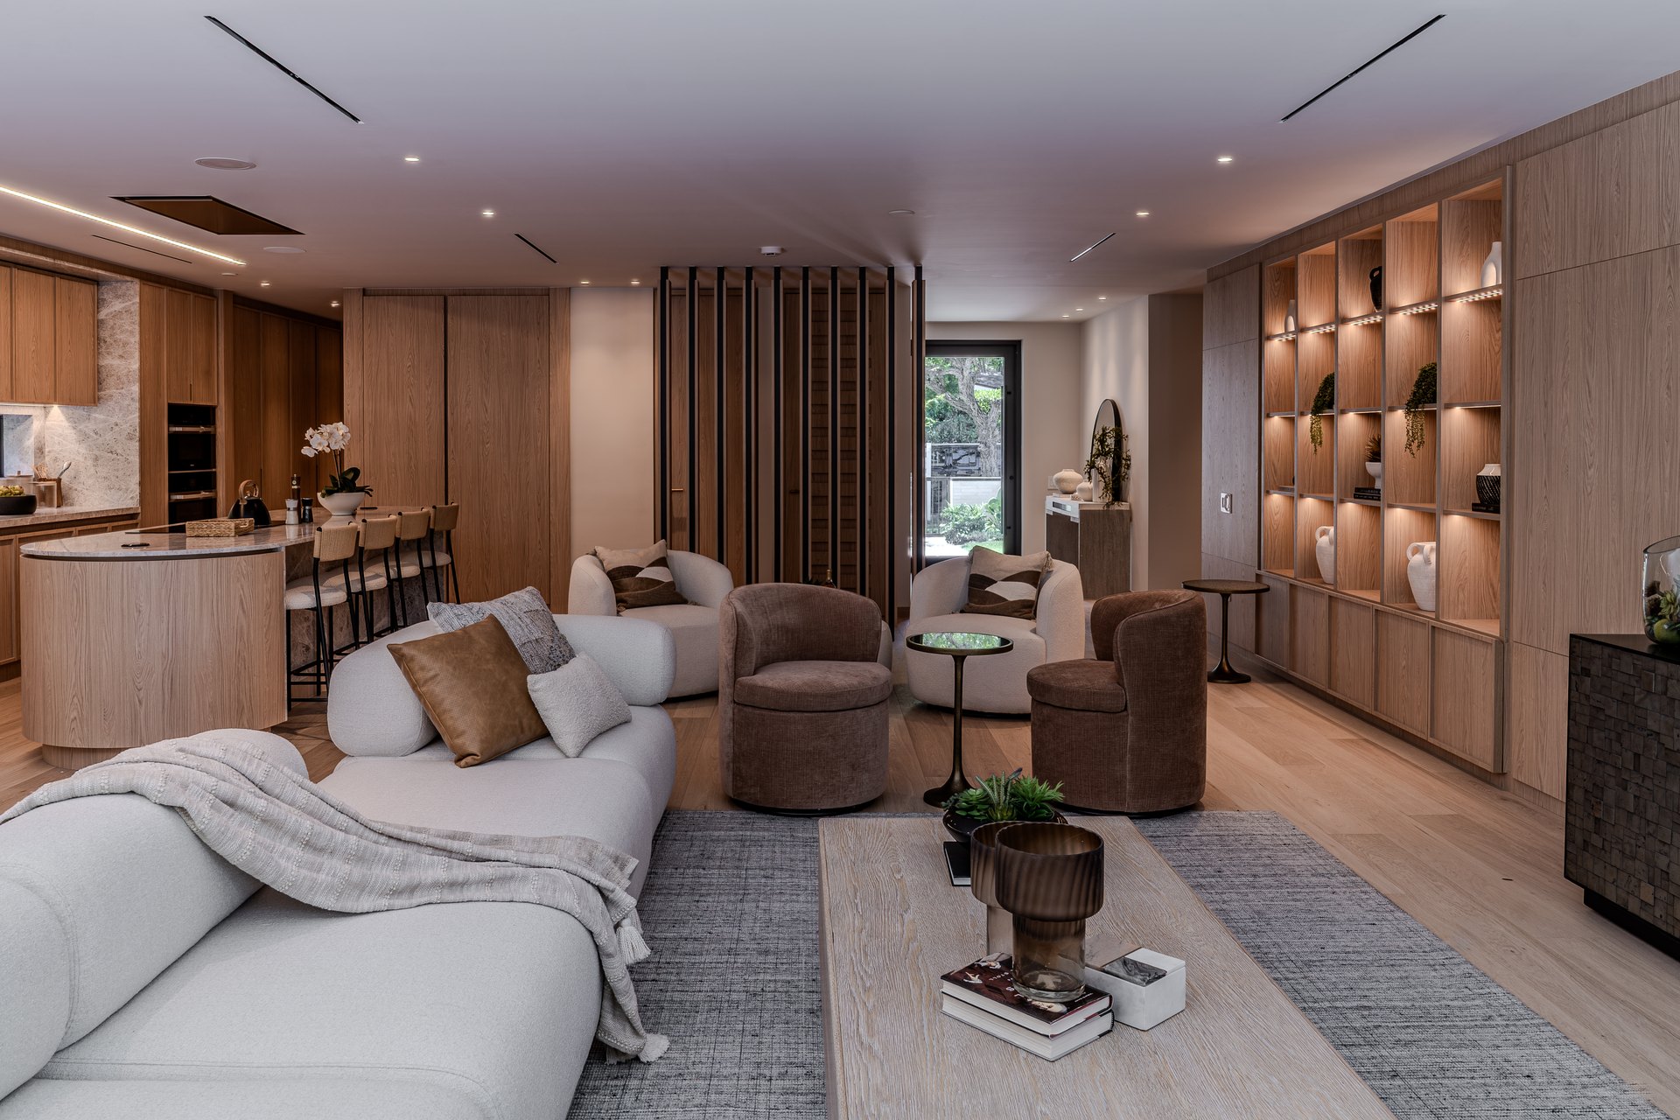
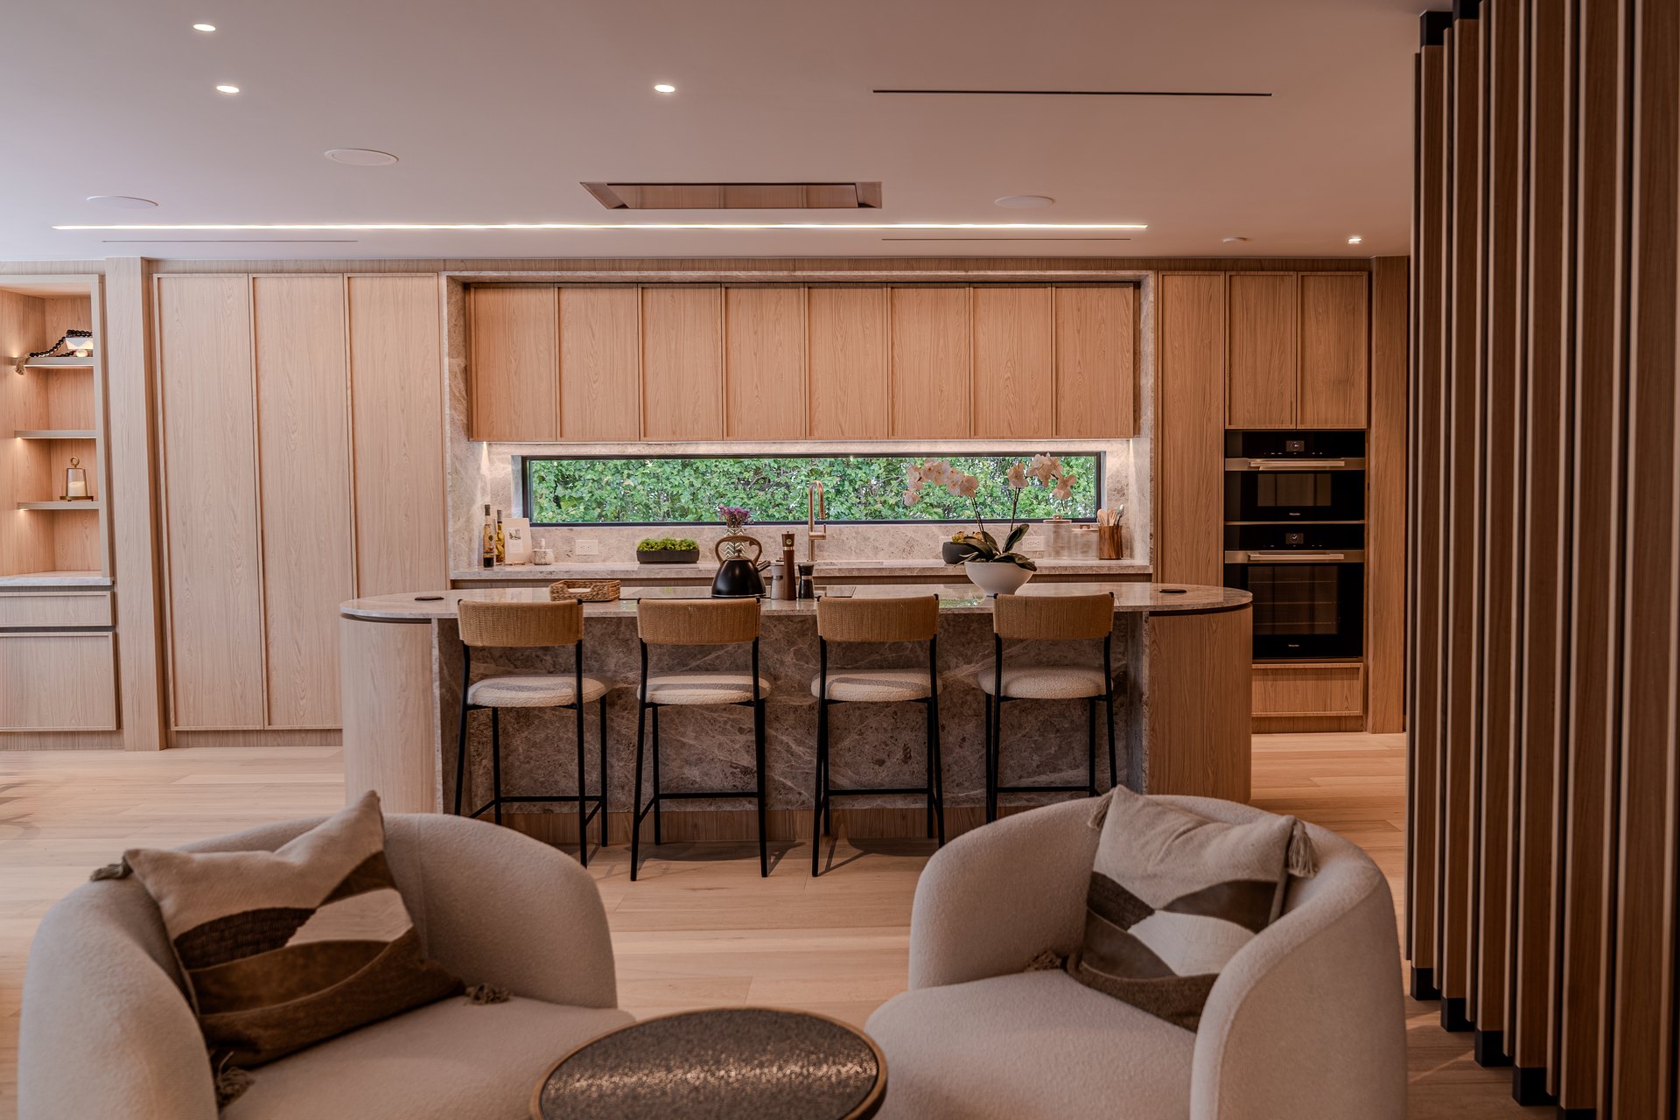
72 — kitchen and lounge
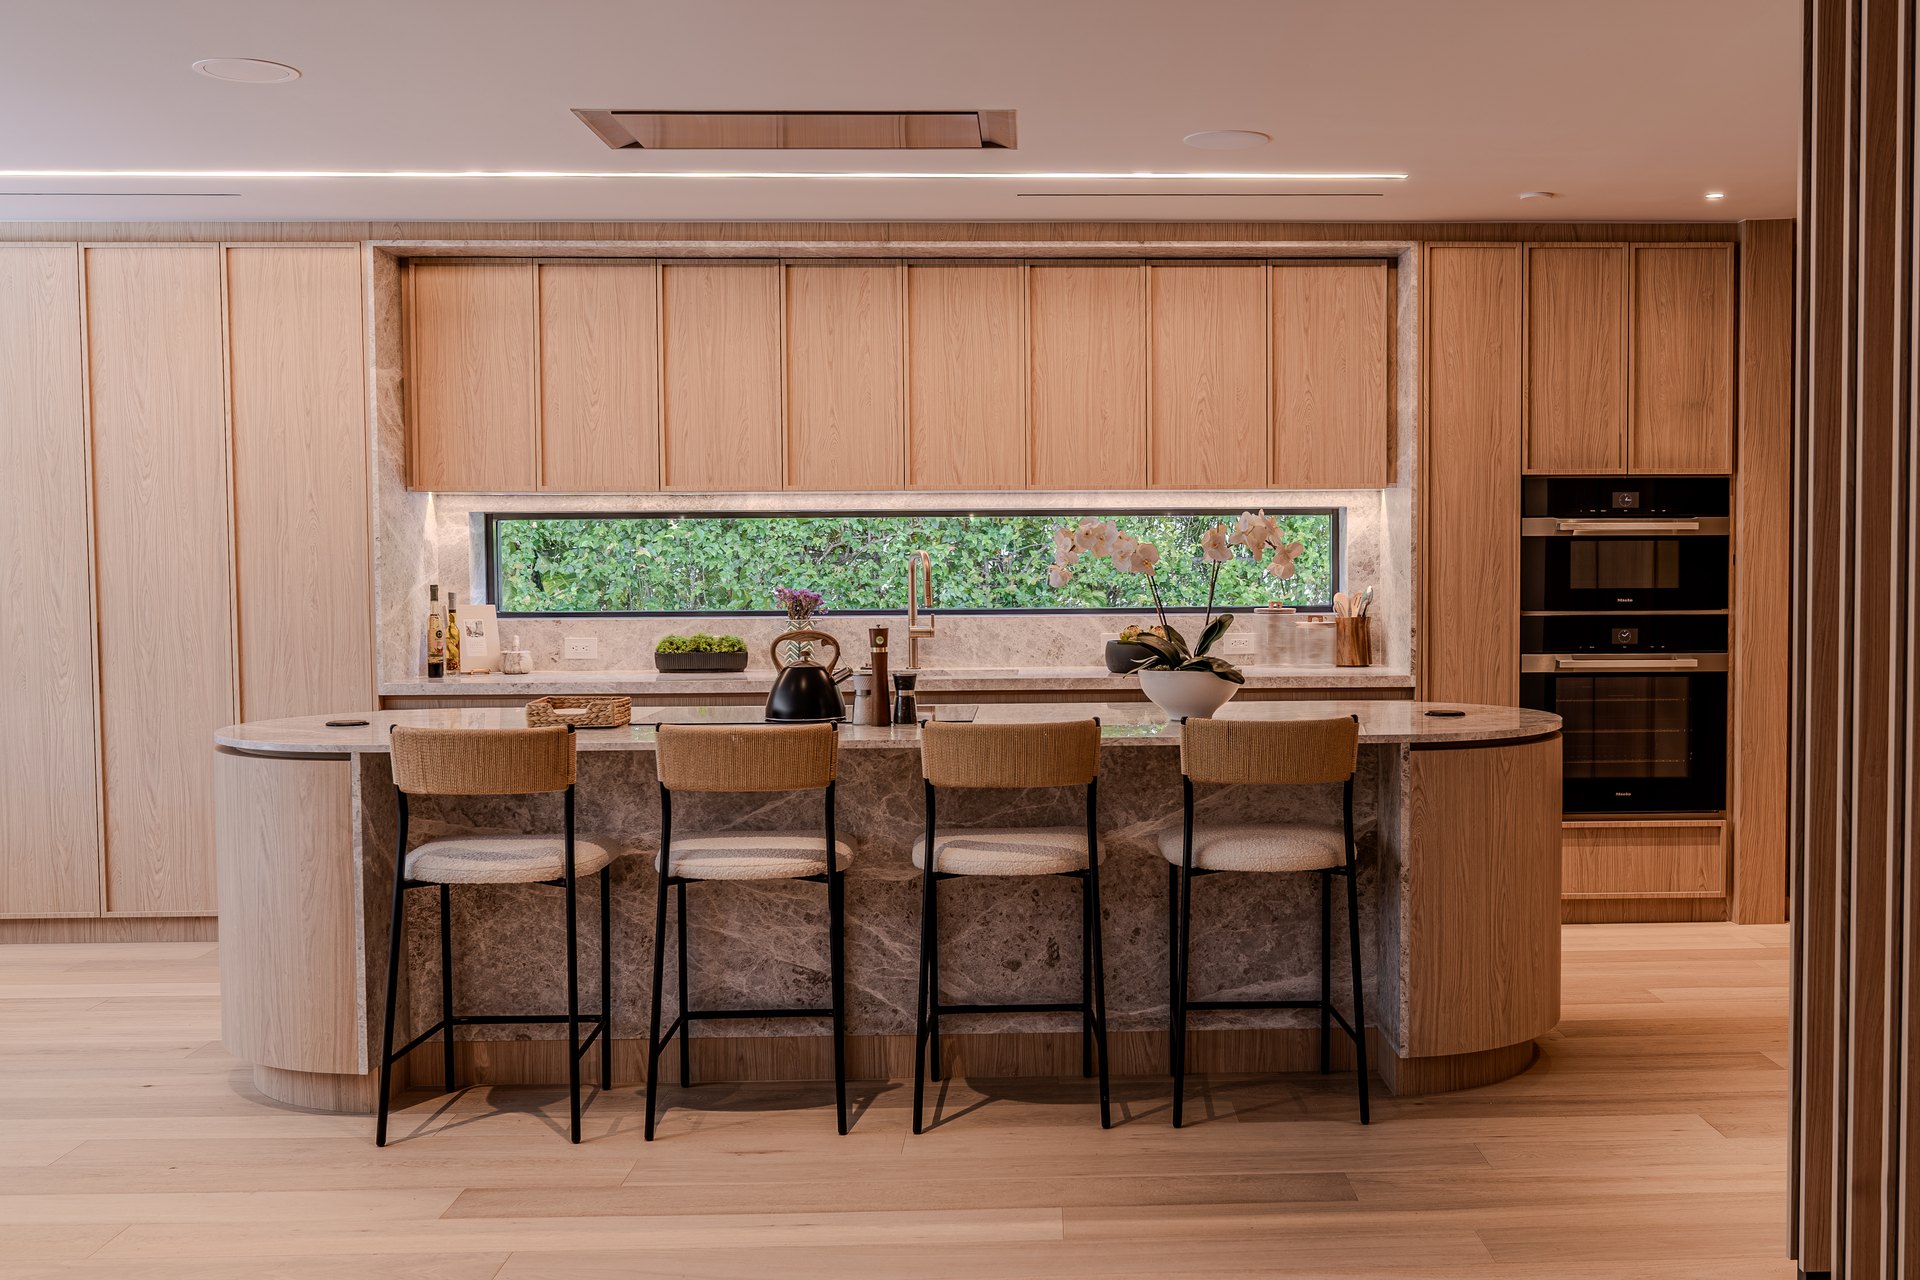
72 — kitchen island
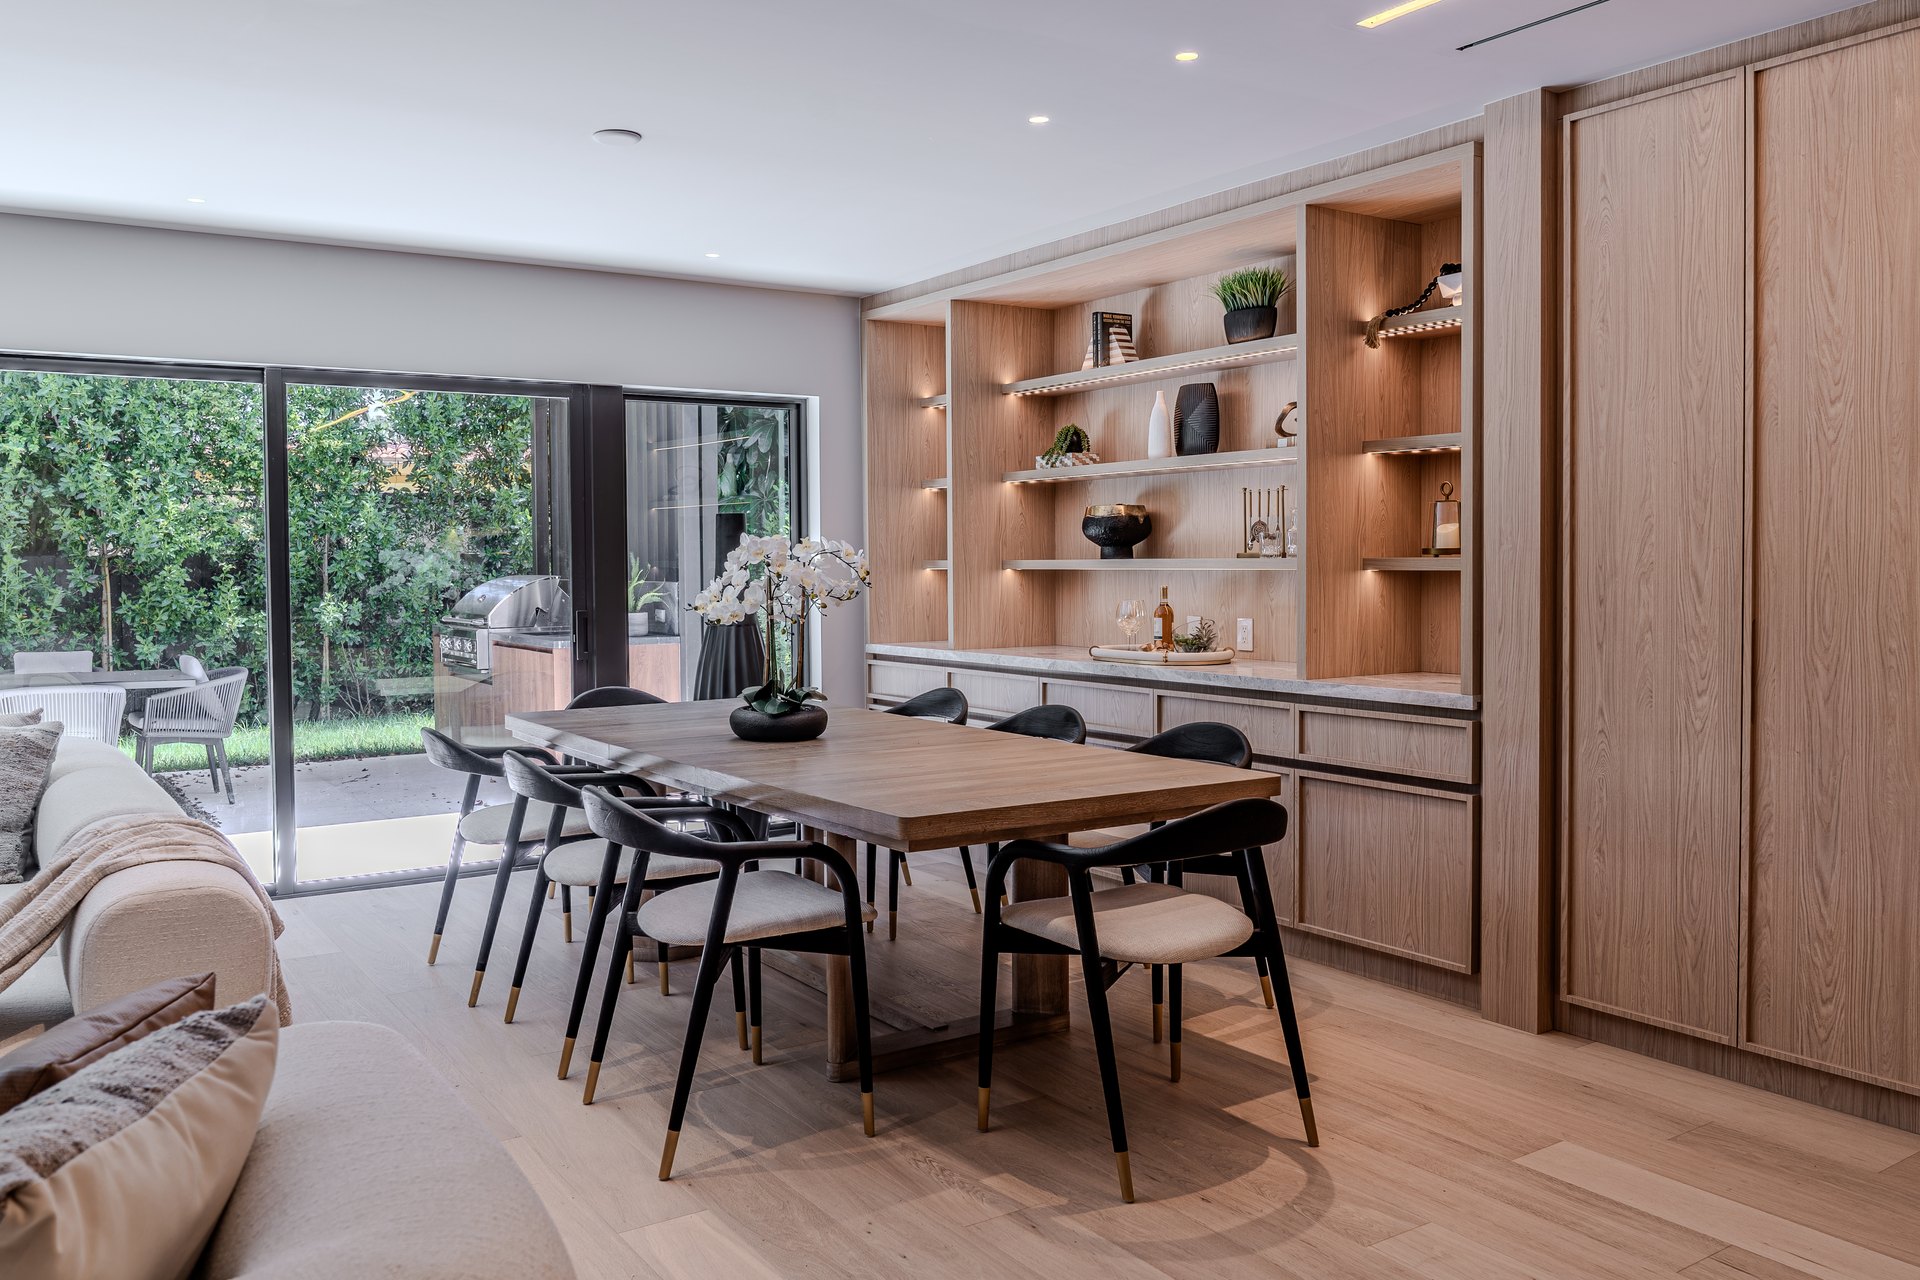
72 — dining room
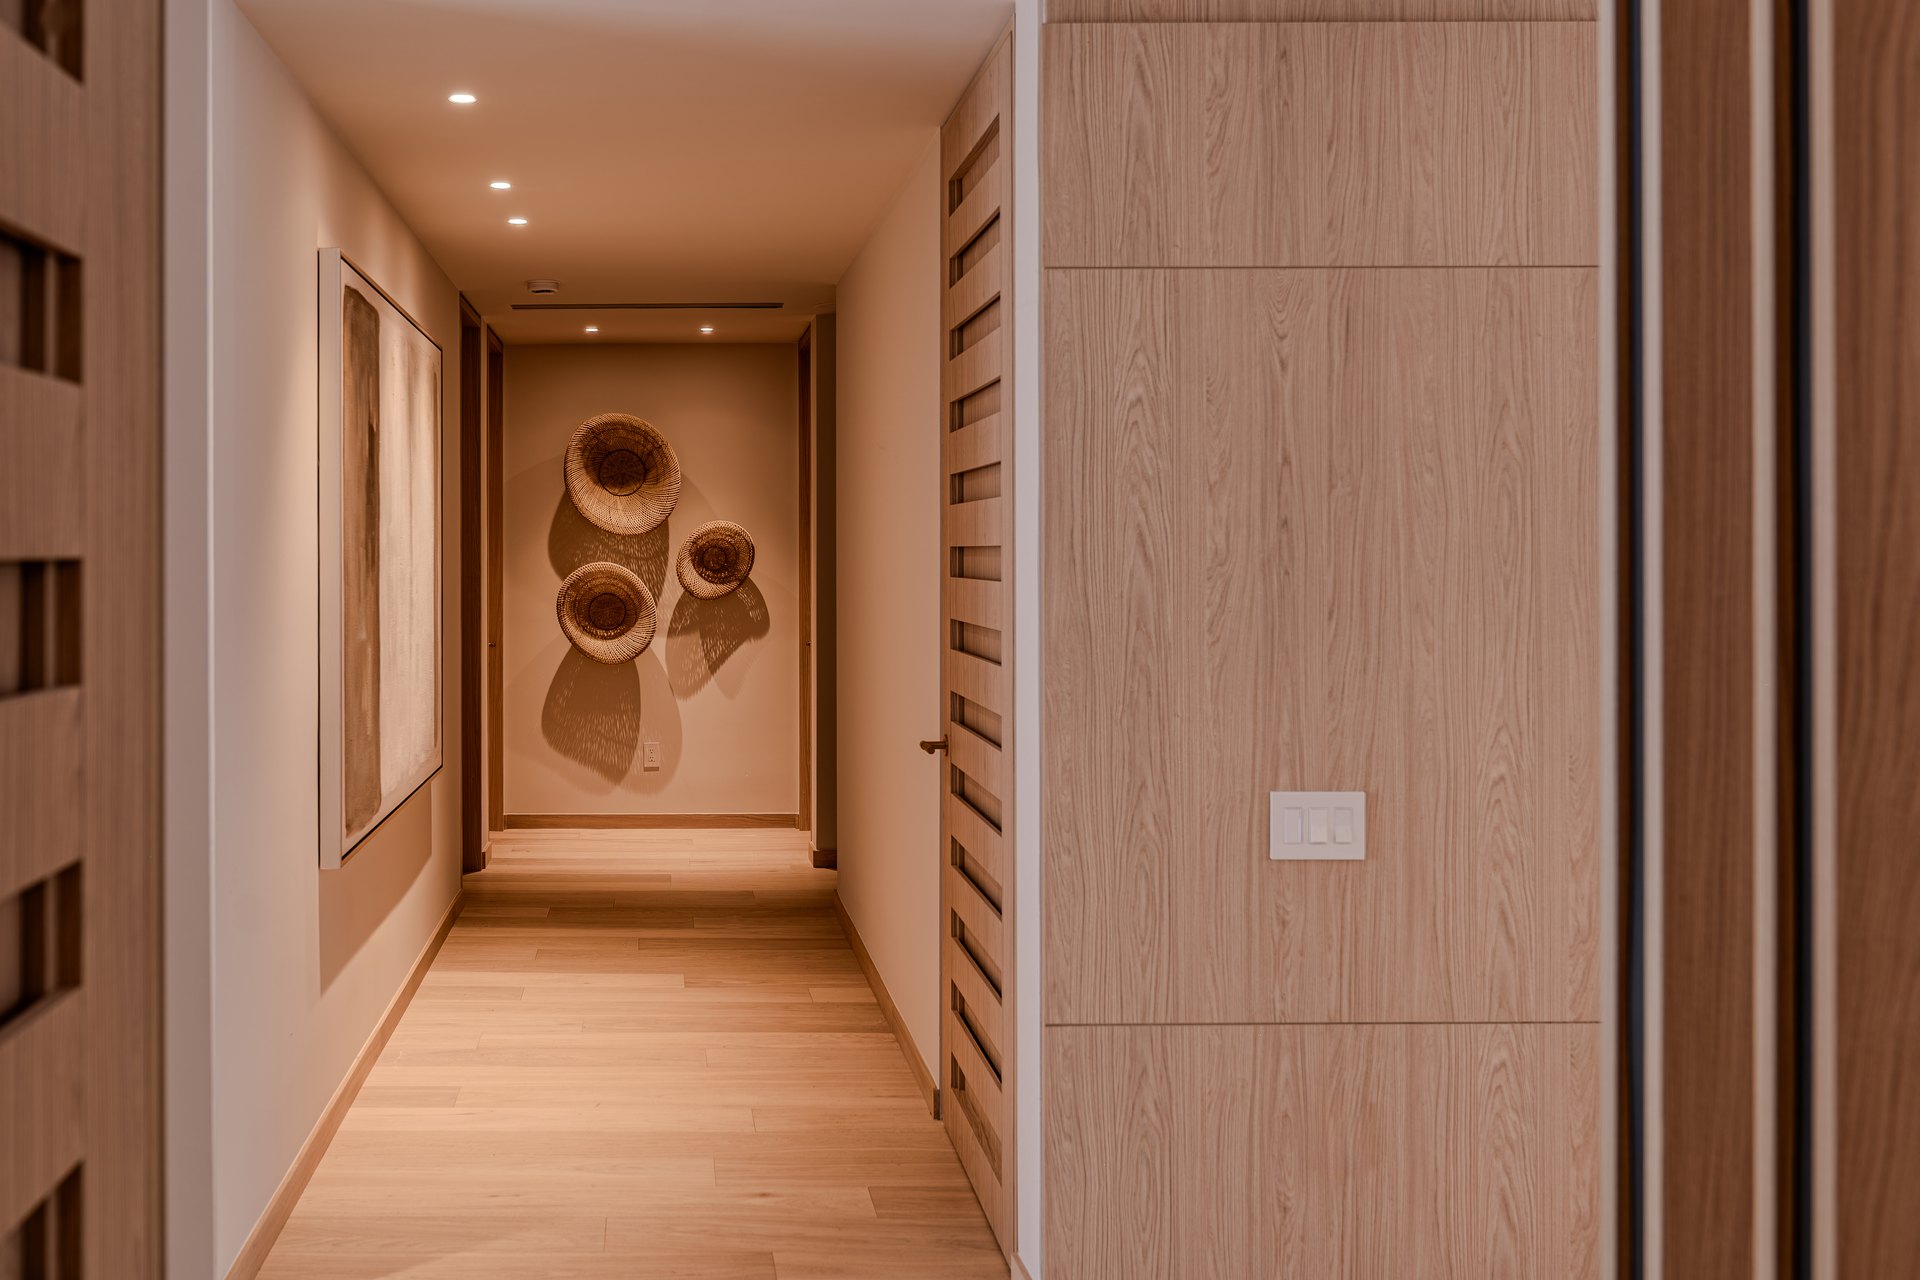
72 — hallway with ceramic art
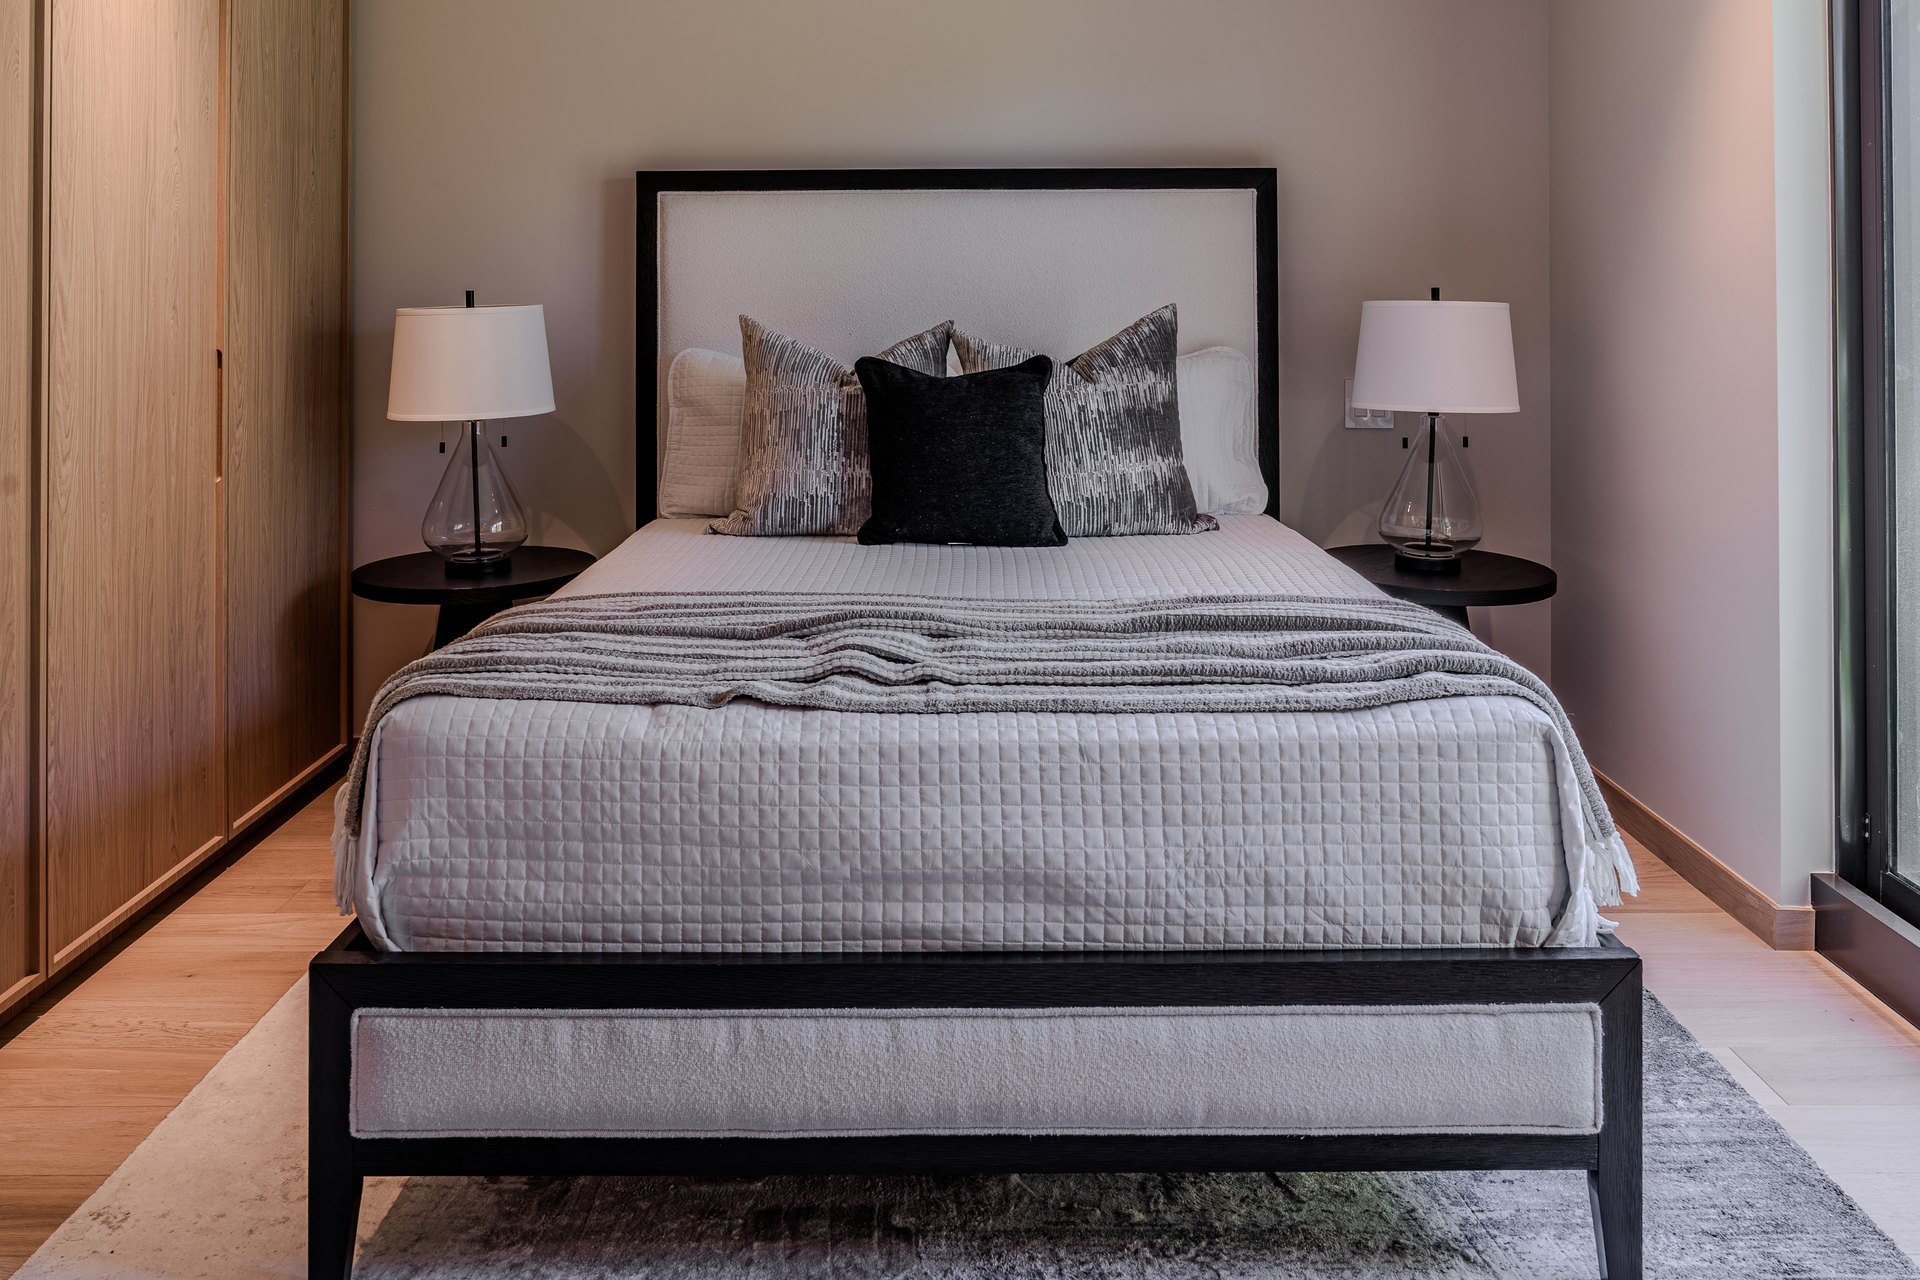
72 — bedroom
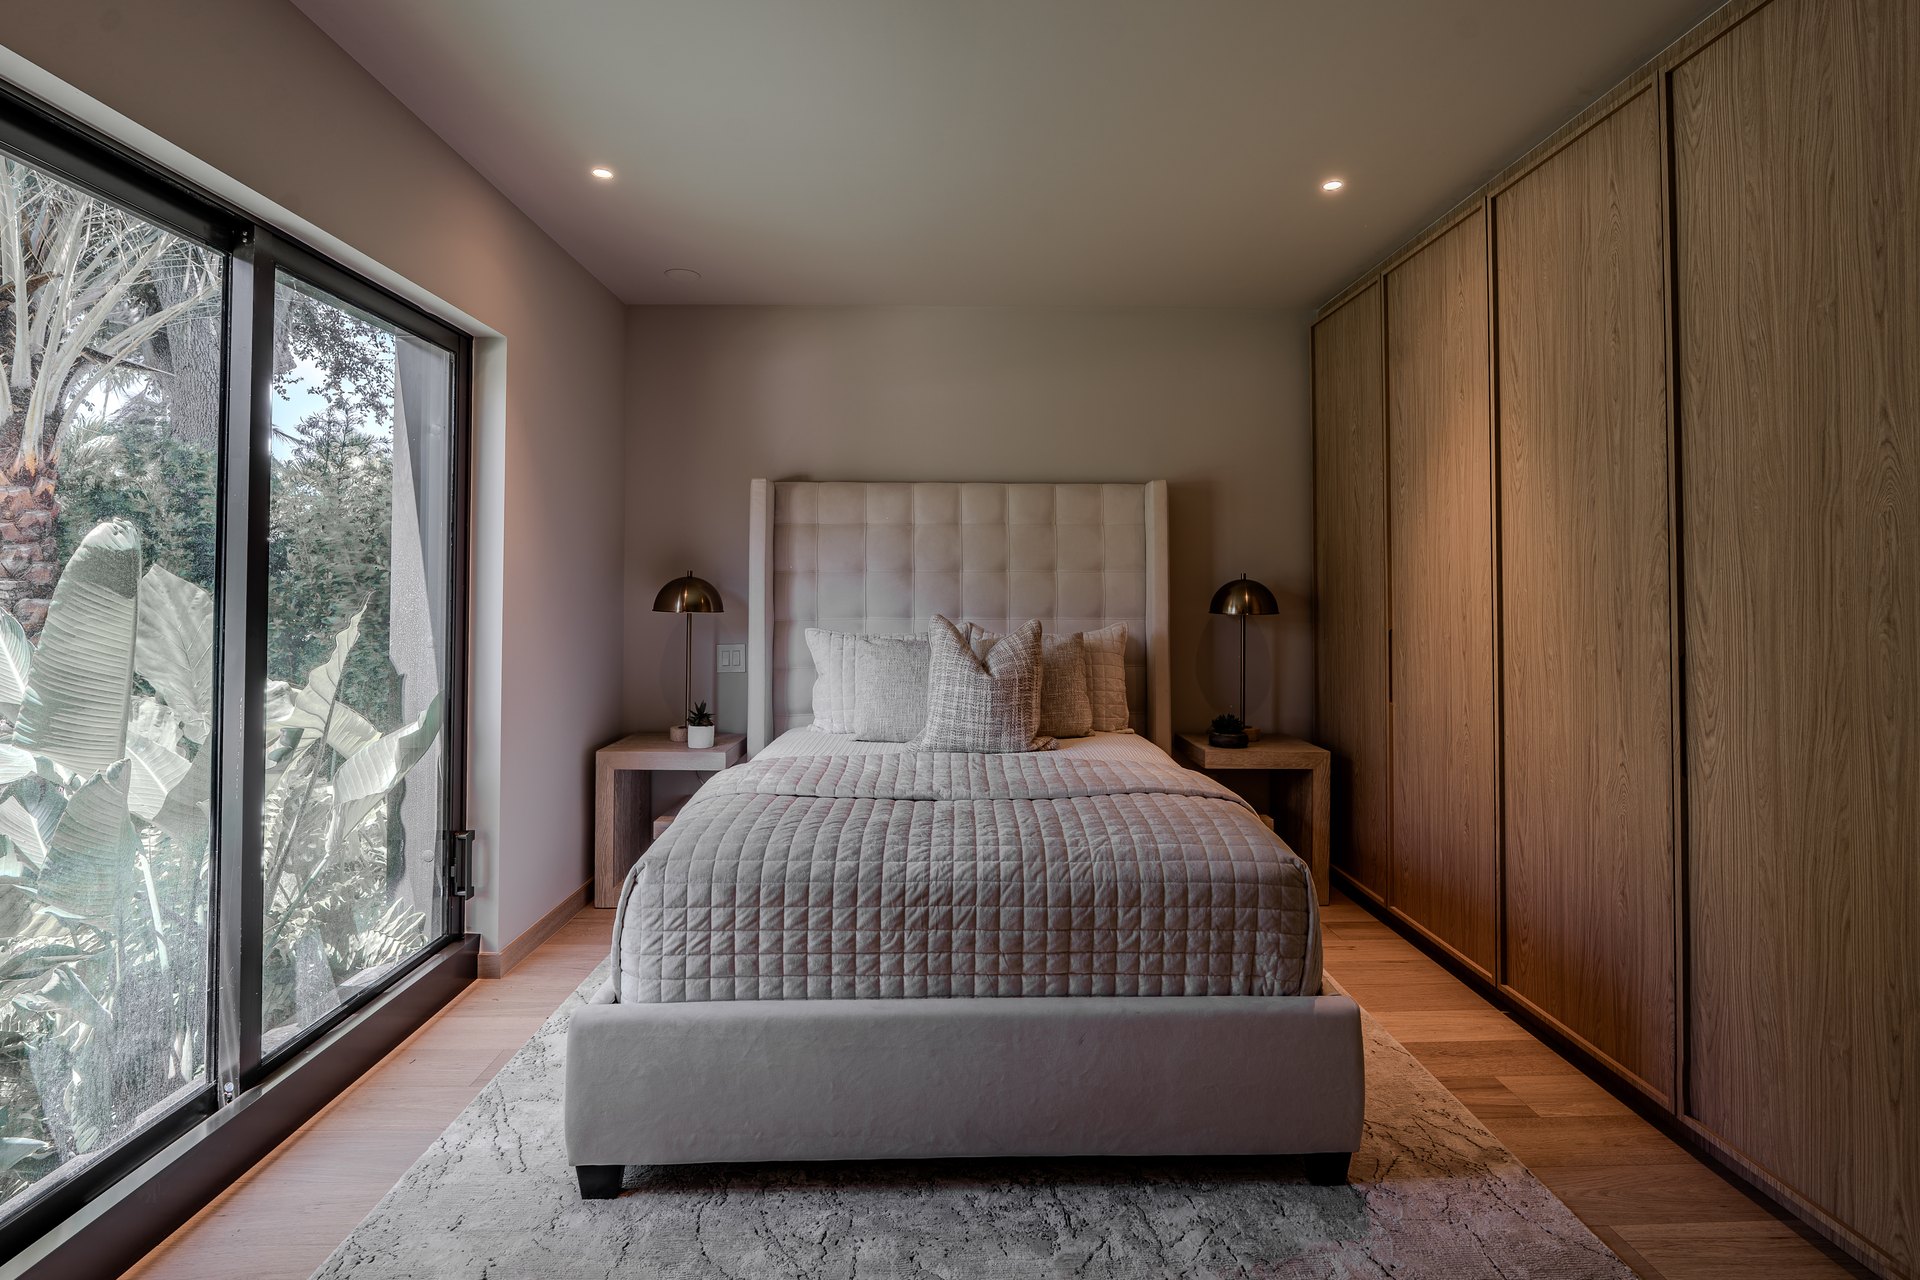
72 — bedroom by the garden
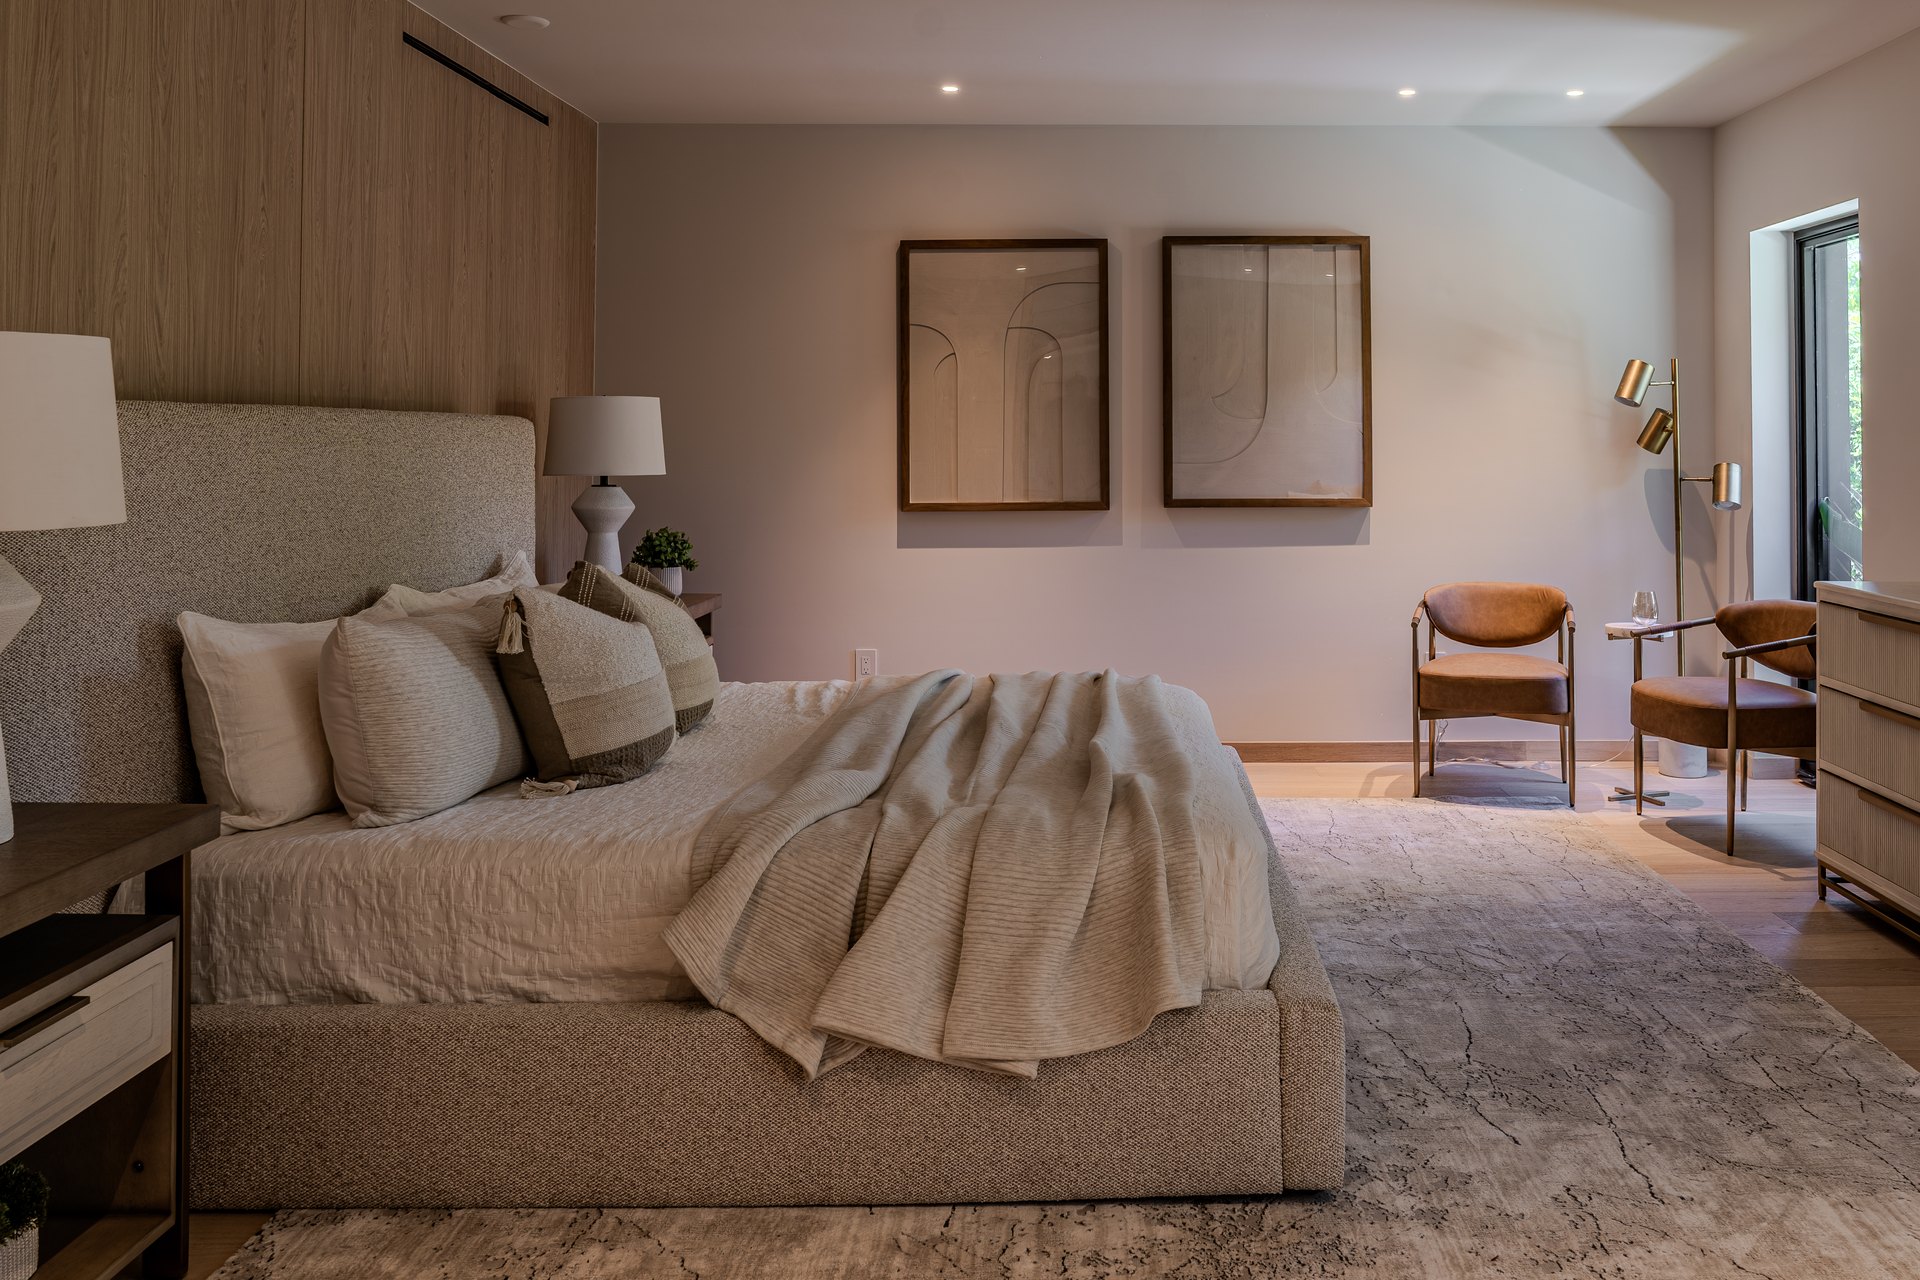
72 — primary bedroom
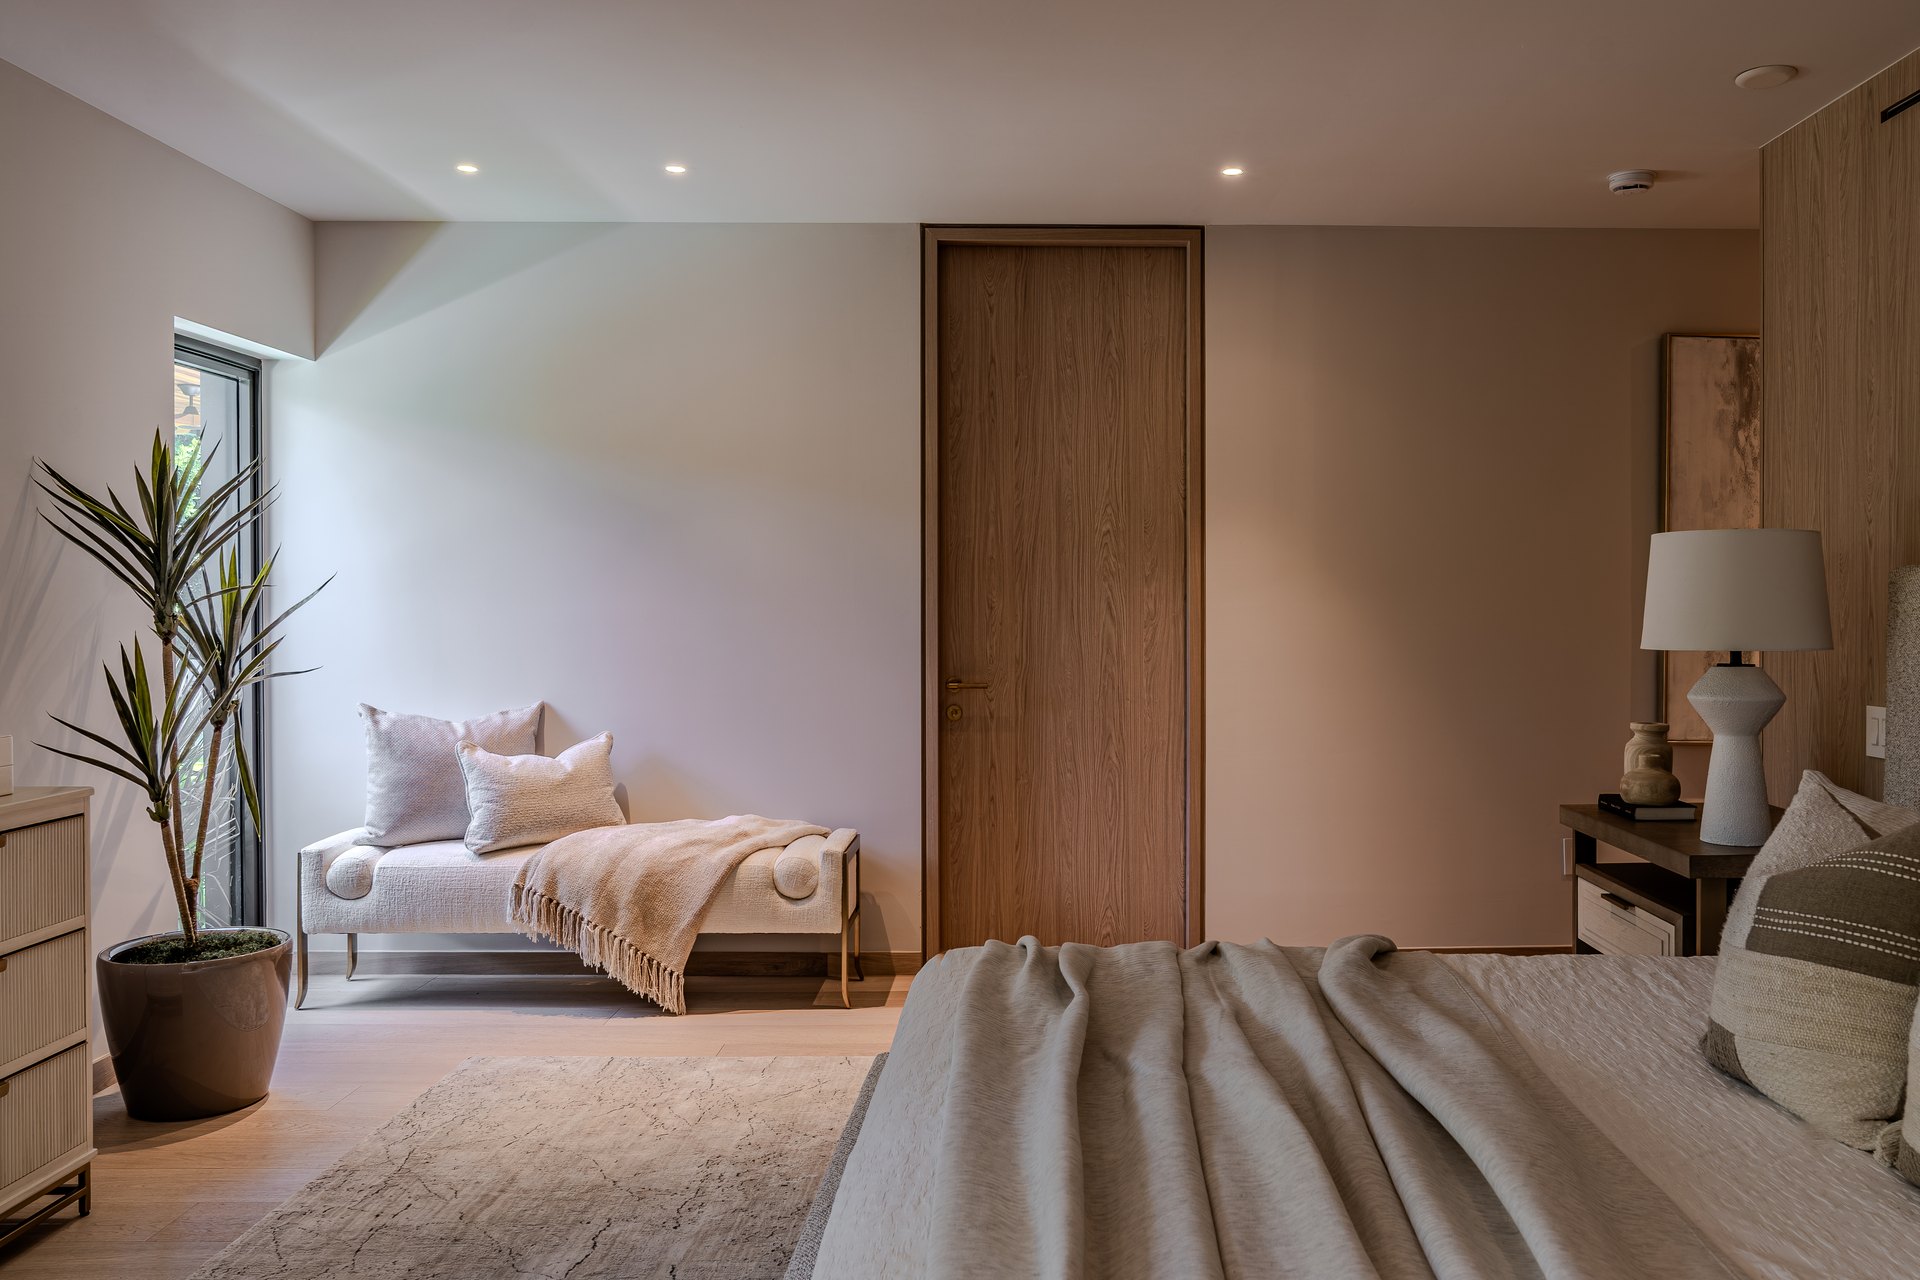
72 — primary bedroom sitting corner
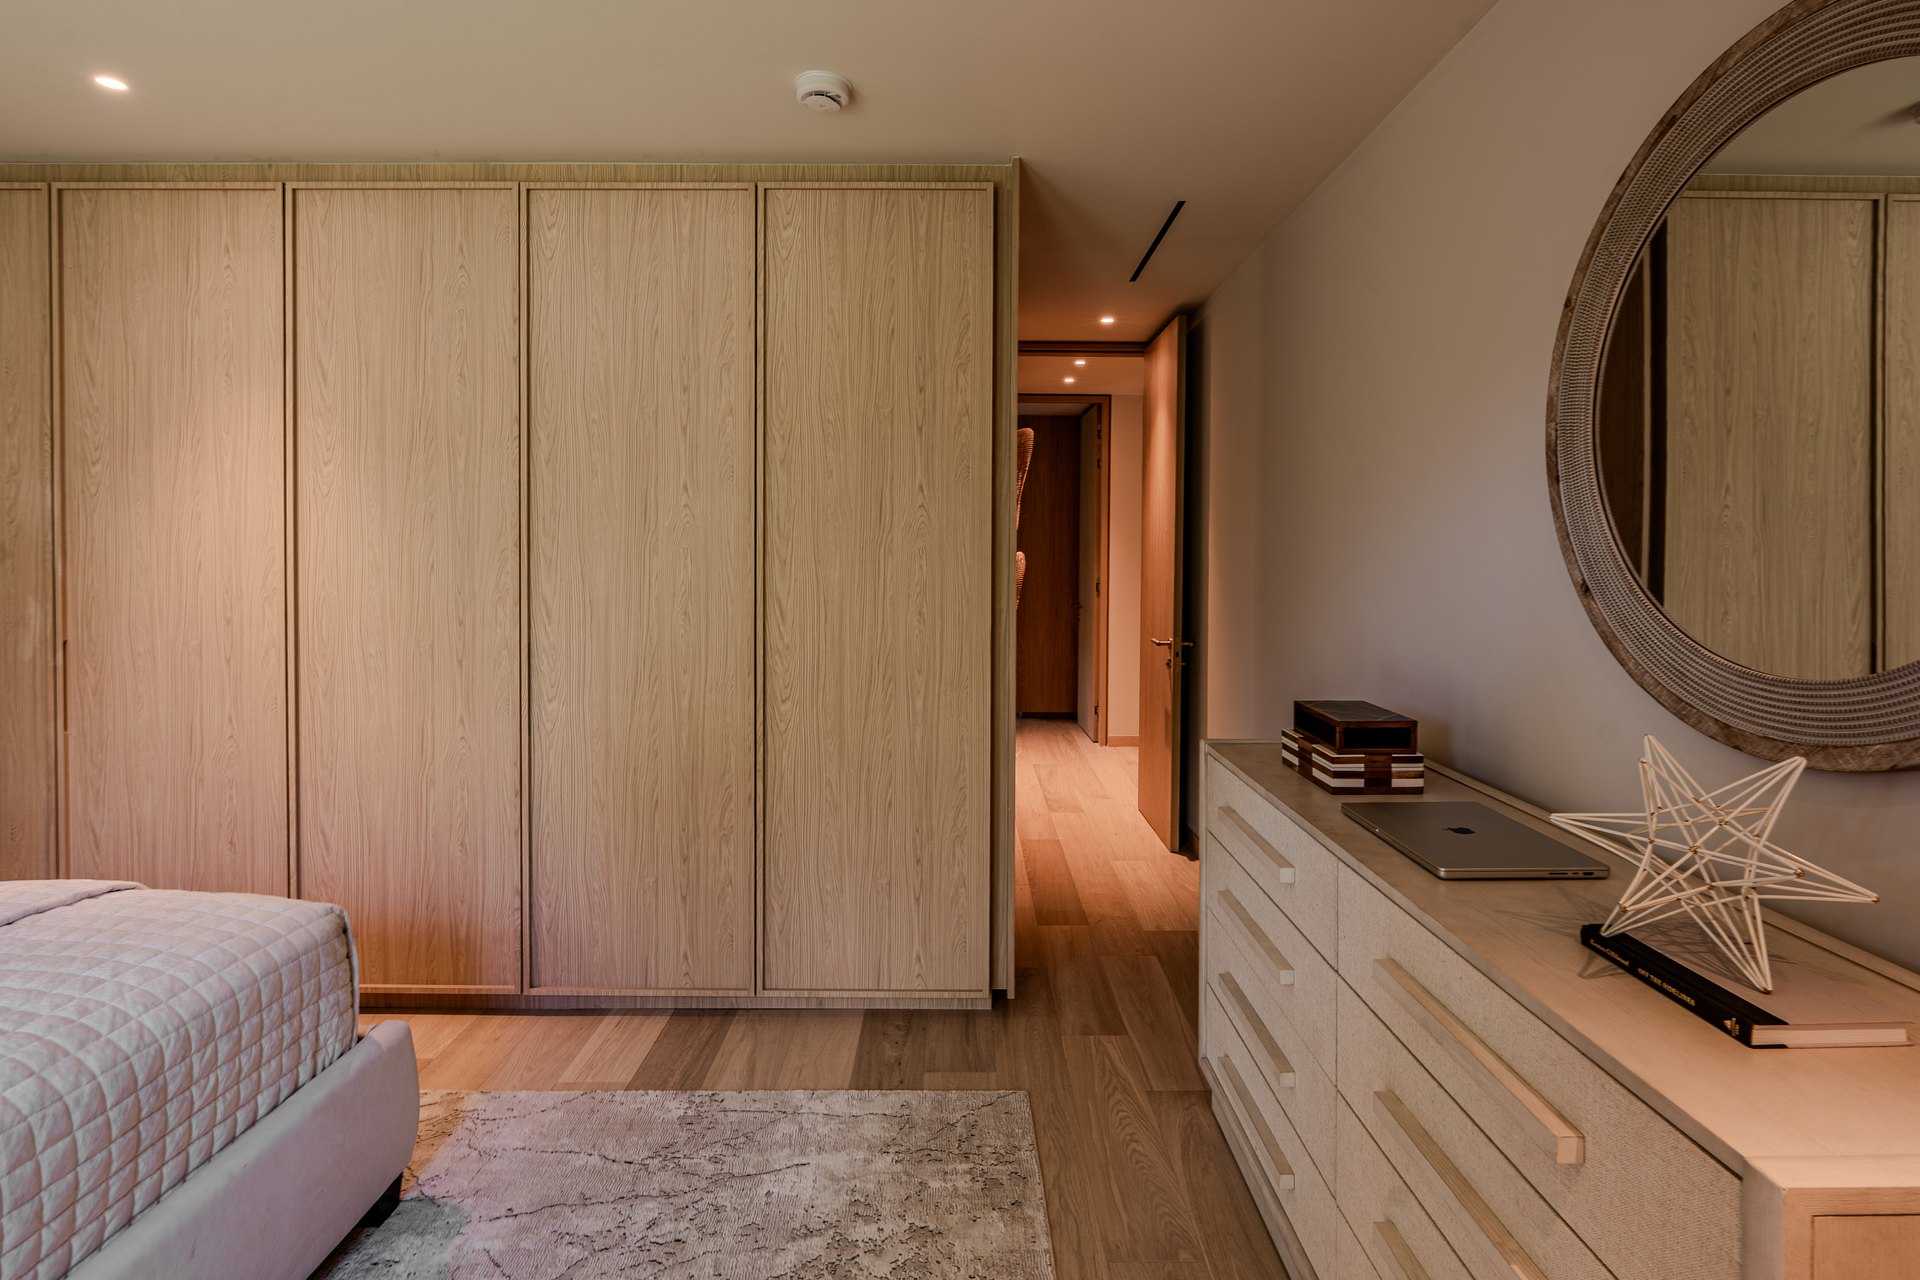
72 — wardrobe and dresser
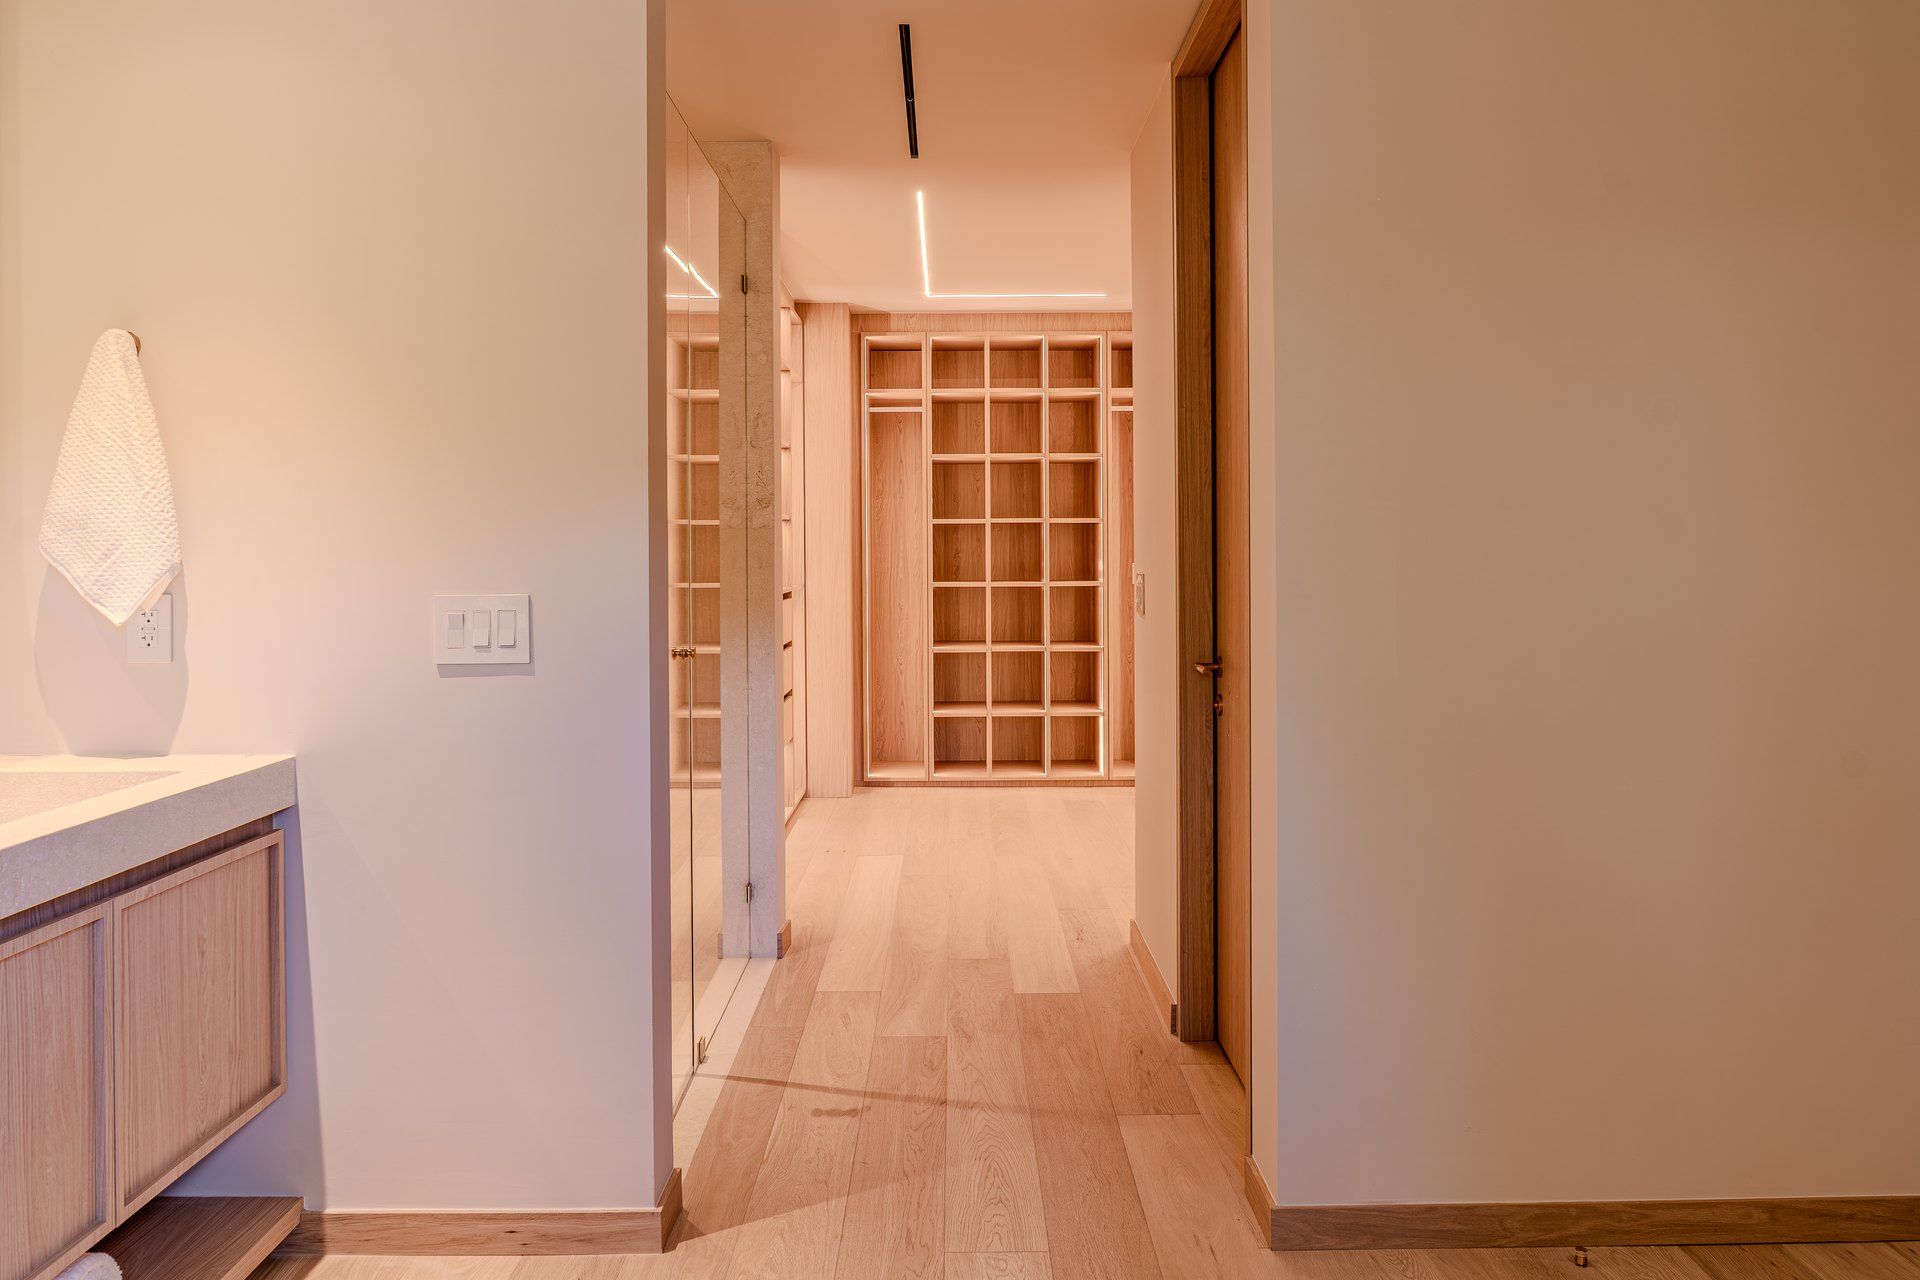
72 — dressing corridor
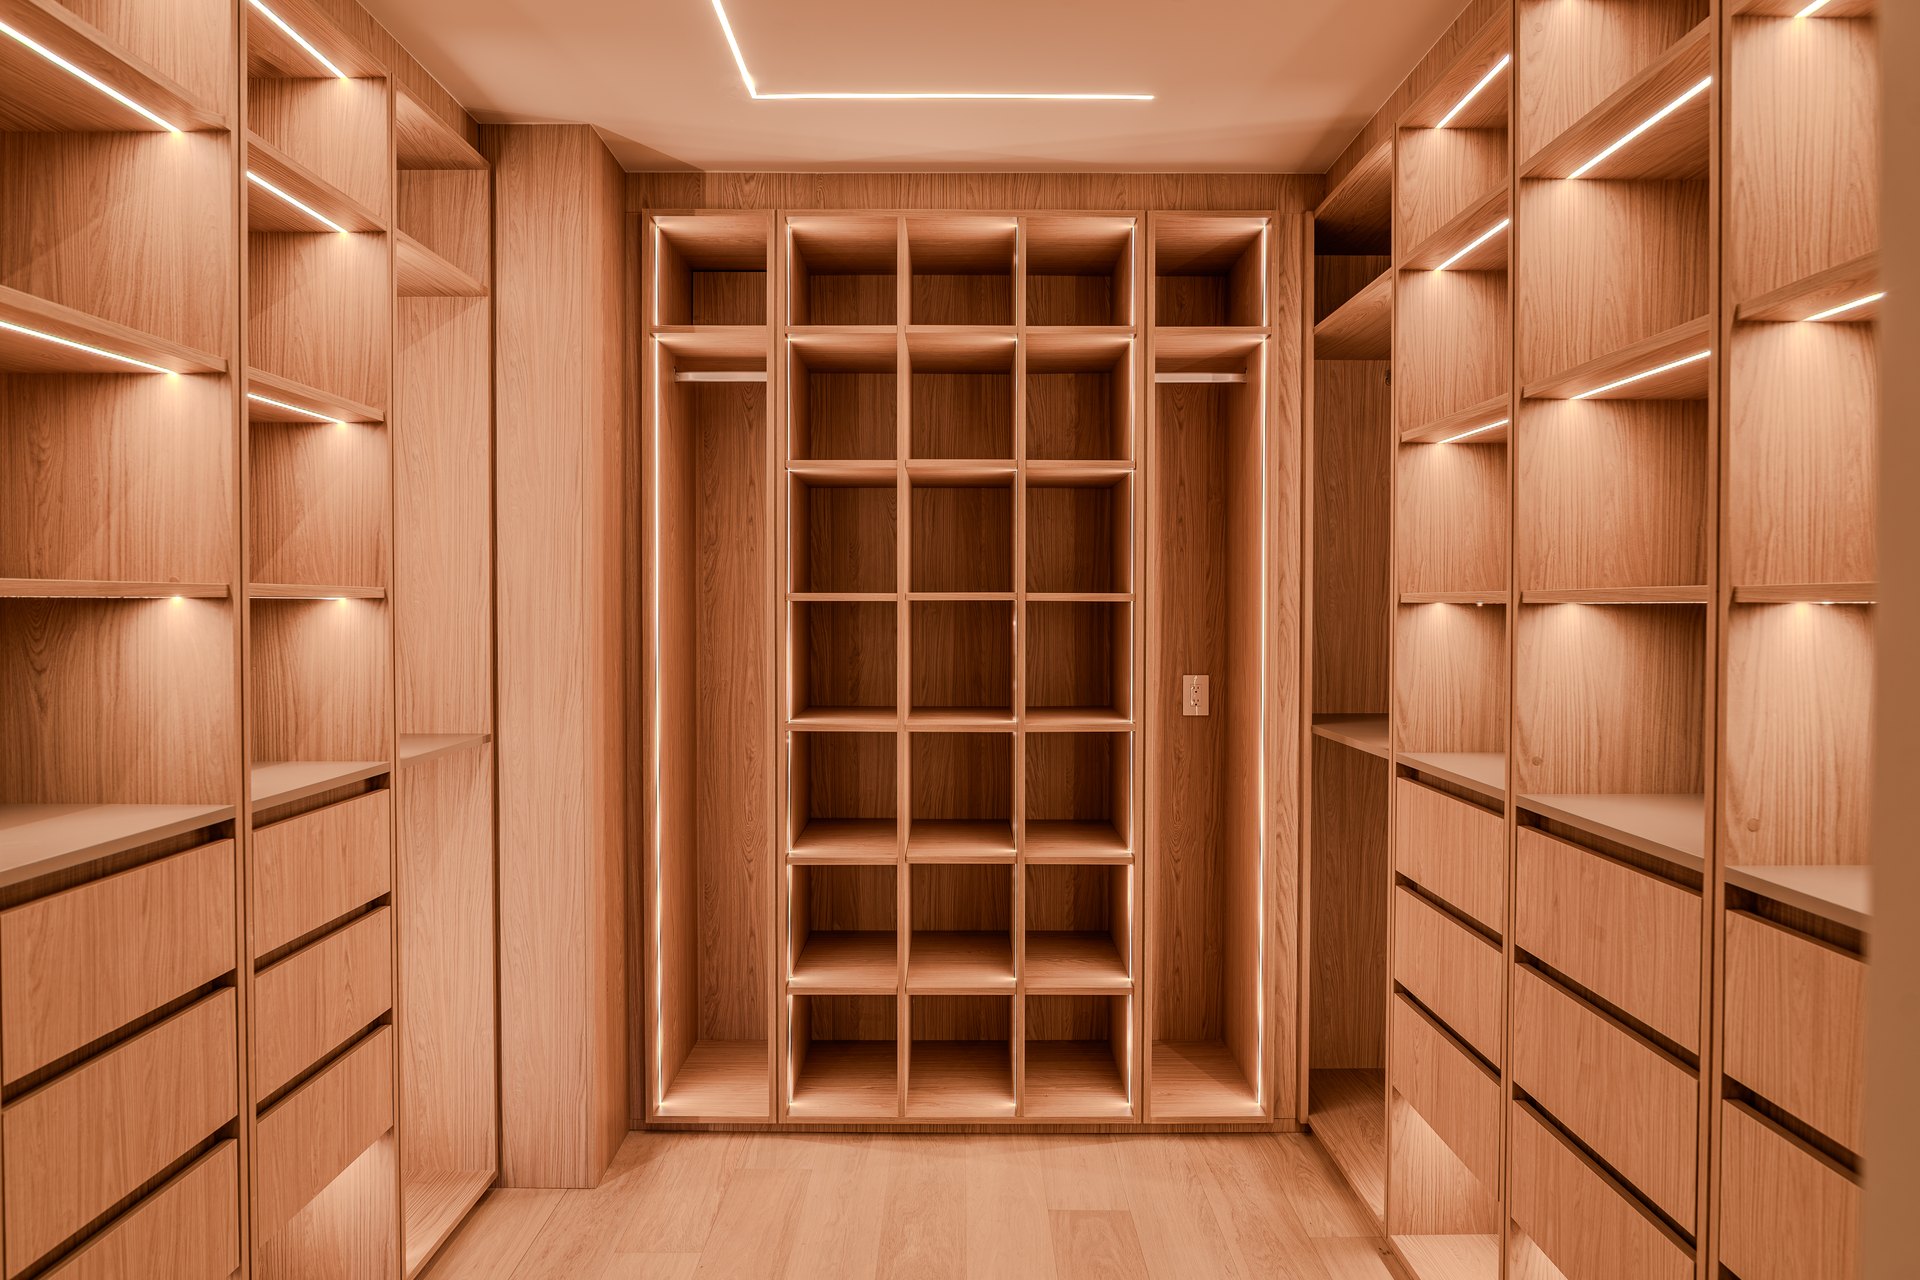
72 — walk-in closet
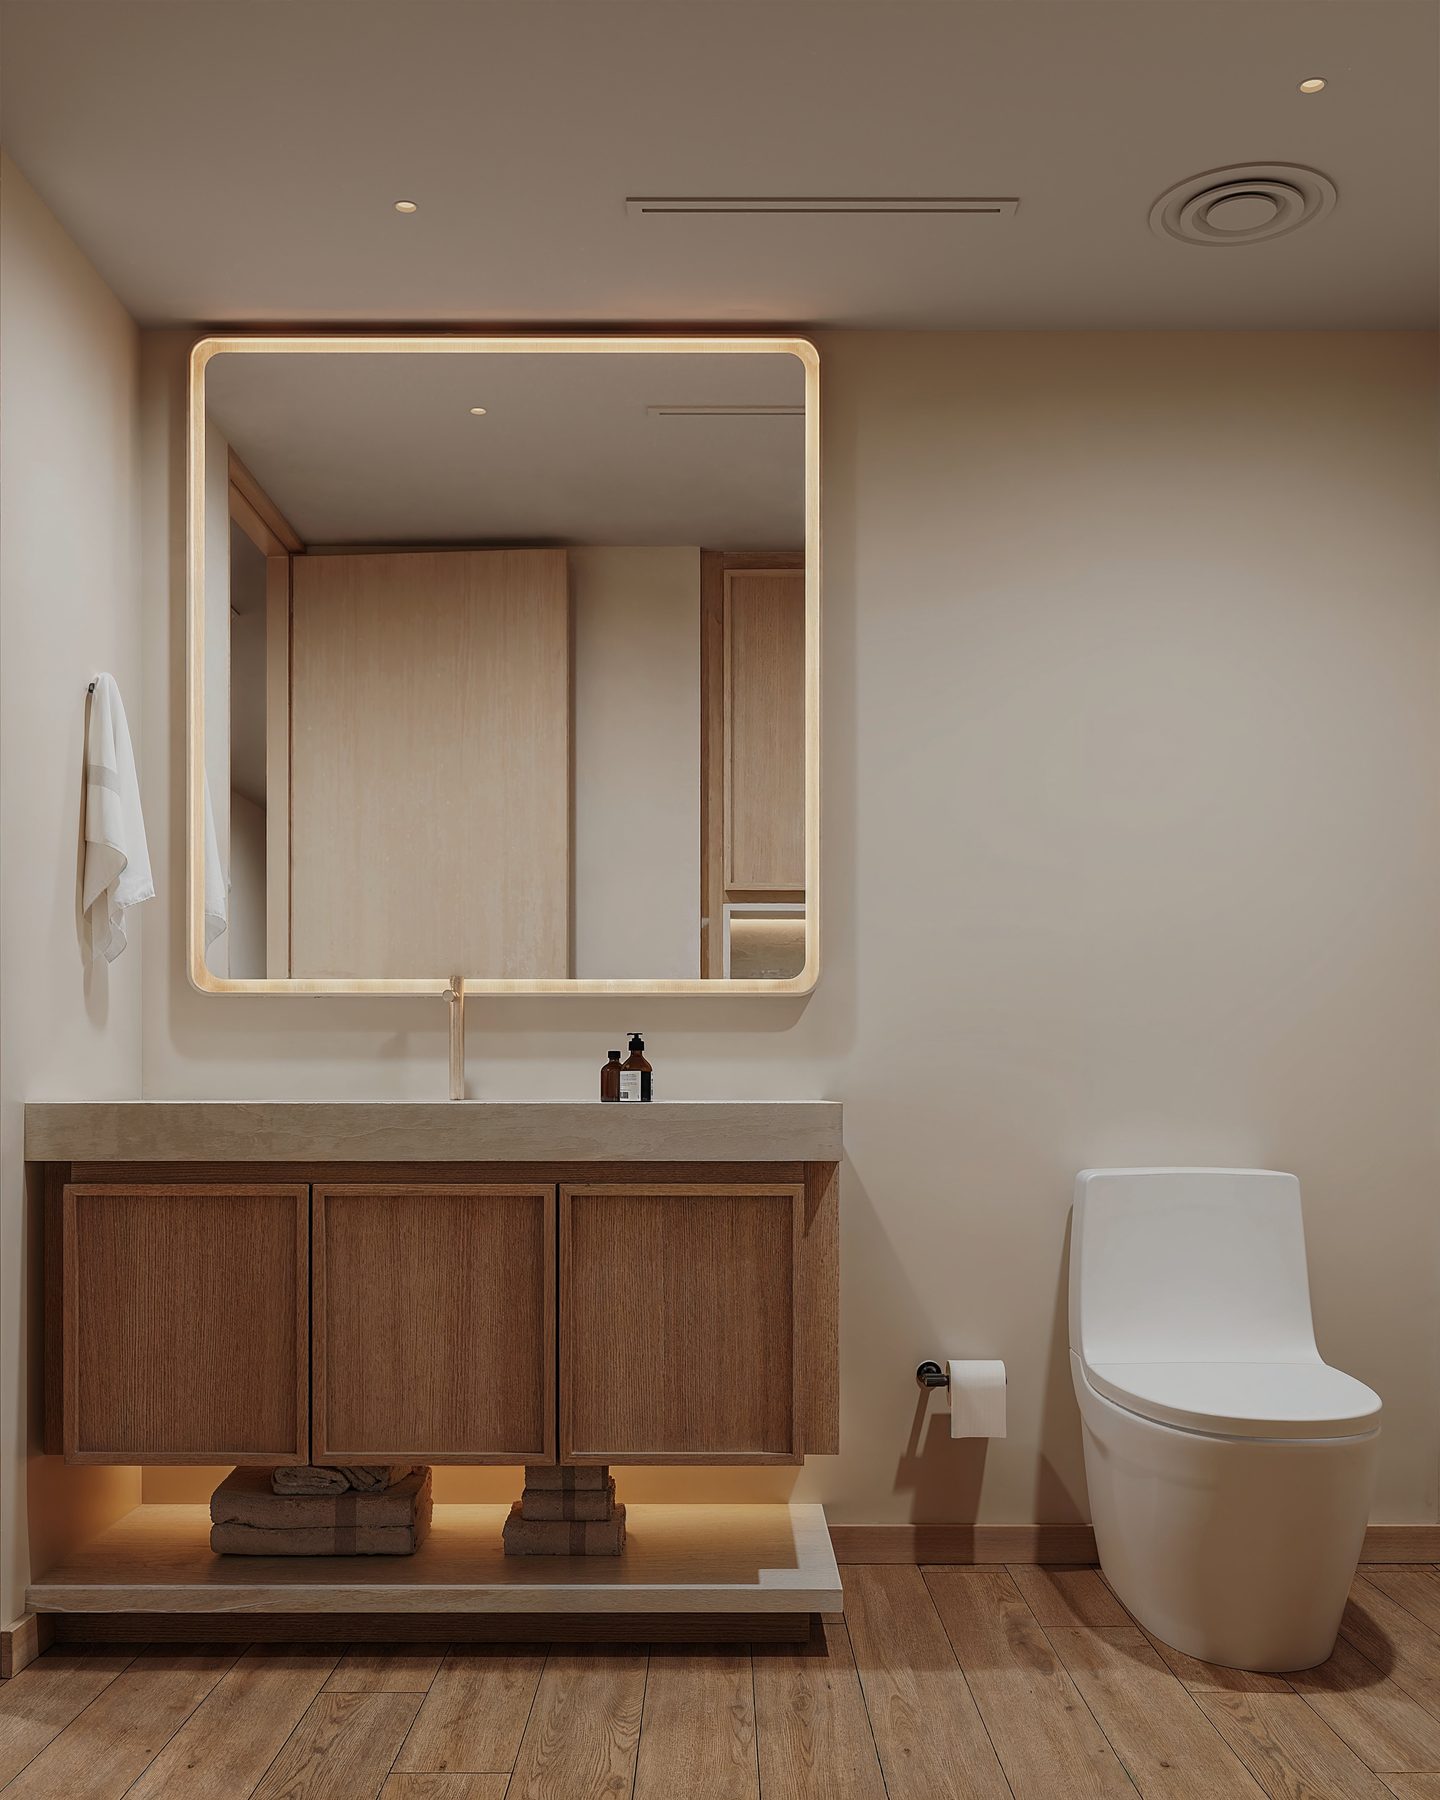
72 — bath vanity
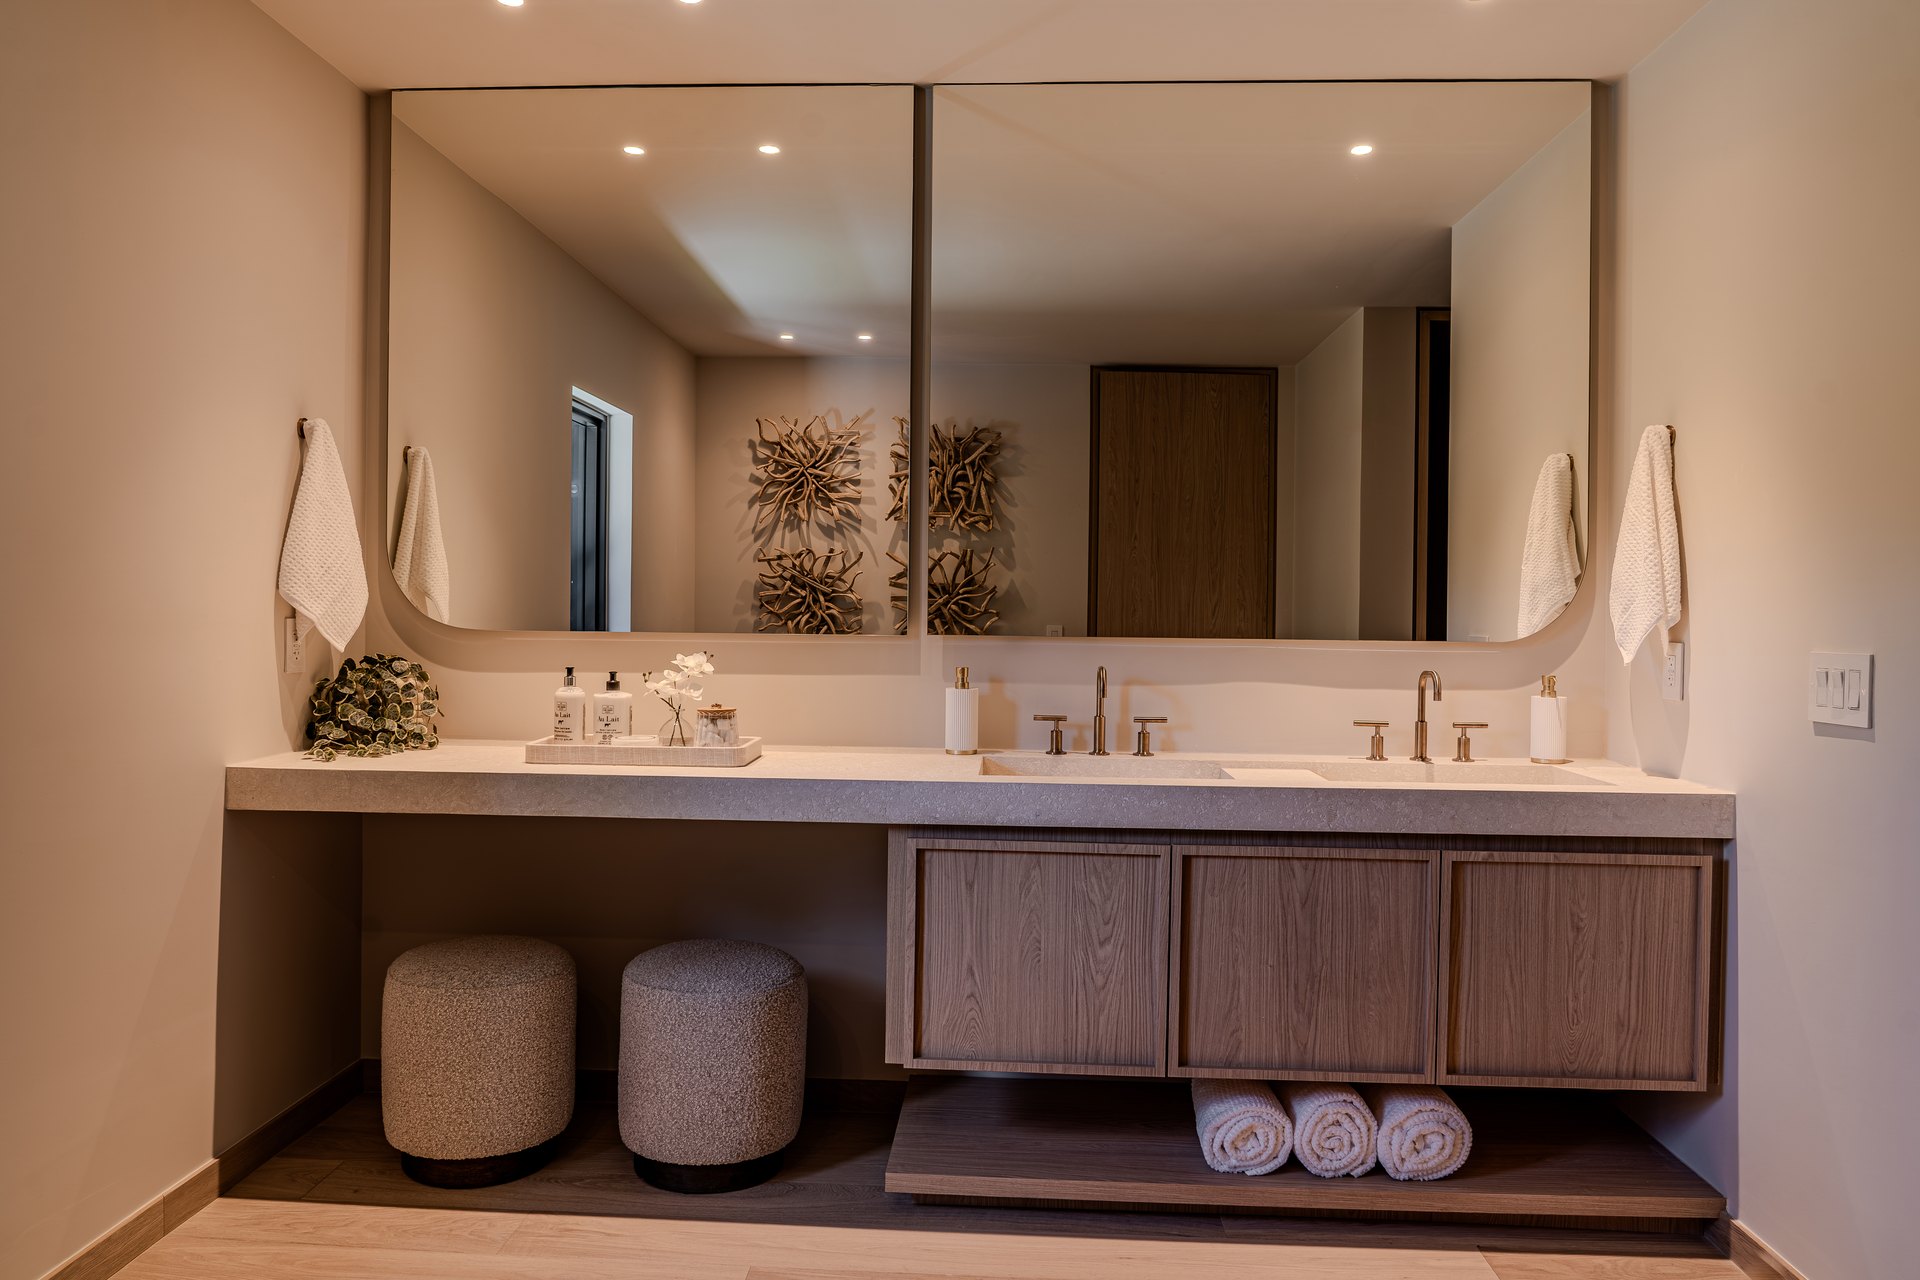
72 — double vanity
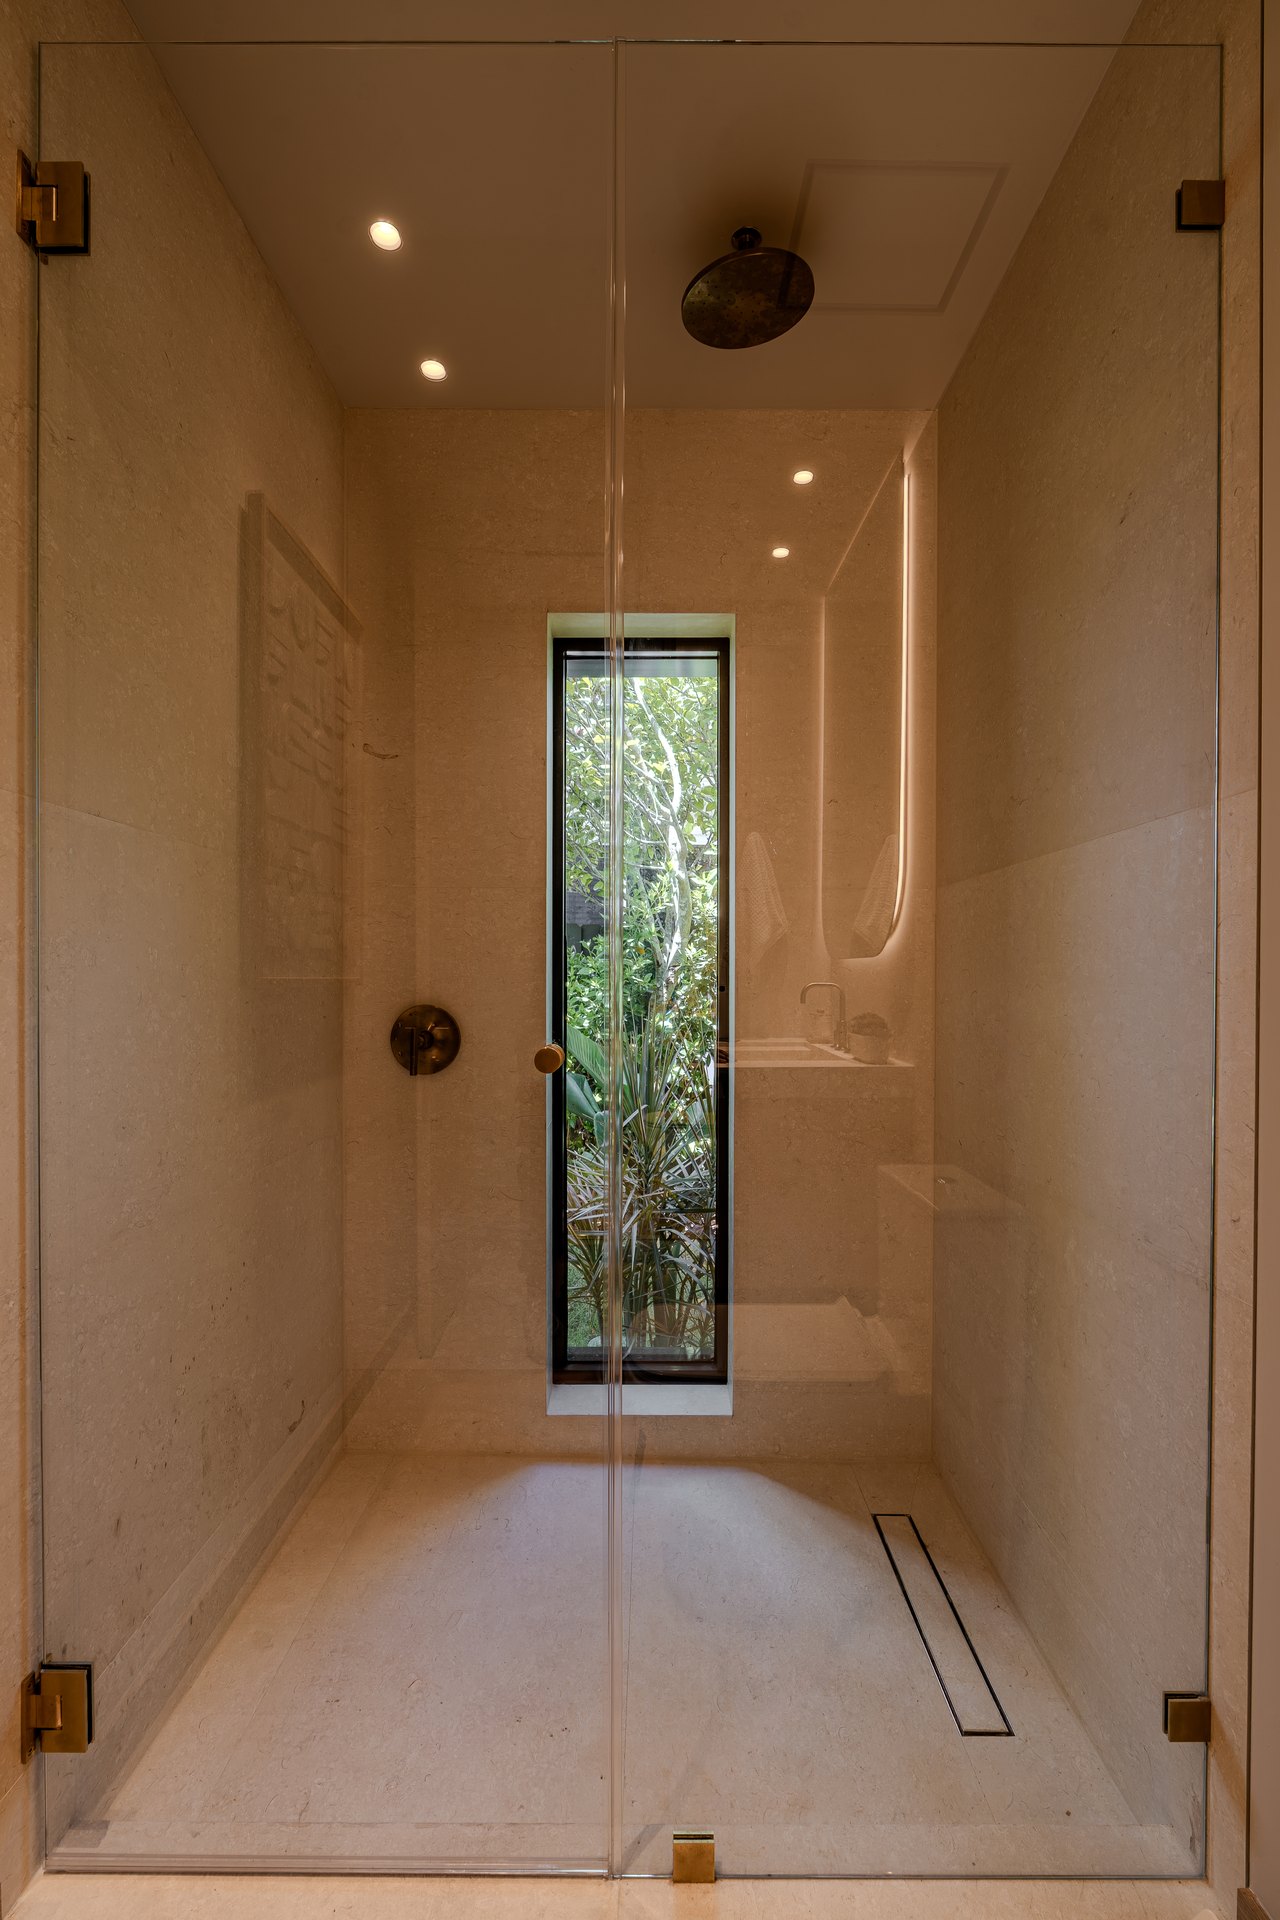
72 — shower with garden window
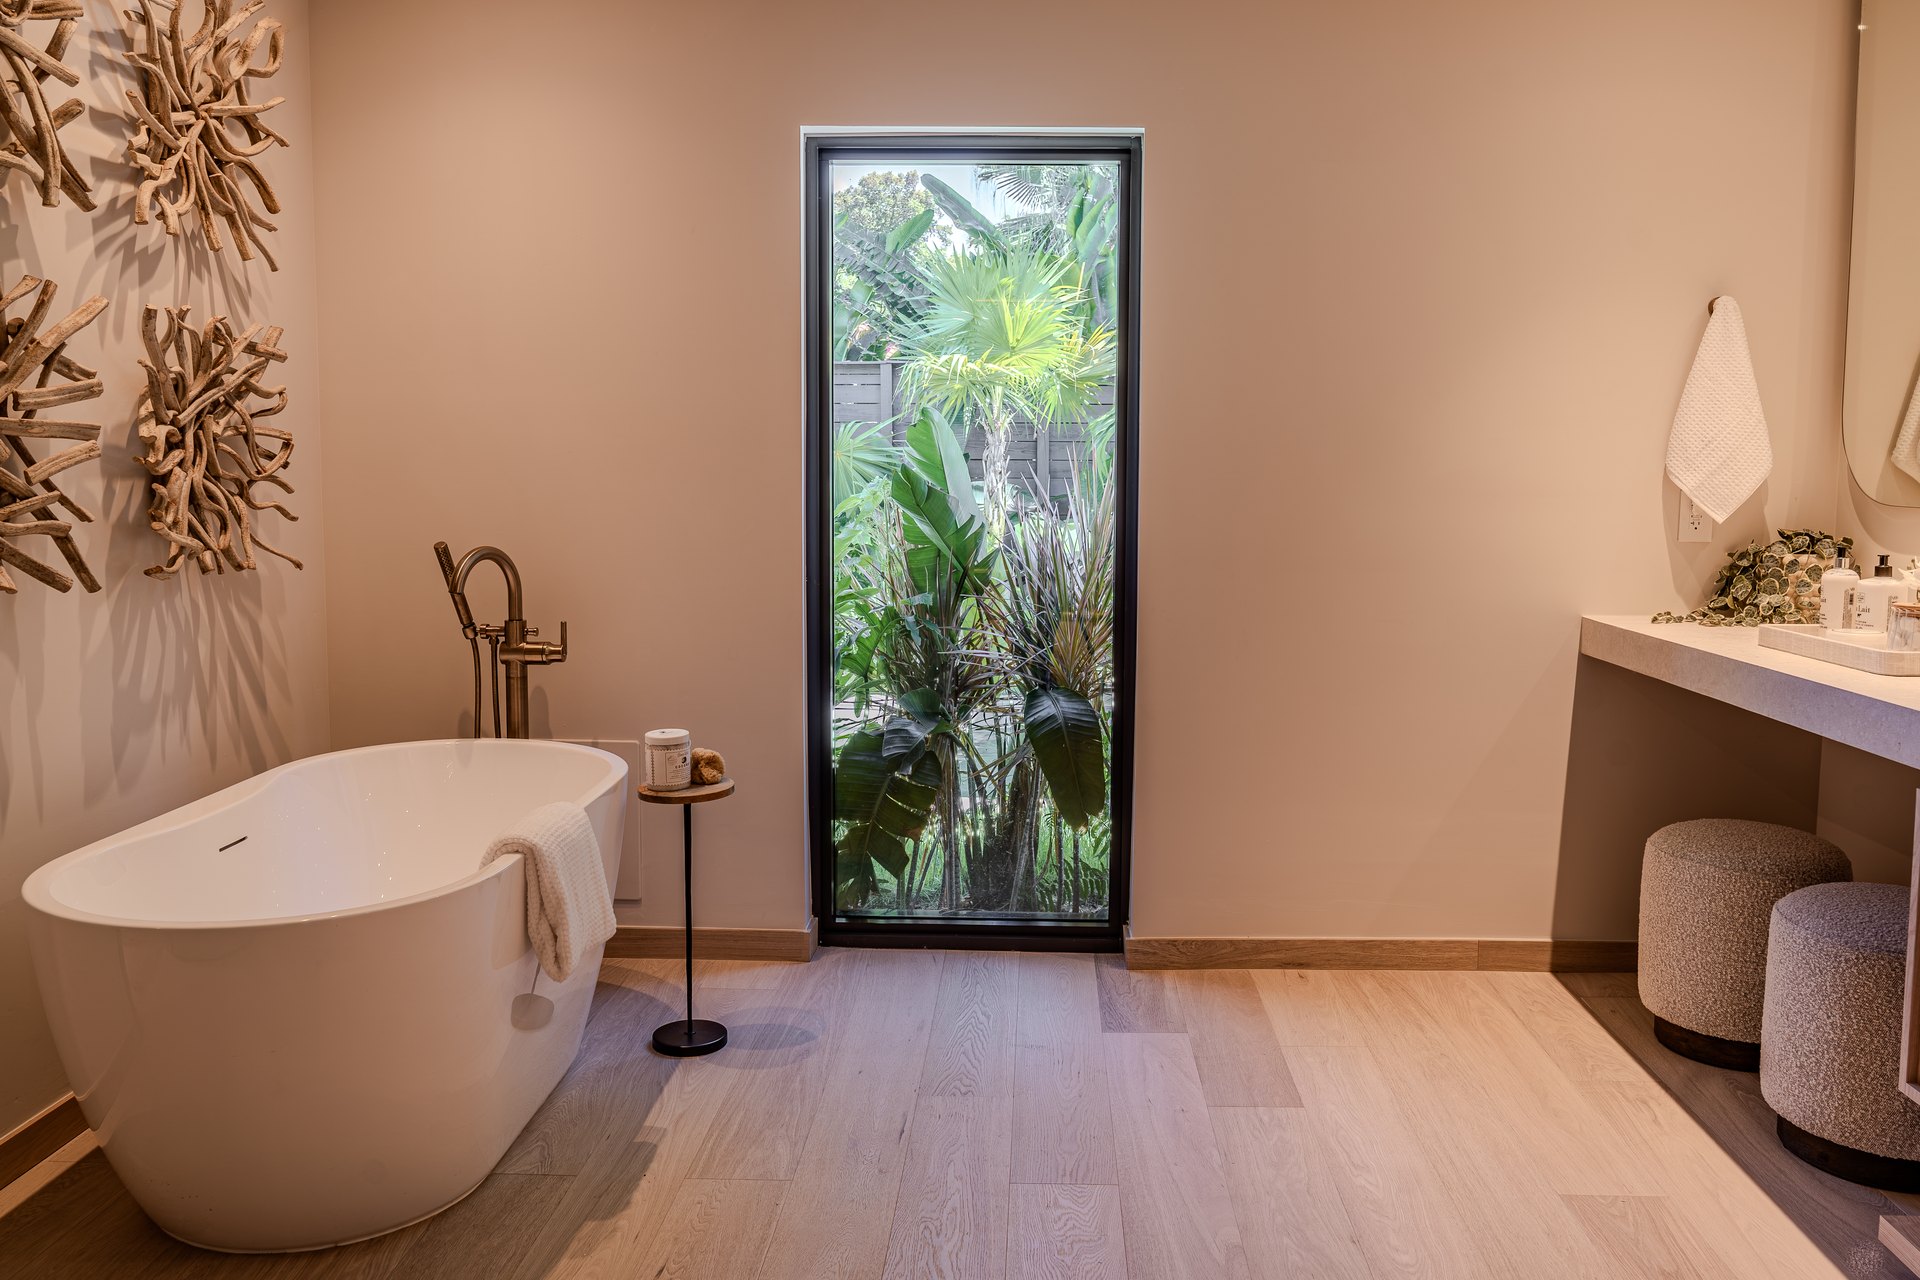
72 — freestanding tub
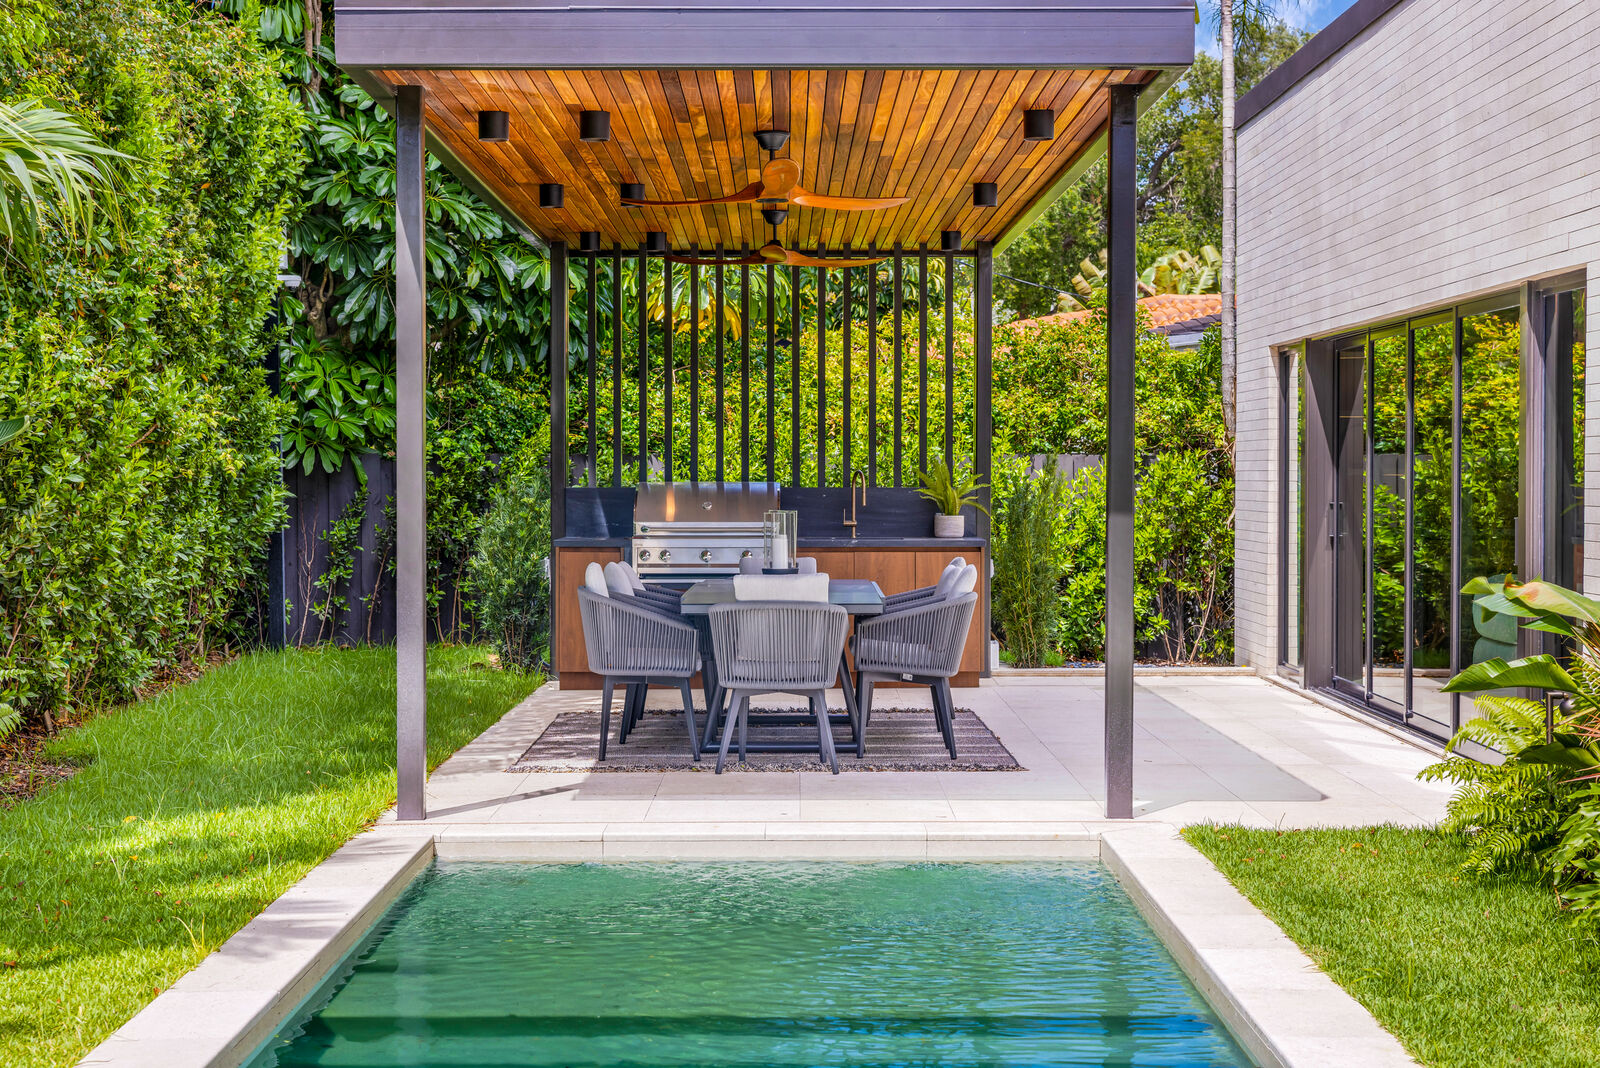
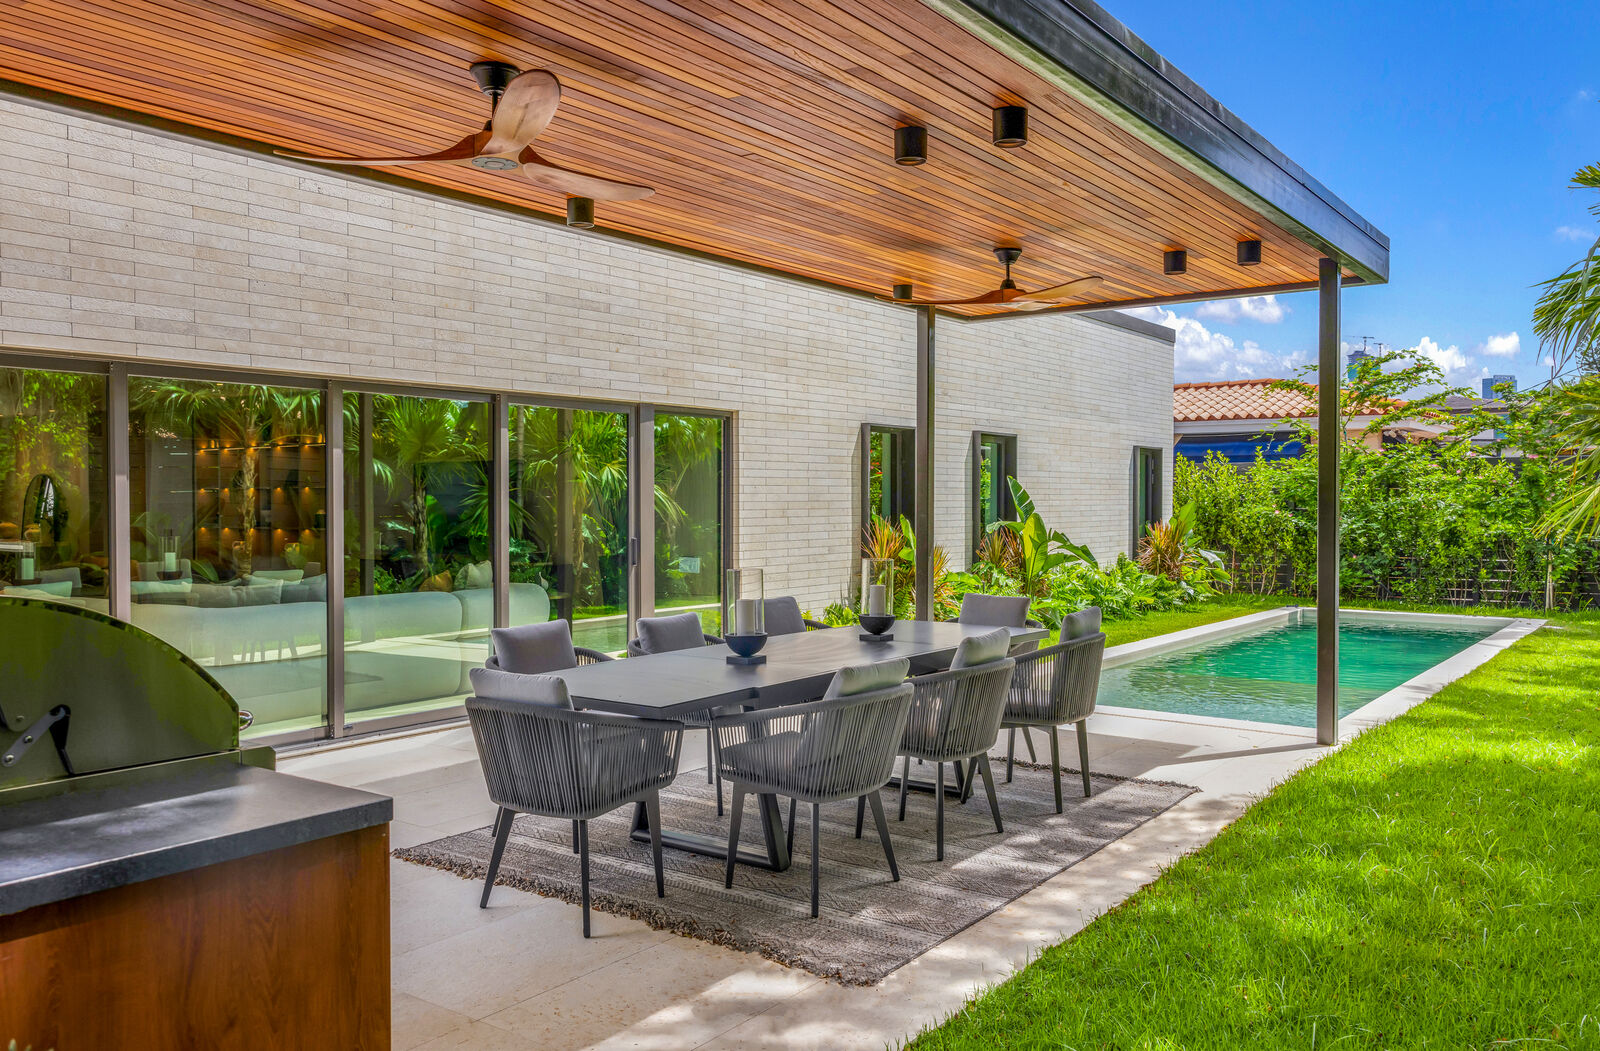
72 — pool pergola and outdoor dining
72 — outdoor kitchen and pool
72 — lap pool and garden