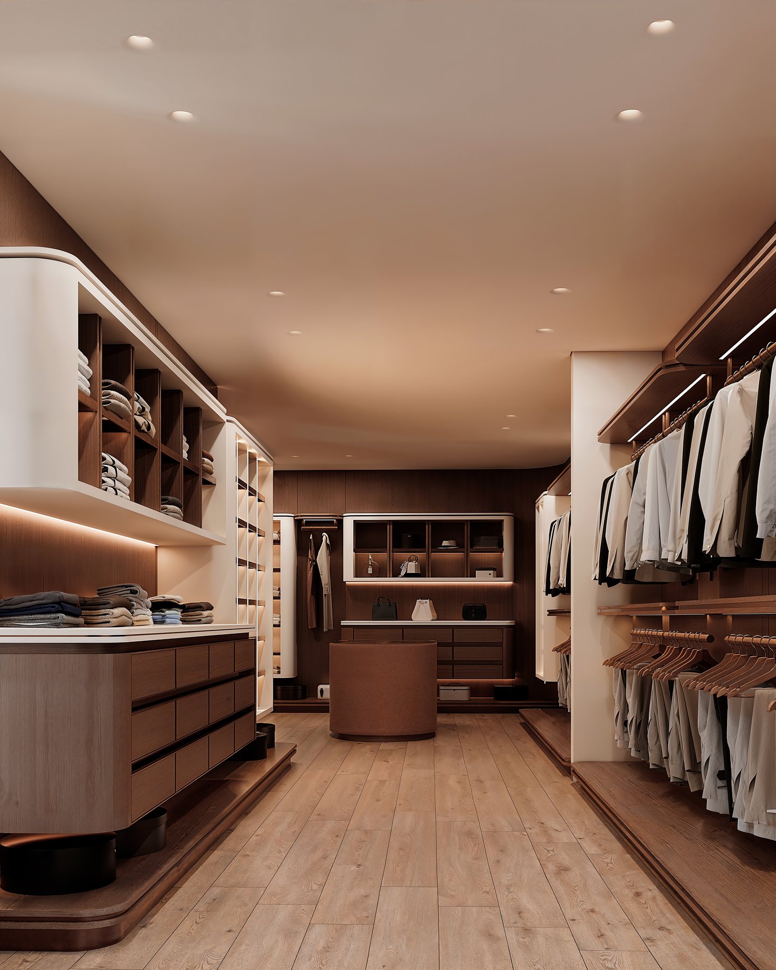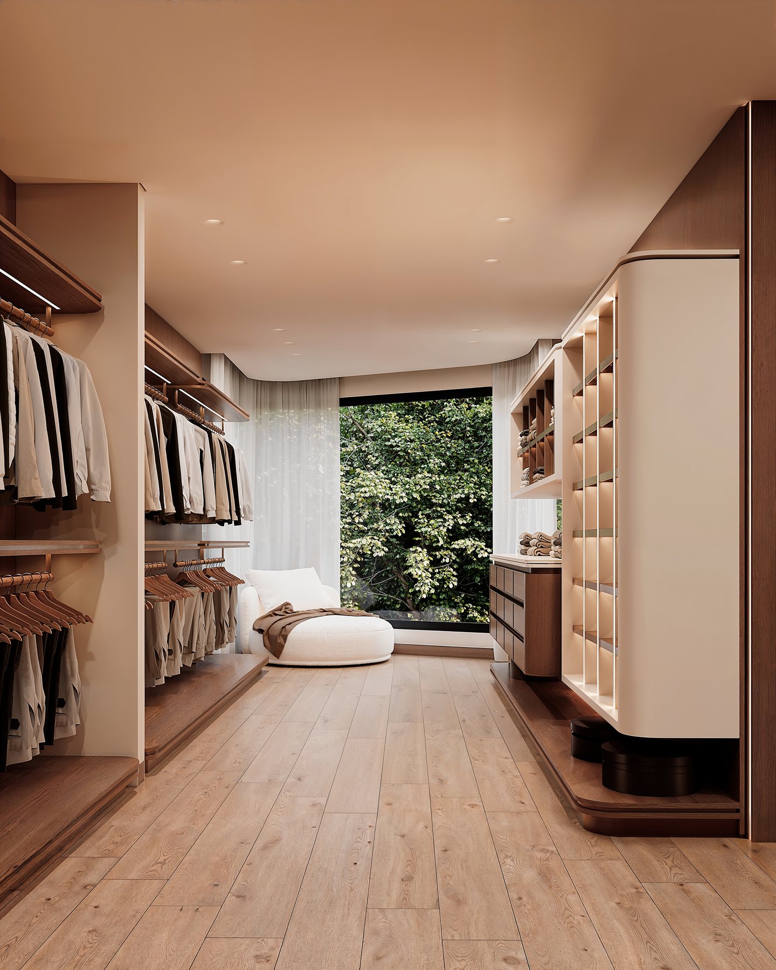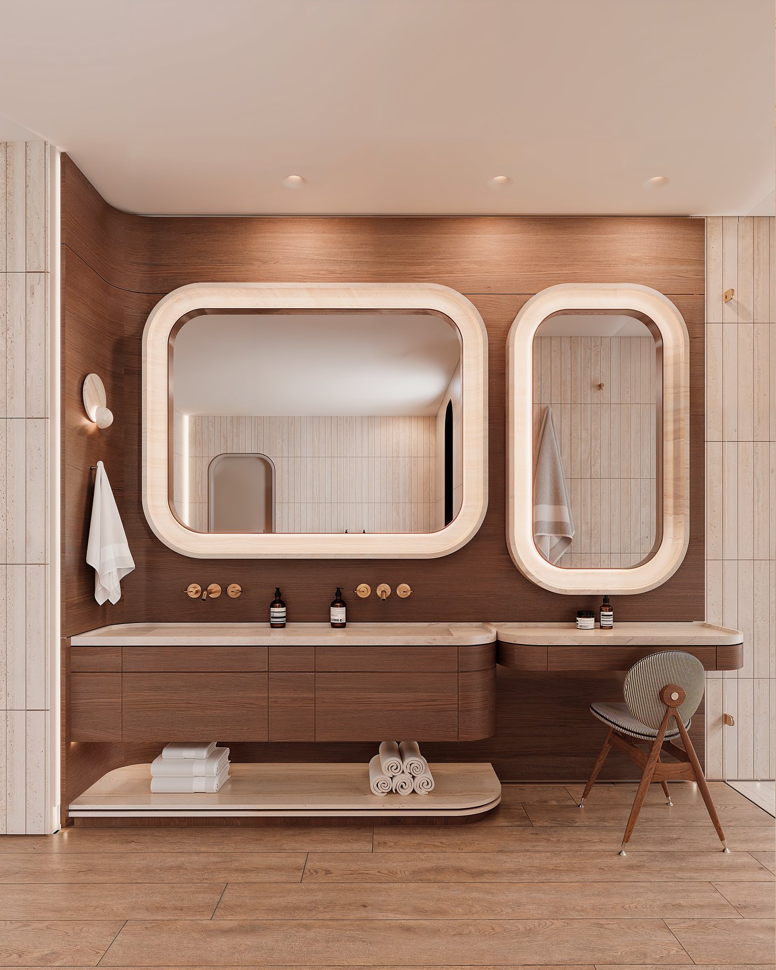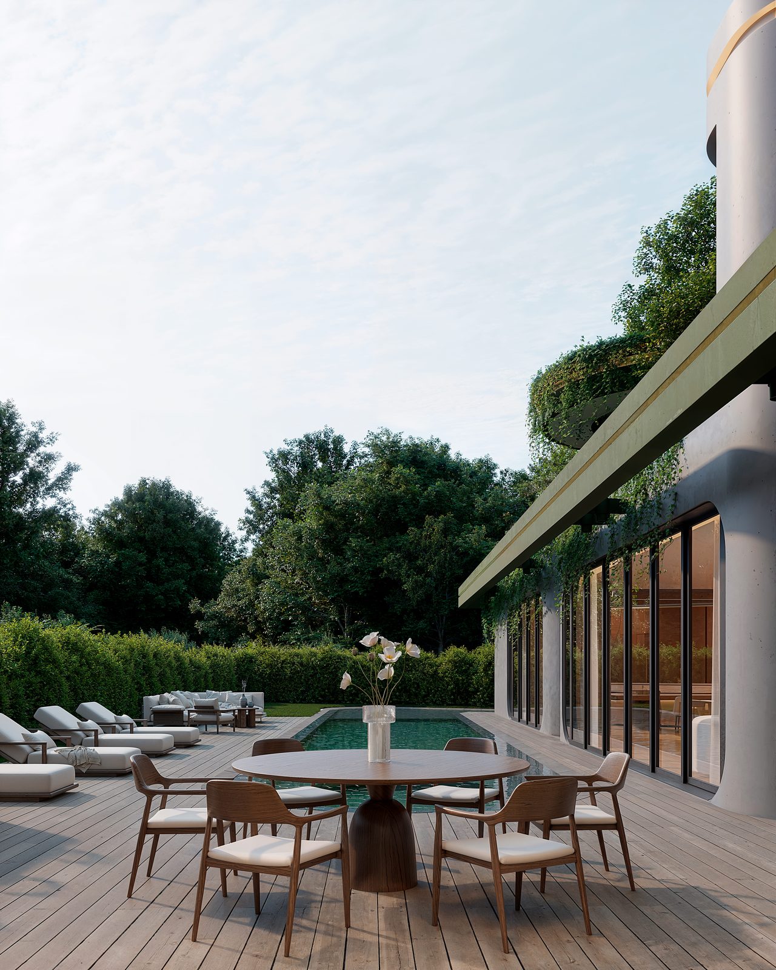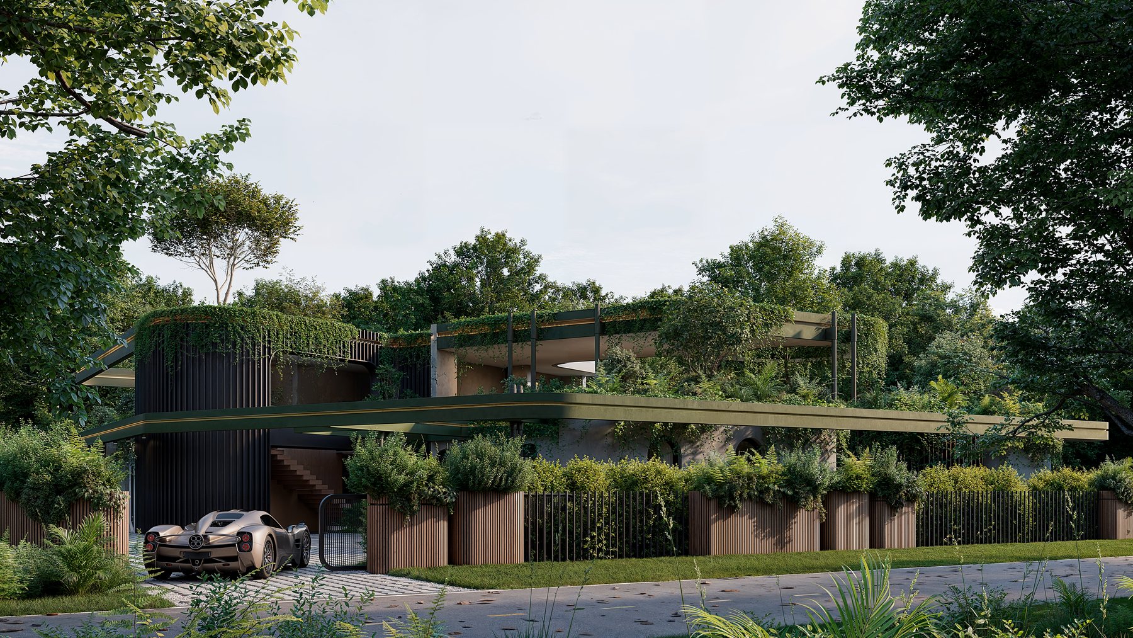
Tigertail — hero
Private Residence

Tigertail

01 — Concept

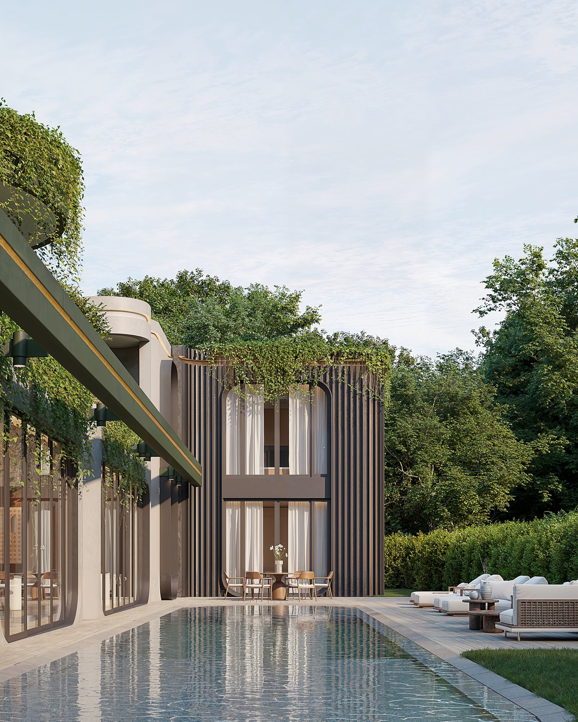
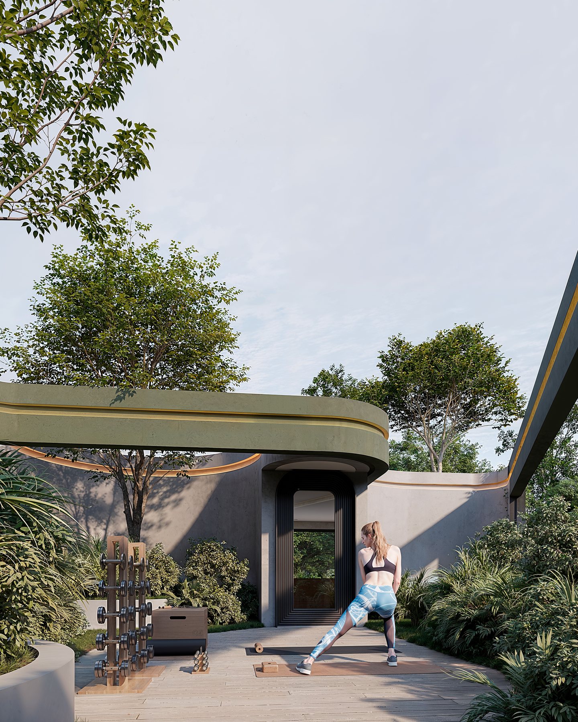
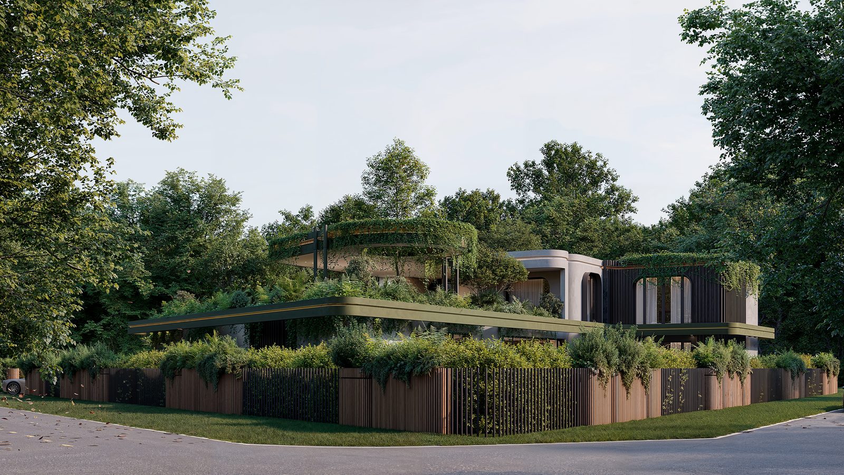
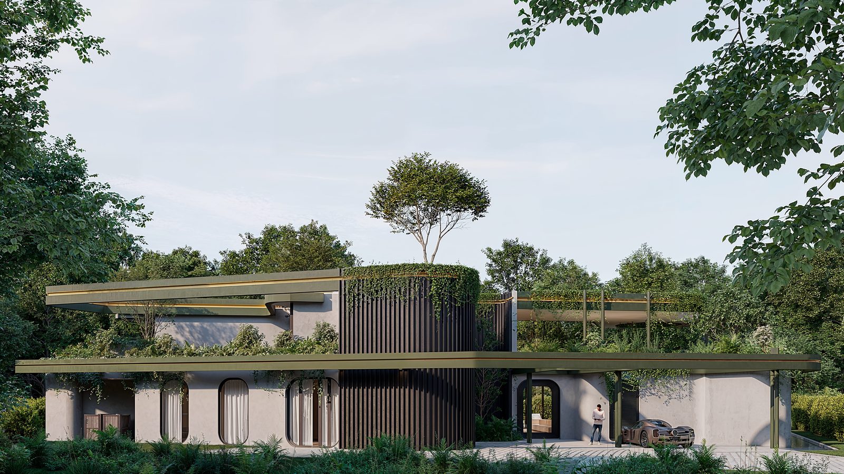
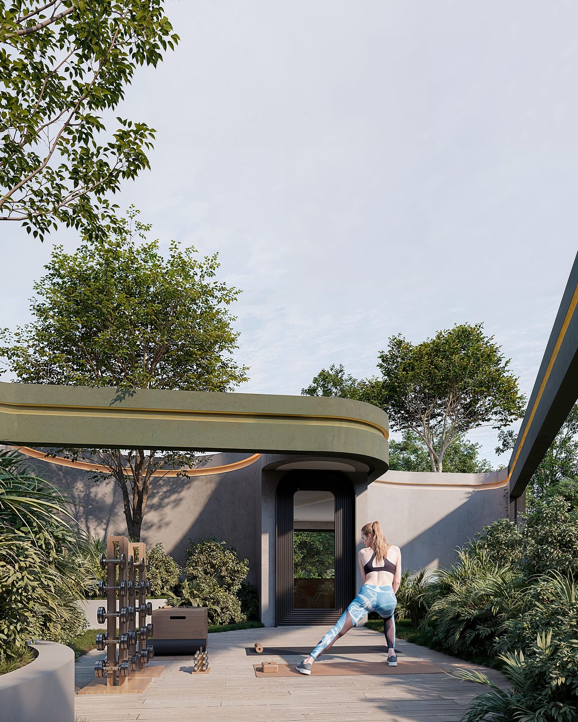
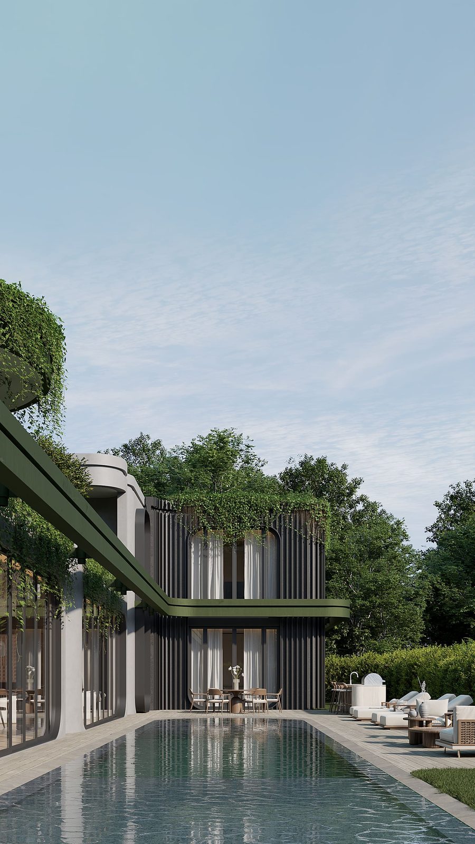
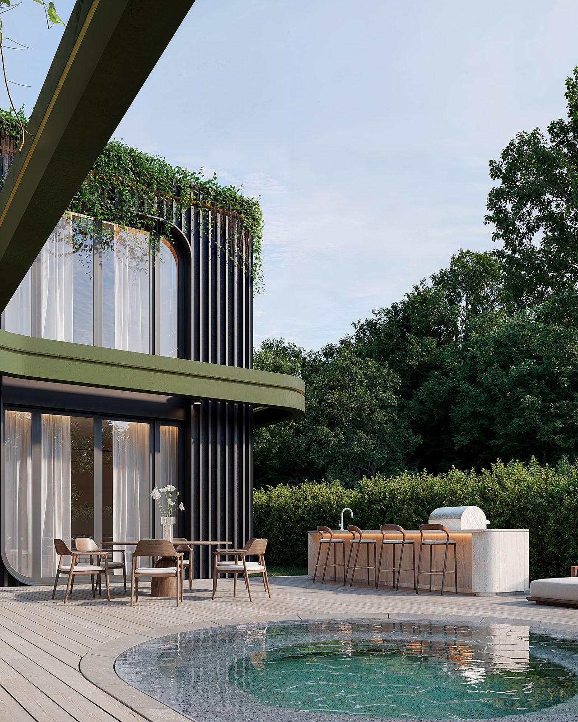
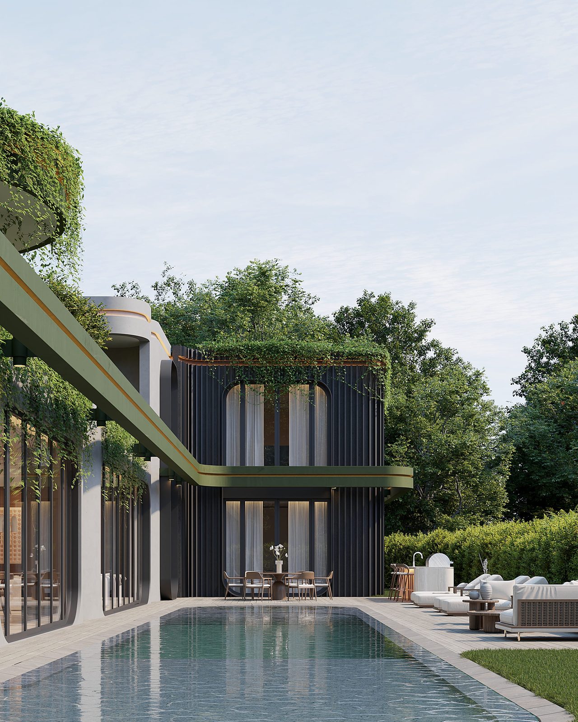
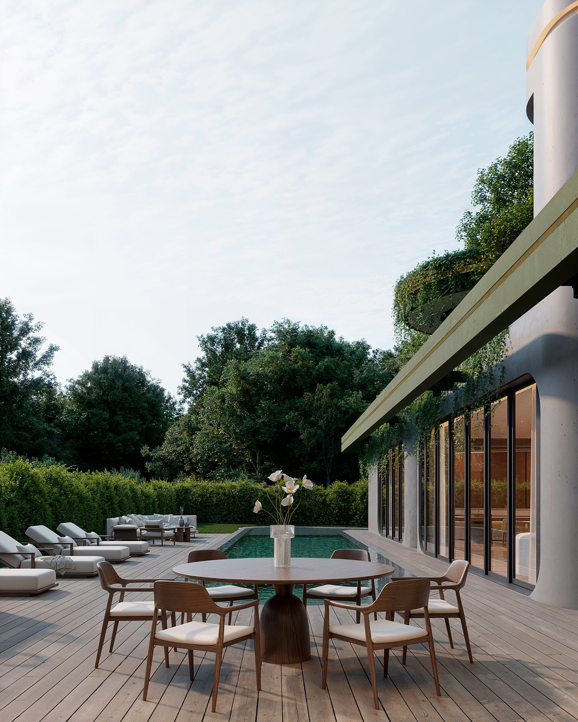
A canopy house: the architecture sits beneath an existing tree line, defined by a continuous flat slab that reaches deep into the garden. Generous overhangs blur the boundary between living and exterior; the courtyard pool reads as a fifth elevation.

TypeResidential
StatusUnder Construction
DisciplineDesign · Visualization
Drawings6 sheets
Documentation8 renderings
Tigertail — Floor Plan
Floor Plan · Level 01
Tigertail — Interior view
Beneath the canopy. The pool as a fifth elevation.
Tigertail — view 03
Tigertail — view 04
Tigertail — atmospheric view
02 — Drawings

The architectural language.

Plans, sections and elevations produced in-house. The drawings carry the same restraint as the renderings: nothing decorative, nothing surplus.

Tigertail — Floor Plan · Level 02
Floor Plan · Level 02
Tigertail — Section A
Section A
Tigertail — Section B
Section B
Tigertail — Elevation
Elevation
Tigertail — Roof Plan
Roof Plan
Tigertail — view 06
Tigertail — view 07
Tigertail — closing view
— Grounds

Landscape, patio & pool.

The exterior rooms: gardens, decks, water, and the threshold where architecture meets landscape. Designed and drawn in-house alongside the house itself.
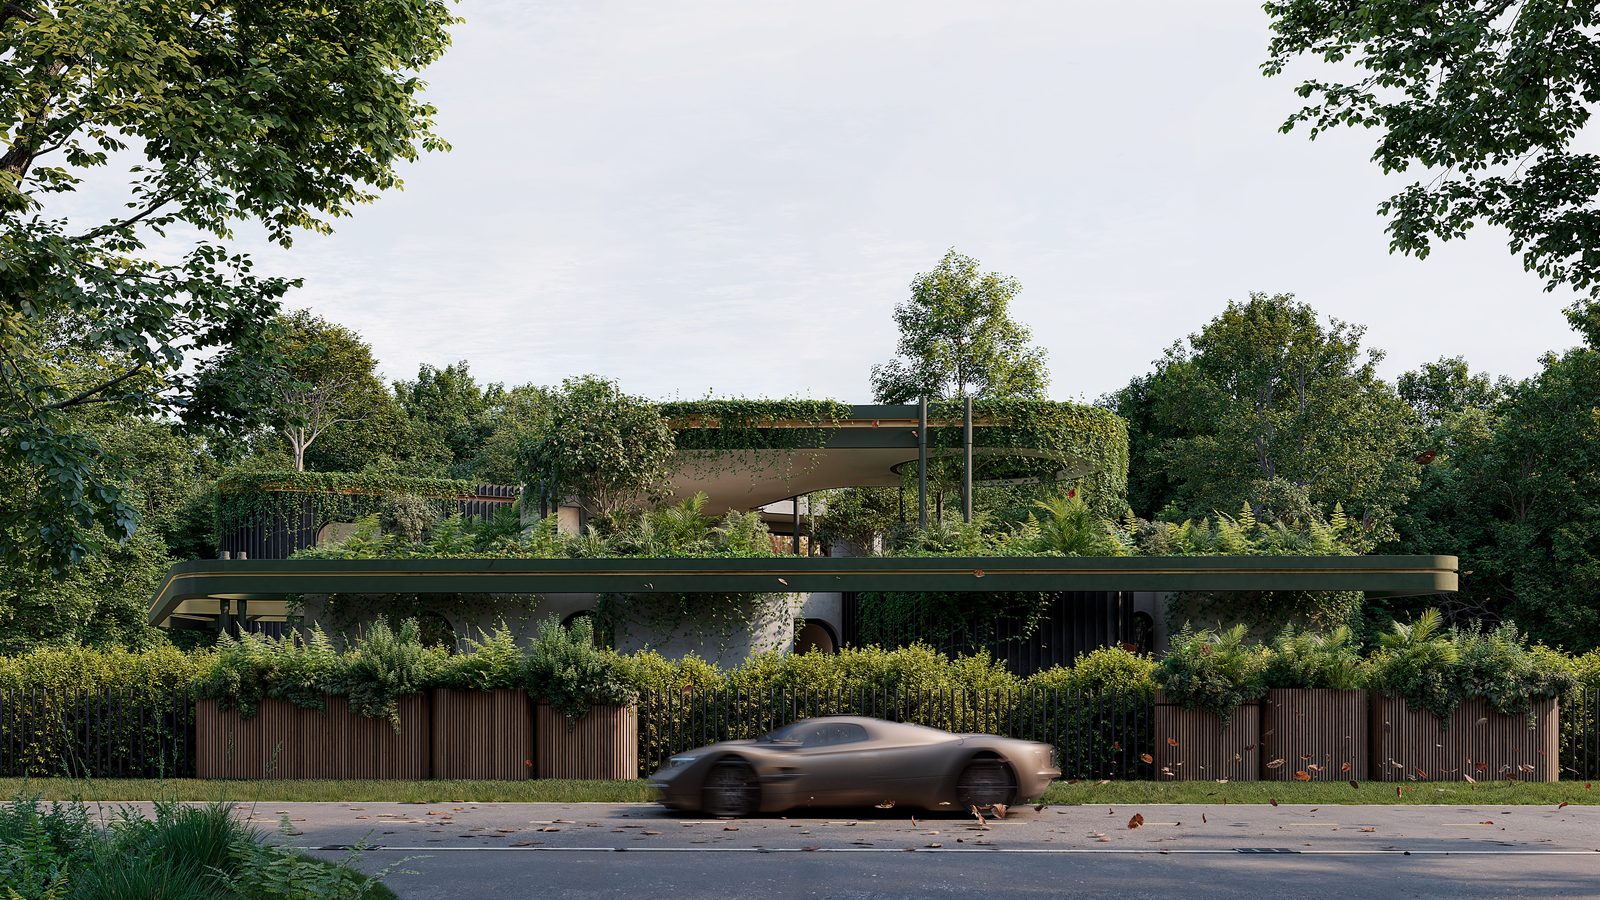
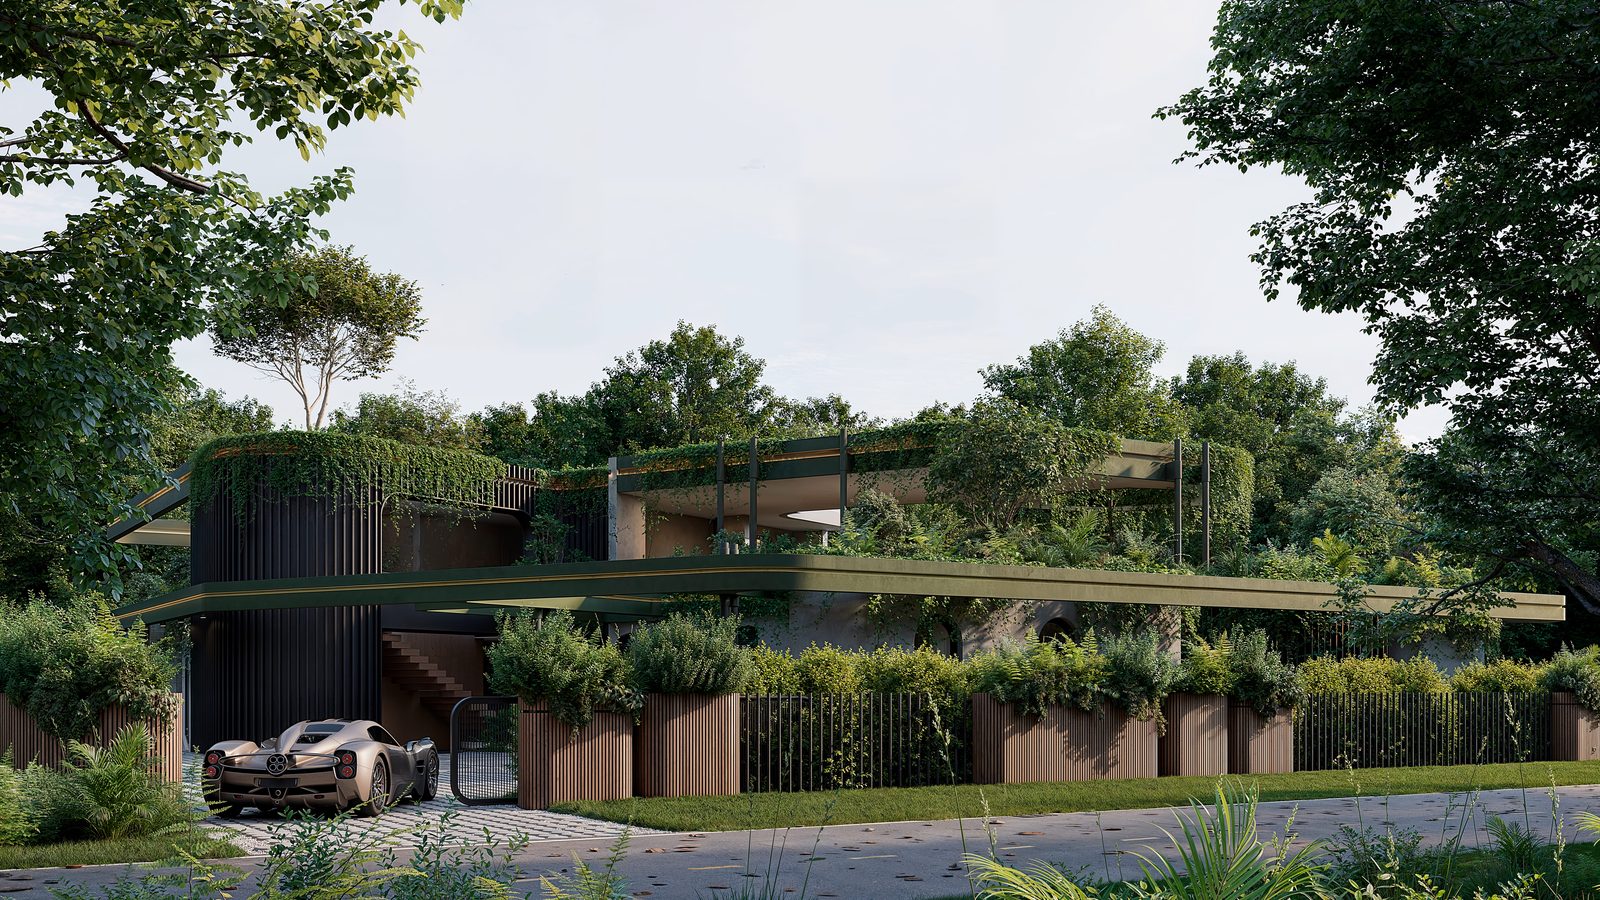
Tigertail — landscape, patio & pool 01
Tigertail — landscape, patio & pool 02
Tigertail — landscape, patio & pool 03
Tigertail — landscape, patio & pool 04
Tigertail — landscape, patio & pool 05
Tigertail — landscape, patio & pool 06
Tigertail — landscape, patio & pool 07
Tigertail — landscape, patio & pool 08
Tigertail — landscape, patio & pool 09