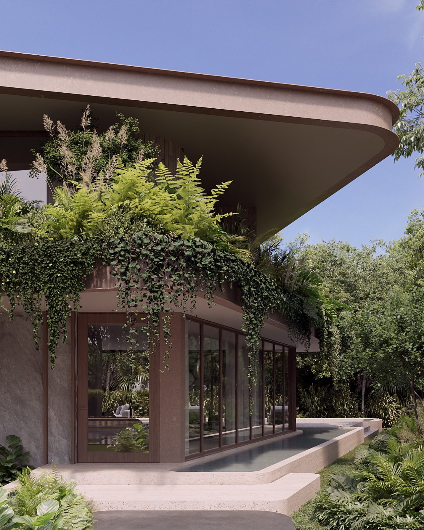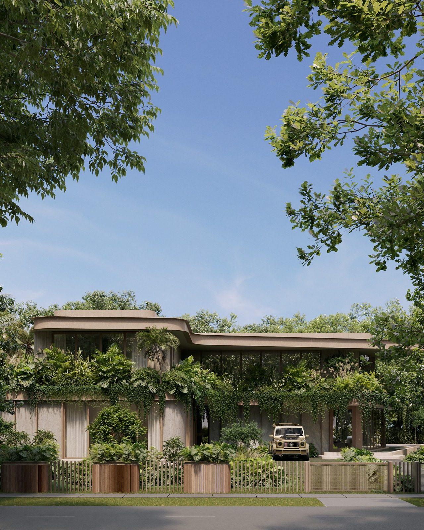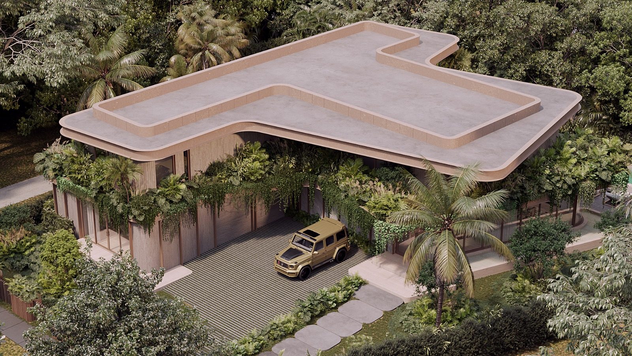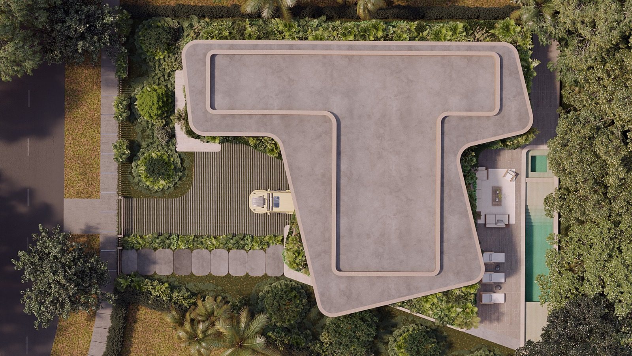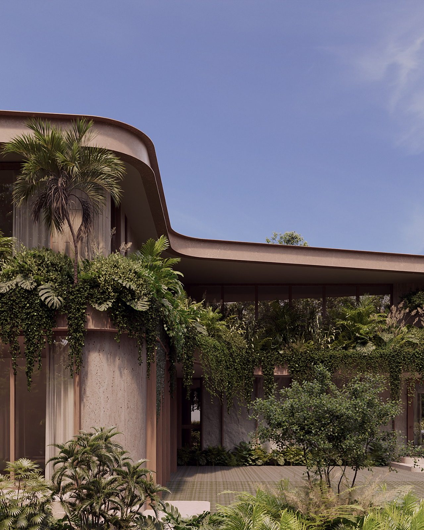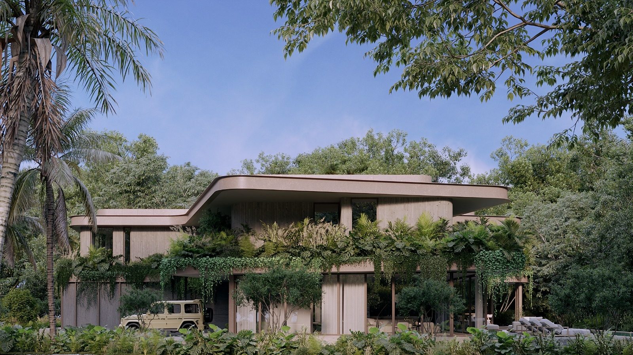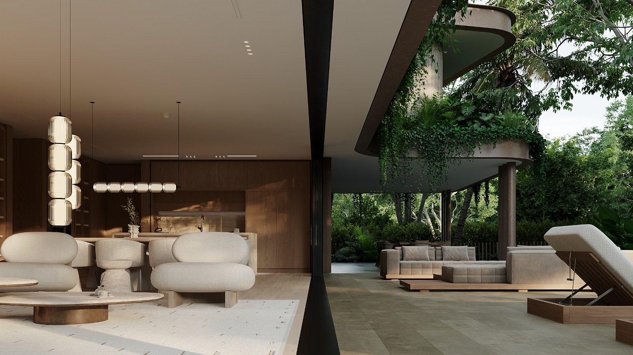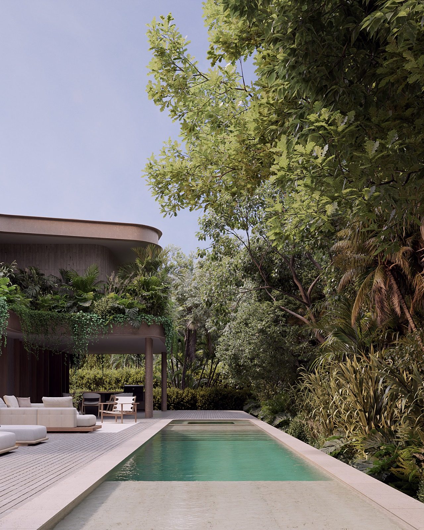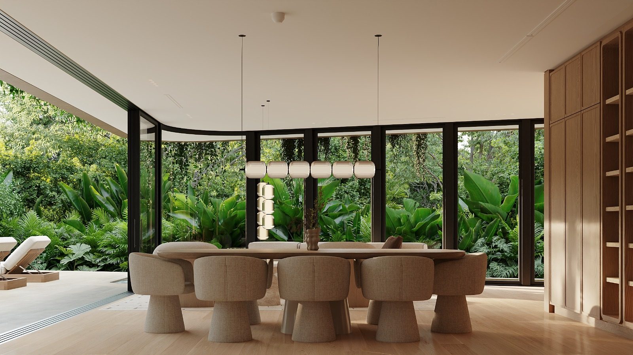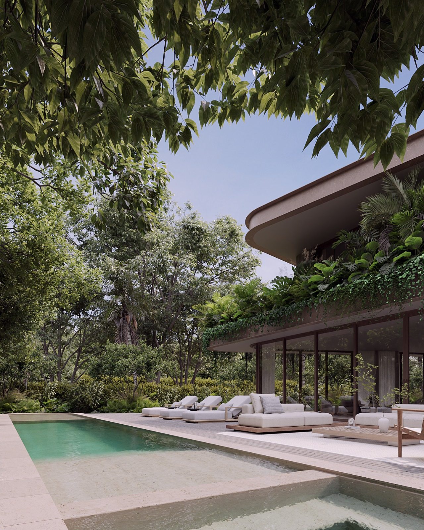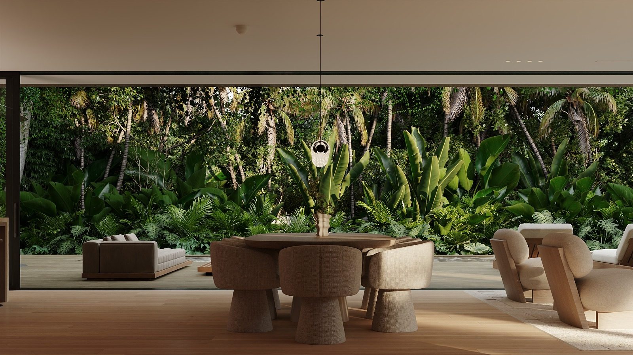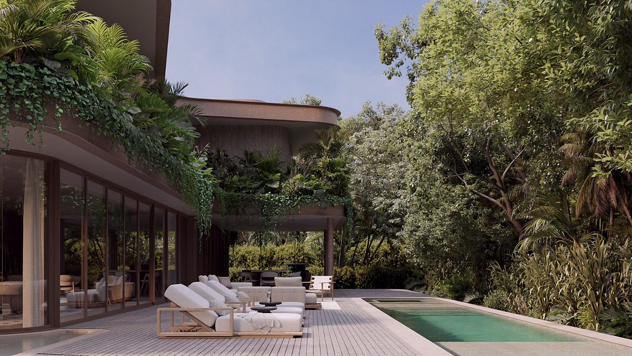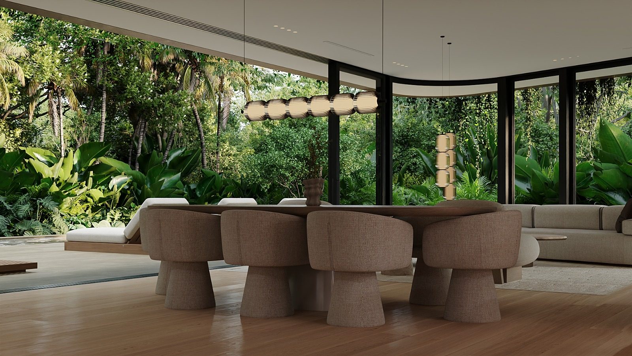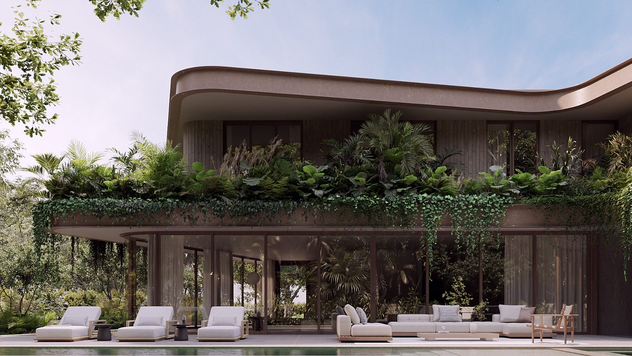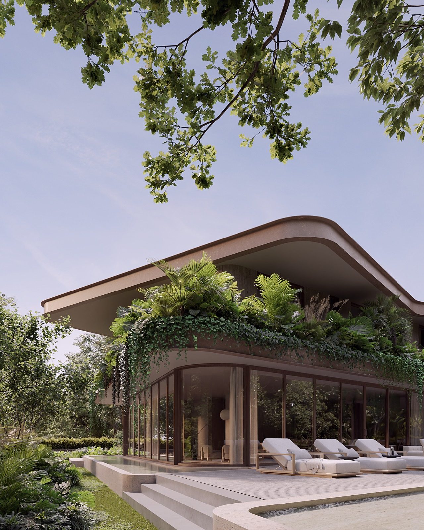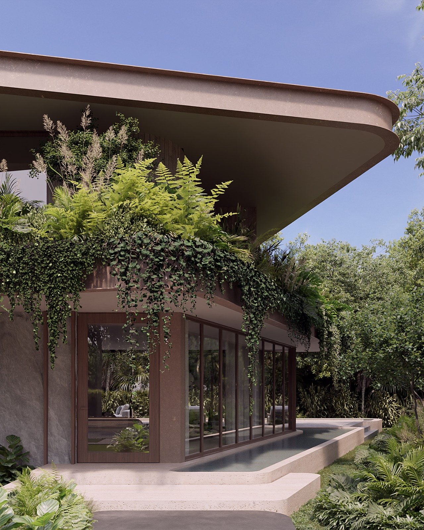
A two-volume residence: public ground floor, private upper level, separated by a continuous horizontal datum and reconnected by a sculptural staircase. The plan reads as two paintings hung above and below the same mantel.

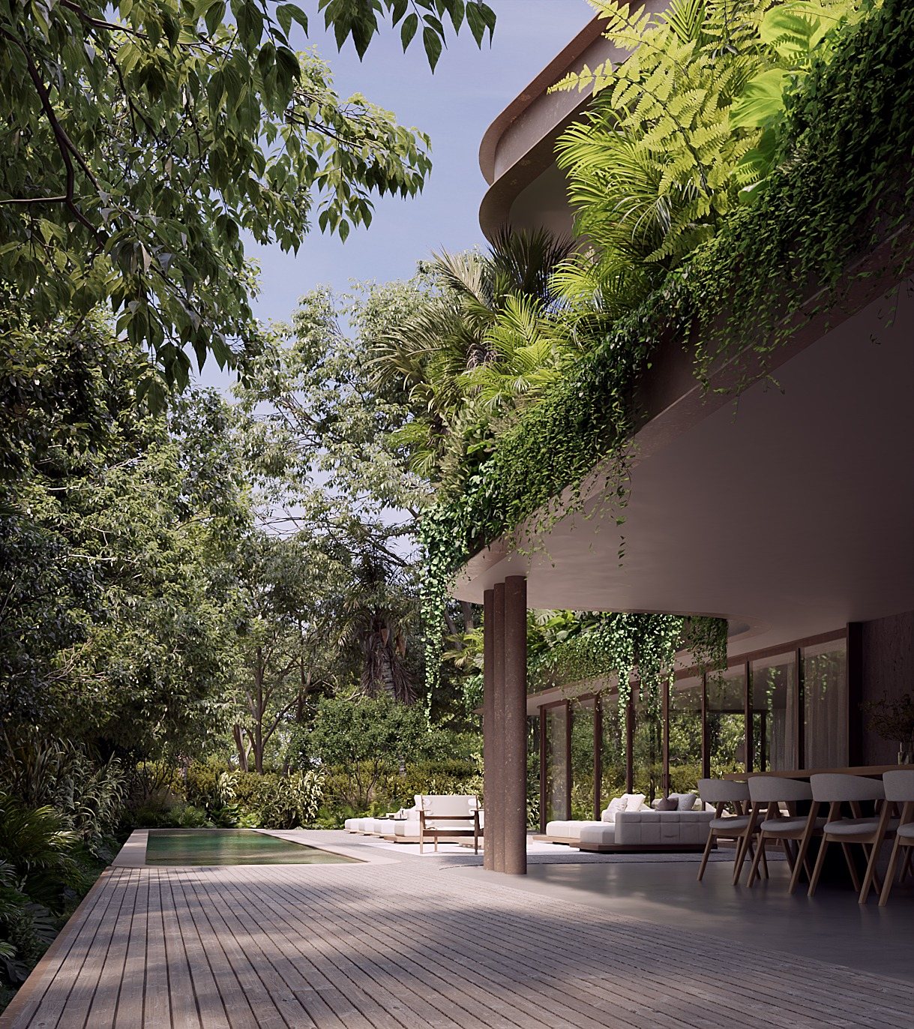
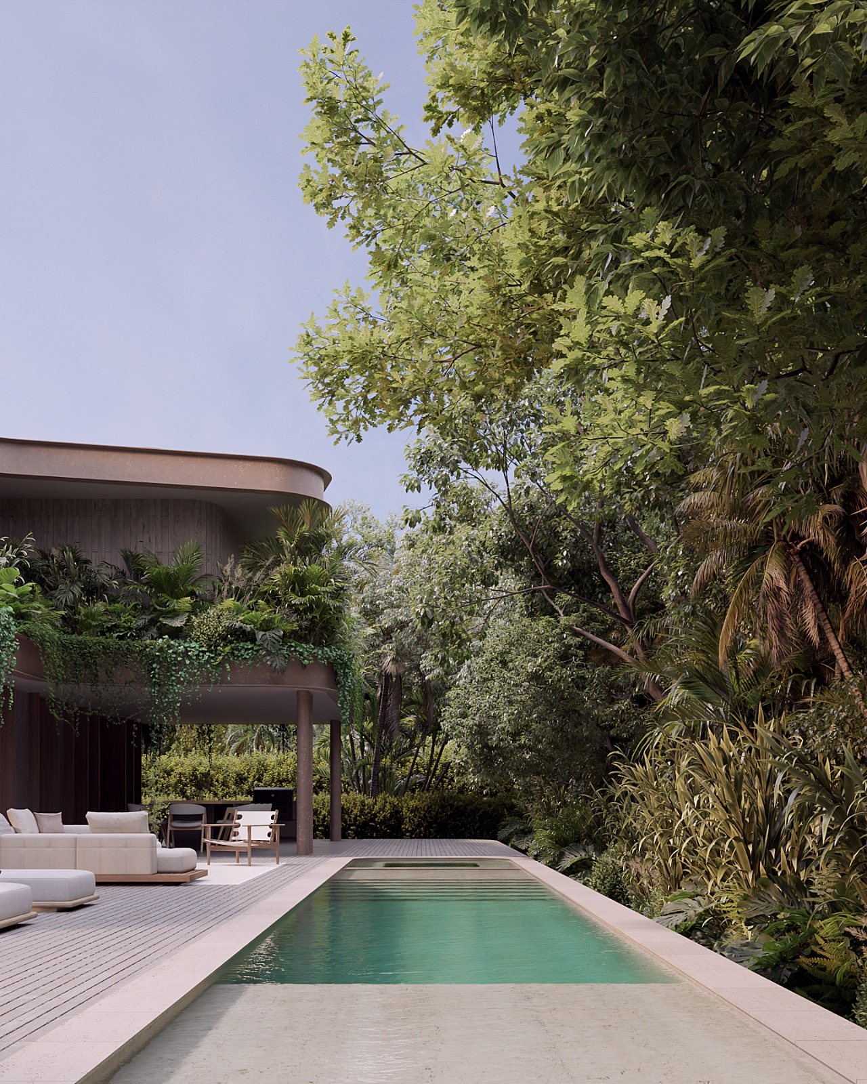
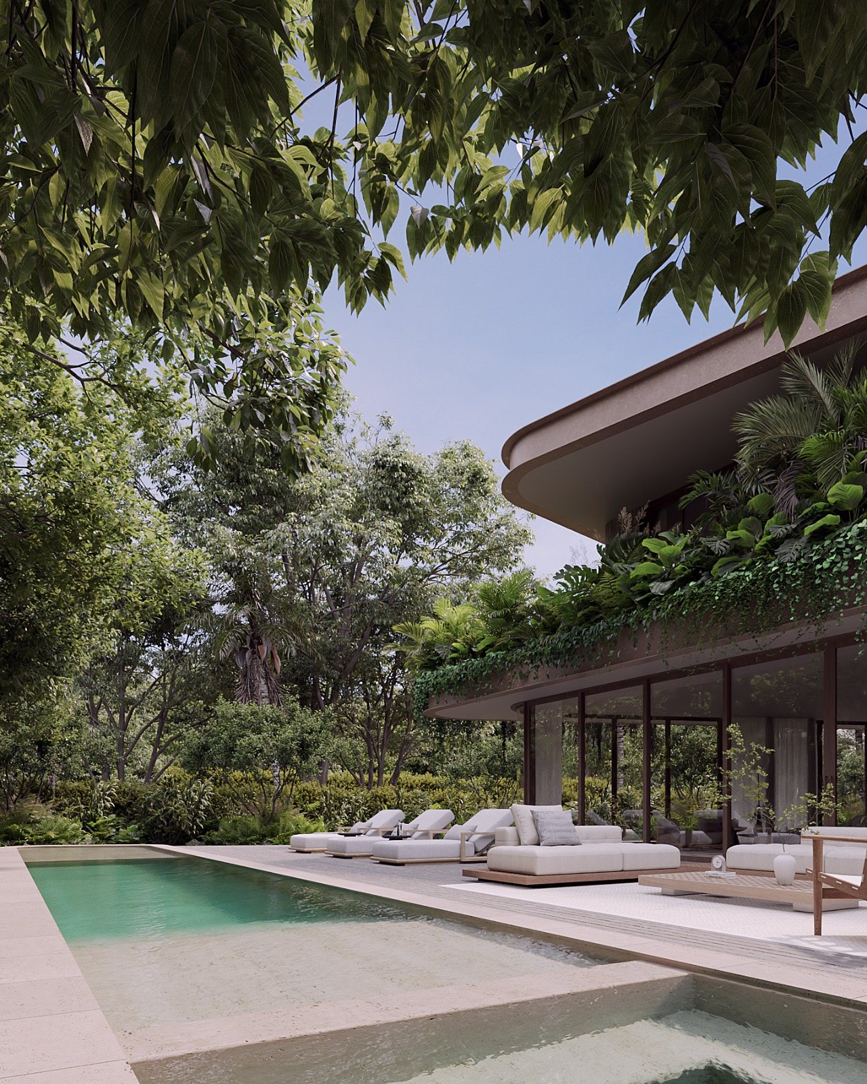
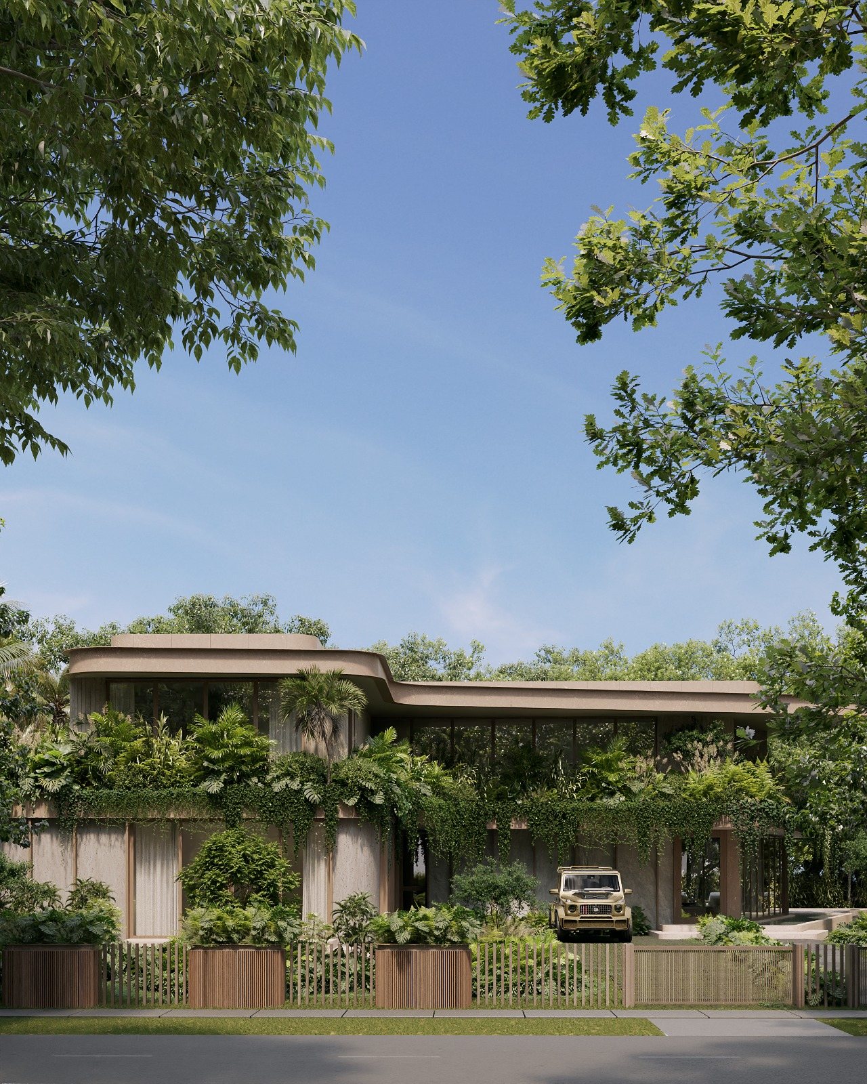
Plans, sections and elevations produced in-house. The drawings carry the same restraint as the renderings: nothing decorative, nothing surplus.


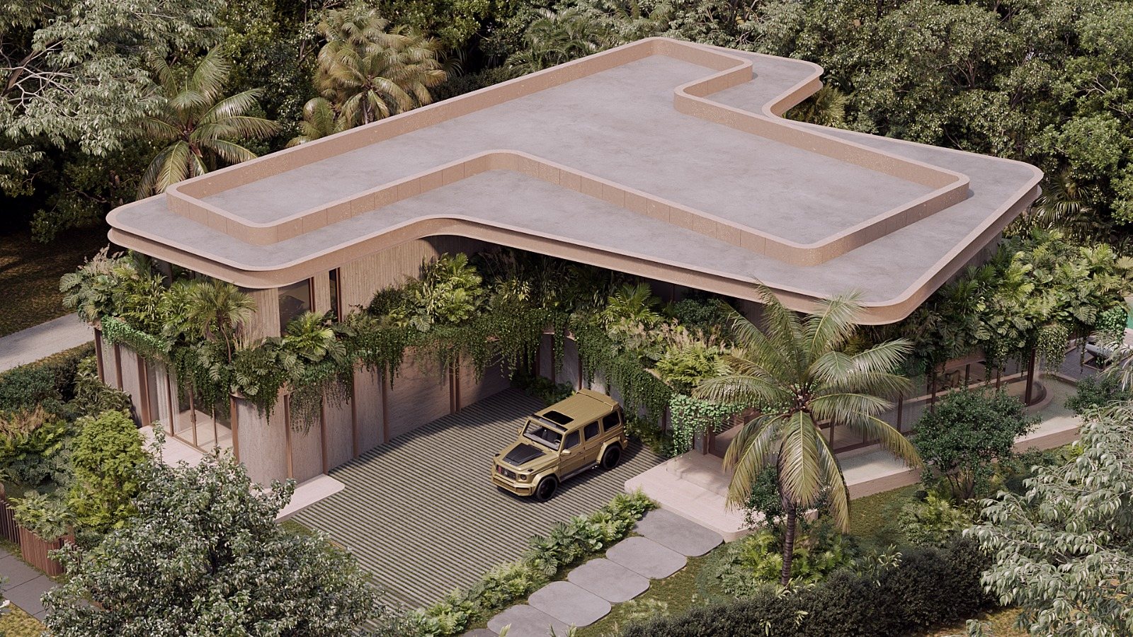
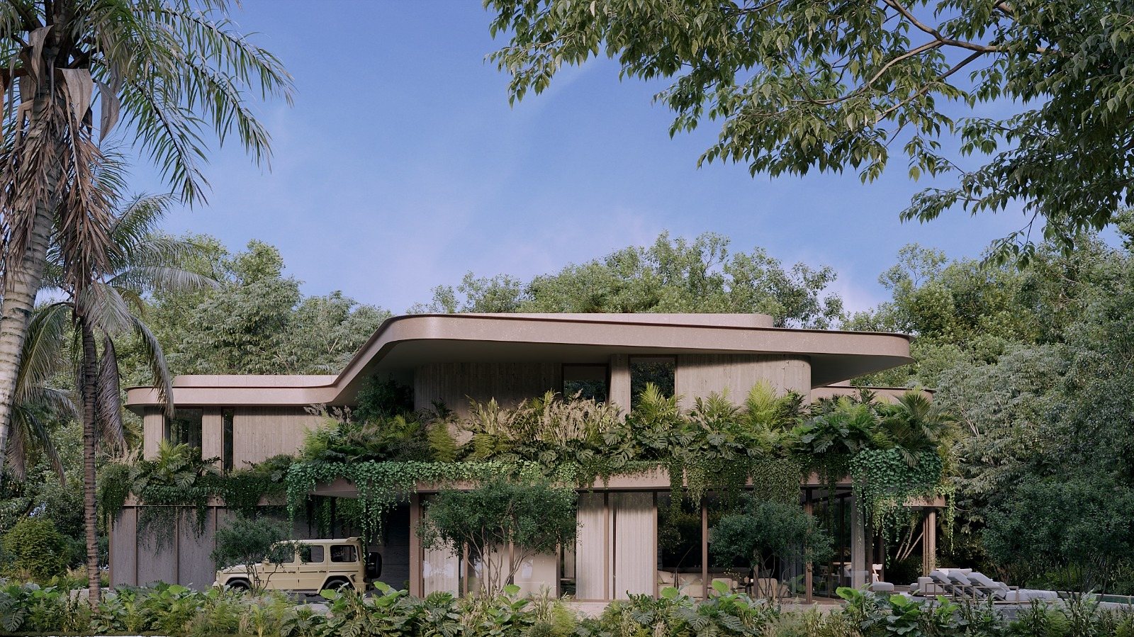
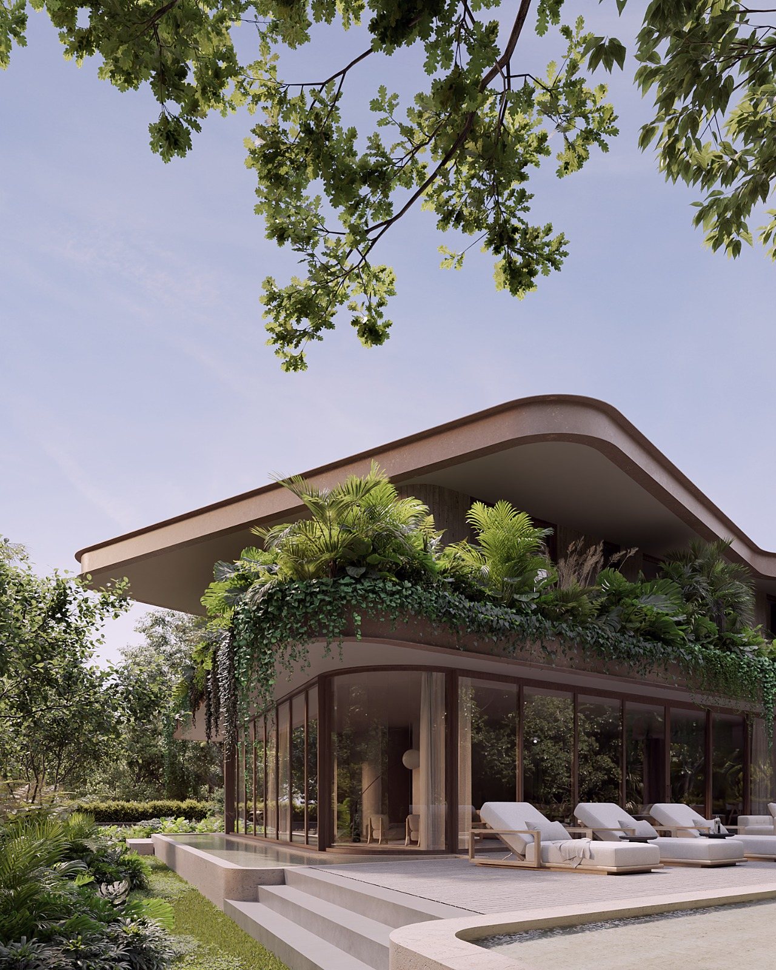
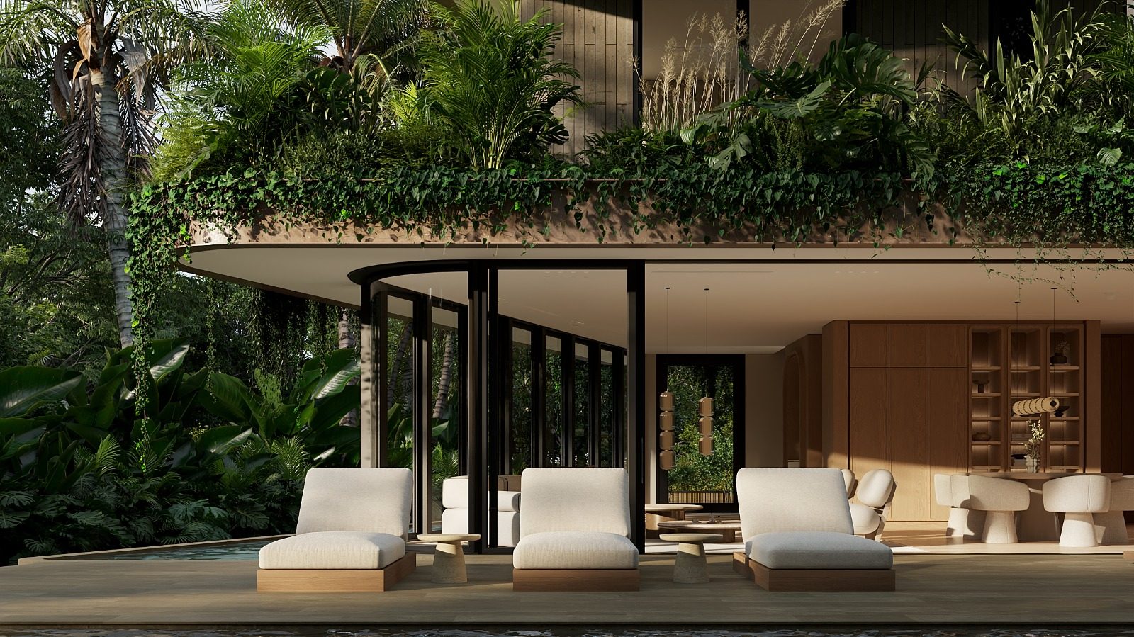
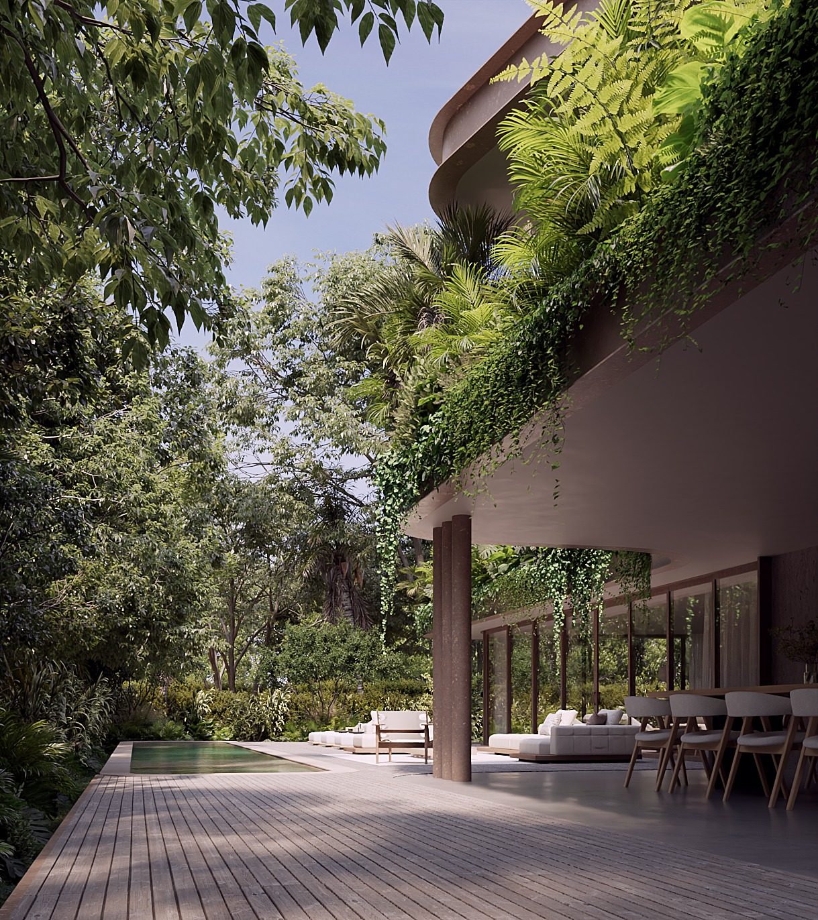
The exterior rooms: gardens, decks, water, and the threshold where architecture meets landscape. Designed and drawn in-house alongside the house itself.