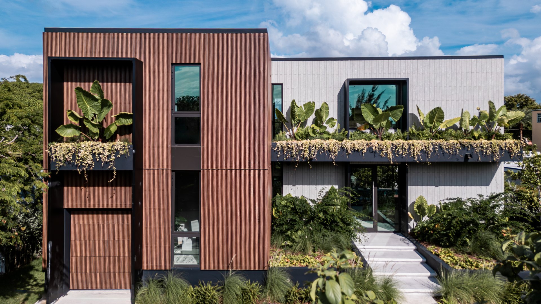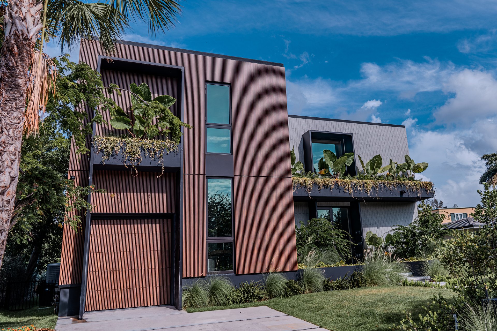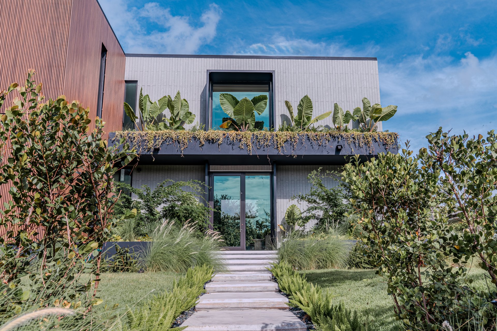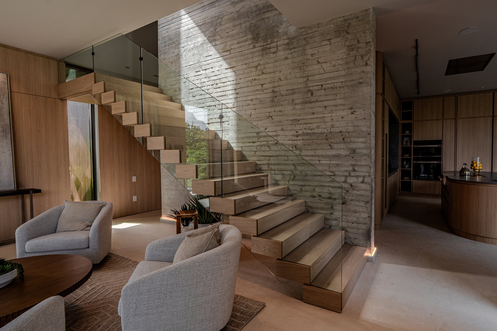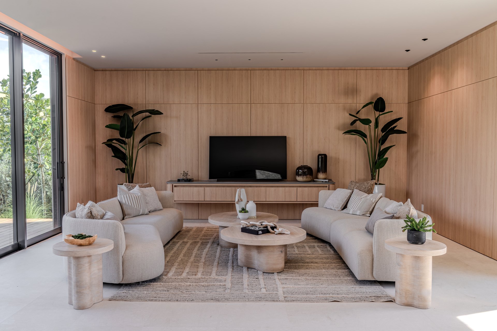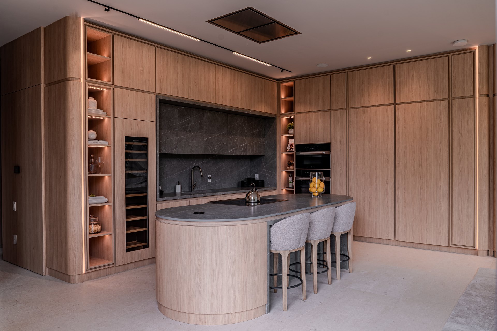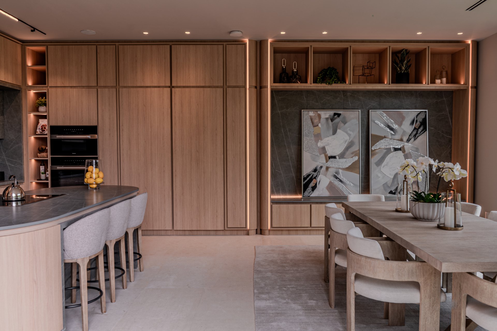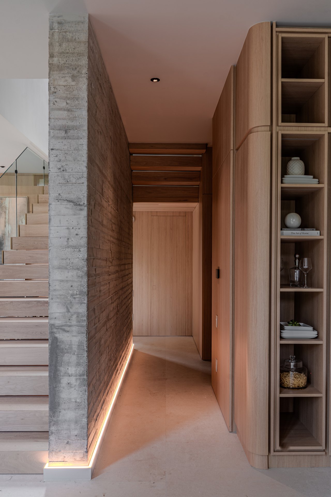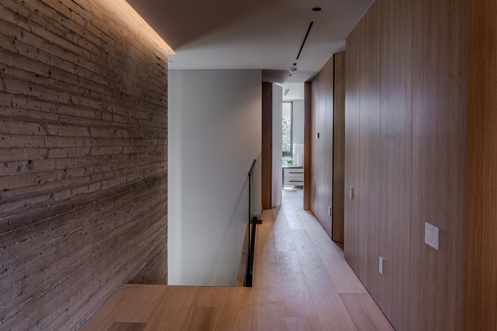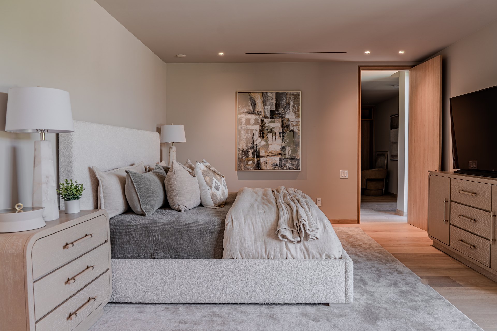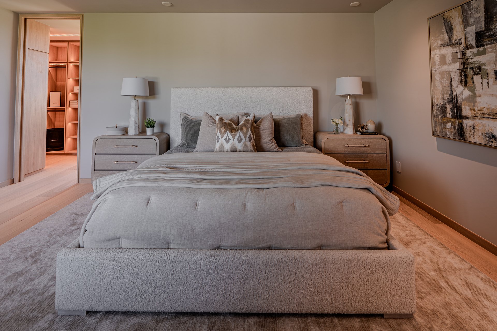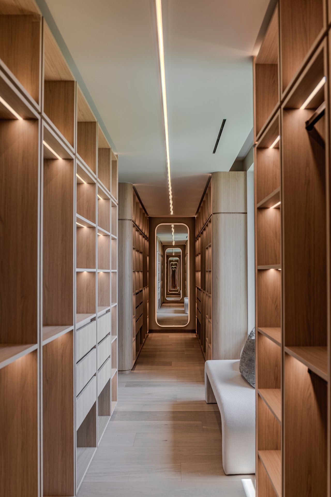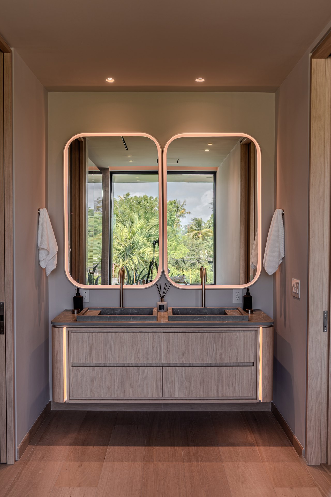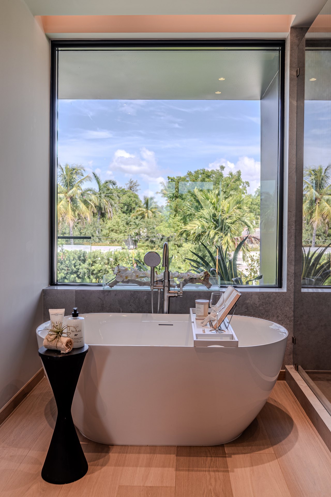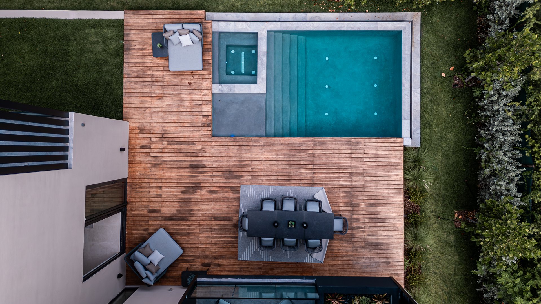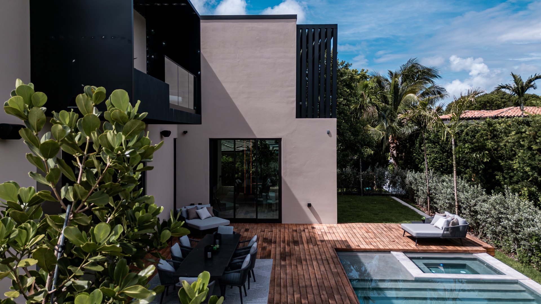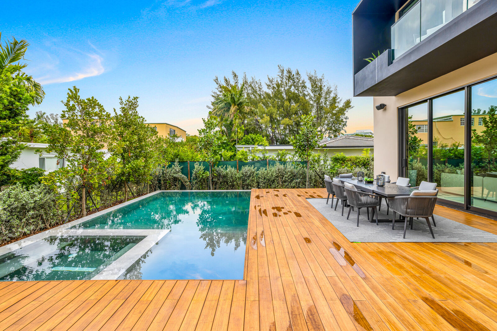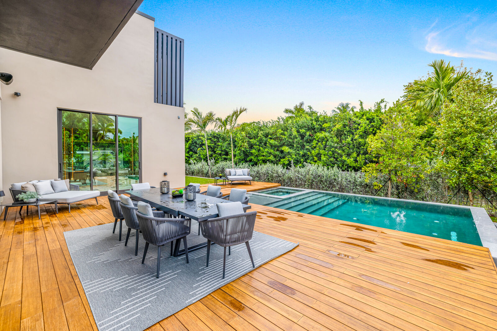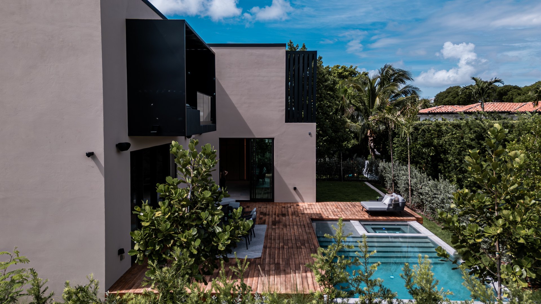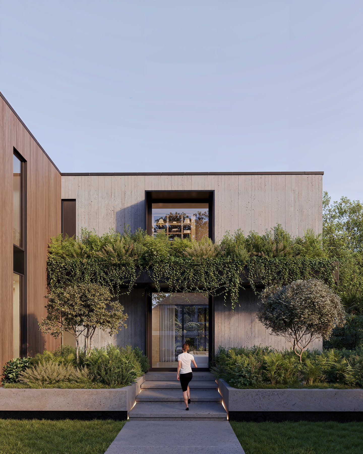
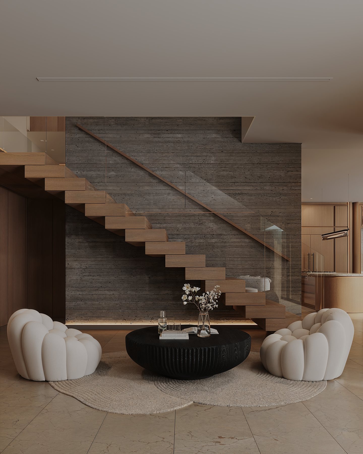
A family home built around the discipline of a single, repeating module: square plan, square window, square stone. Wood paneling softens the mass; the interior reads as a gallery of quiet, well-made rooms rather than a sequence of spaces.
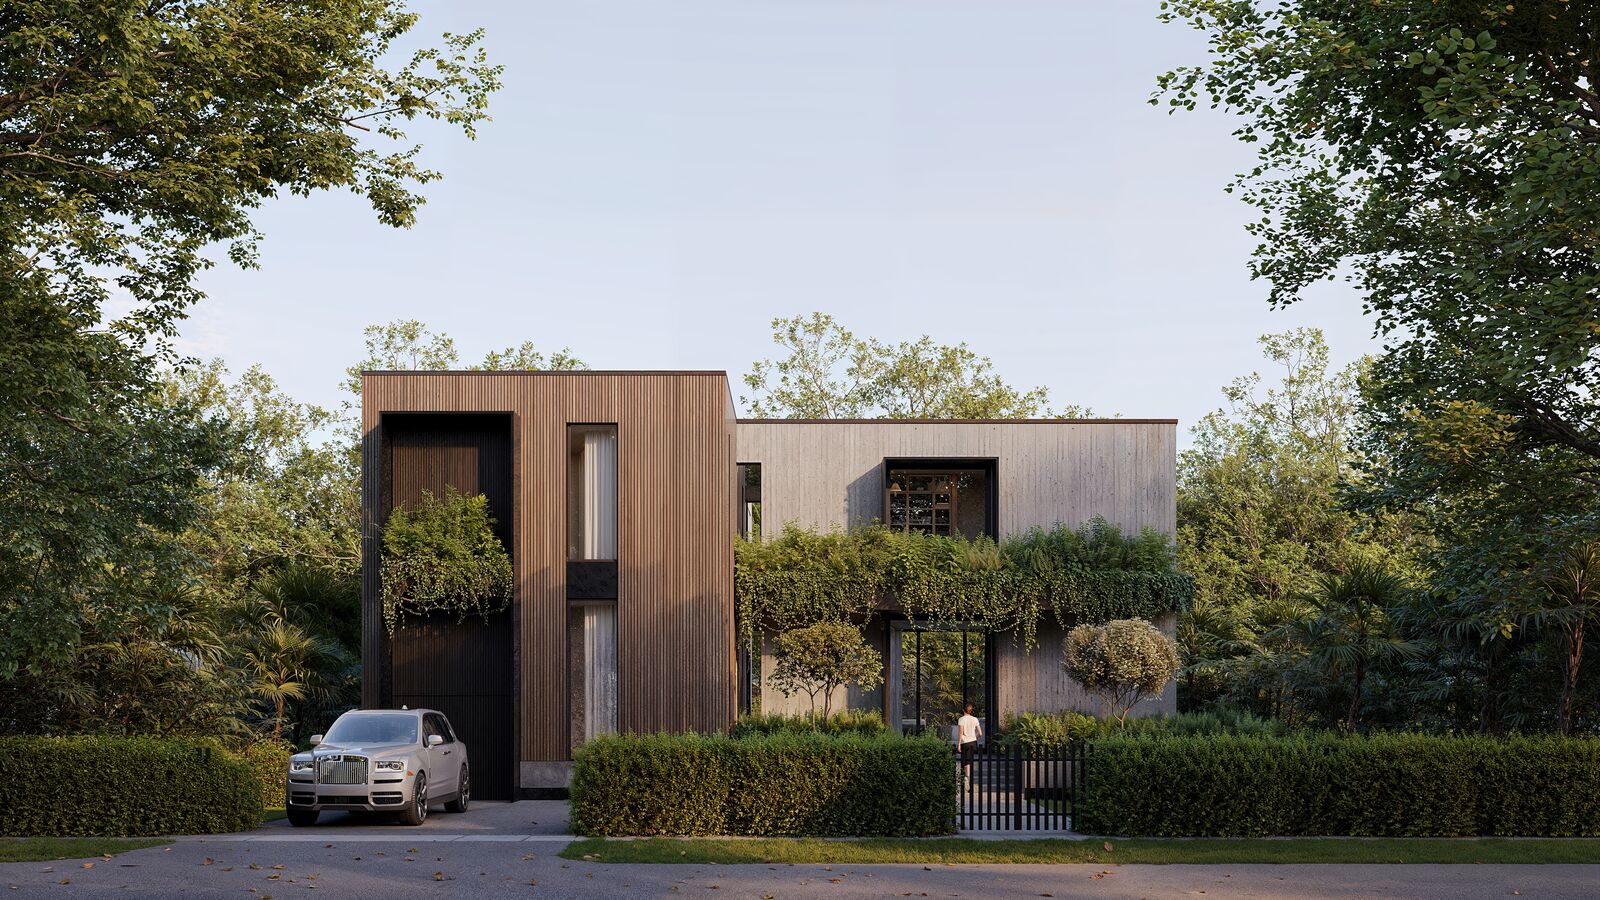
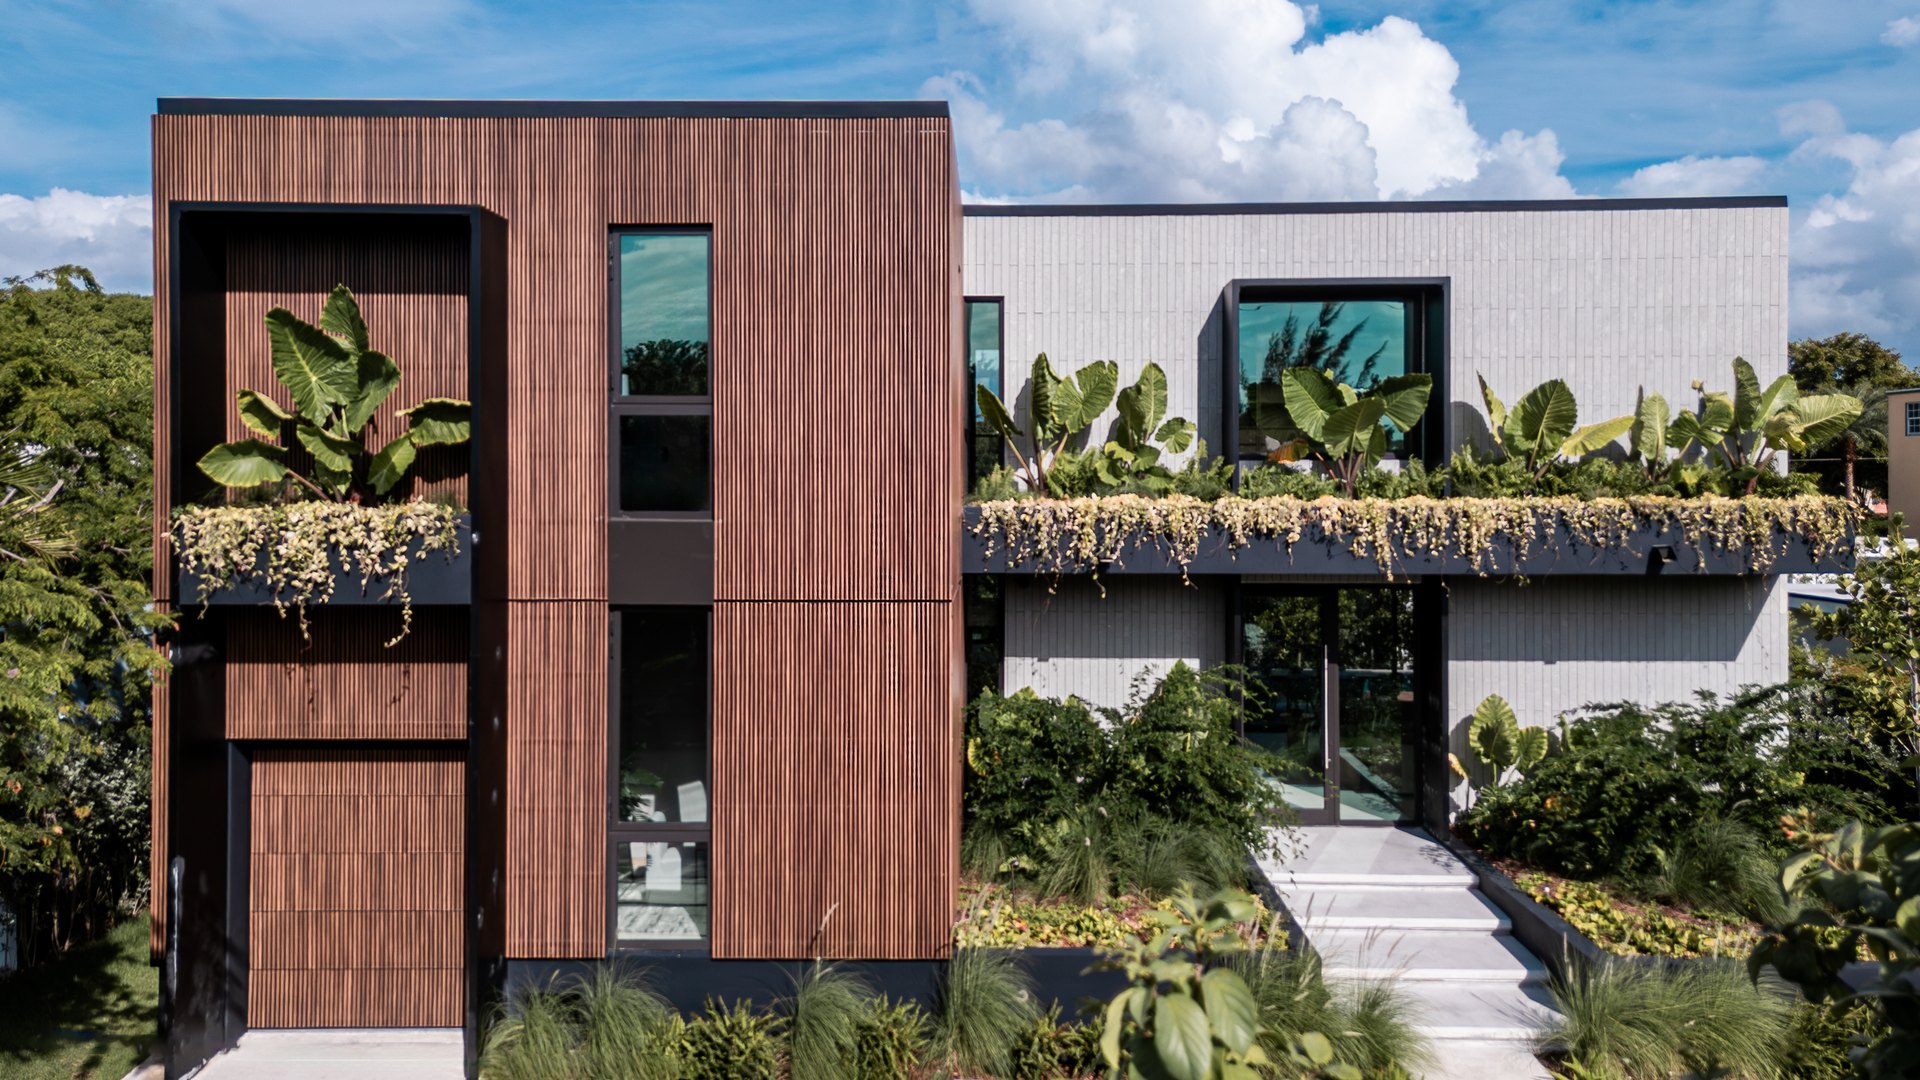
The front of the house as it was rendered during design, beside the completed home as it stands today.

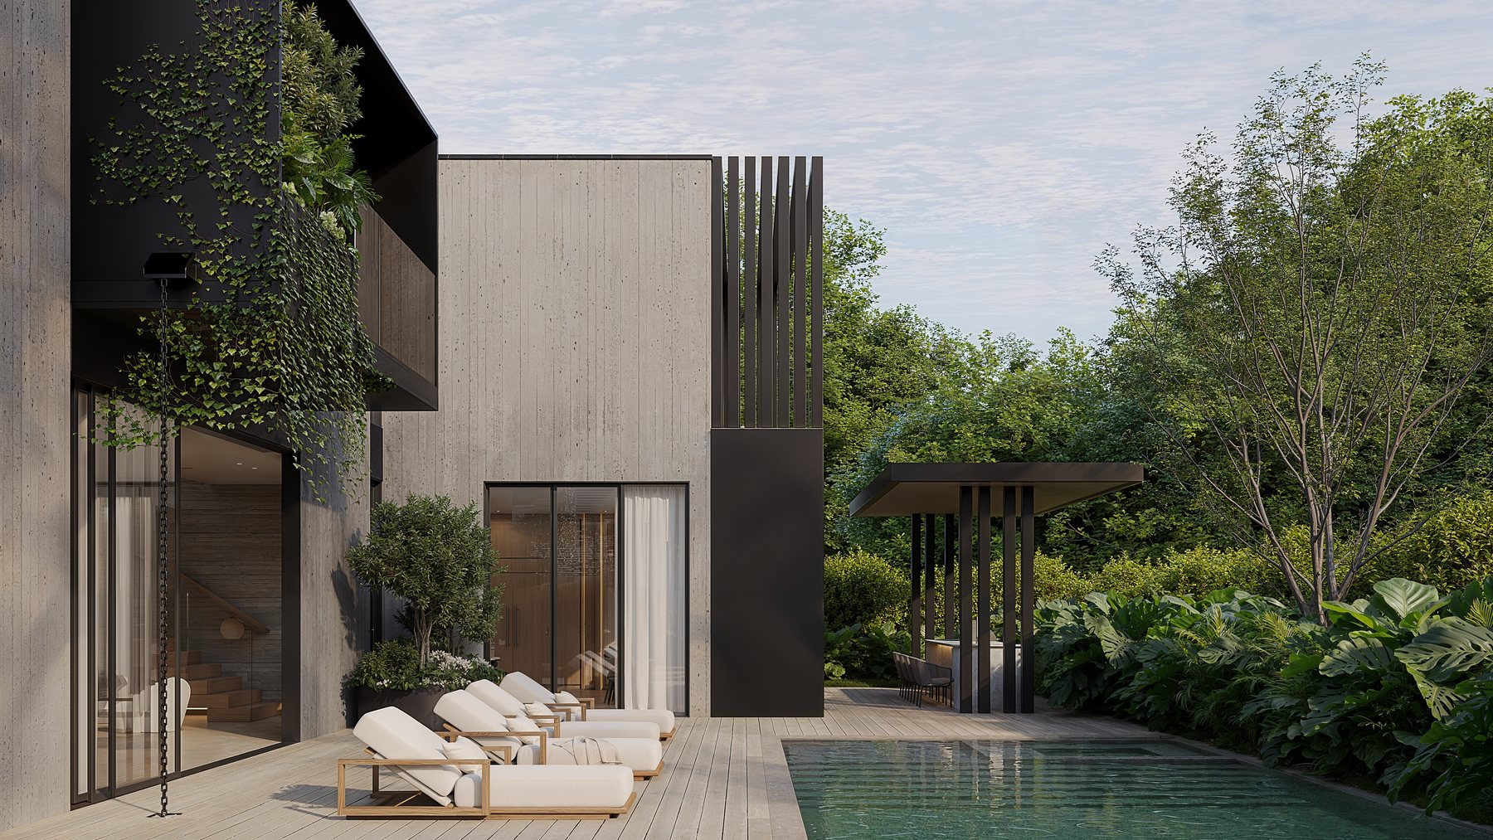
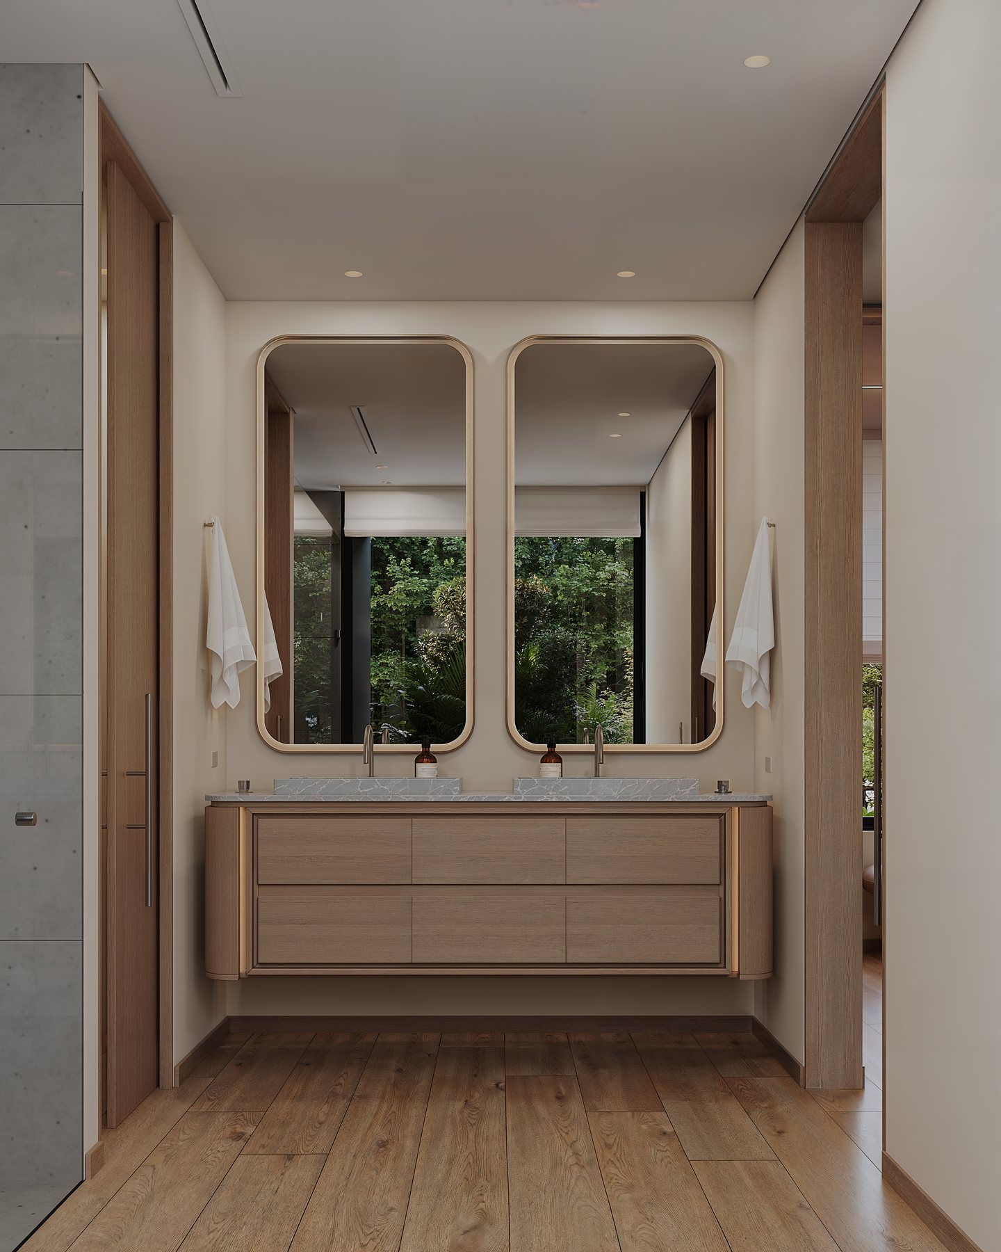
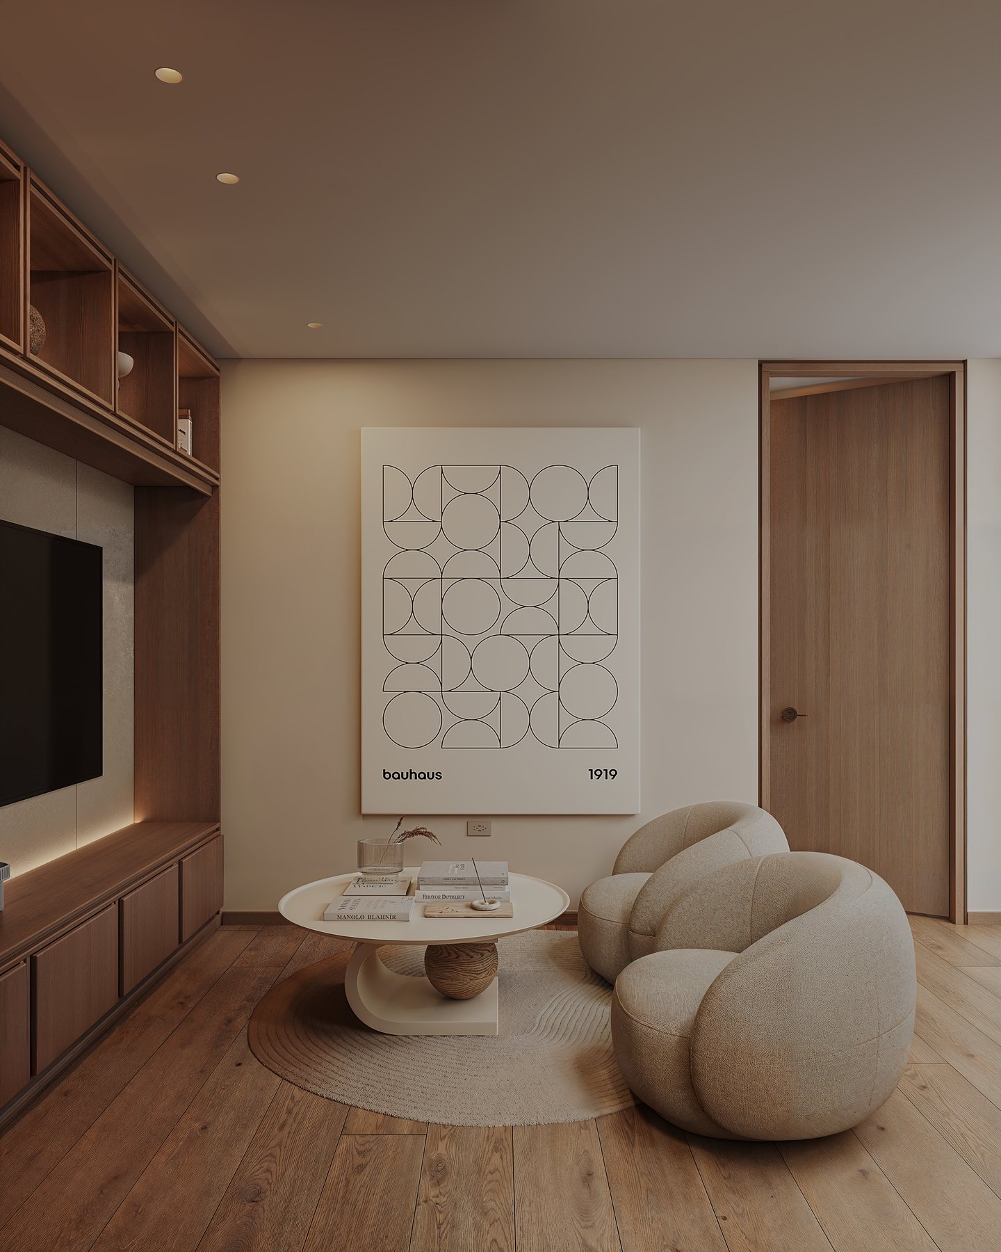
Plans, sections and elevations produced in-house. The drawings carry the same restraint as the renderings: nothing decorative, nothing surplus.


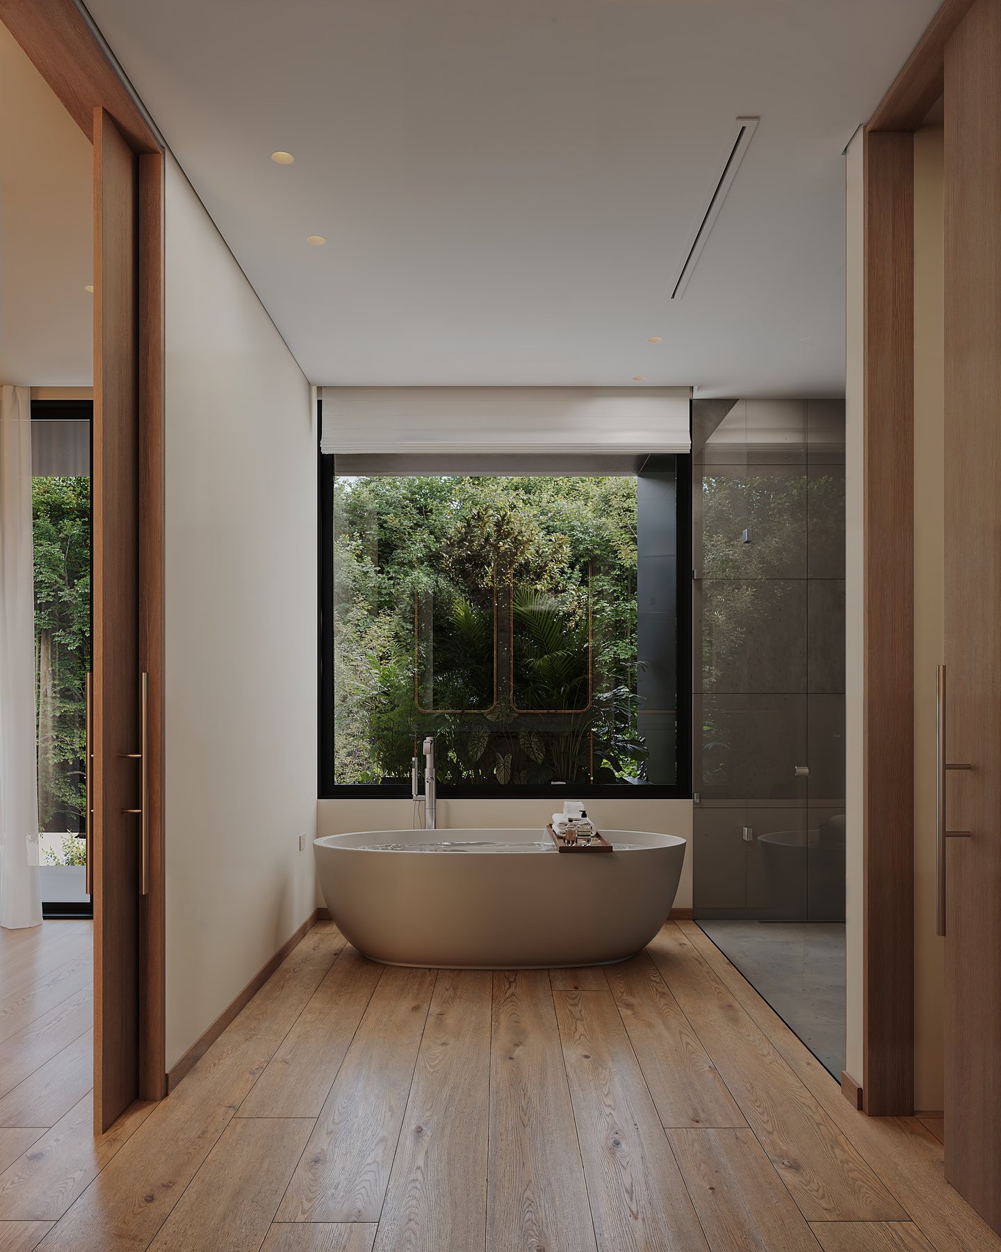
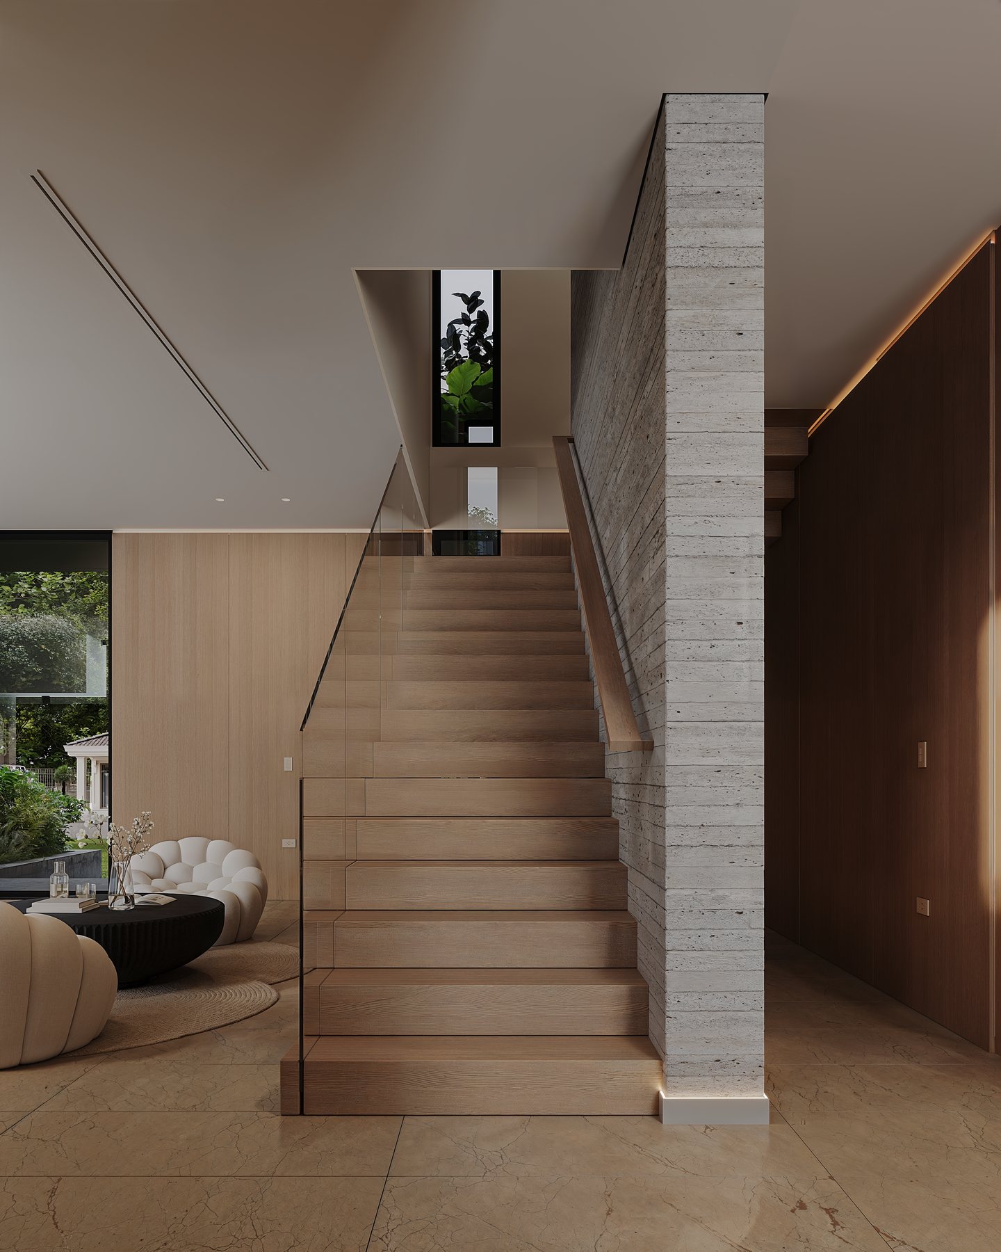
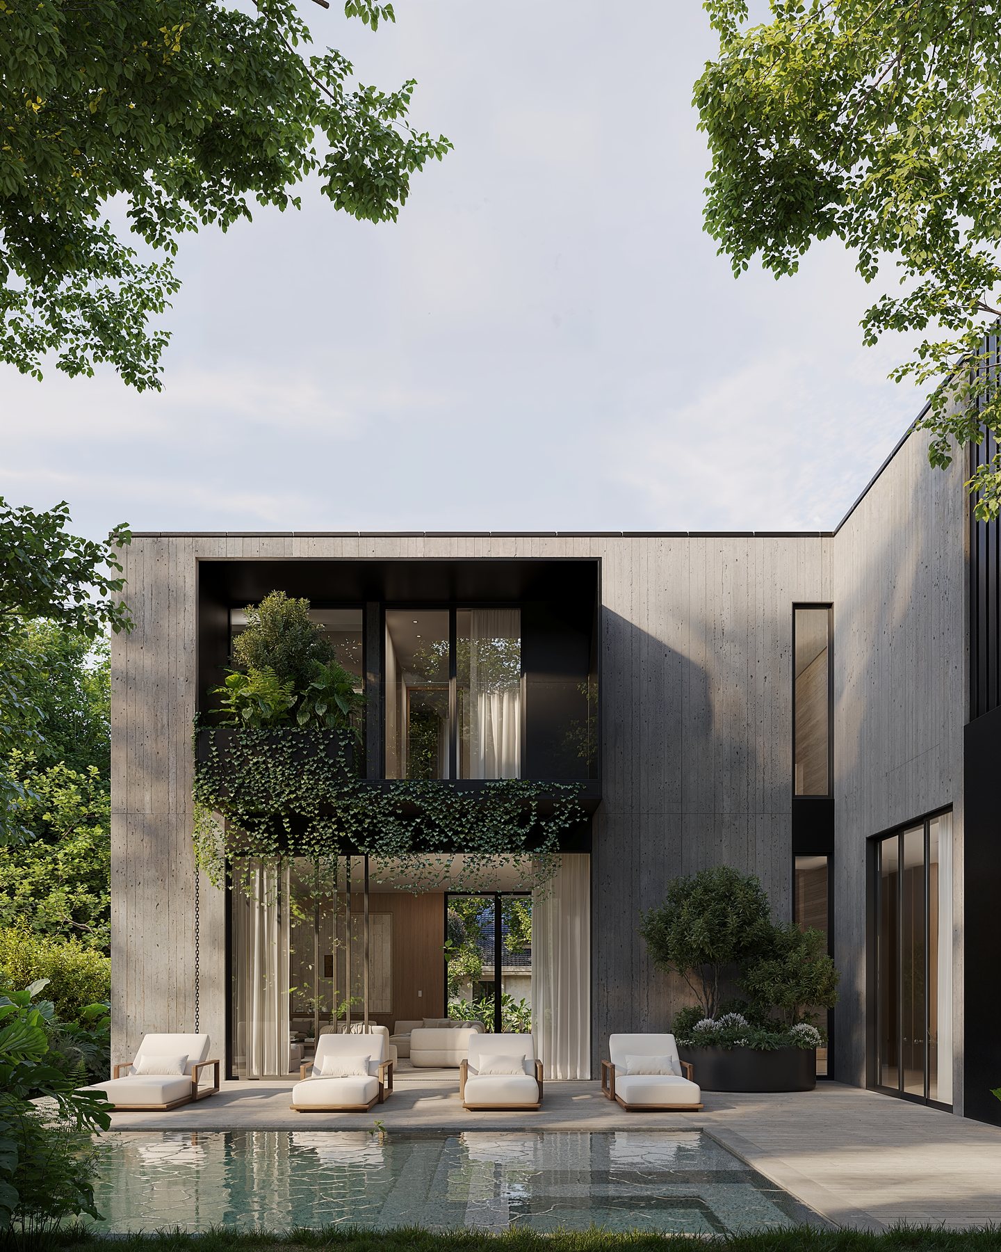
Built and installed, the rendering made real. View all 19 project images →