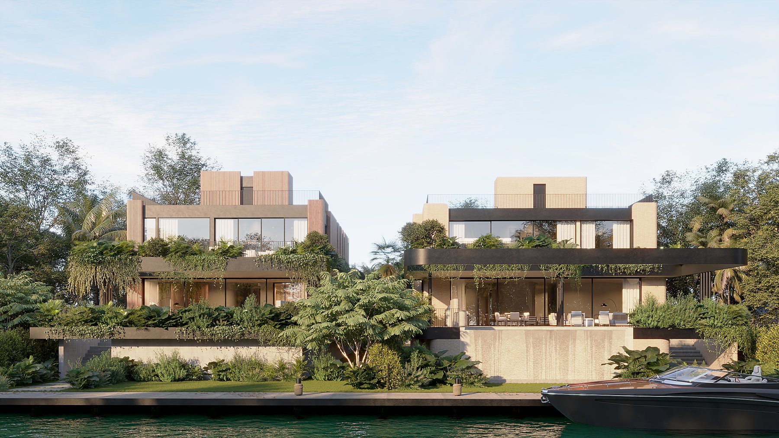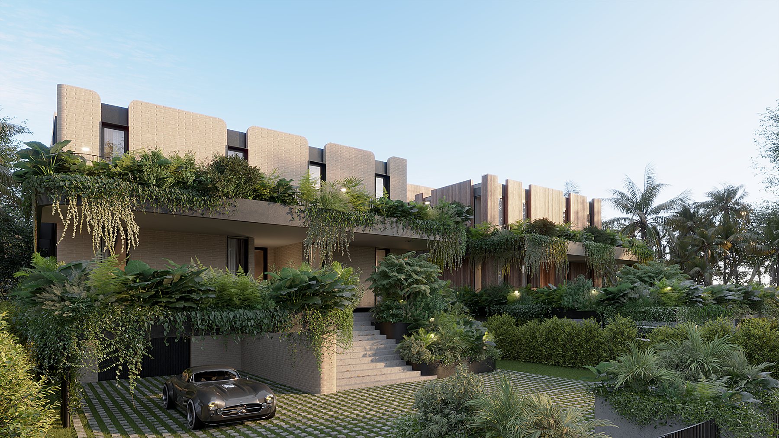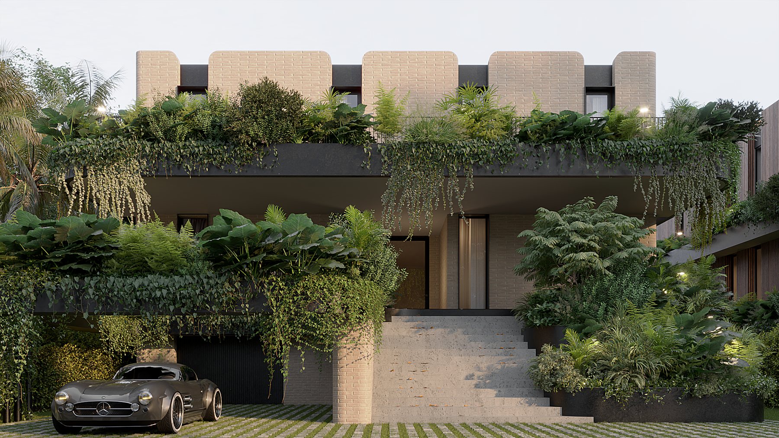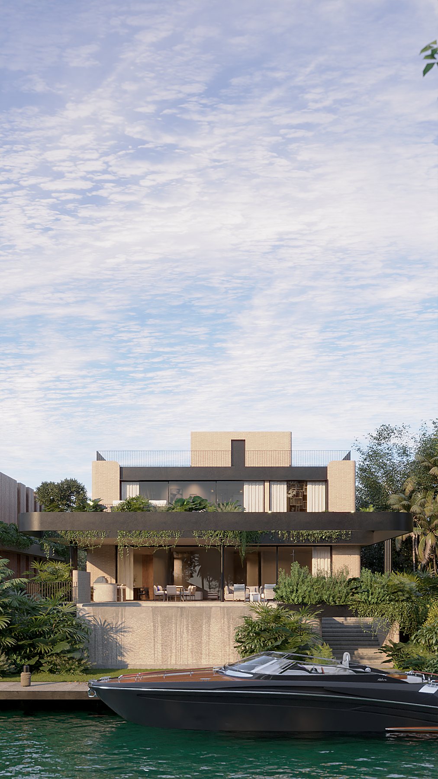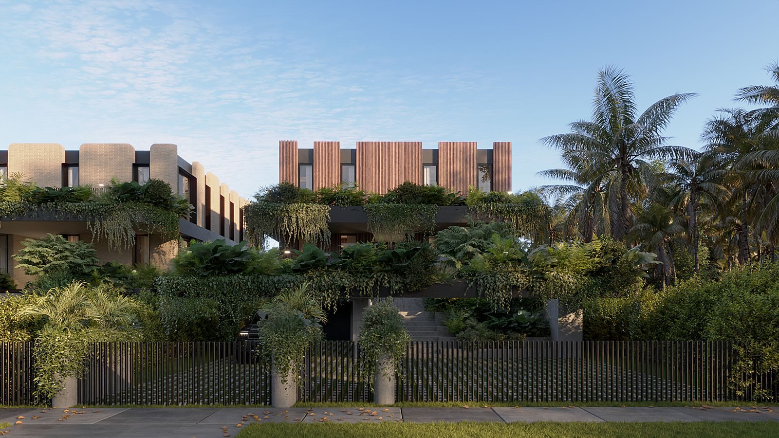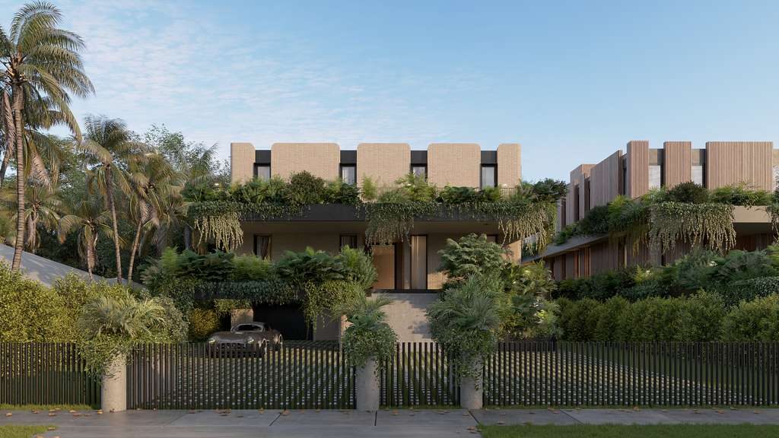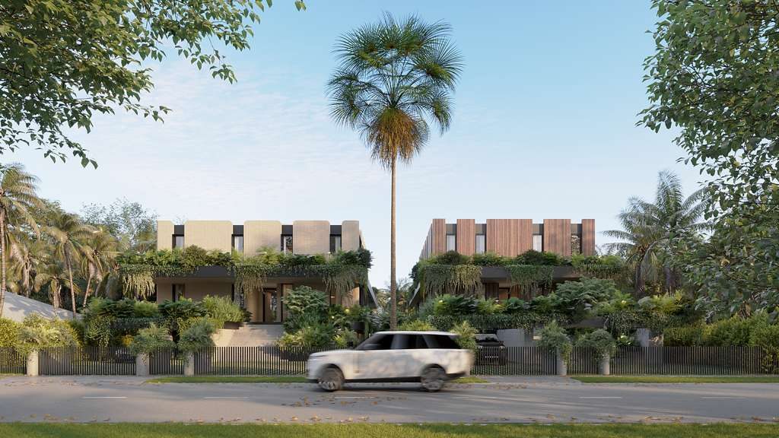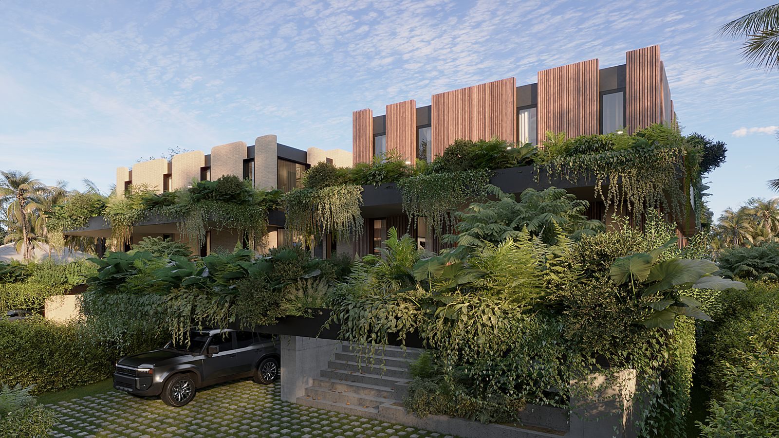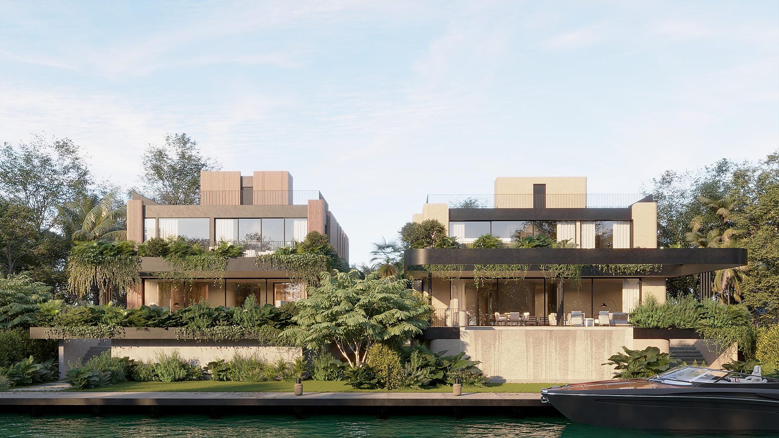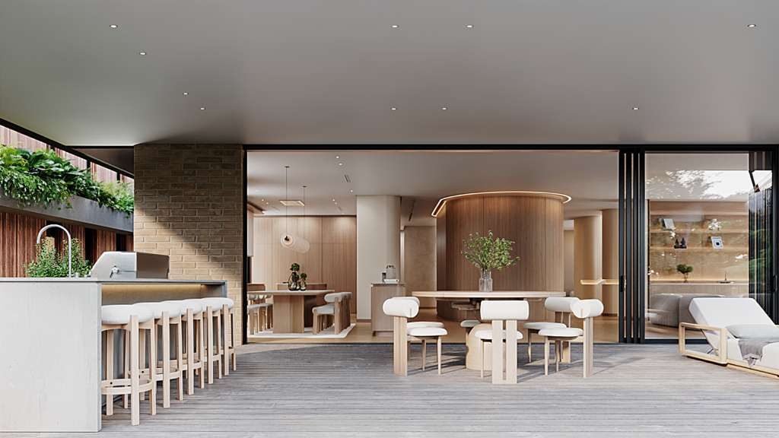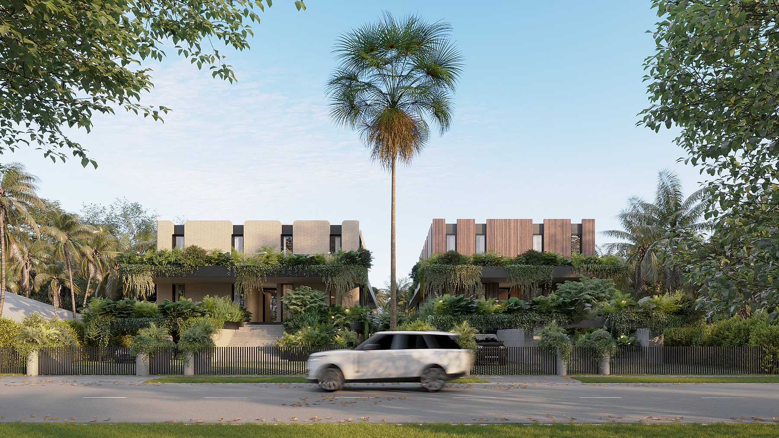
Buddha — hero
Contemplative Residence

Buddha

01 — Concept

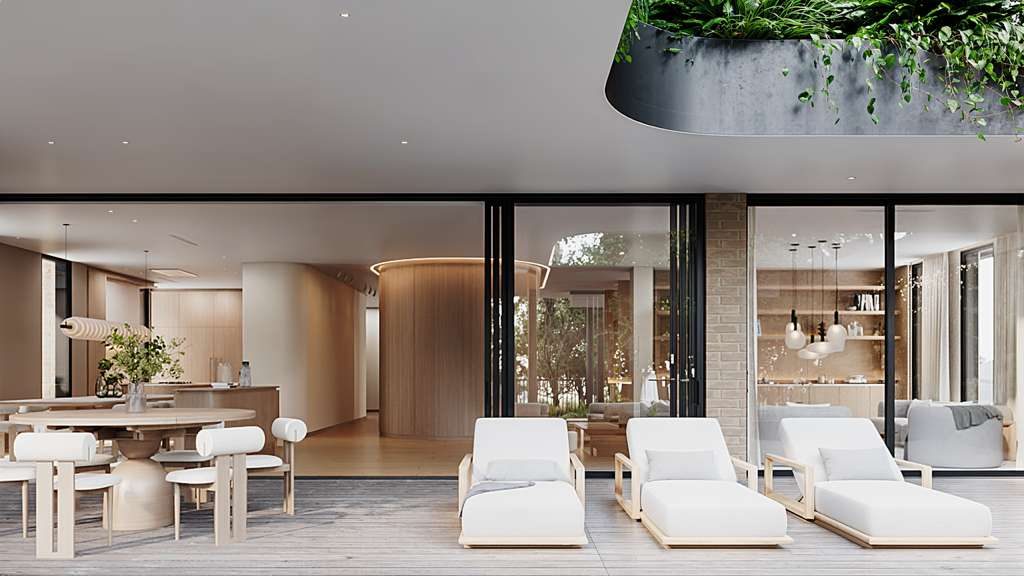
A house drawn around stillness. Rooms are organized as a series of chambers, each opening onto a small water feature, planting bed, or stone wall, quiet rituals rather than circulation. Material register is austere and warm: limestone, raw plaster, oiled timber.

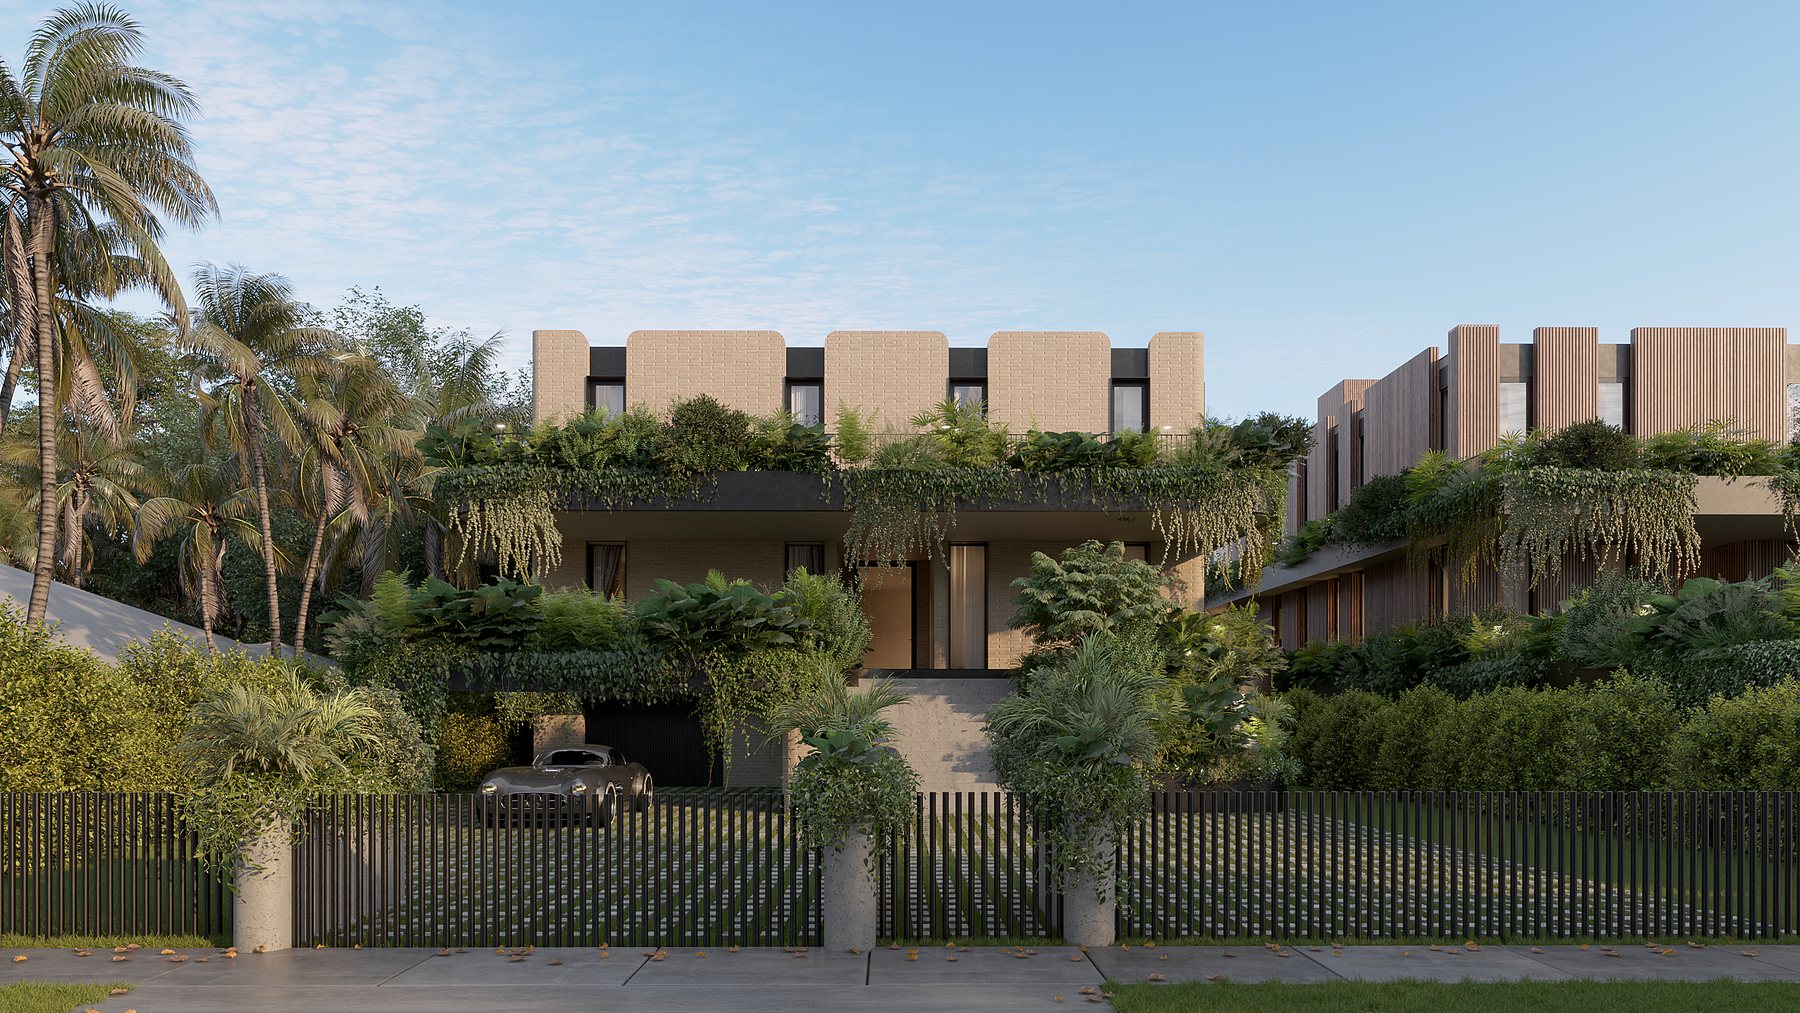
TypeResidential
StatusDesign & Documented
DisciplineDesign · Visualization
Package150 sheets, excerpt online
Documentation8 renderings
Buddha — Floor Plan
Floor Plan · Level 01
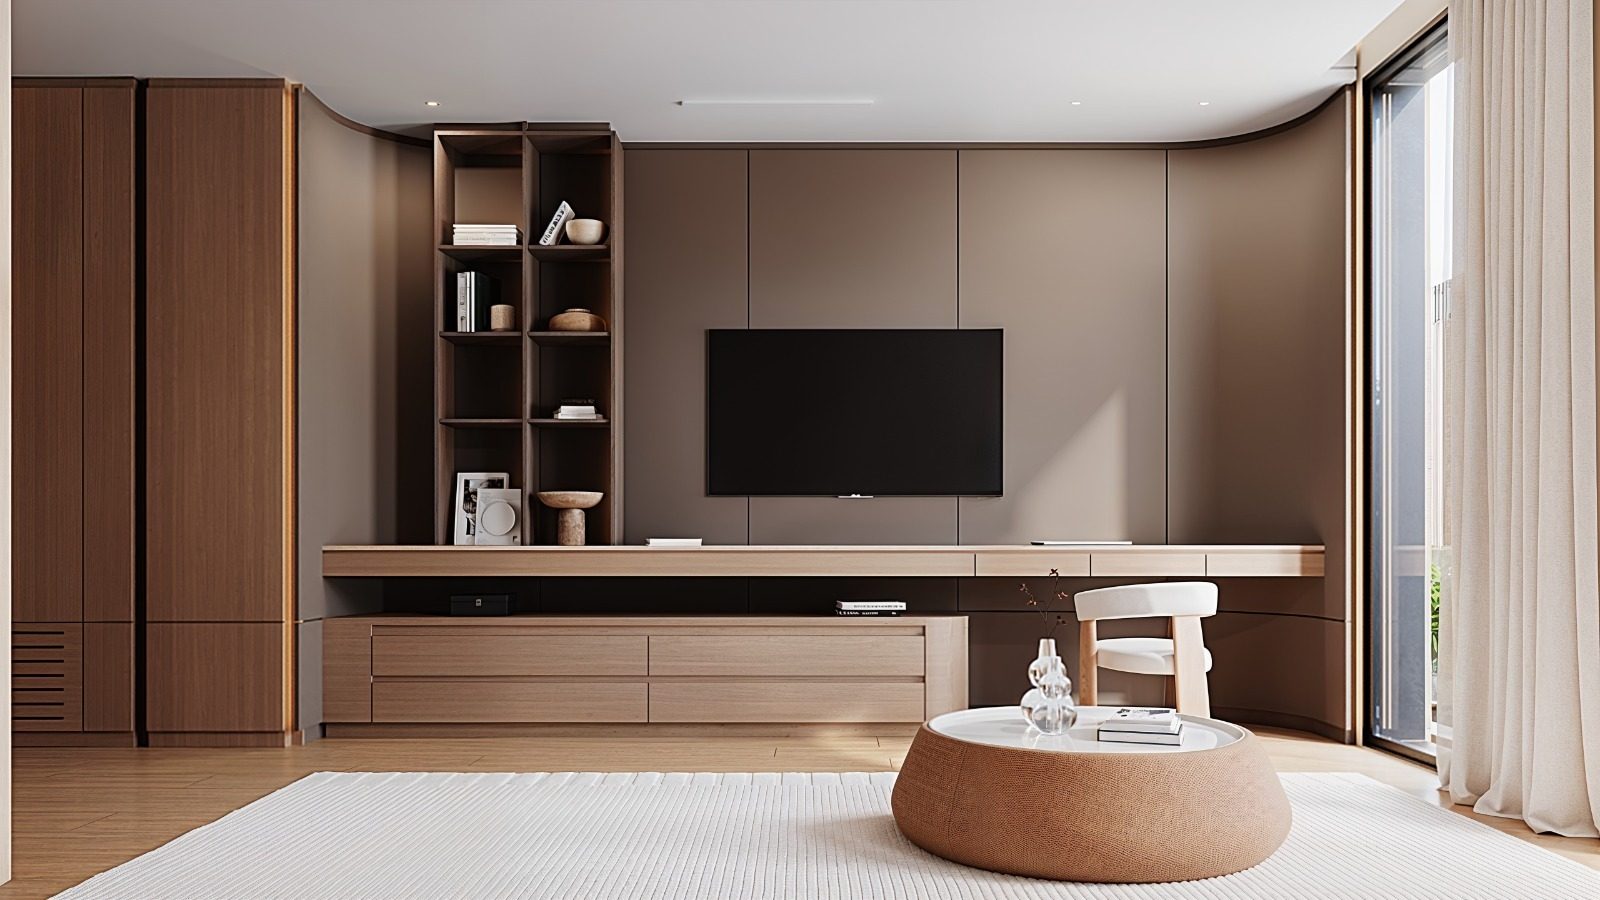
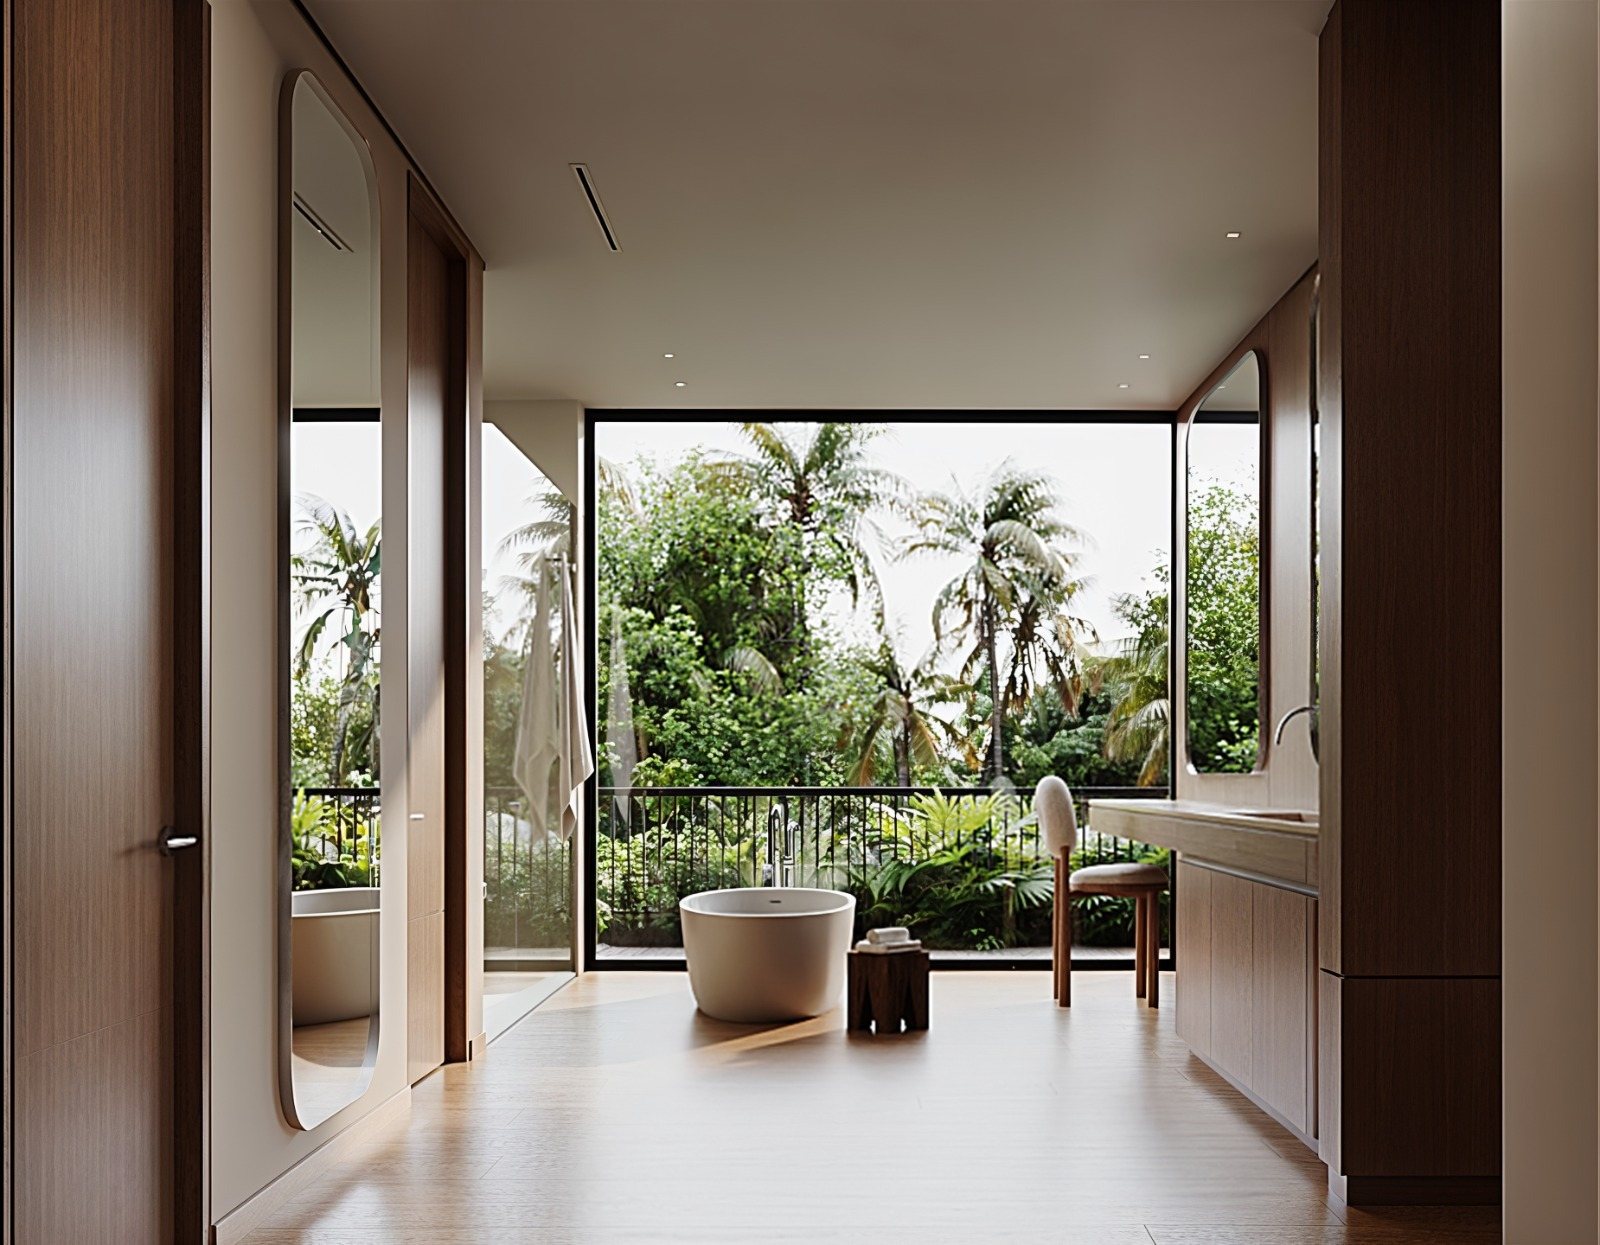
Buddha — Interior view
A house drawn around stillness: chambers, water, oiled timber.
Buddha — view 03
Buddha — view 09
Buddha — atmospheric view
02 — Drawings

The architectural language.

Plans, sections and elevations produced in-house. The drawings carry the same restraint as the renderings: nothing decorative, nothing surplus.

Buddha — Floor Plan · Level 02
Floor Plan · Level 02
Buddha — Section A
Section A
Buddha — Section B
Section B
Buddha — Elevation
Elevation
Buddha — Roof Plan
Roof Plan
Buddha — view 06
Buddha — view 07
Buddha — closing view
— Grounds

Landscape, patio & pool.

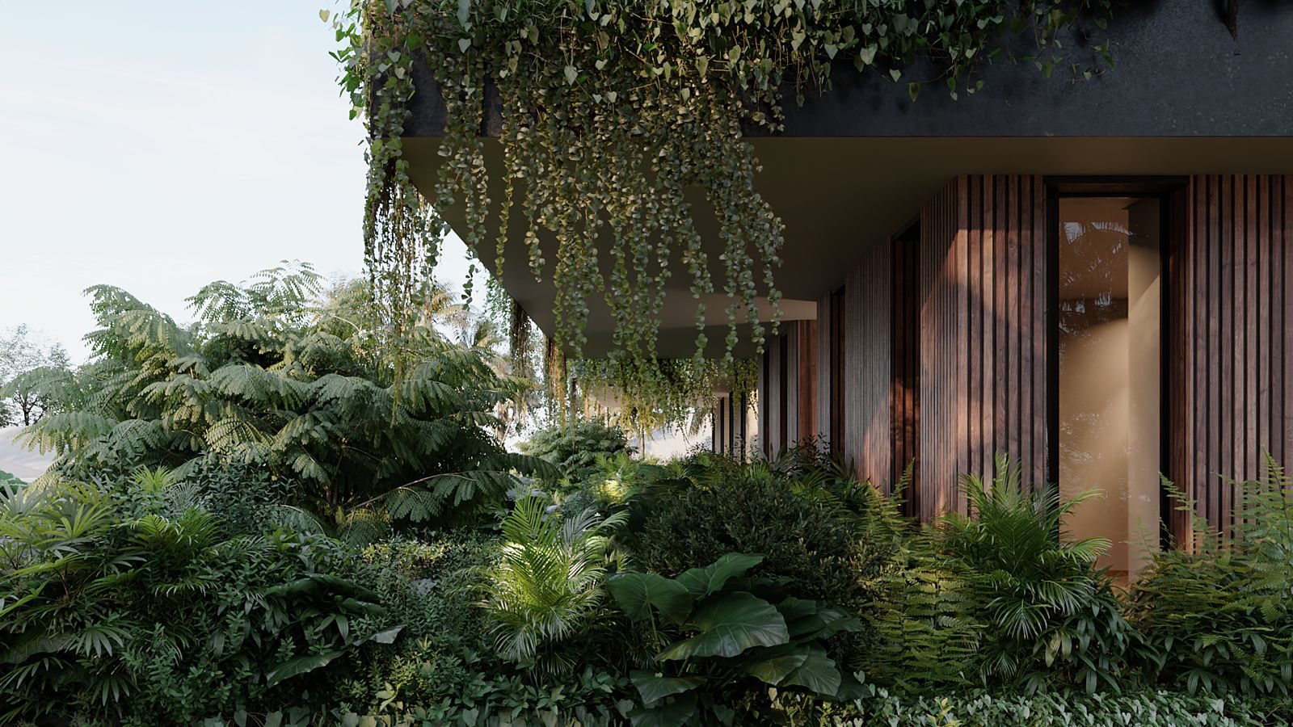
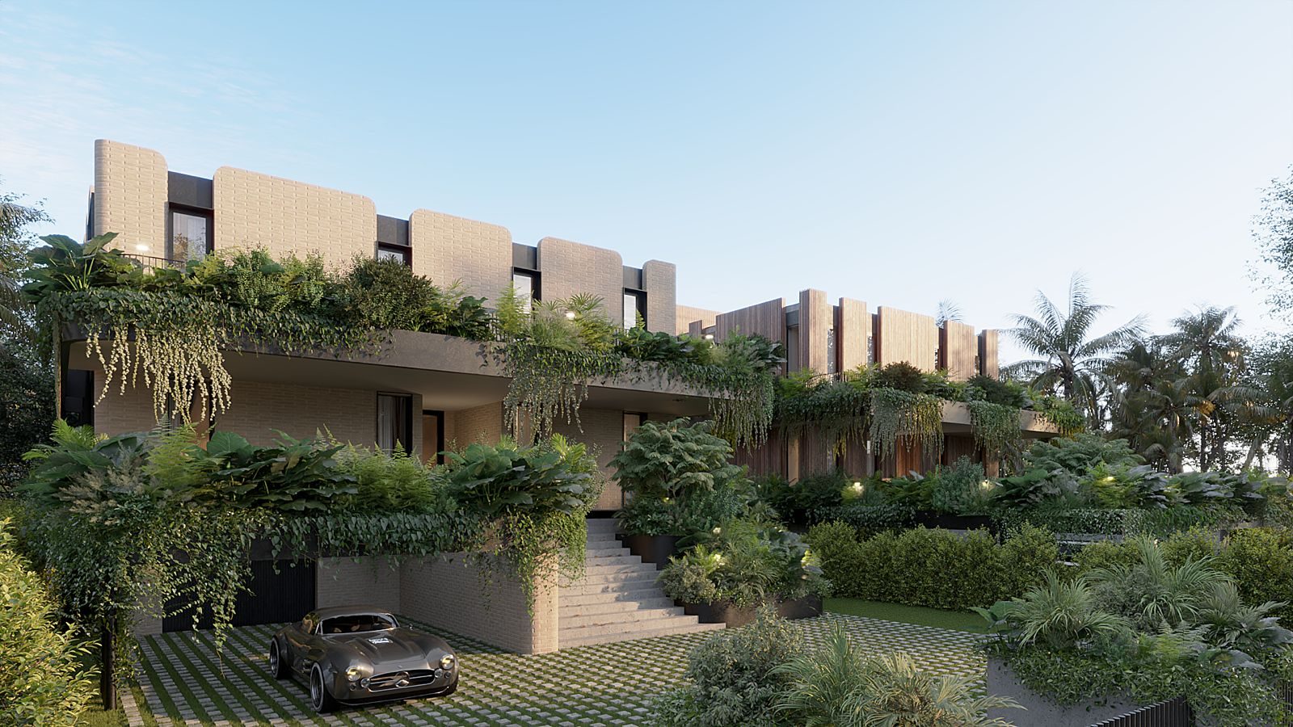
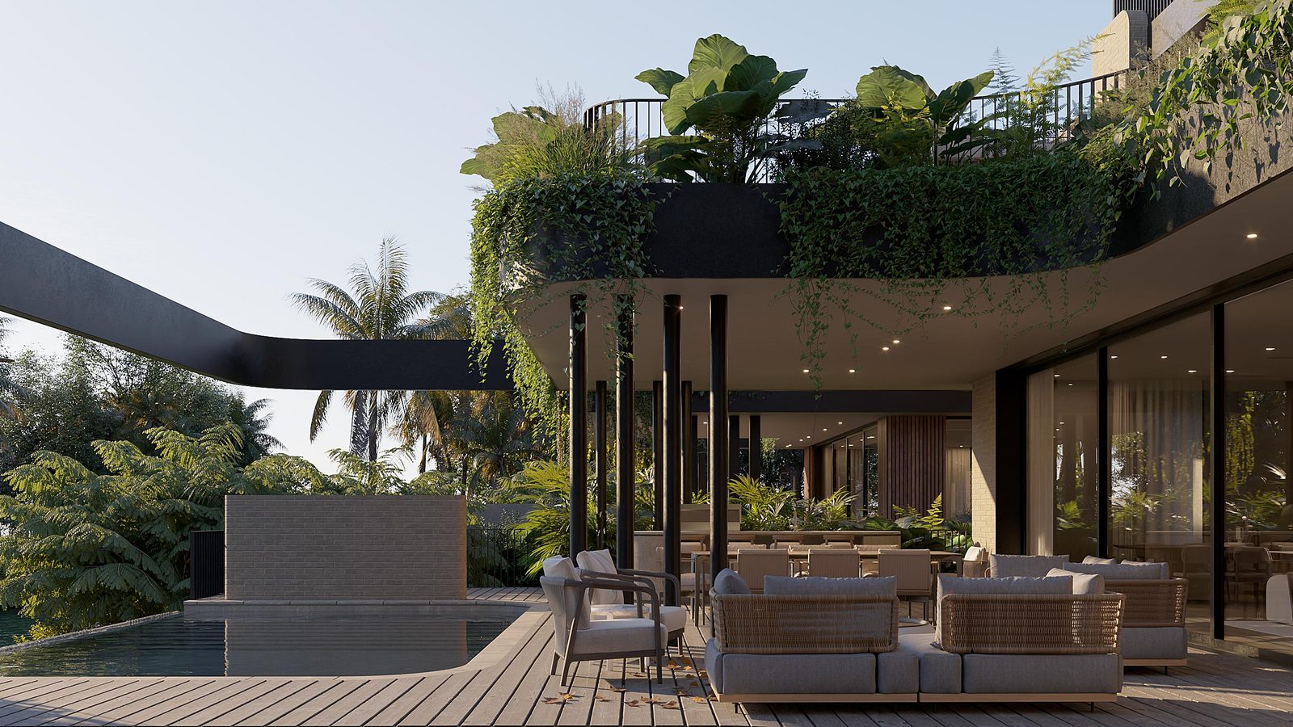
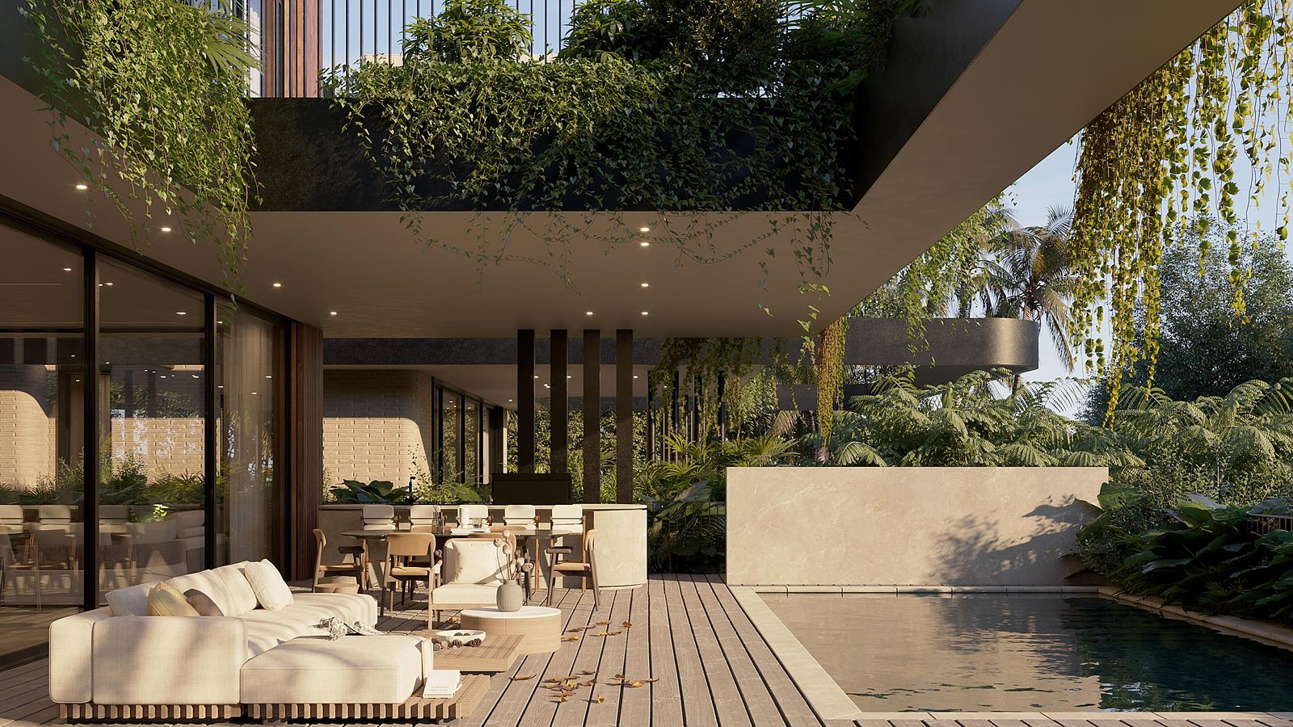
The exterior rooms: gardens, decks, water, and the threshold where architecture meets landscape. Designed and drawn in-house alongside the house itself.
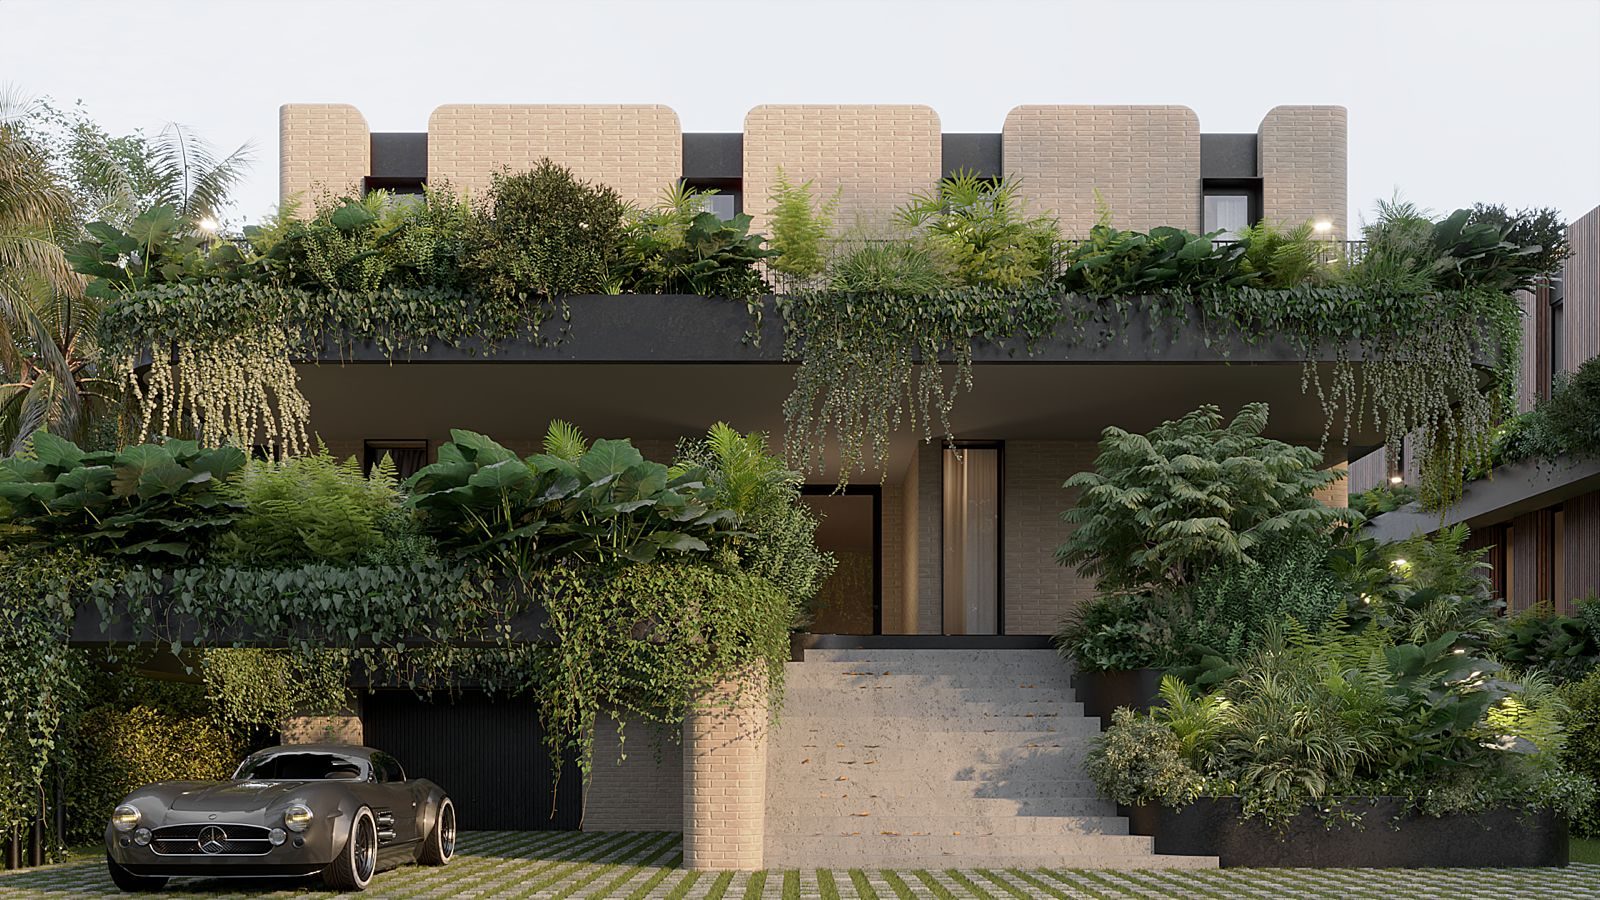
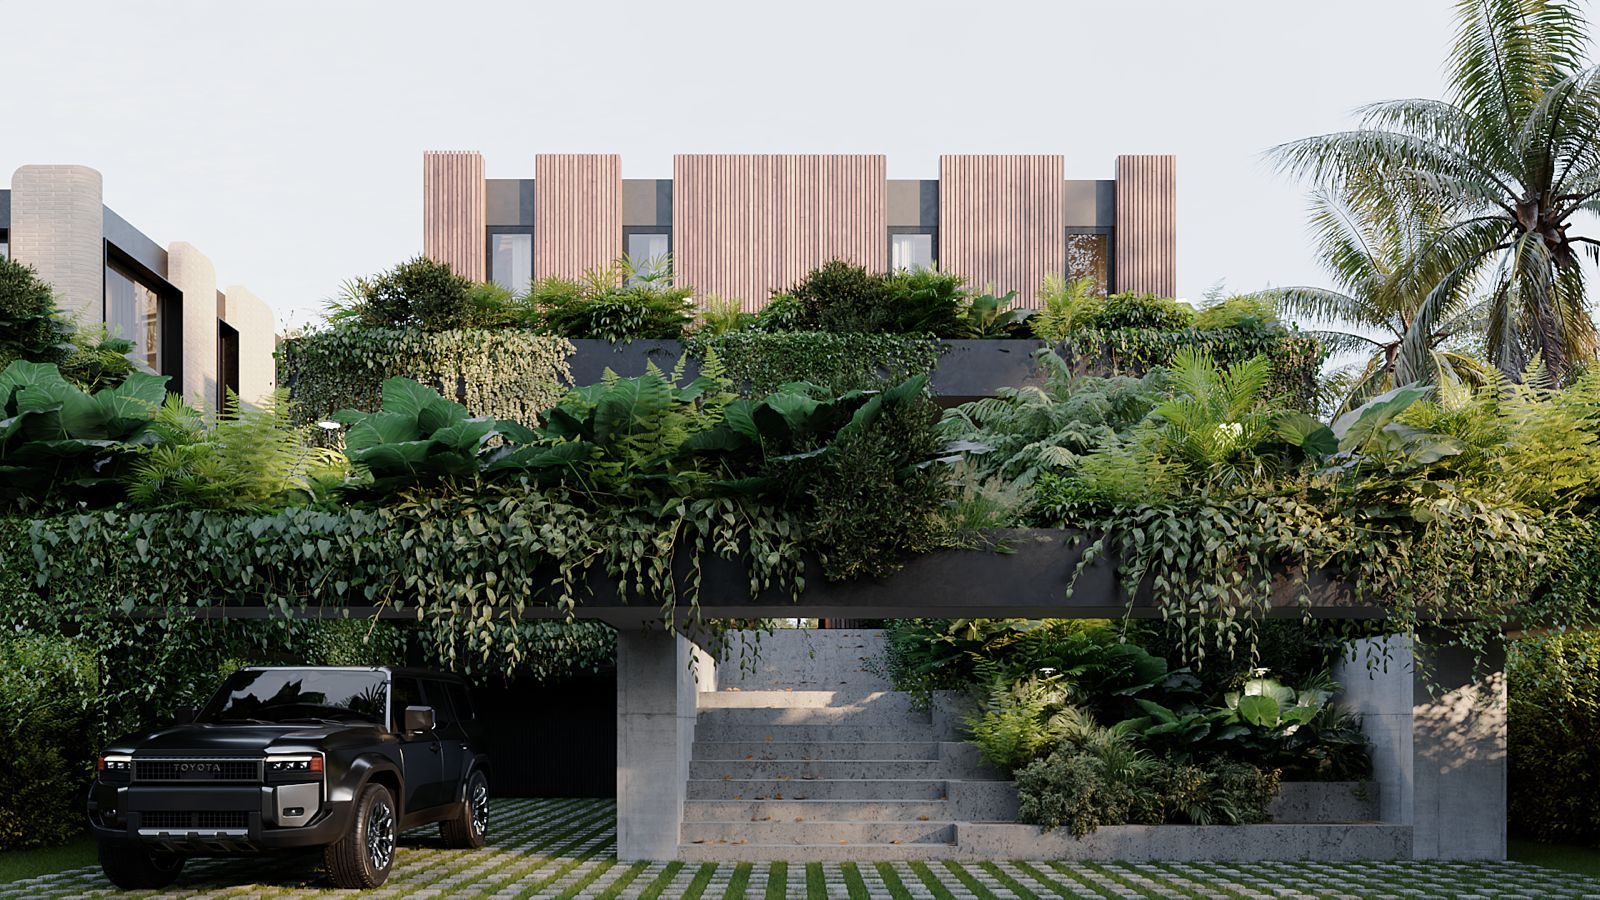
Buddha — landscape, patio & pool 01
Buddha — landscape, patio & pool 02
Buddha — landscape, patio & pool 03
Buddha — landscape, patio & pool 04
Buddha — landscape, patio & pool 05
Buddha — landscape, patio & pool 06
Buddha — landscape, patio & pool 07
Buddha — landscape, patio & pool 08
Buddha — landscape, patio & pool 09
Buddha — landscape, patio & pool 10
Buddha — landscape, patio & pool 11
Buddha — landscape, patio & pool 12
Buddha — landscape, patio & pool 13