211 — hero
Private Residence

211

01 — Concept

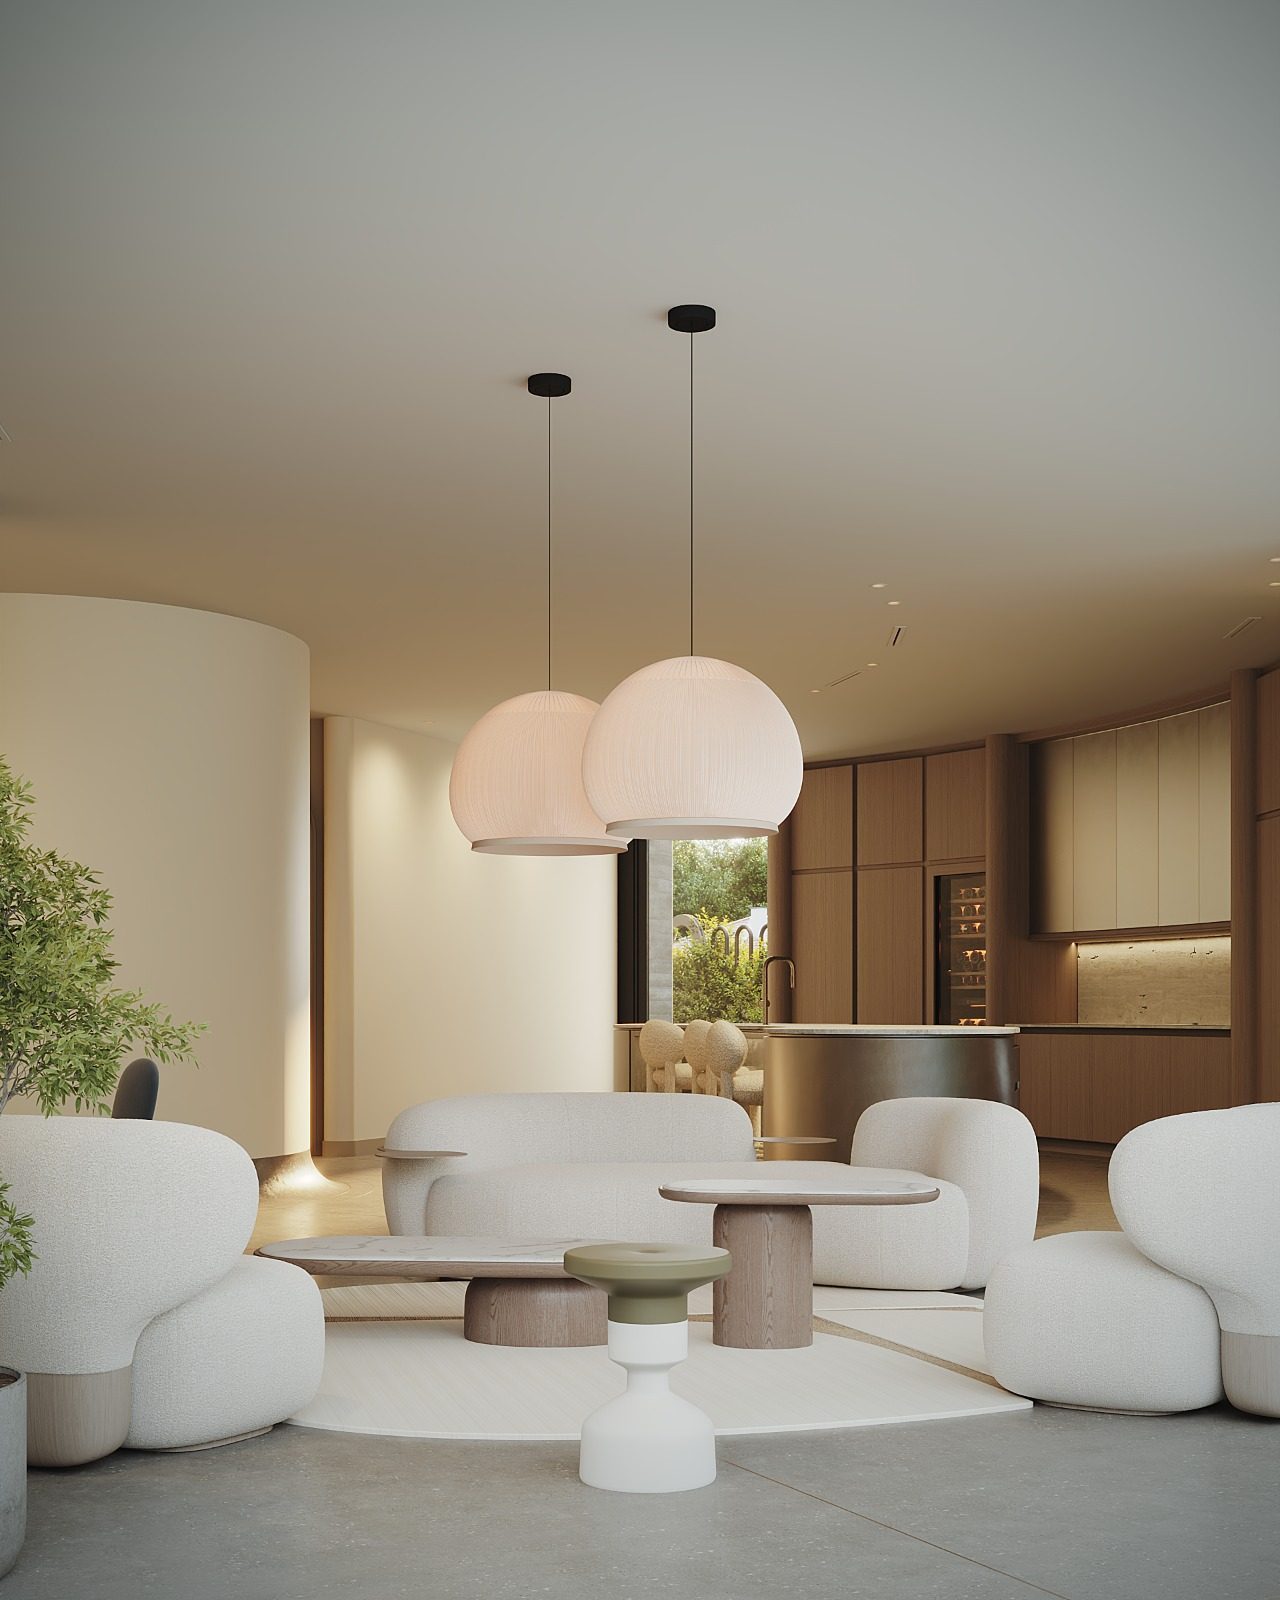
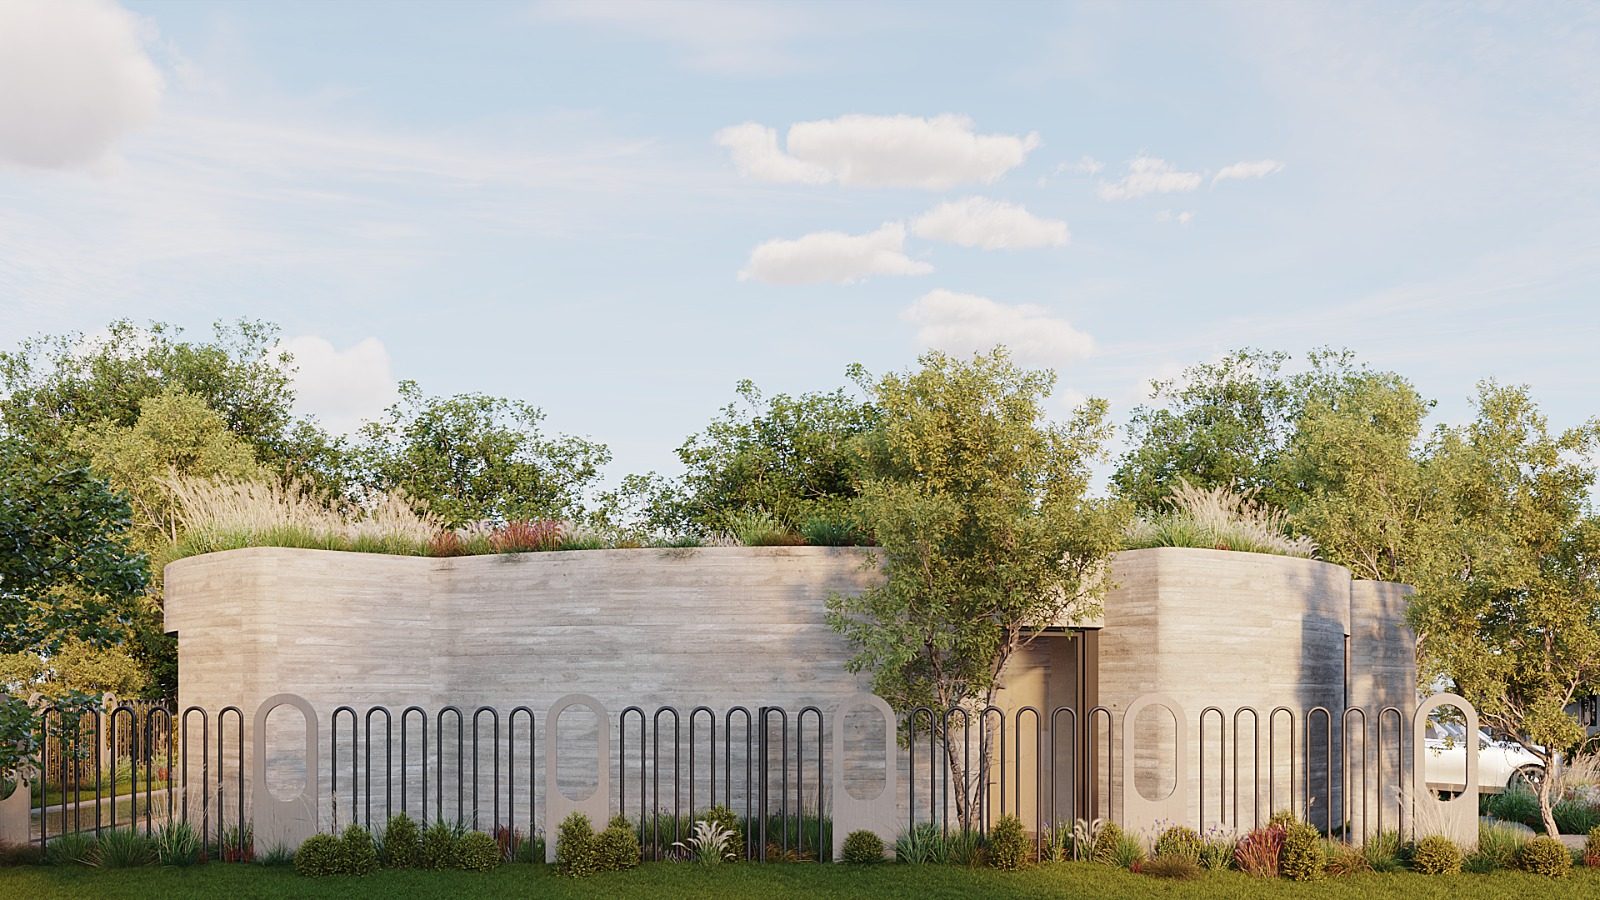
A restrained street presence over a generous internal life. Coral-stone walls, a recessed entry, and a quiet rhythm of vertical openings give the house its public face; the interior turns inward to a courtyard pool and a slow gradient of family rooms.

TypeResidential
StatusUnder Construction
DisciplineDesign · Visualization
Drawings12 sheets · PDF
Documentation8 renderings
02 — Visualization

The design, rendered.

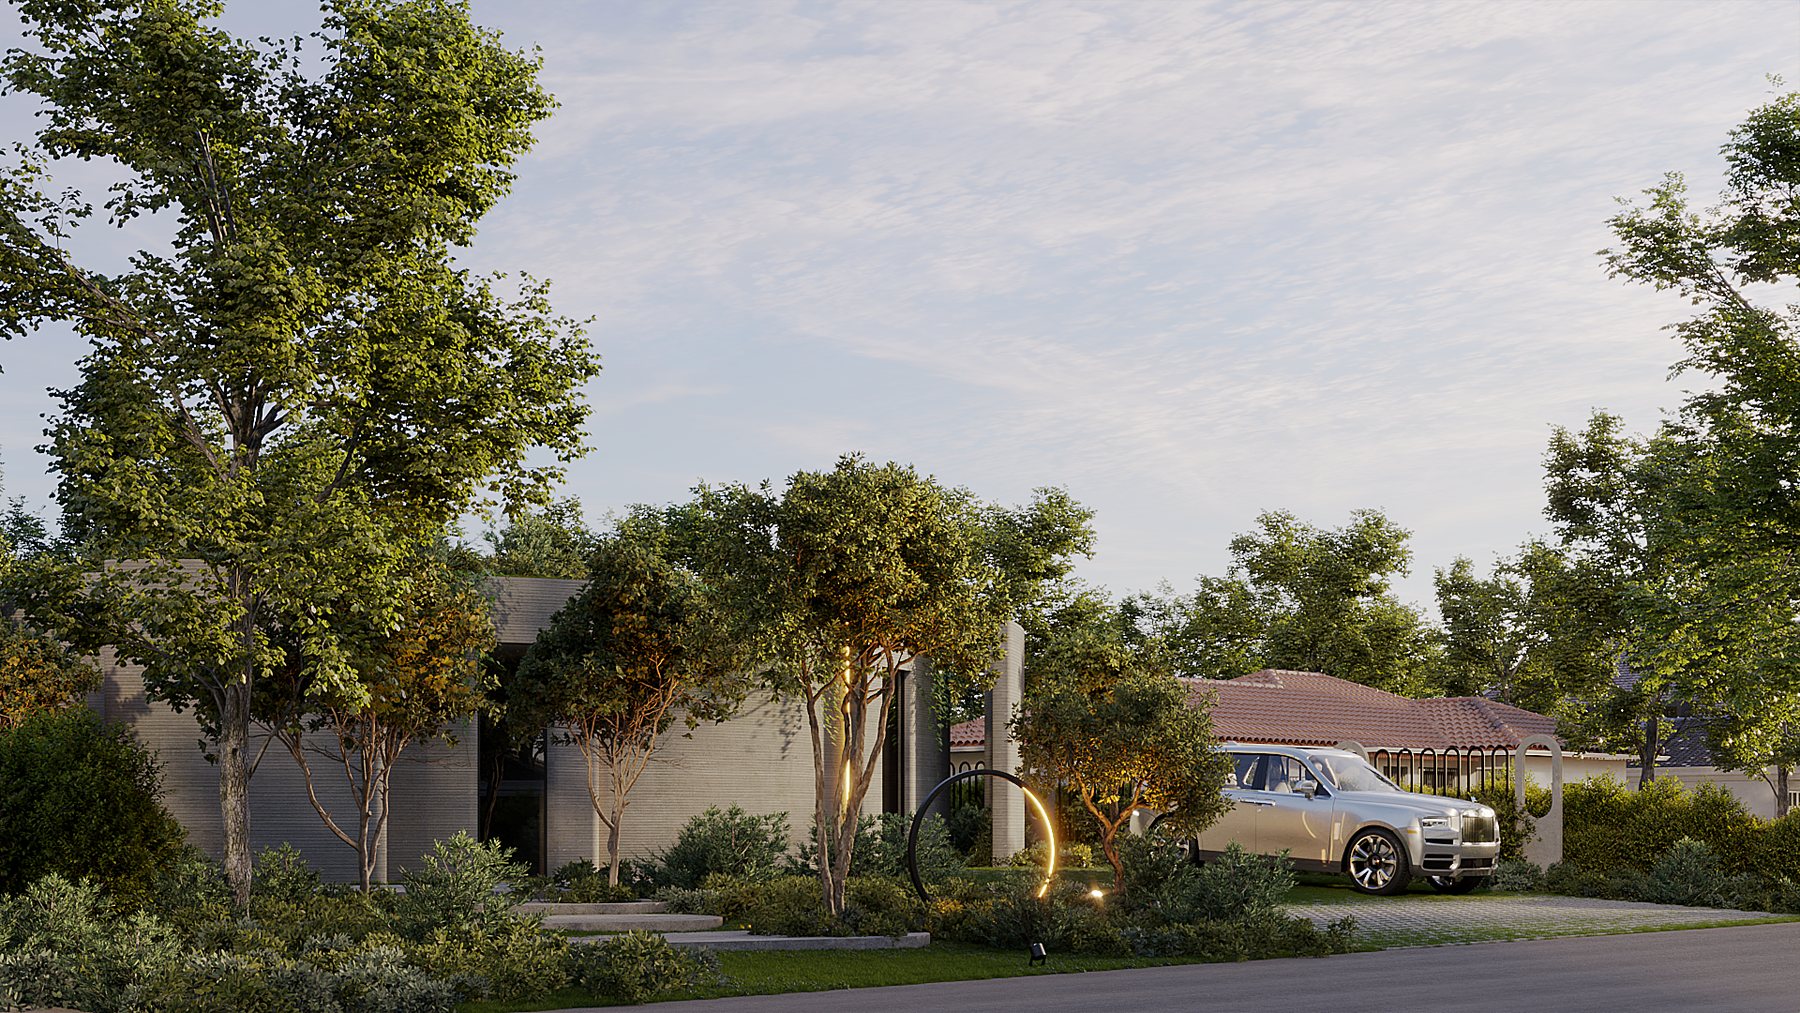
Coral-stone walls, a recessed entry and a courtyard pool, studied in full photoreal renderings before a single footing was poured.
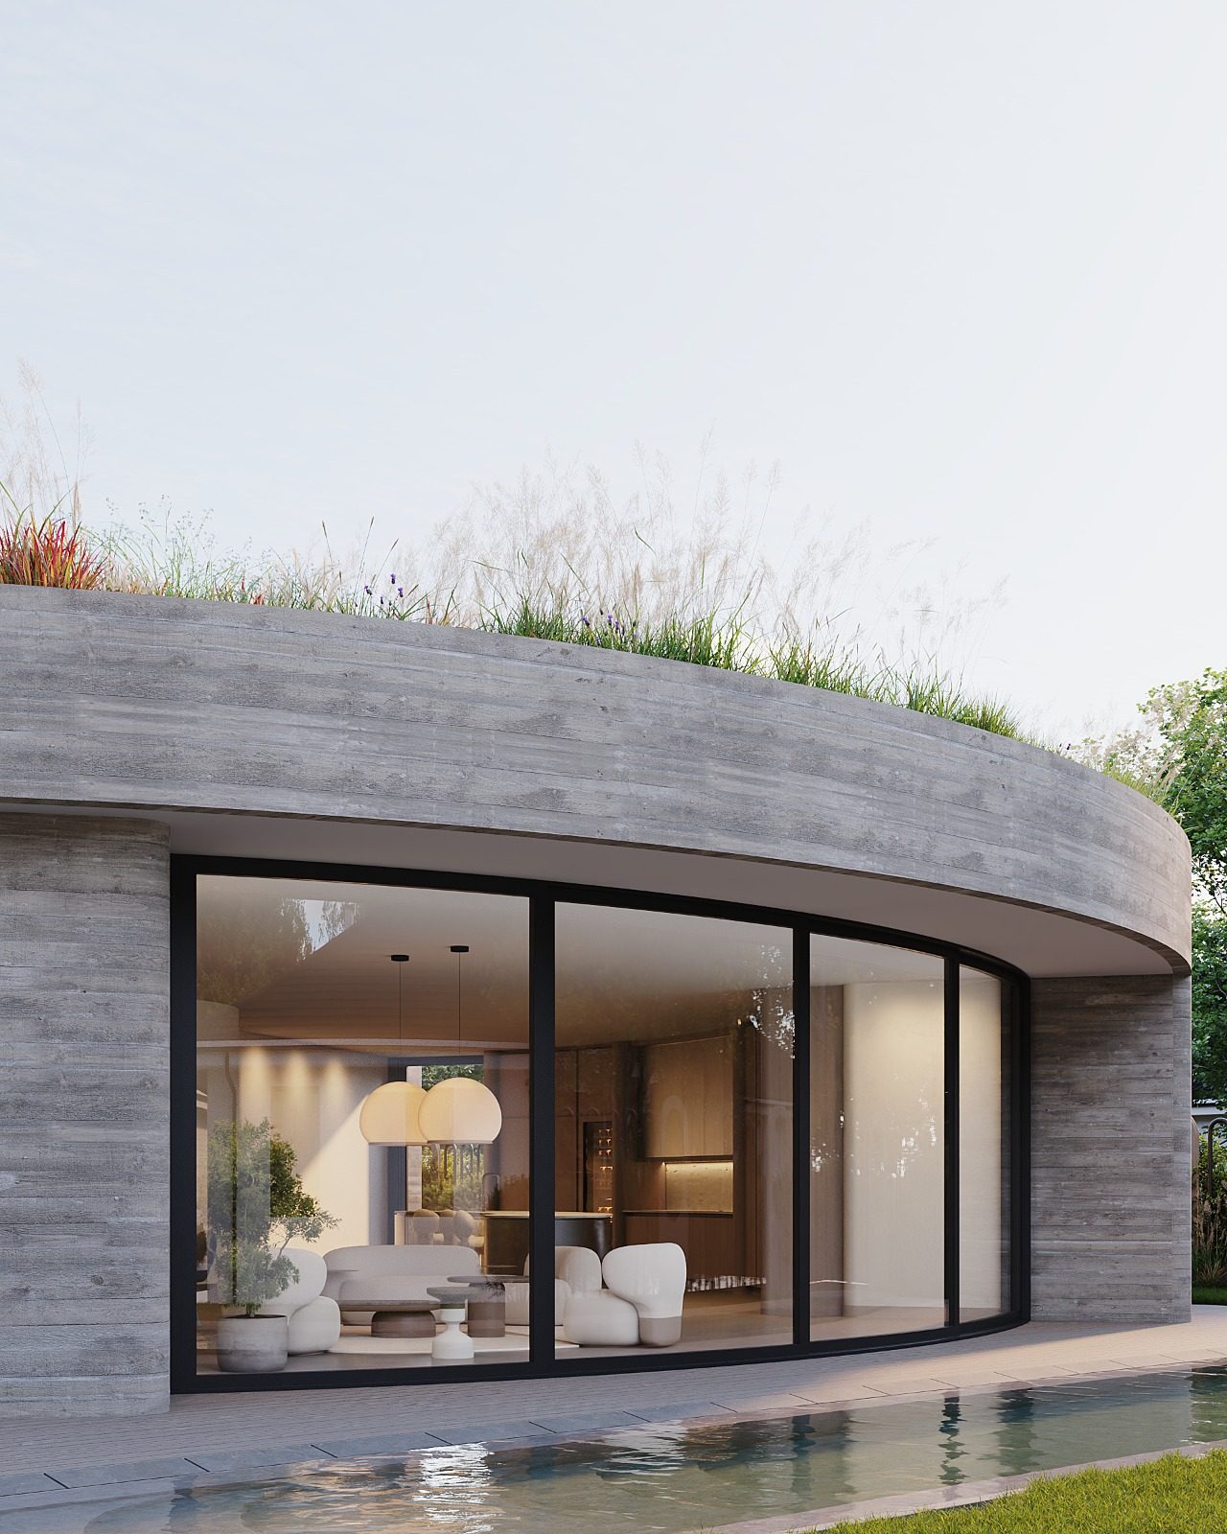
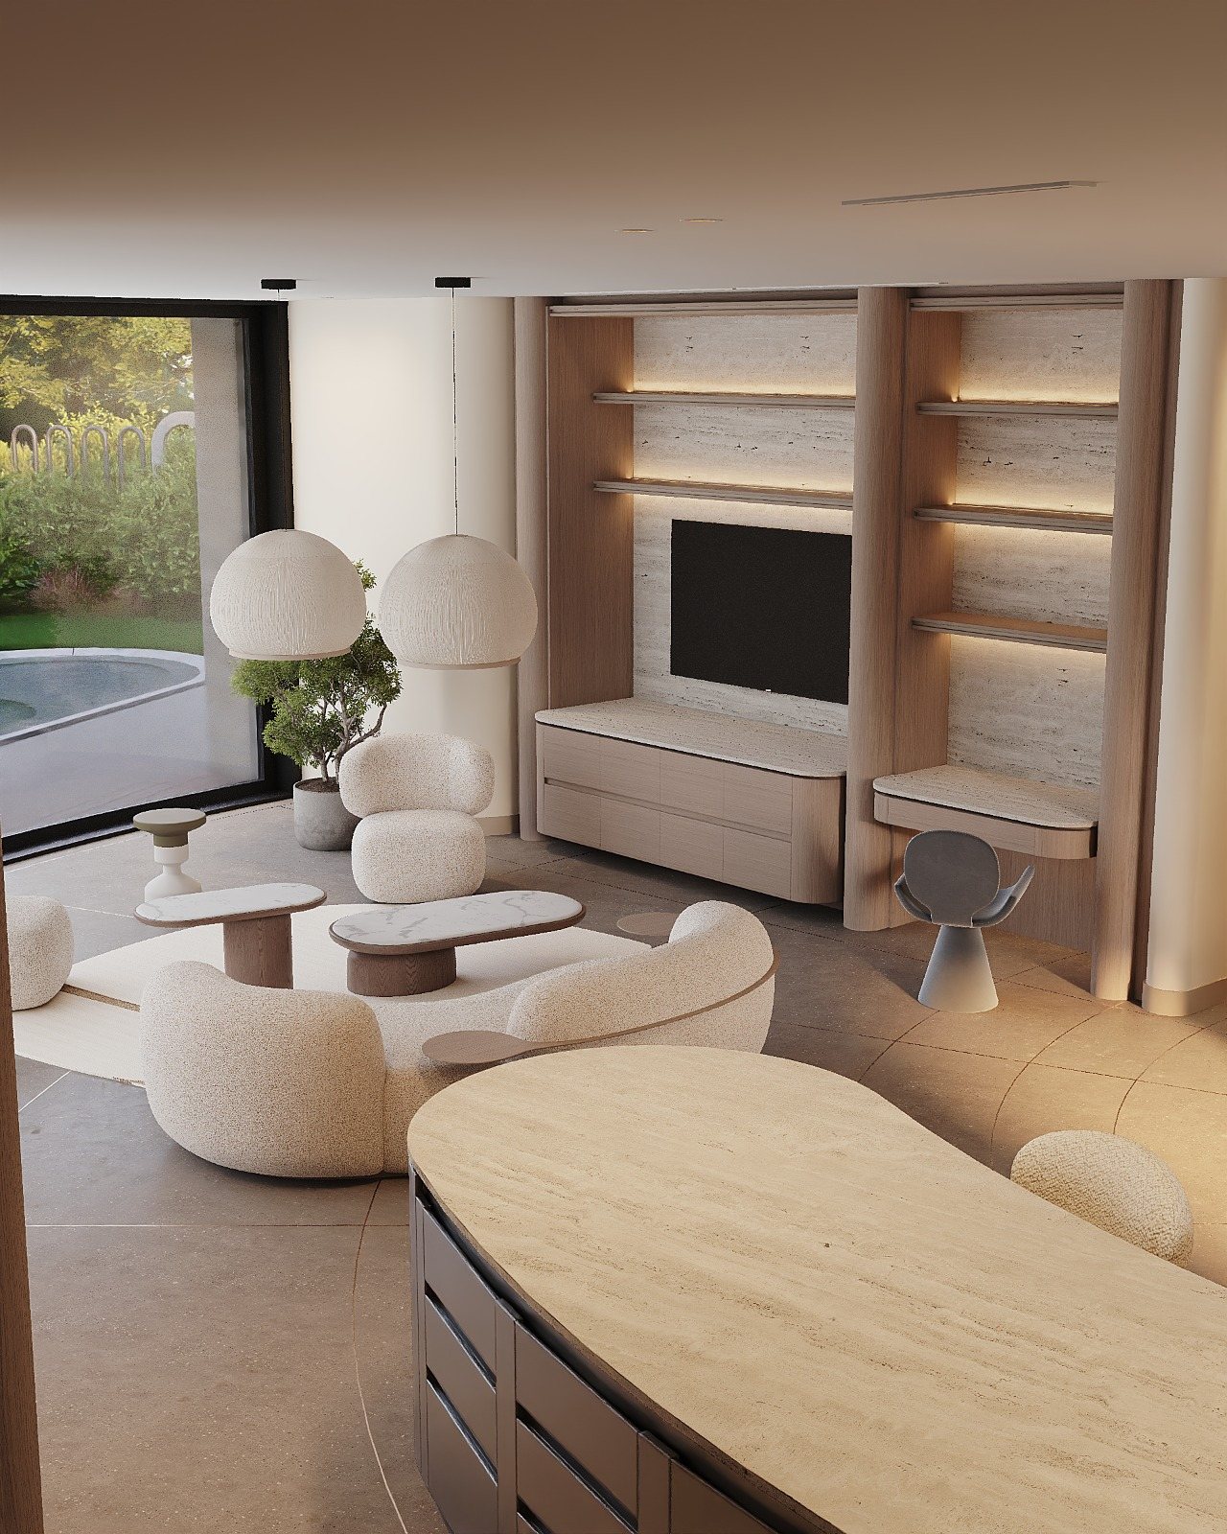
211 — curved-glass great room
211 — living room interior
211 — kitchen and dining
211 — coral-stone facade, arched openings
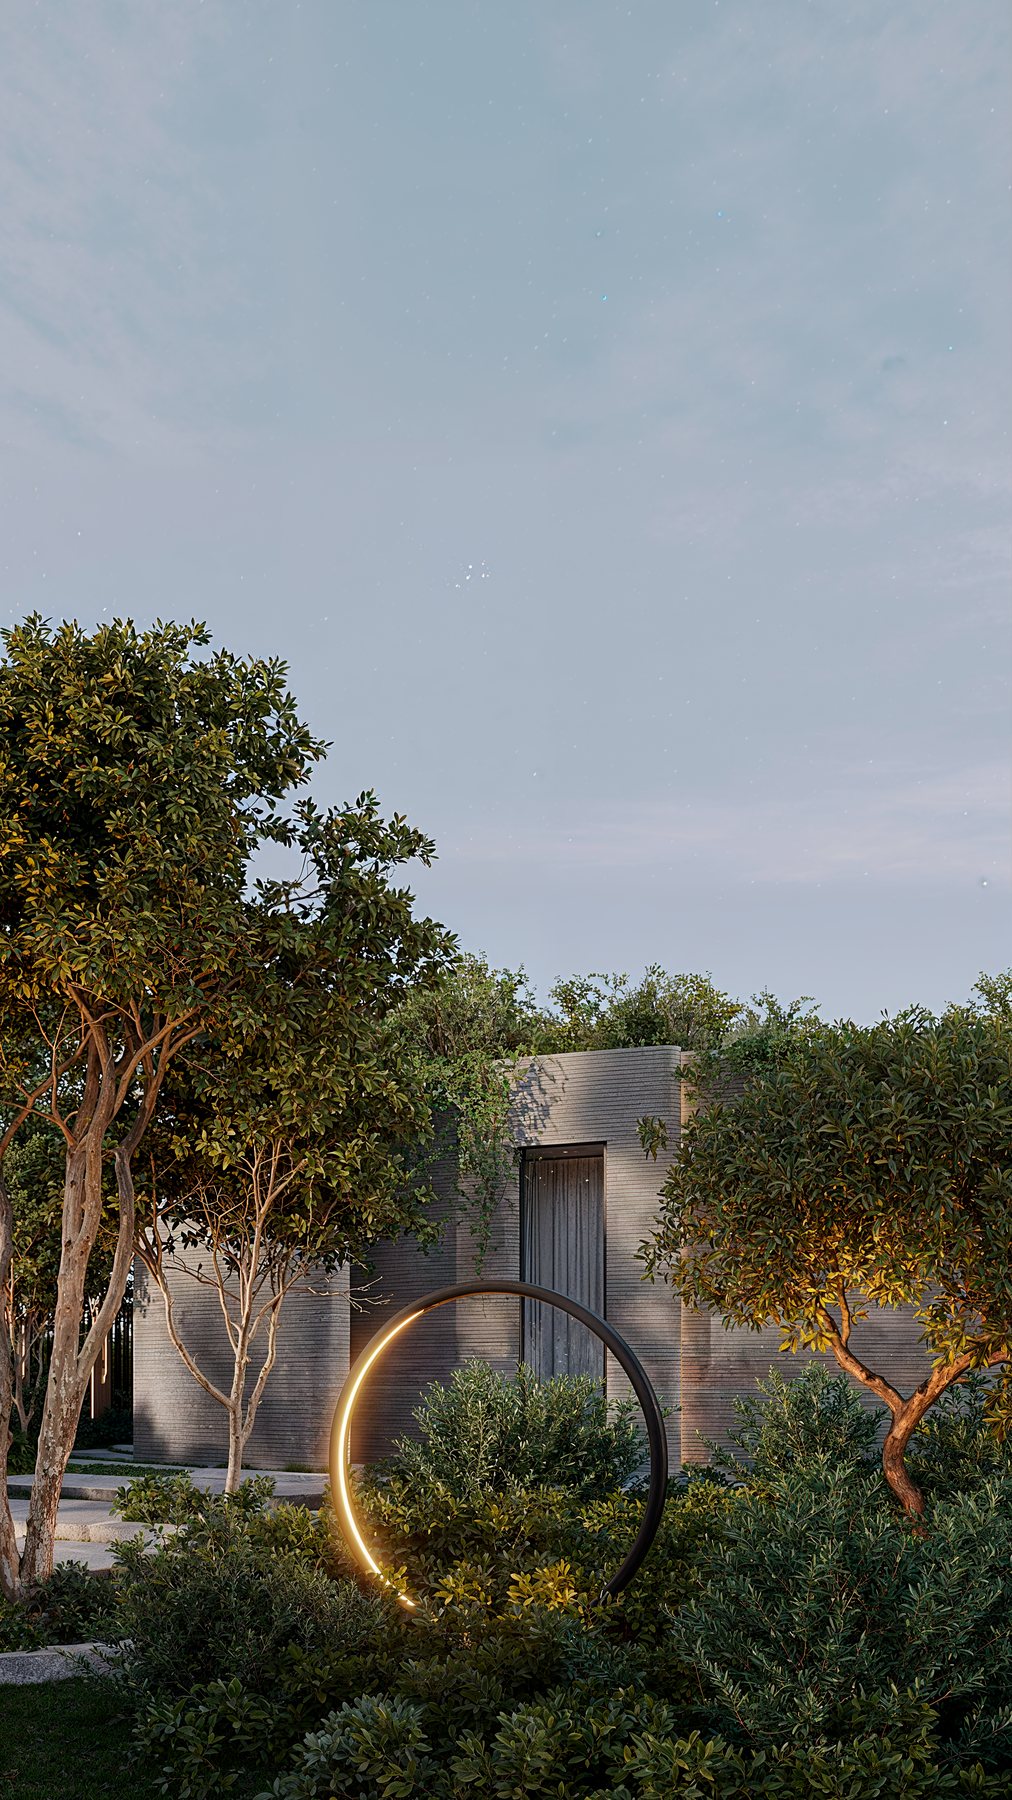
211 — street facade with light-ring
03 — Drawings

The architectural language.

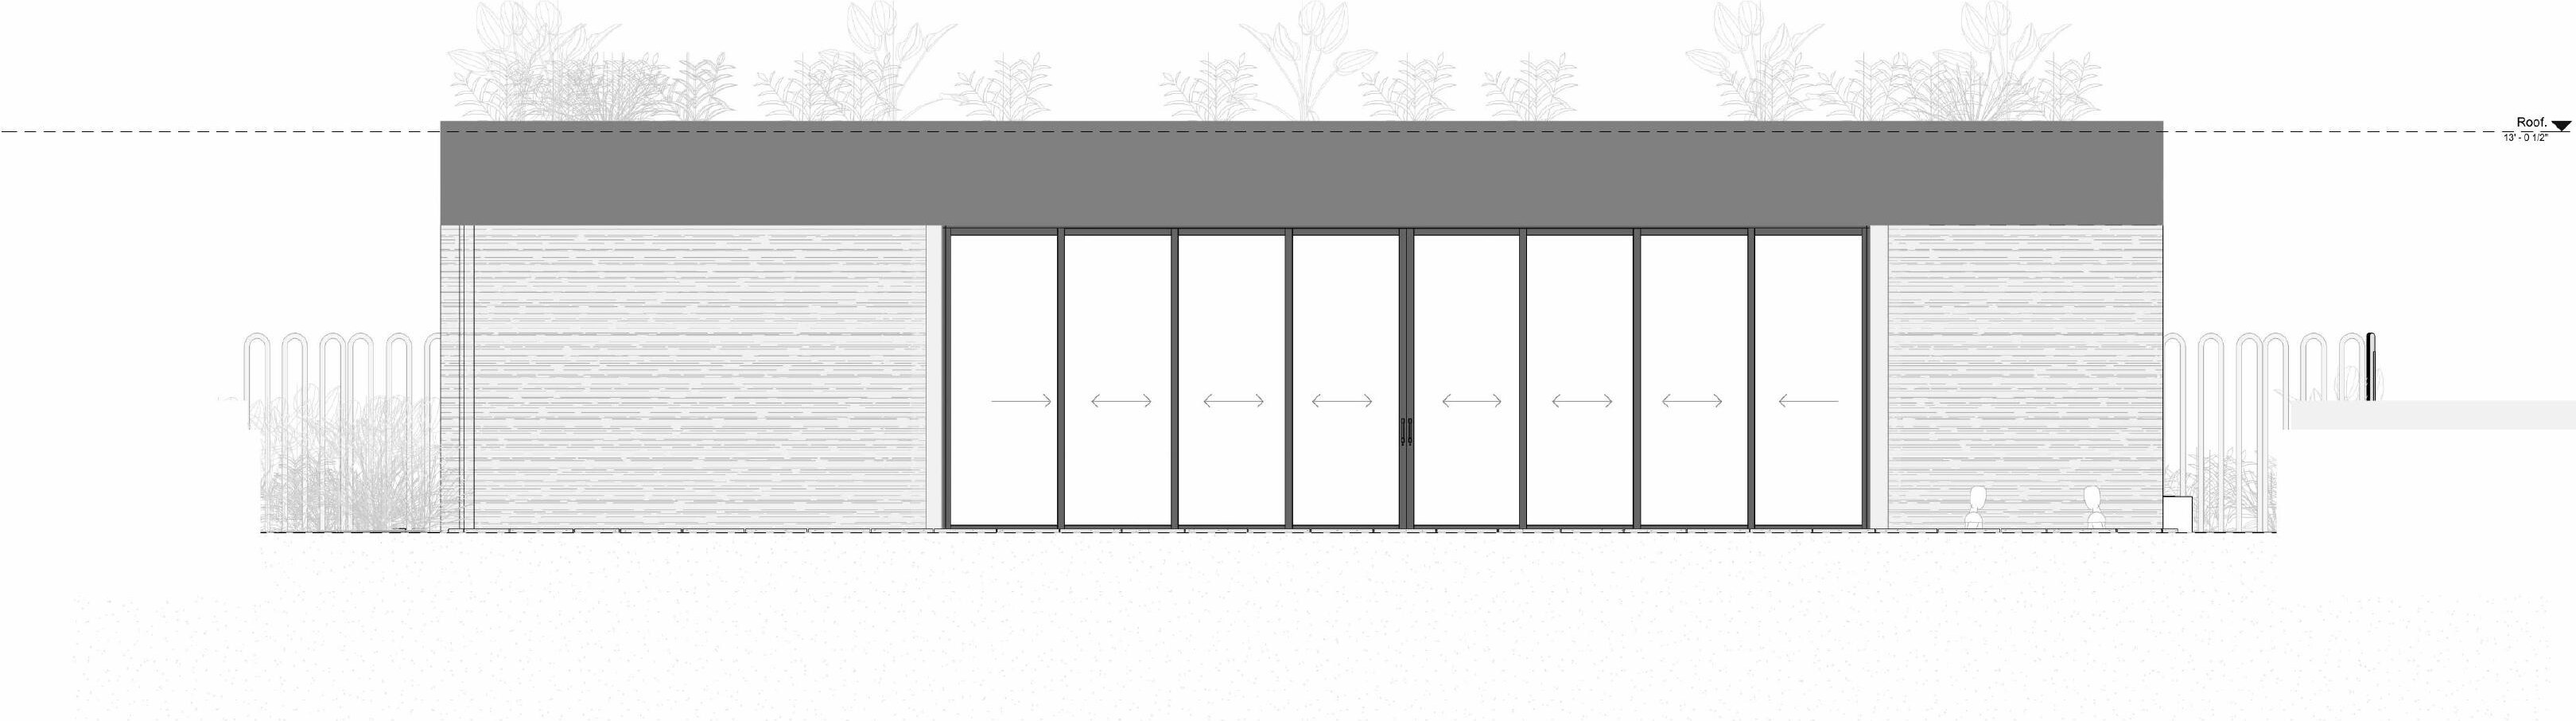
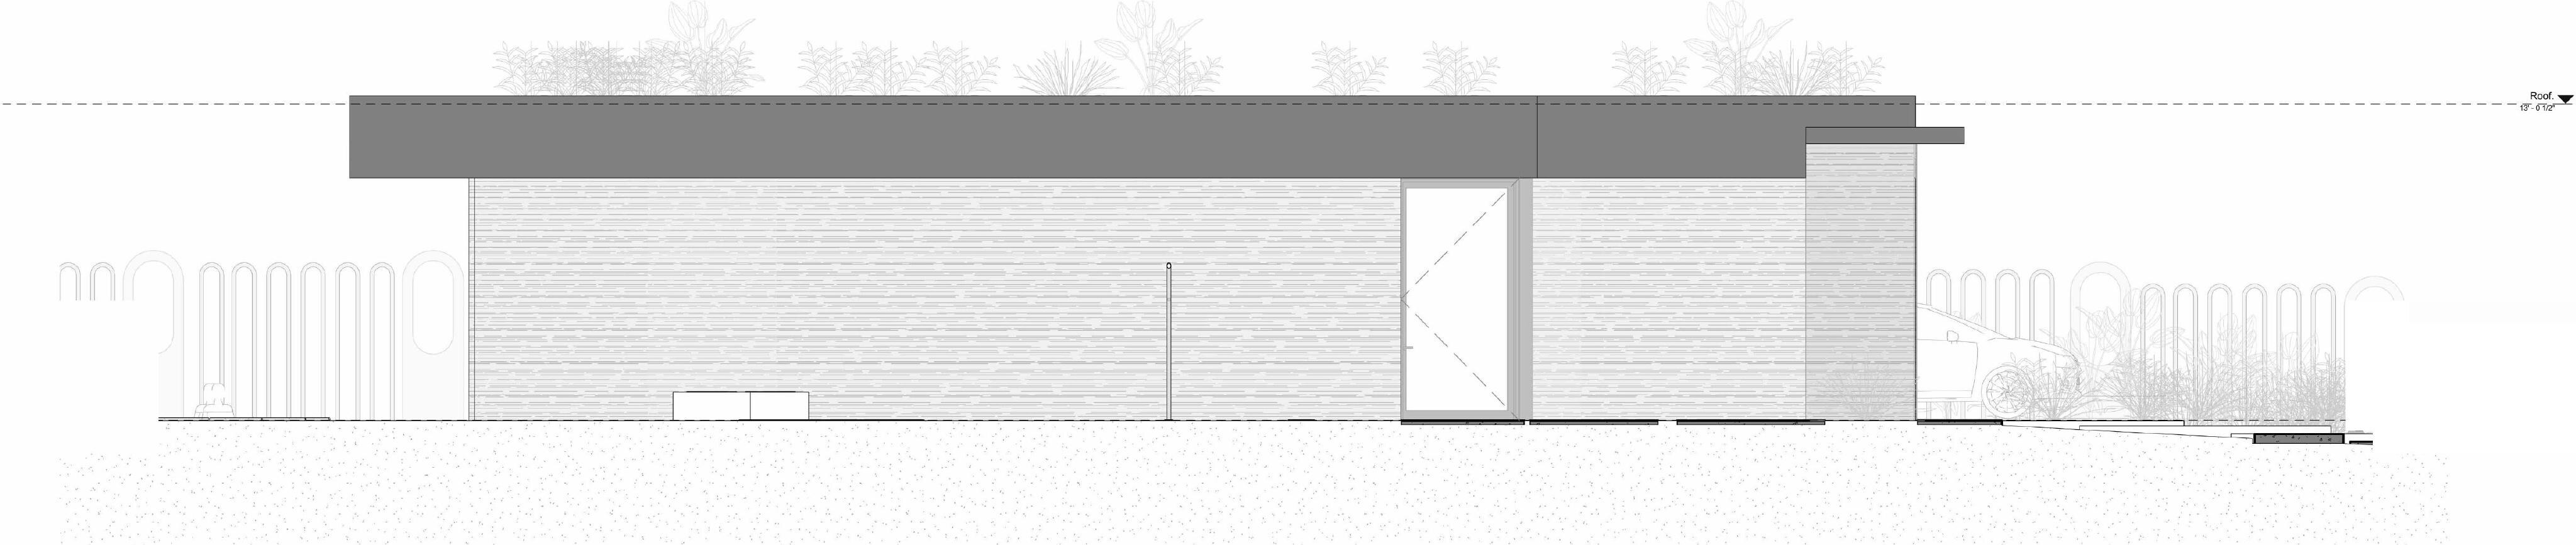
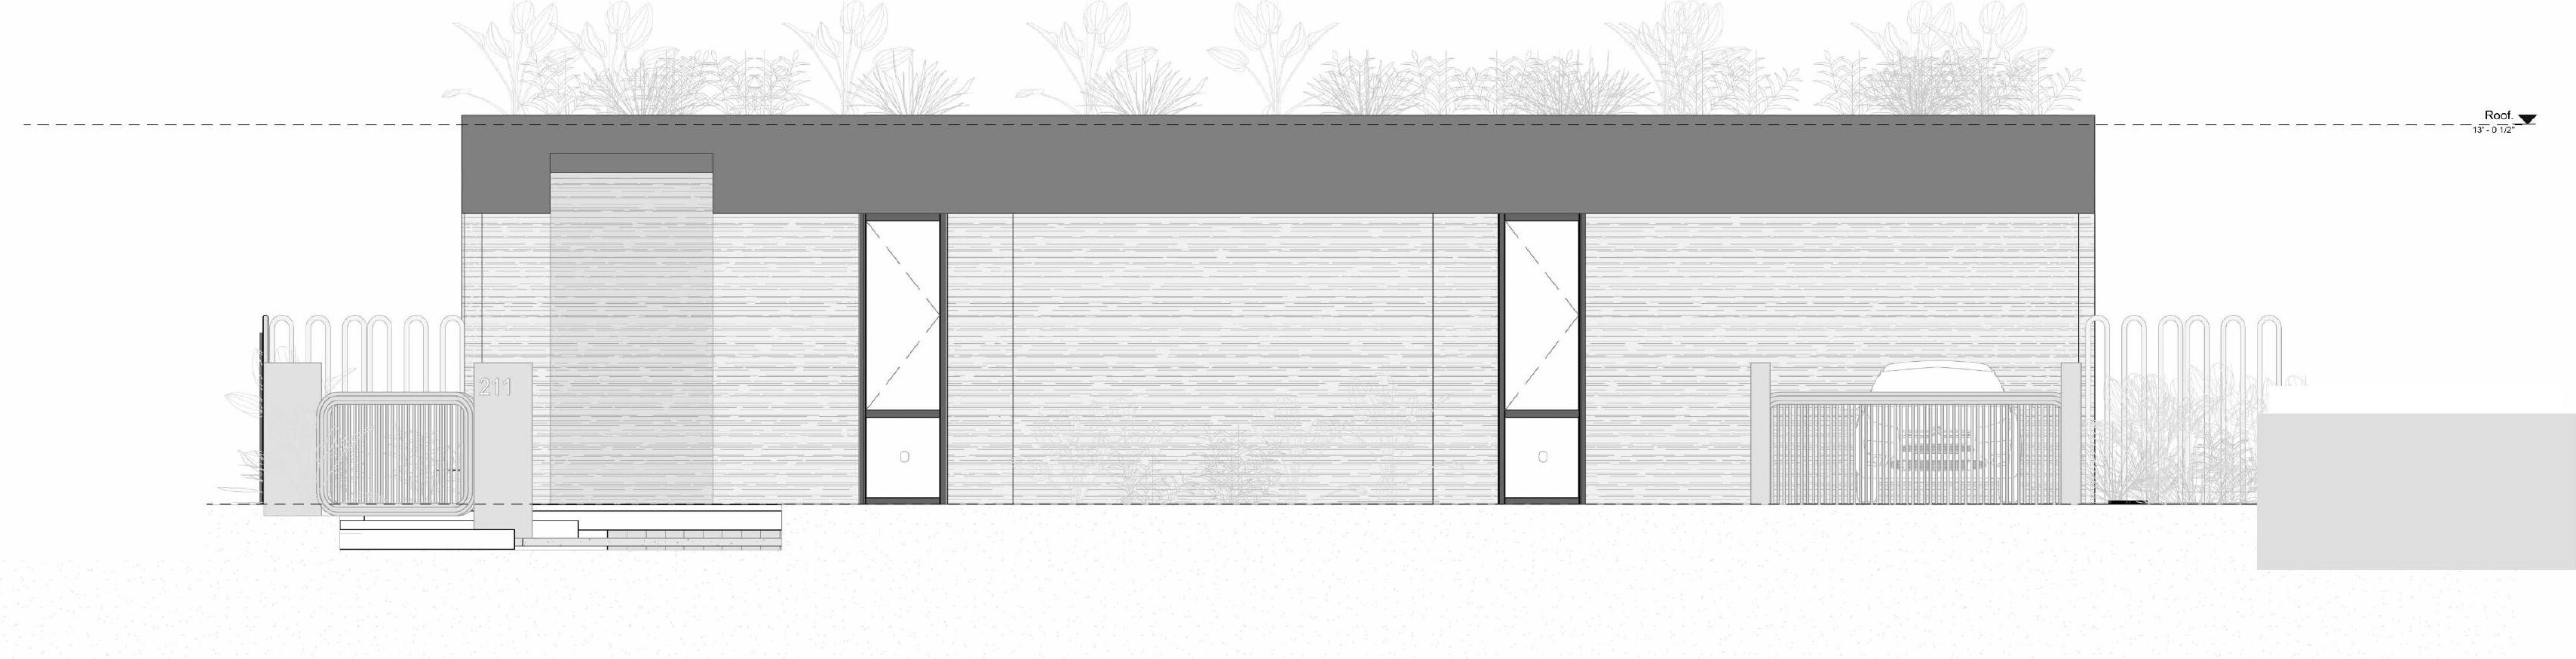
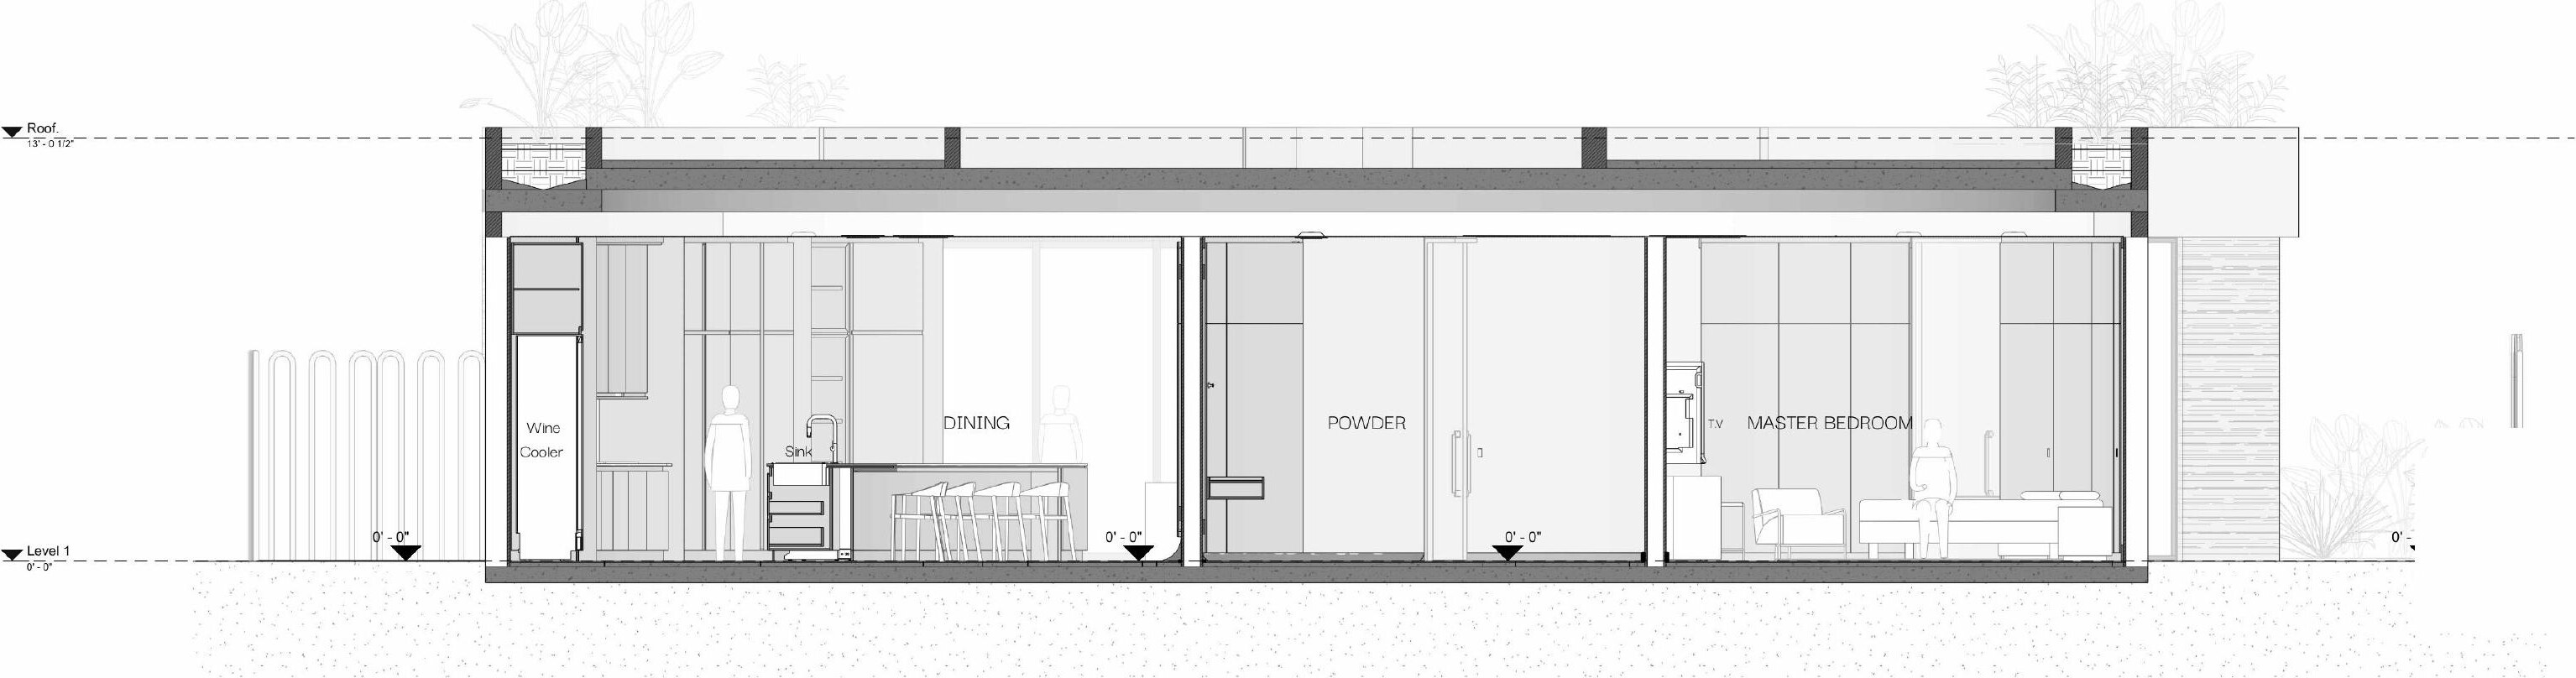
Plans, sections, elevations and the 3D, produced in-house. Click any sheet to open the full drawing as a PDF.
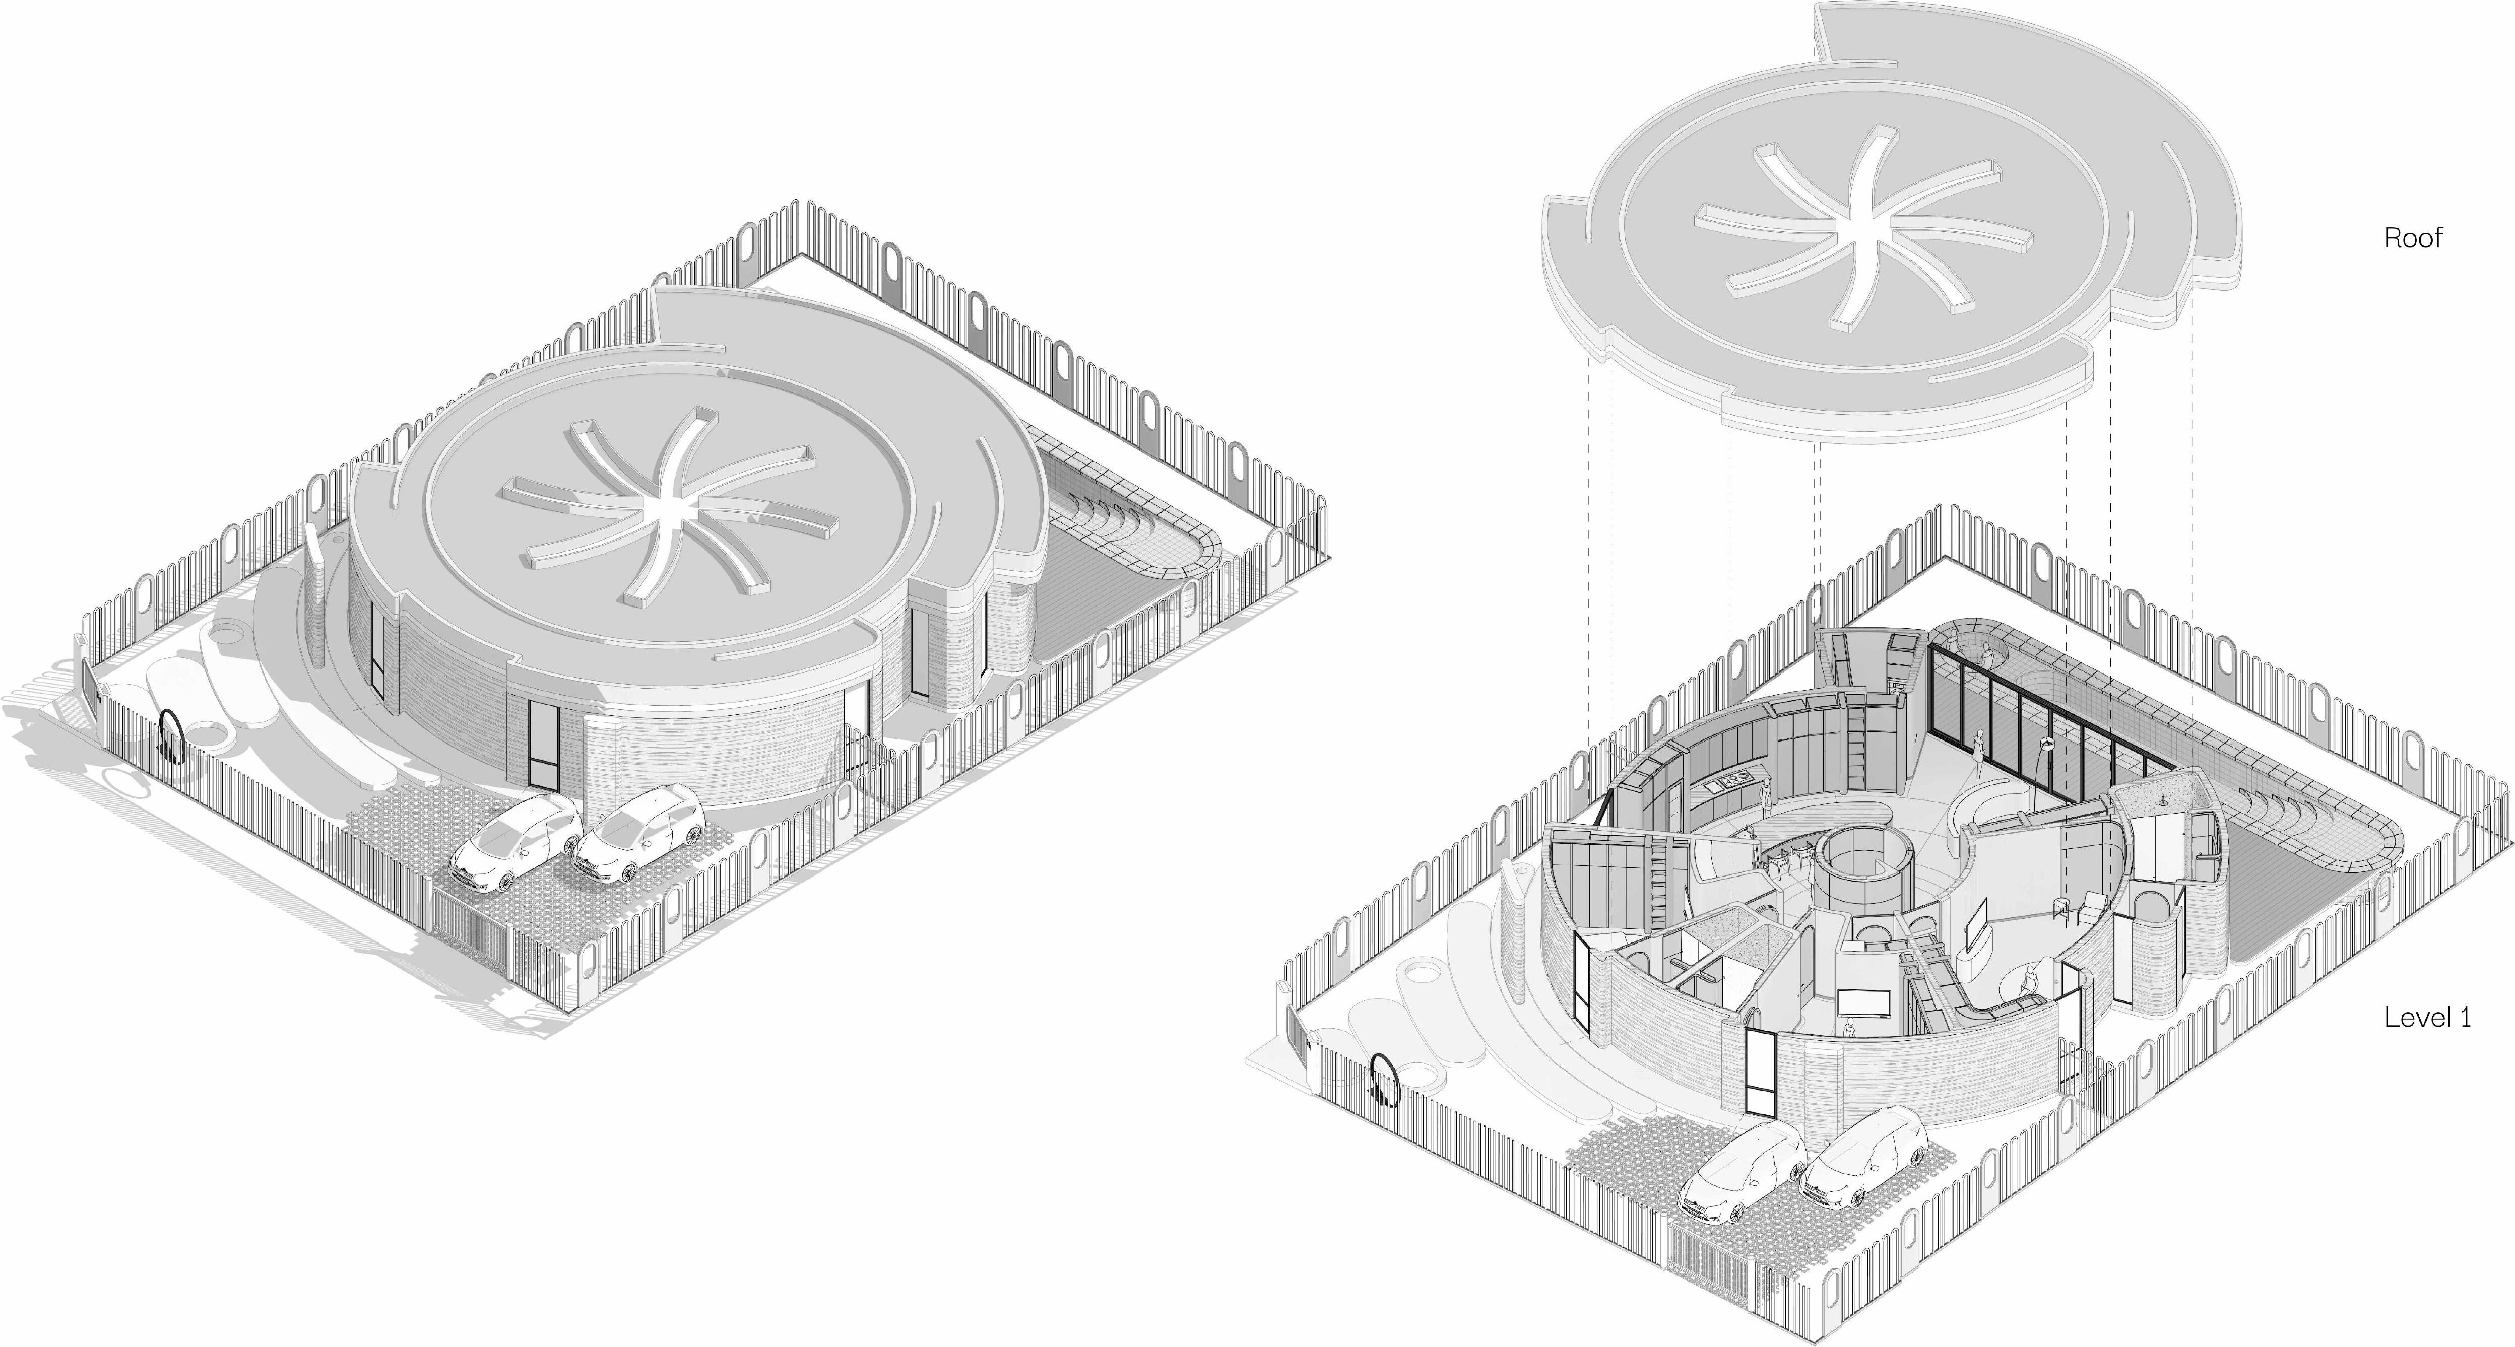
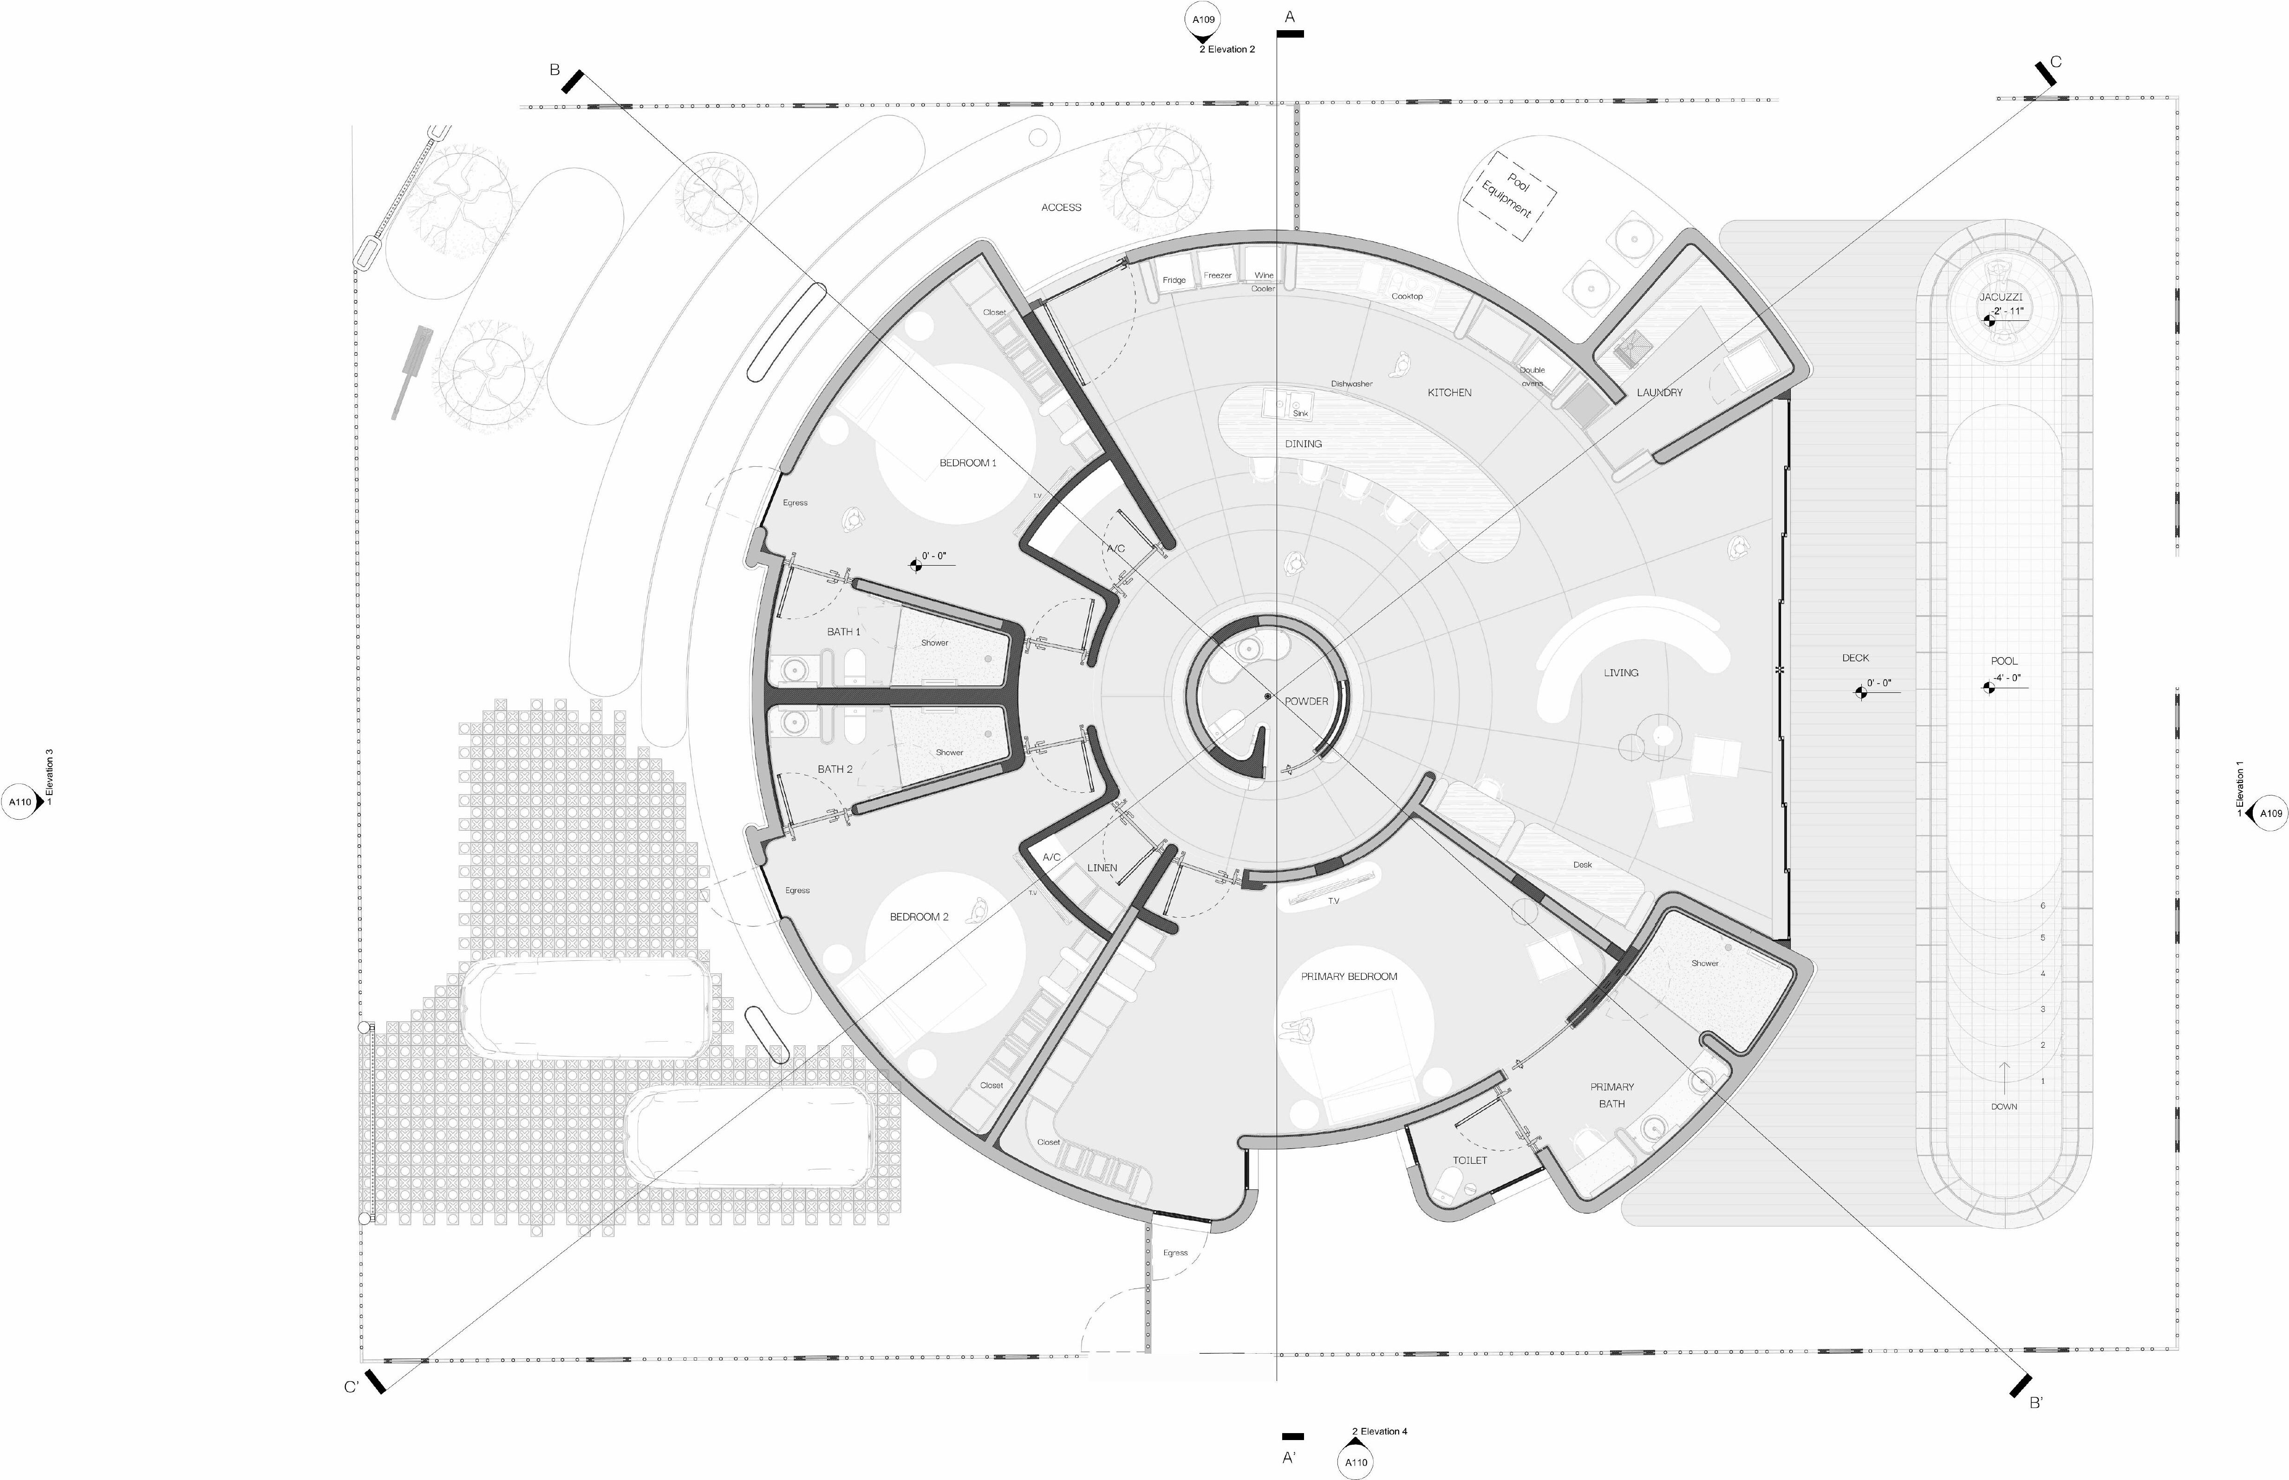
211 — 3D axonometric
Axonometric · 3D — open PDF ↗
211 — Floor Plan, Level 01
Floor Plan · Level 01 — PDF ↗
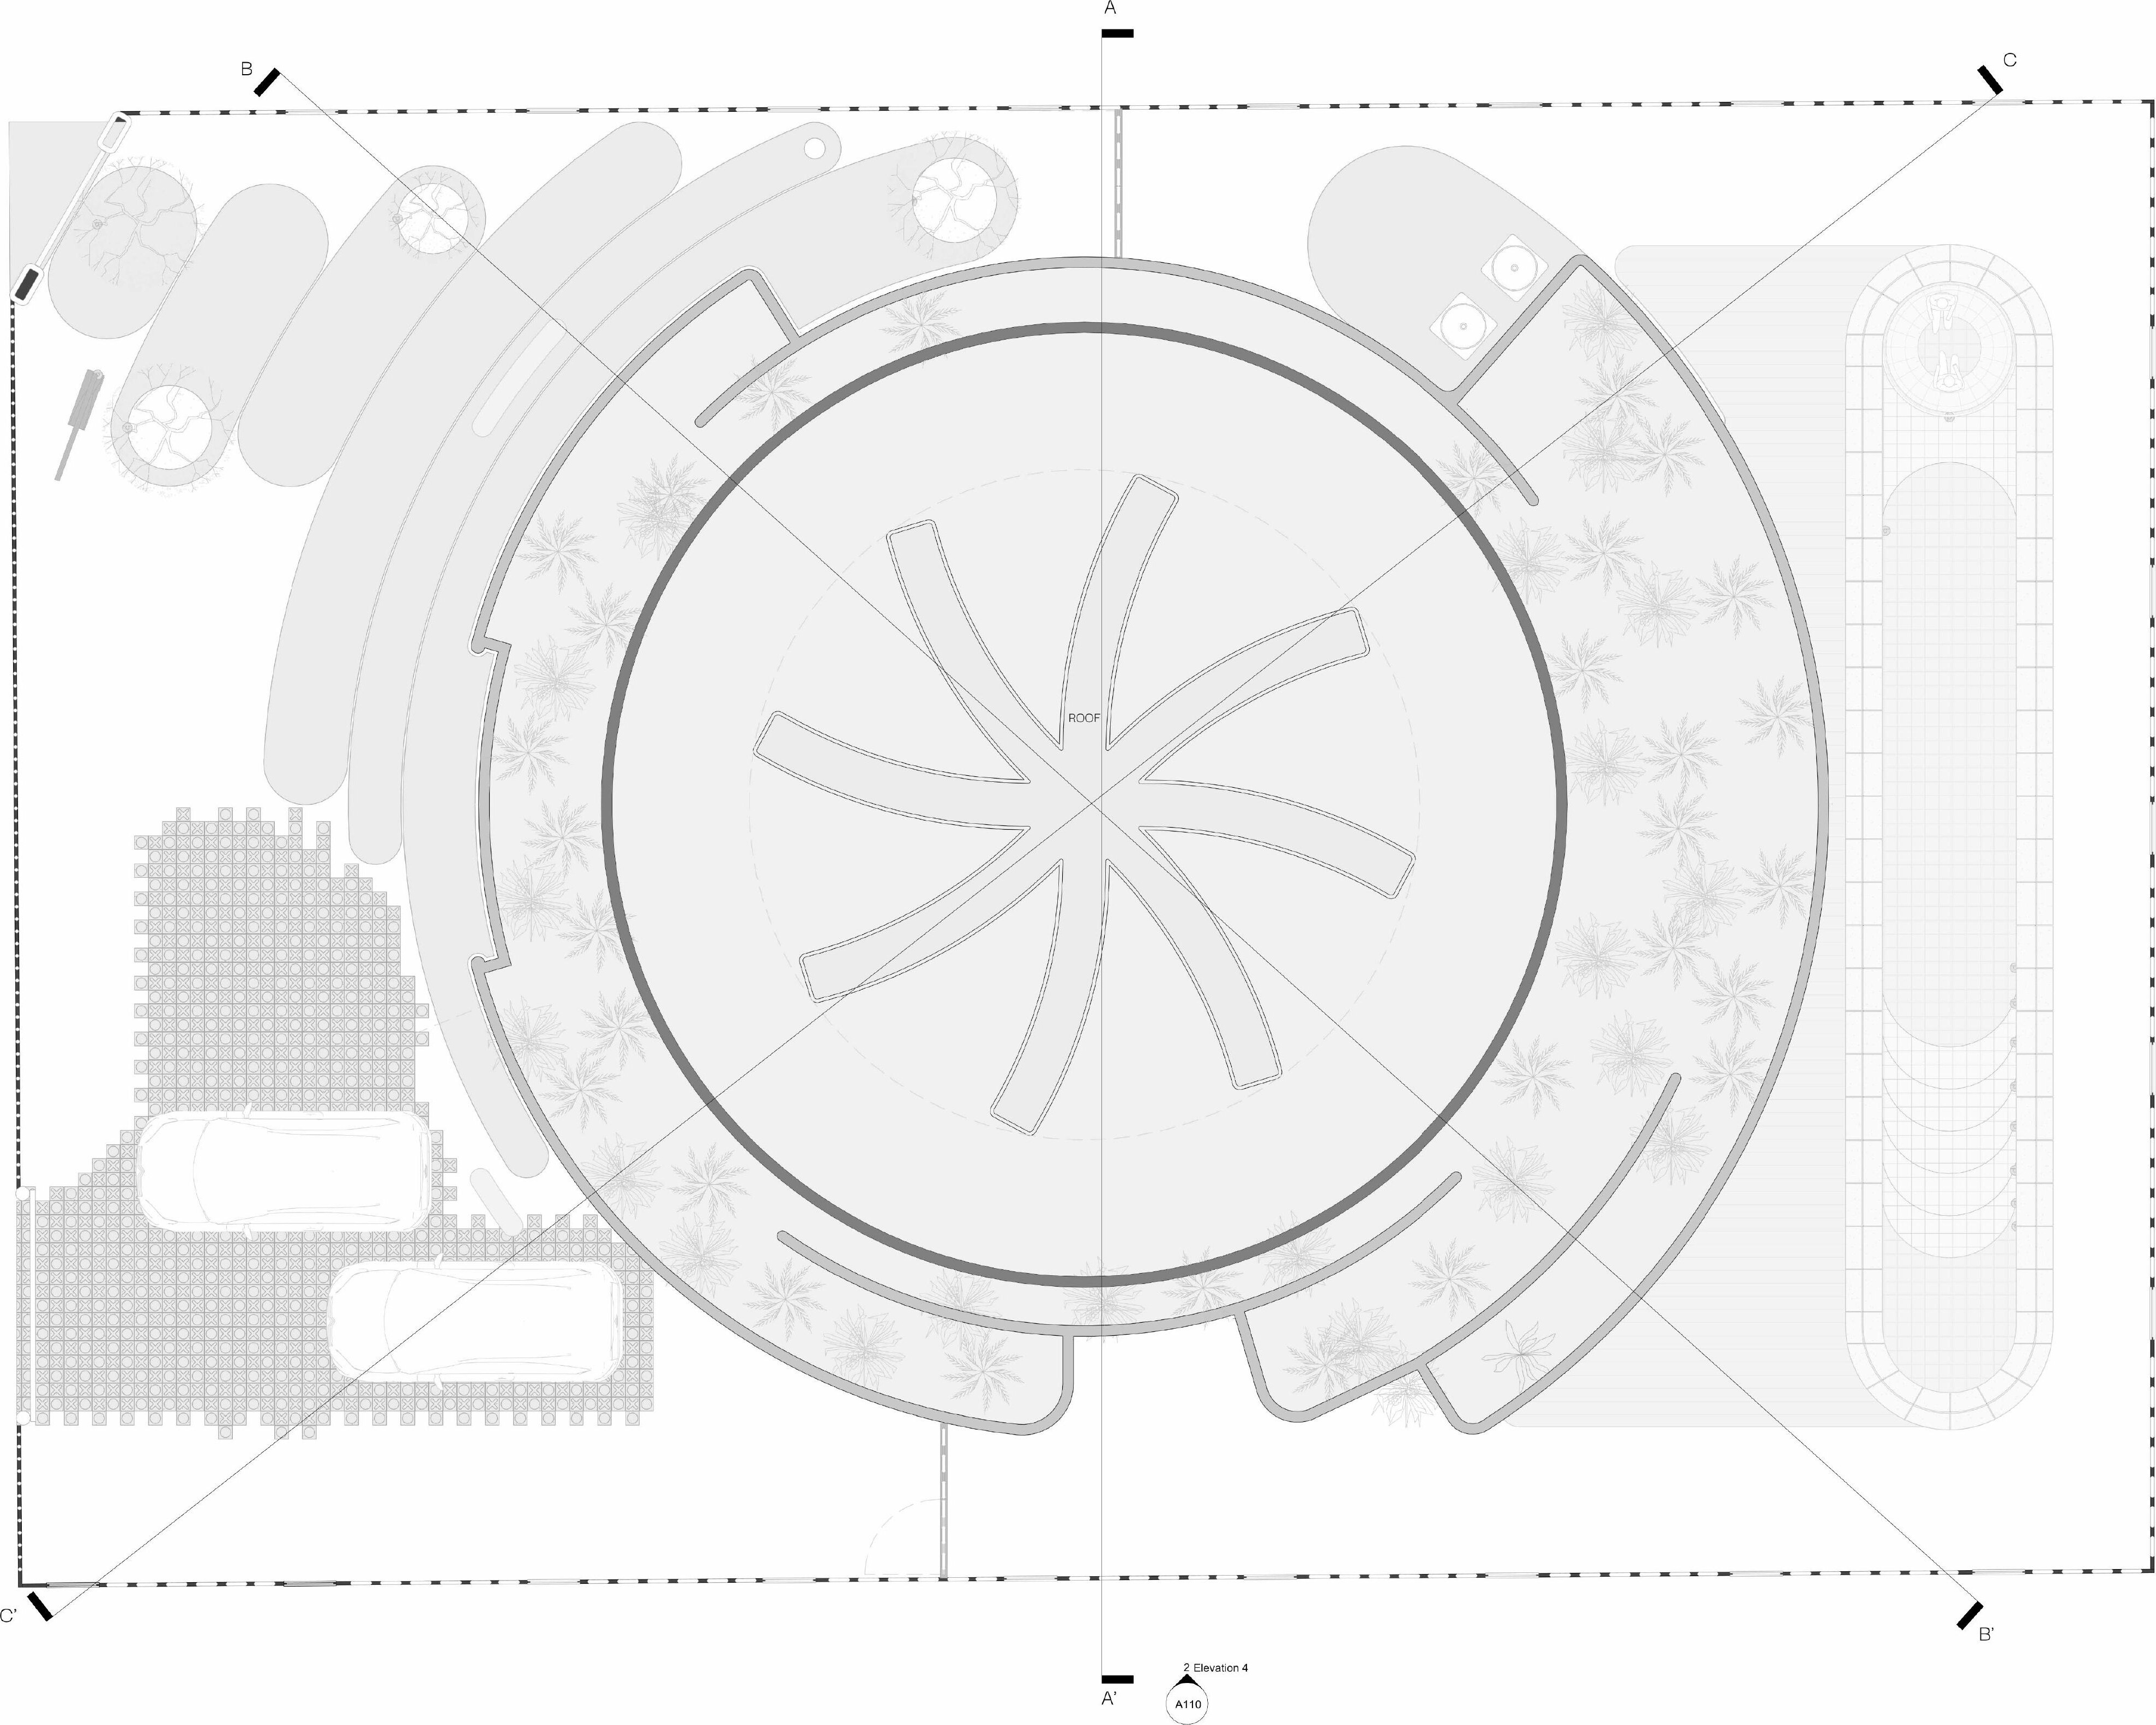
211 — Roof Plan
Roof Plan — PDF ↗
211 — Elevation 01
Elevation 01 — PDF ↗
211 — Elevation 02
Elevation 02 — PDF ↗
211 — Elevation 03
Elevation 03 — PDF ↗
211 — Elevation 04
Elevation 04 — PDF ↗
211 — Section A
Section A — PDF ↗
211 — Section B
Section B — PDF ↗
211 — Section C
Section C — PDF ↗

Wall section details — A ↗ · B ↗

04 — On Site

Under construction.

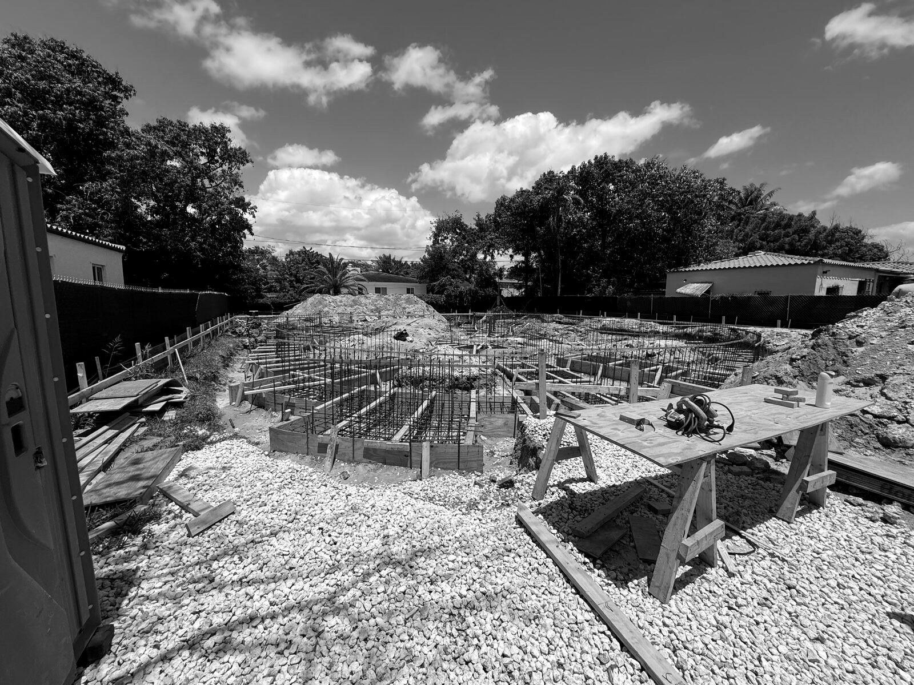
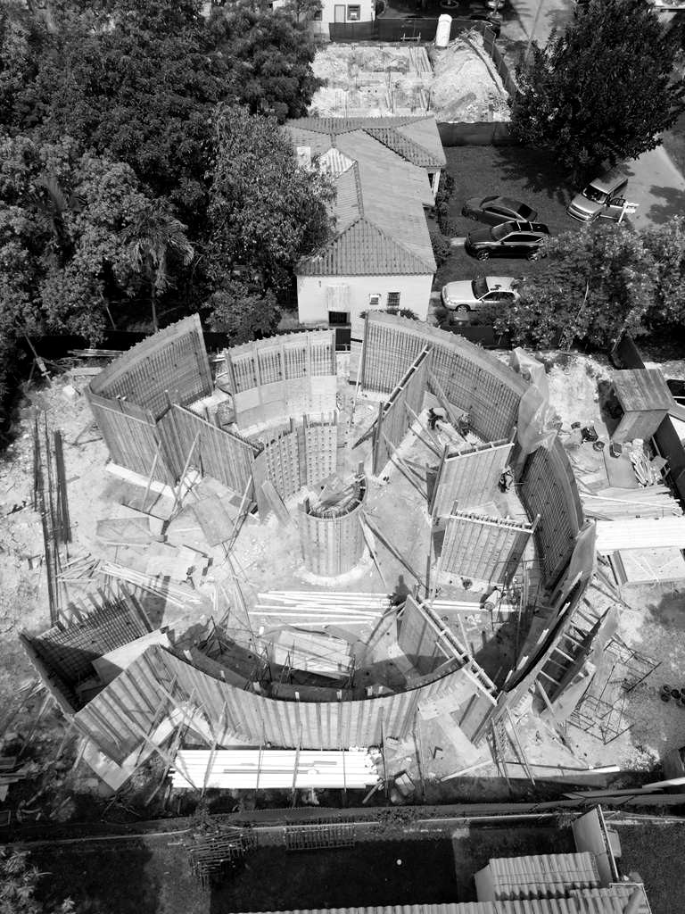
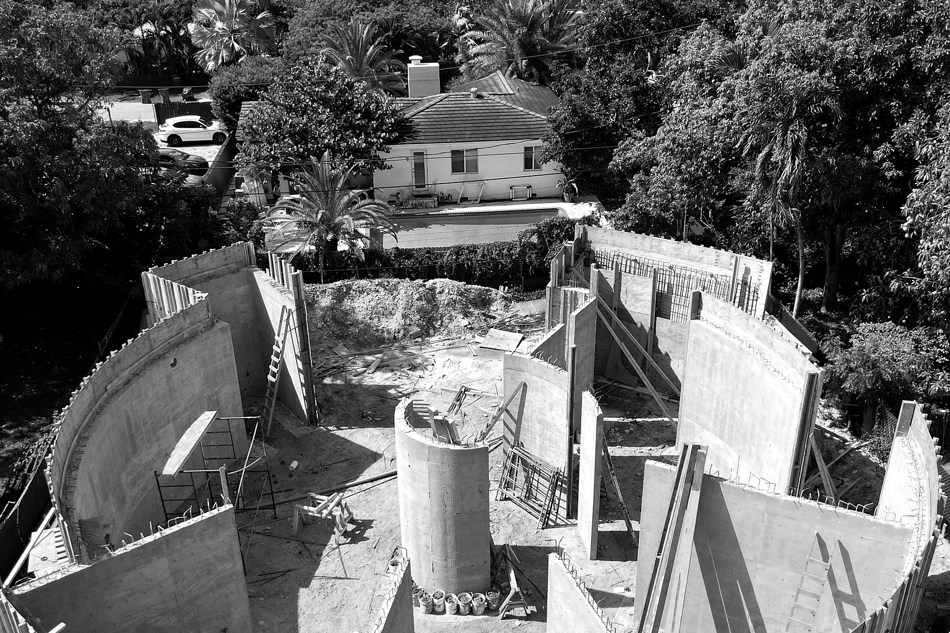
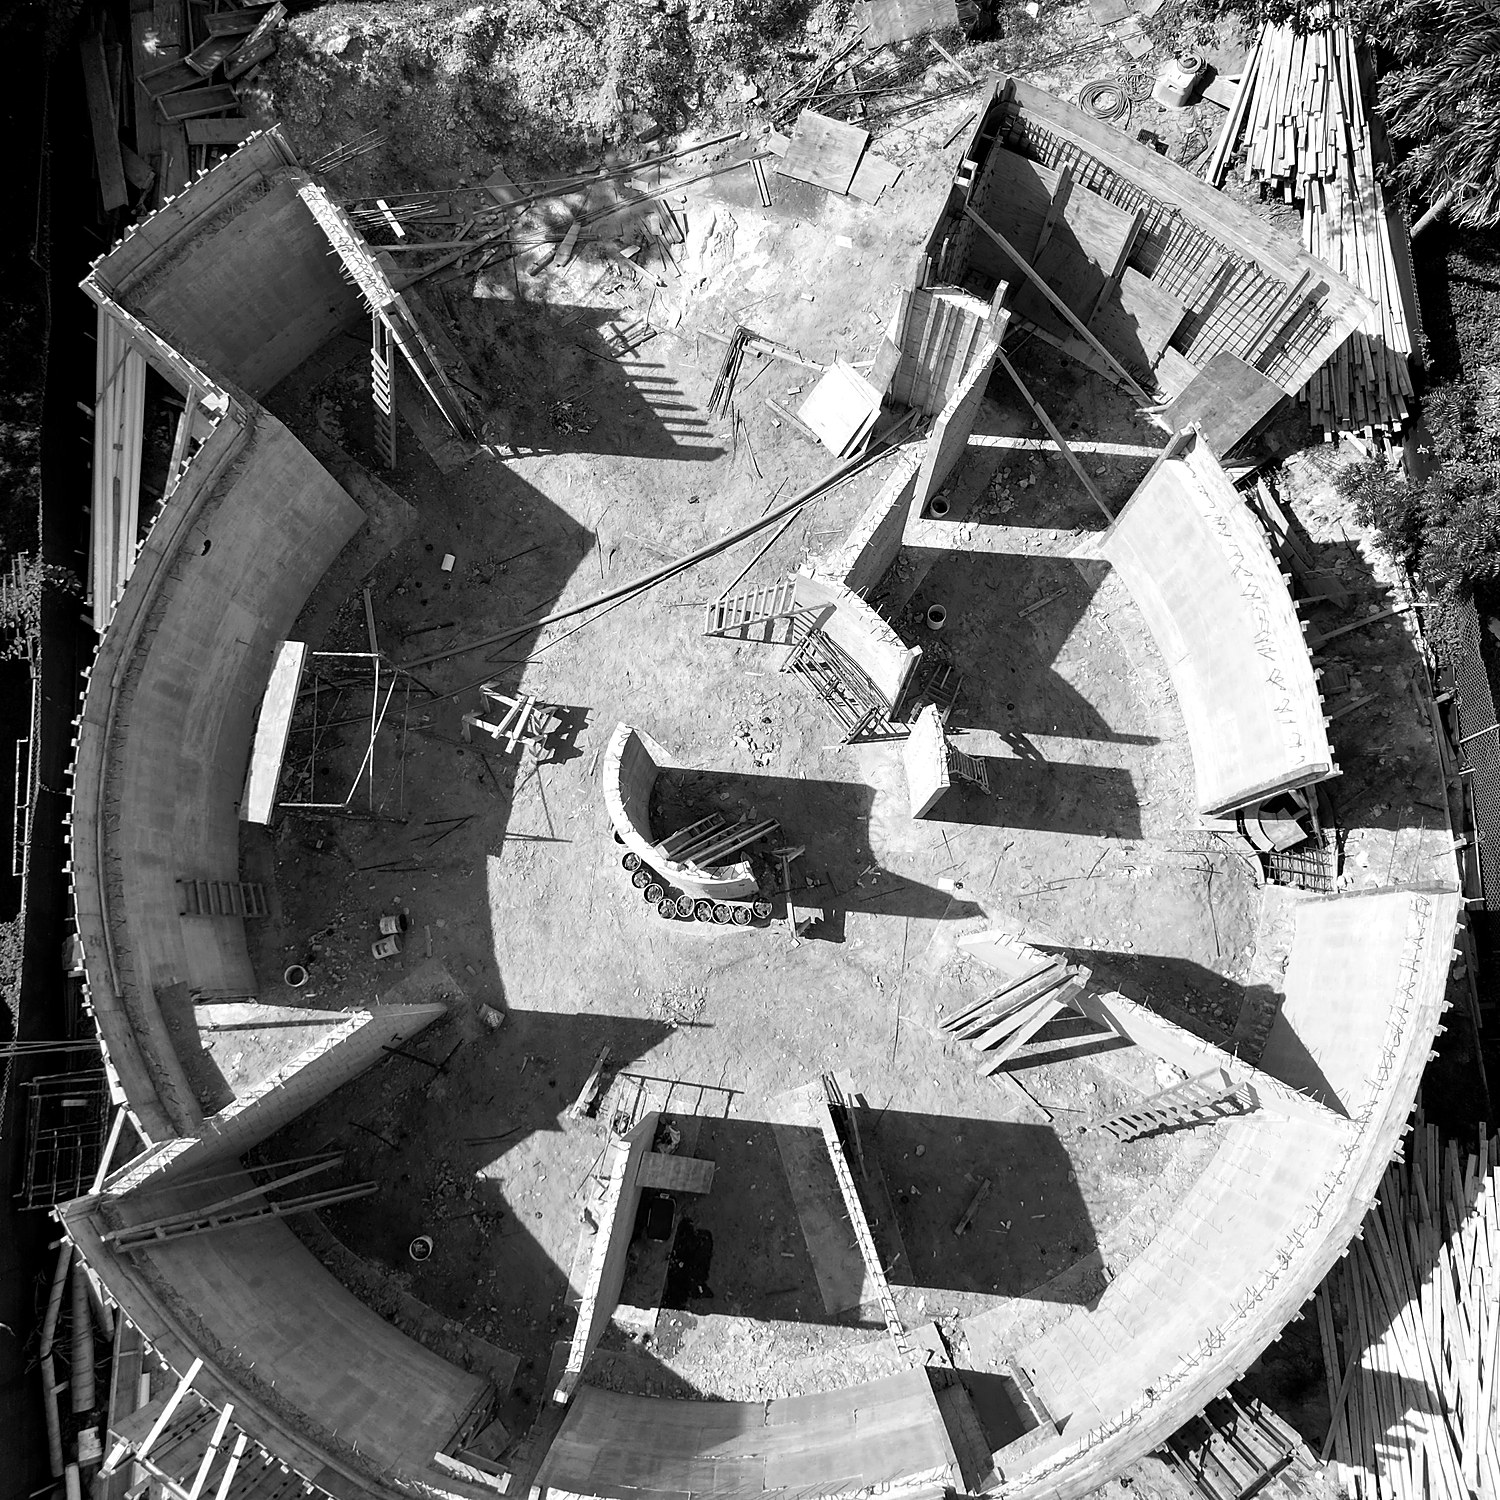
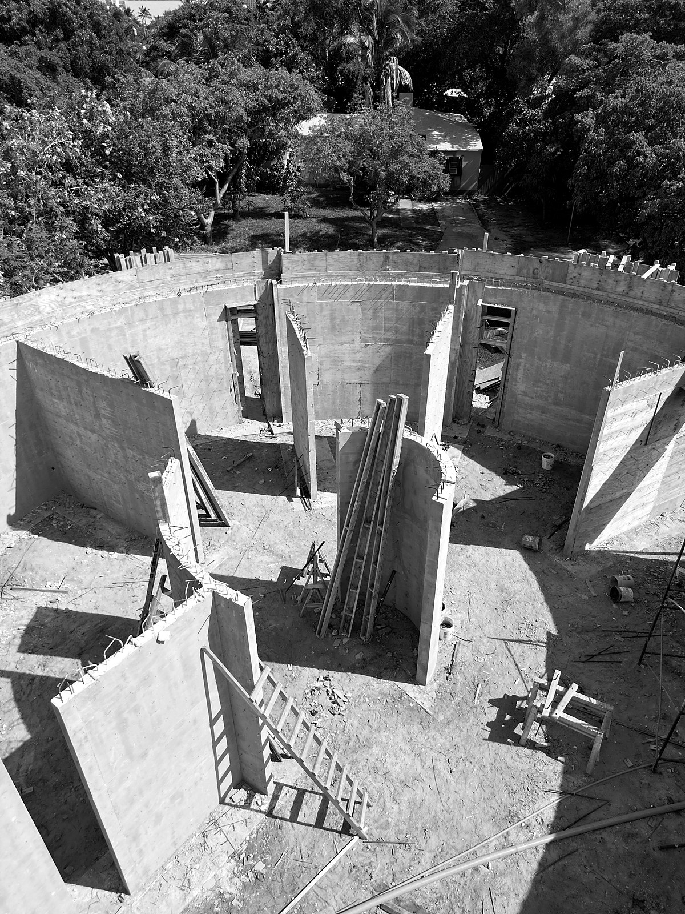
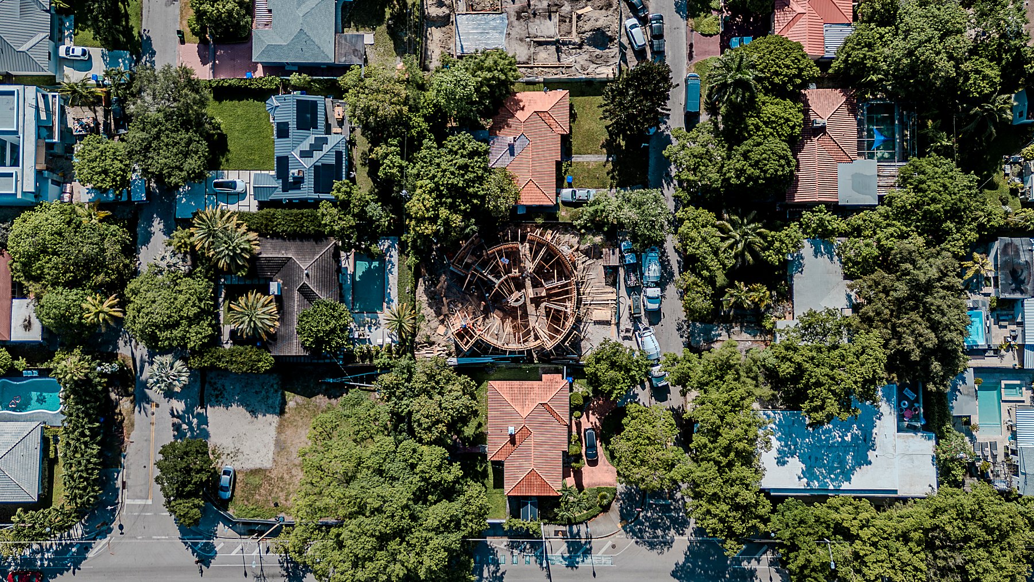
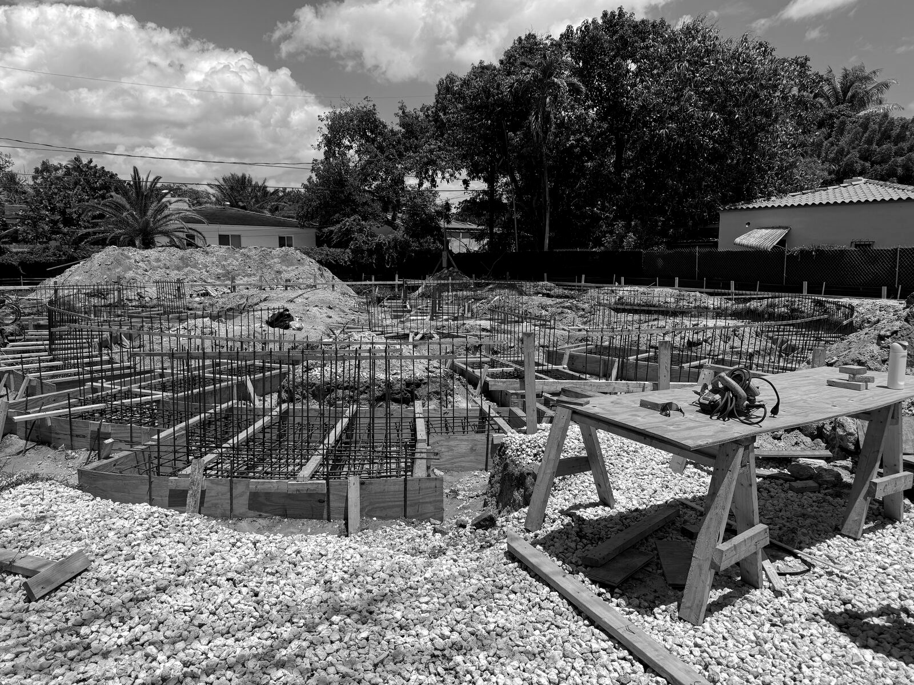
Active on site with Astro Cósmico. From the cleared lot in April 2026 to the circular timber frame topping out in June: the drawing becoming the built thing, documented as it happens.
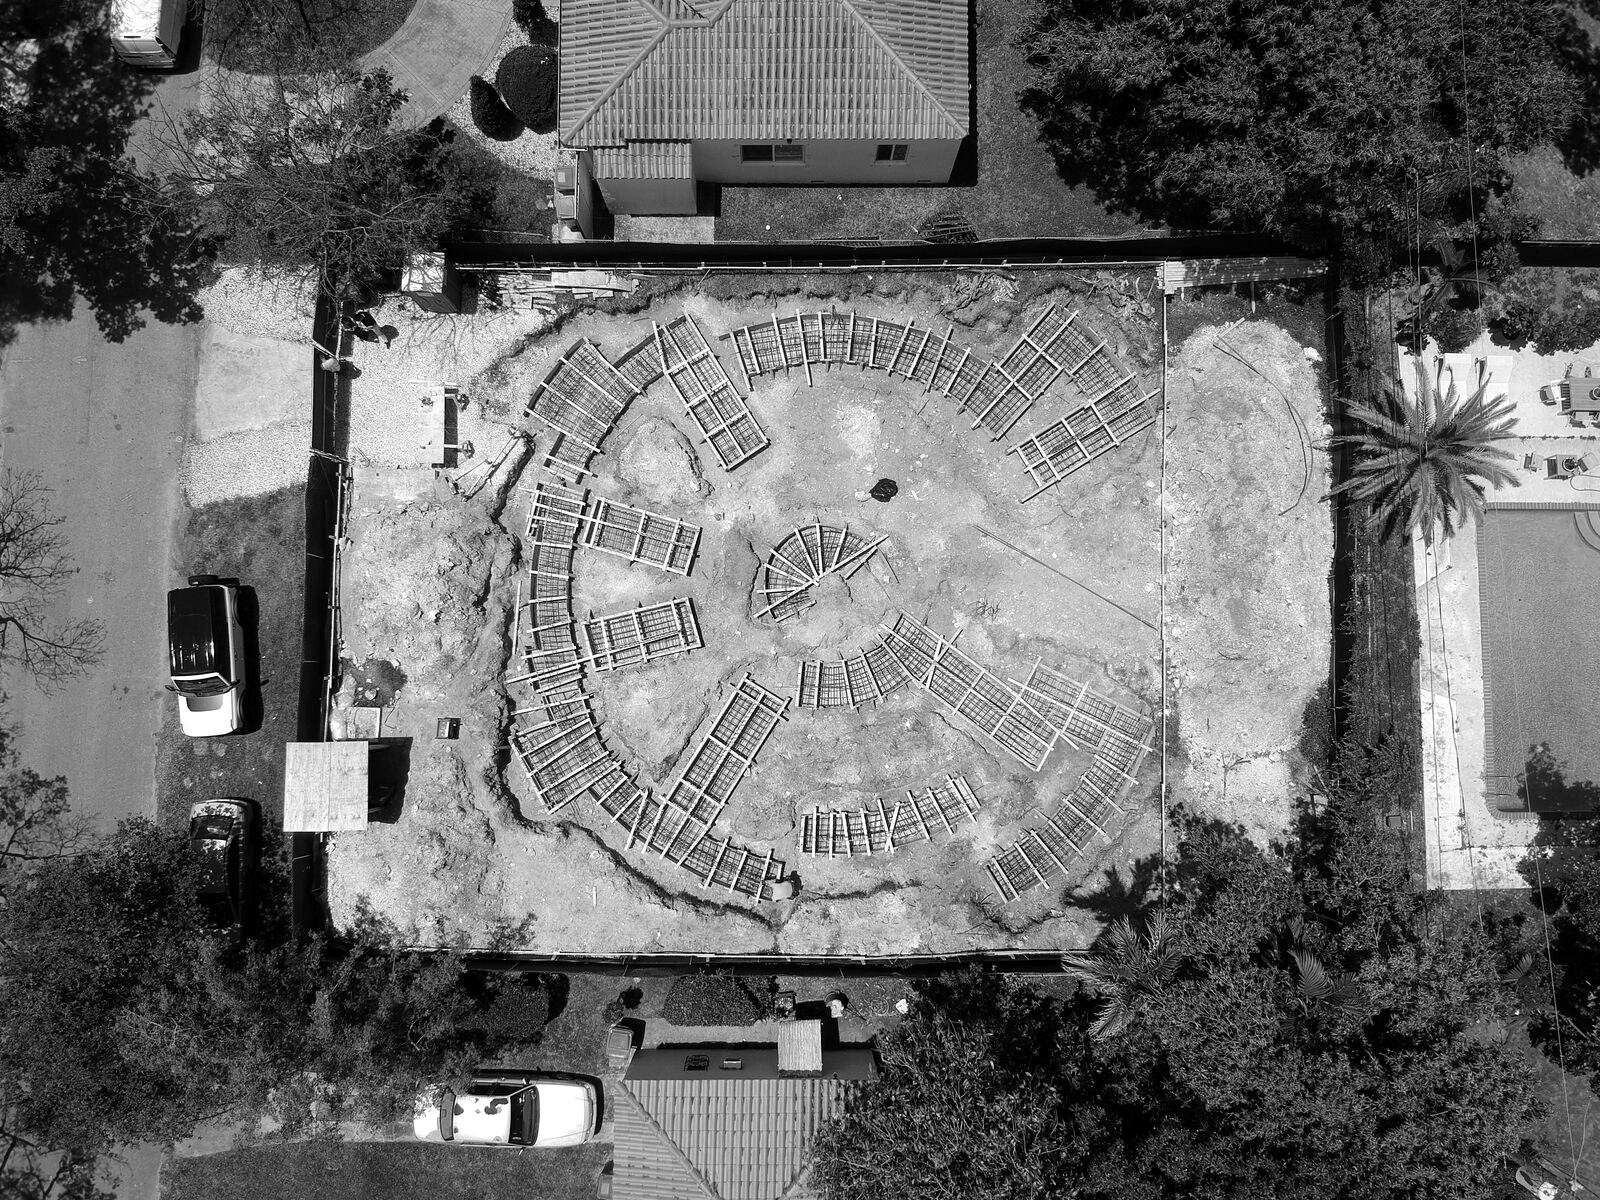
211 — site cleared, aerial view, April 2026
Site cleared · April 2026
211 — foundation and formwork, April 2026
Foundation & formwork · April 2026
211 — formwork detail, April 2026
Formwork detail · April 2026
211 — circular timber framing, June 2026
Framing the circle · June 2026
211 — concrete walls rising with the neighborhood beyond, June 2026
Walls rising · June 2026
211 — circular concrete plan seen from above, June 2026
The circle, from above · June 2026
211 — interior court and radial concrete walls, June 2026
Interior court · June 2026
211 — the circular house in its Buena Vista neighborhood, aerial, June 2026
On site today · June 2026
— Grounds

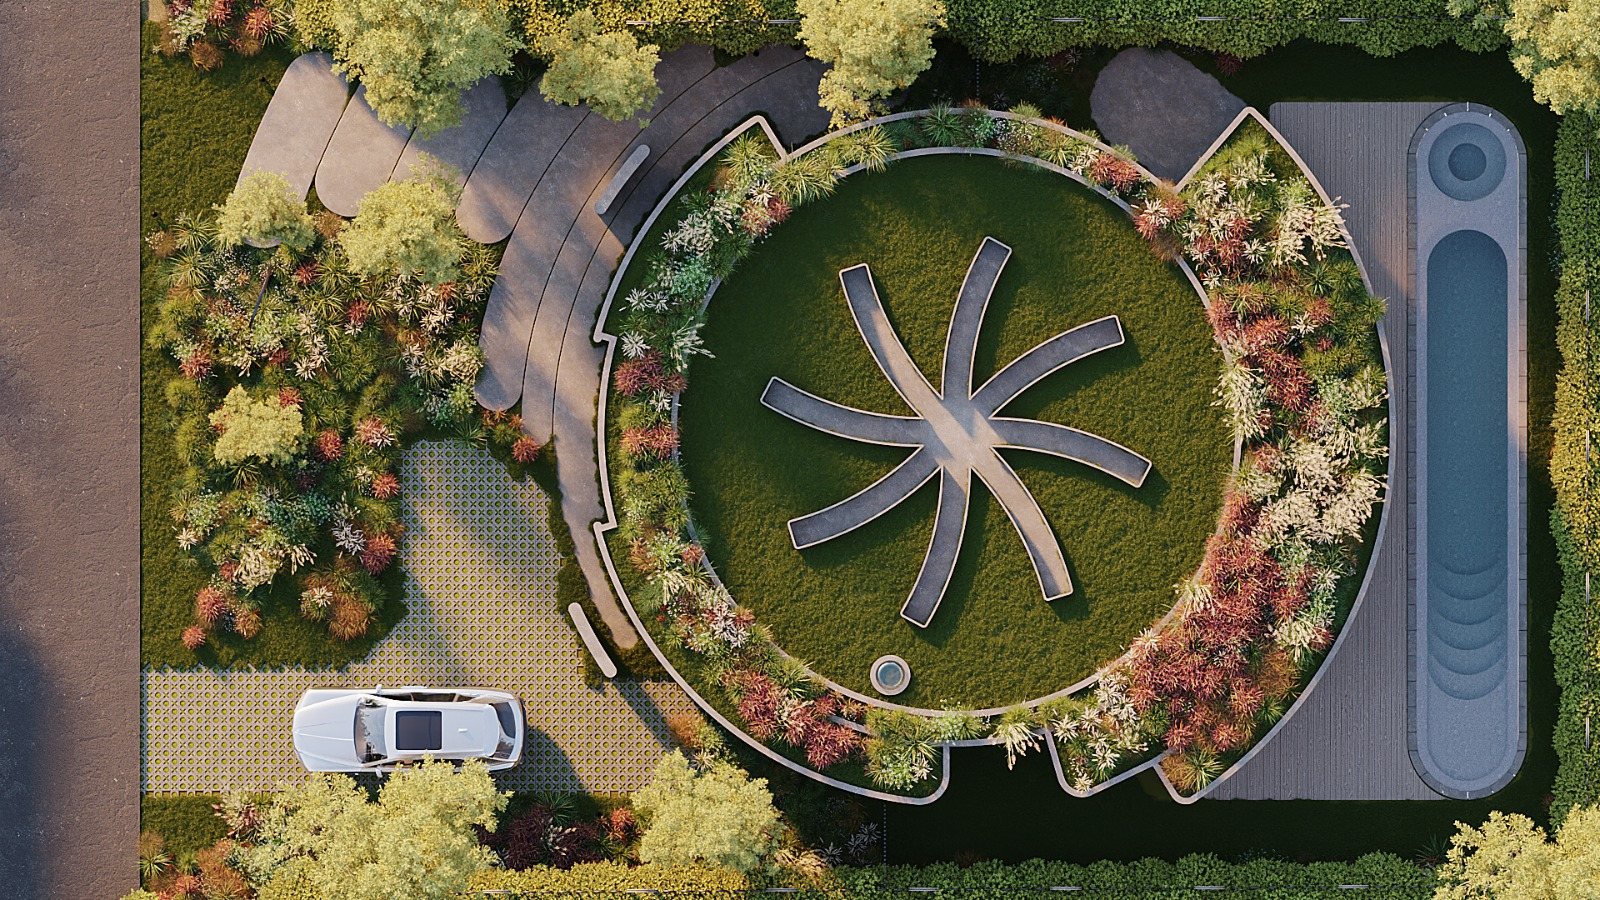
Landscape, patio & pool.

The exterior rooms: gardens, decks, water, and the threshold where architecture meets landscape. Designed and drawn in-house alongside the house itself.
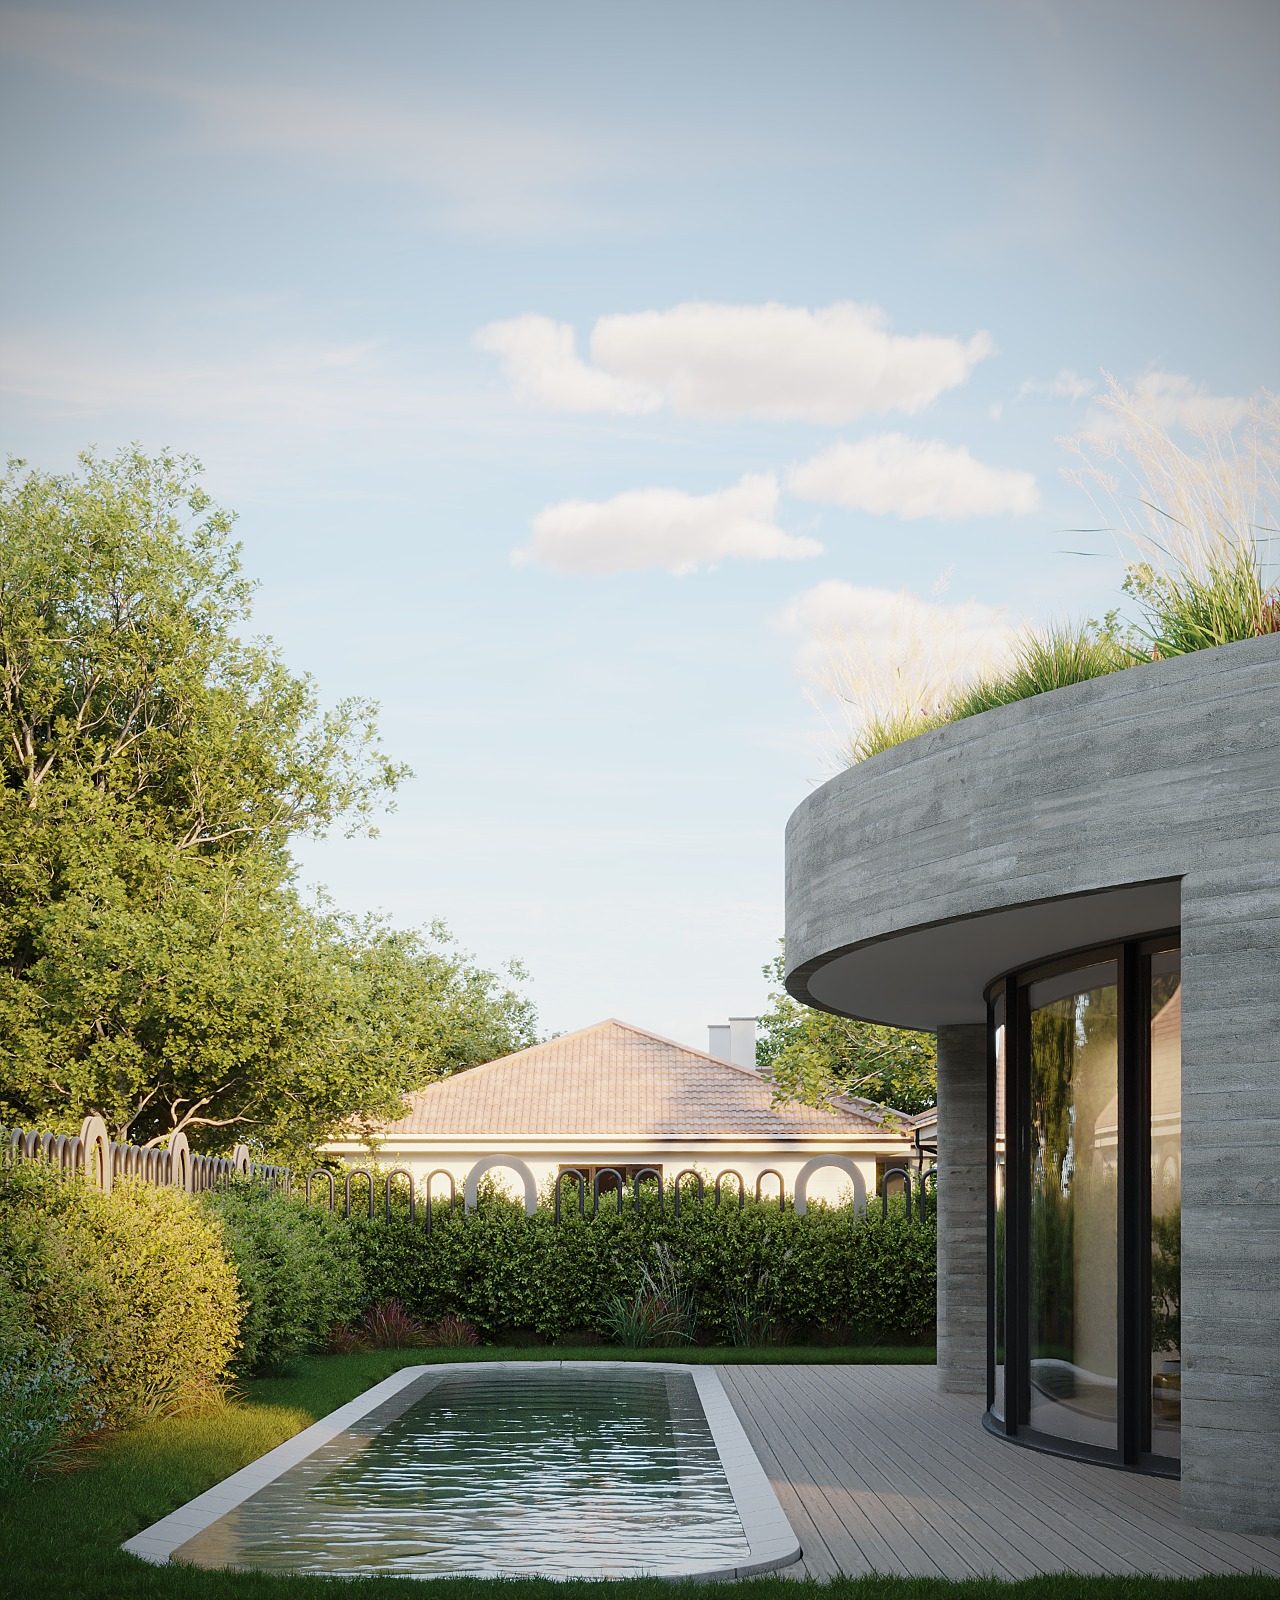
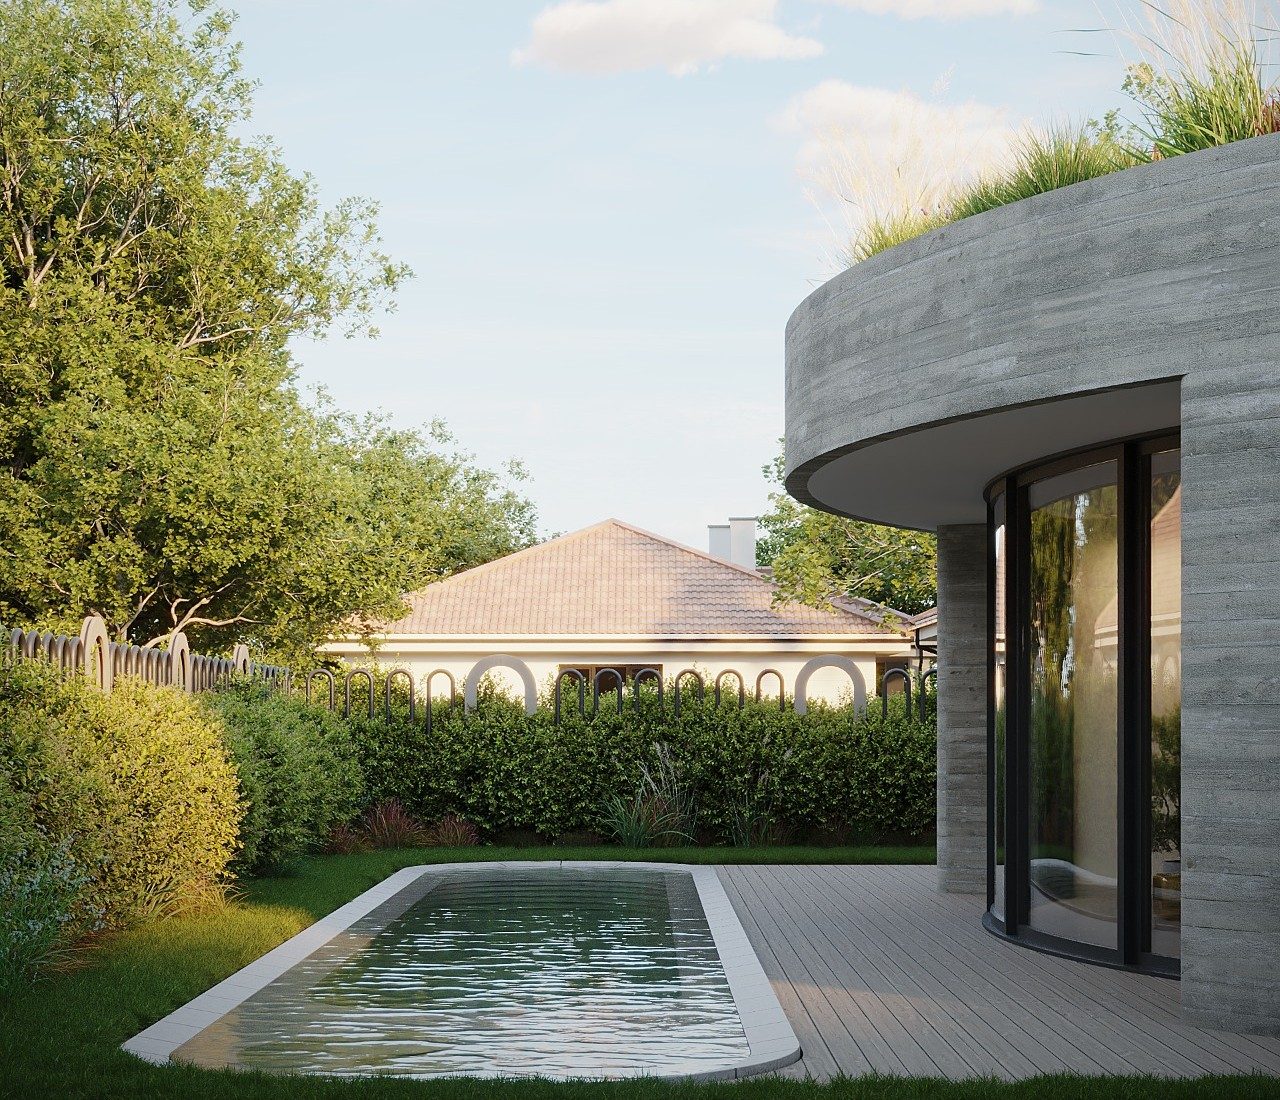
211 — courtyard pool and curved roof
211 — pool and garden pavilion
211 — aerial site view