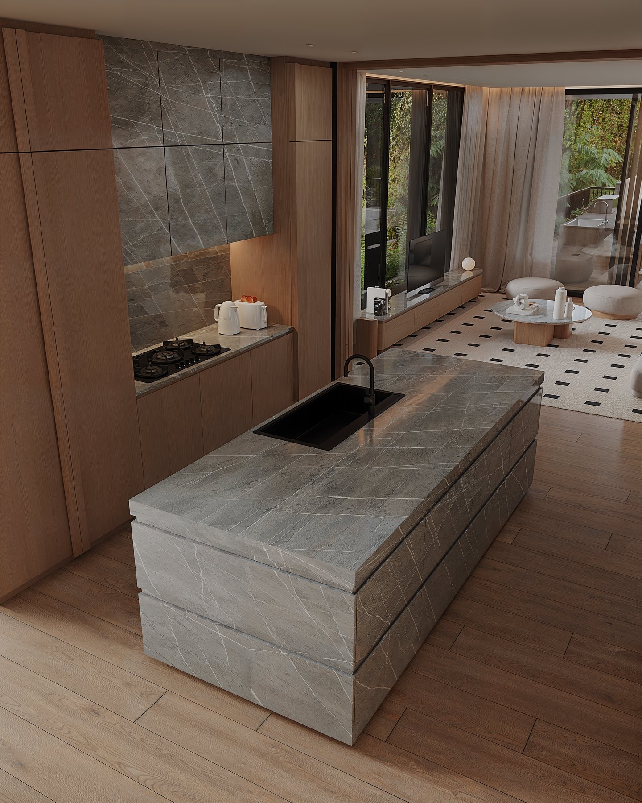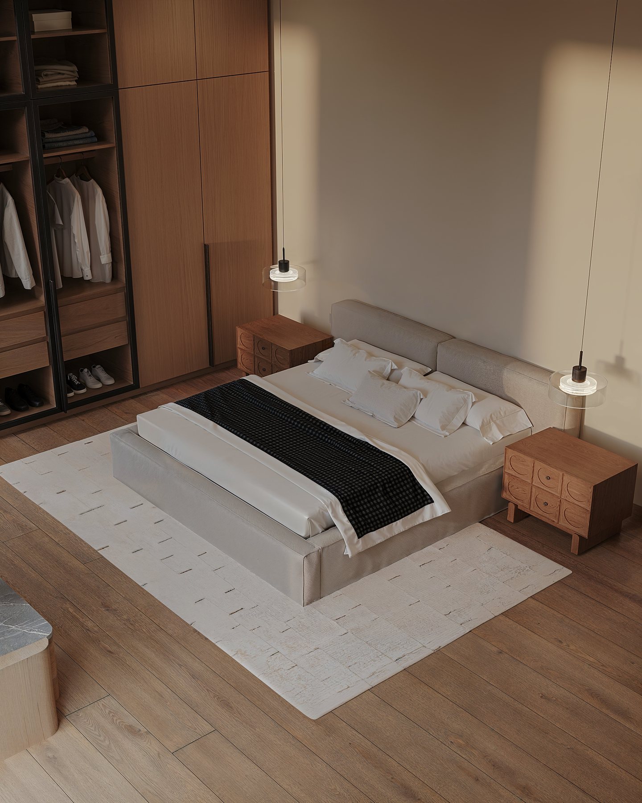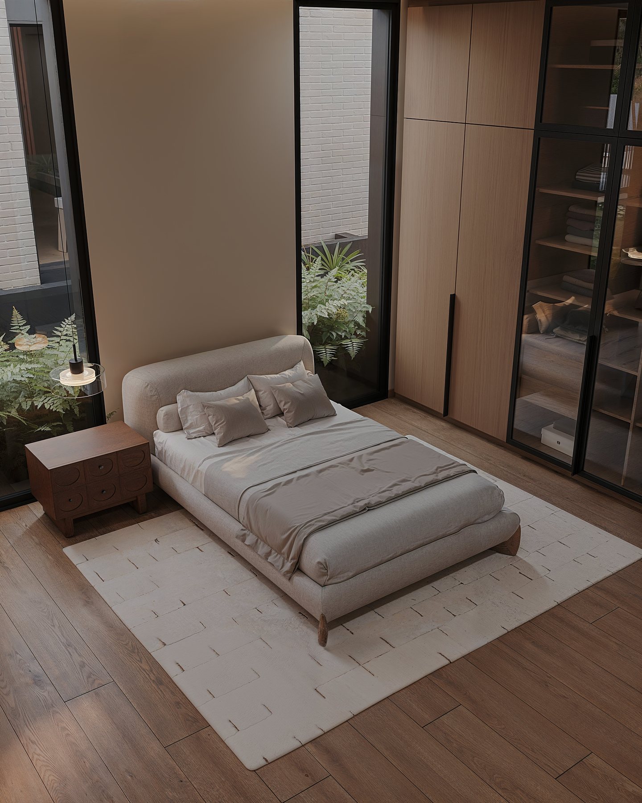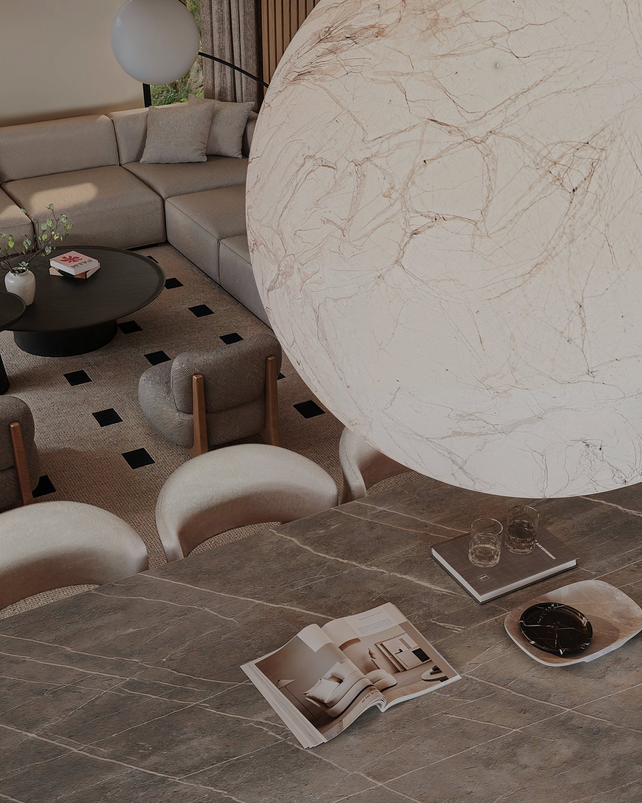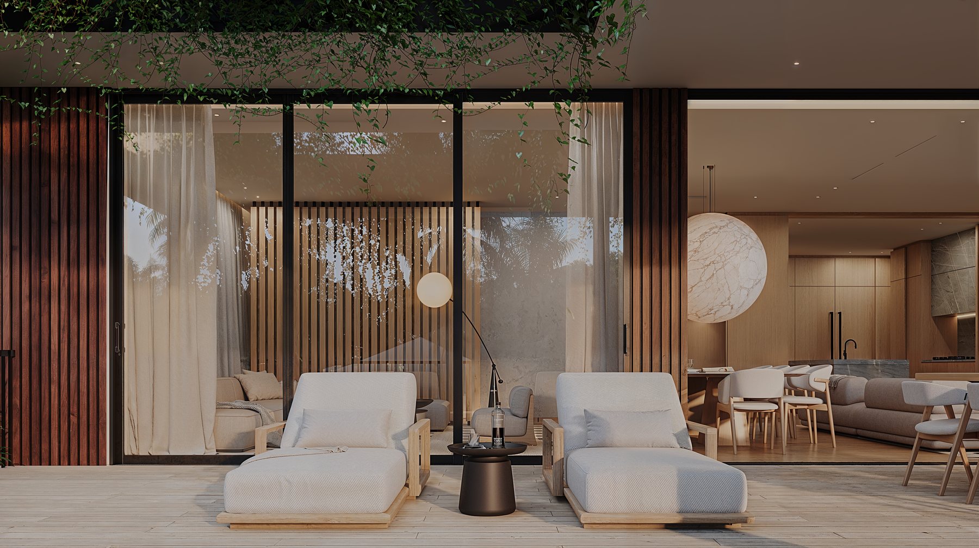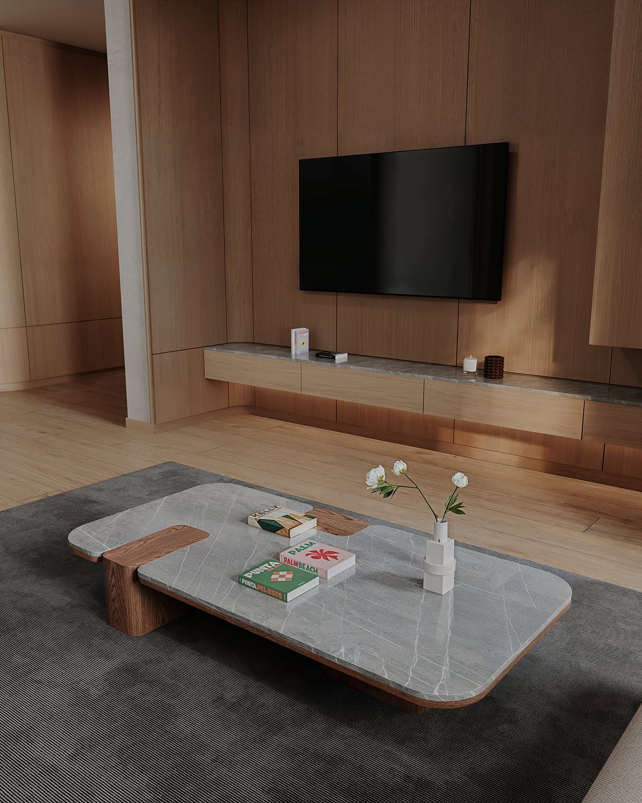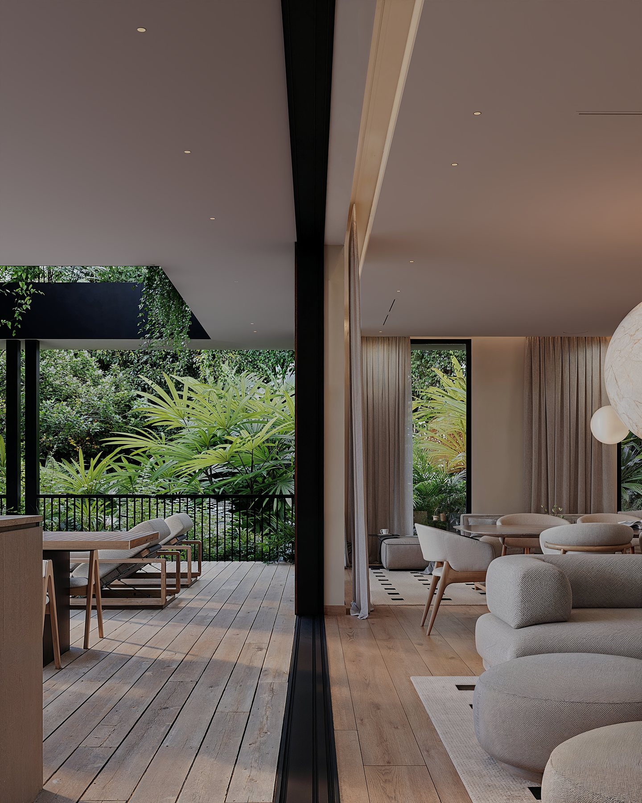
Parallel — hero
Hillside Residence

Parallel

01 — Concept

Two parallel volumes set against a lateral grade, joined at the entry by a glazed bridge. The composition reads as a rhythmic line drawing: parallel masses, parallel circulation, parallel views to the horizon.

TypeResidential
StatusDesign Development
DisciplineDesign · Visualization
Drawings6 sheets
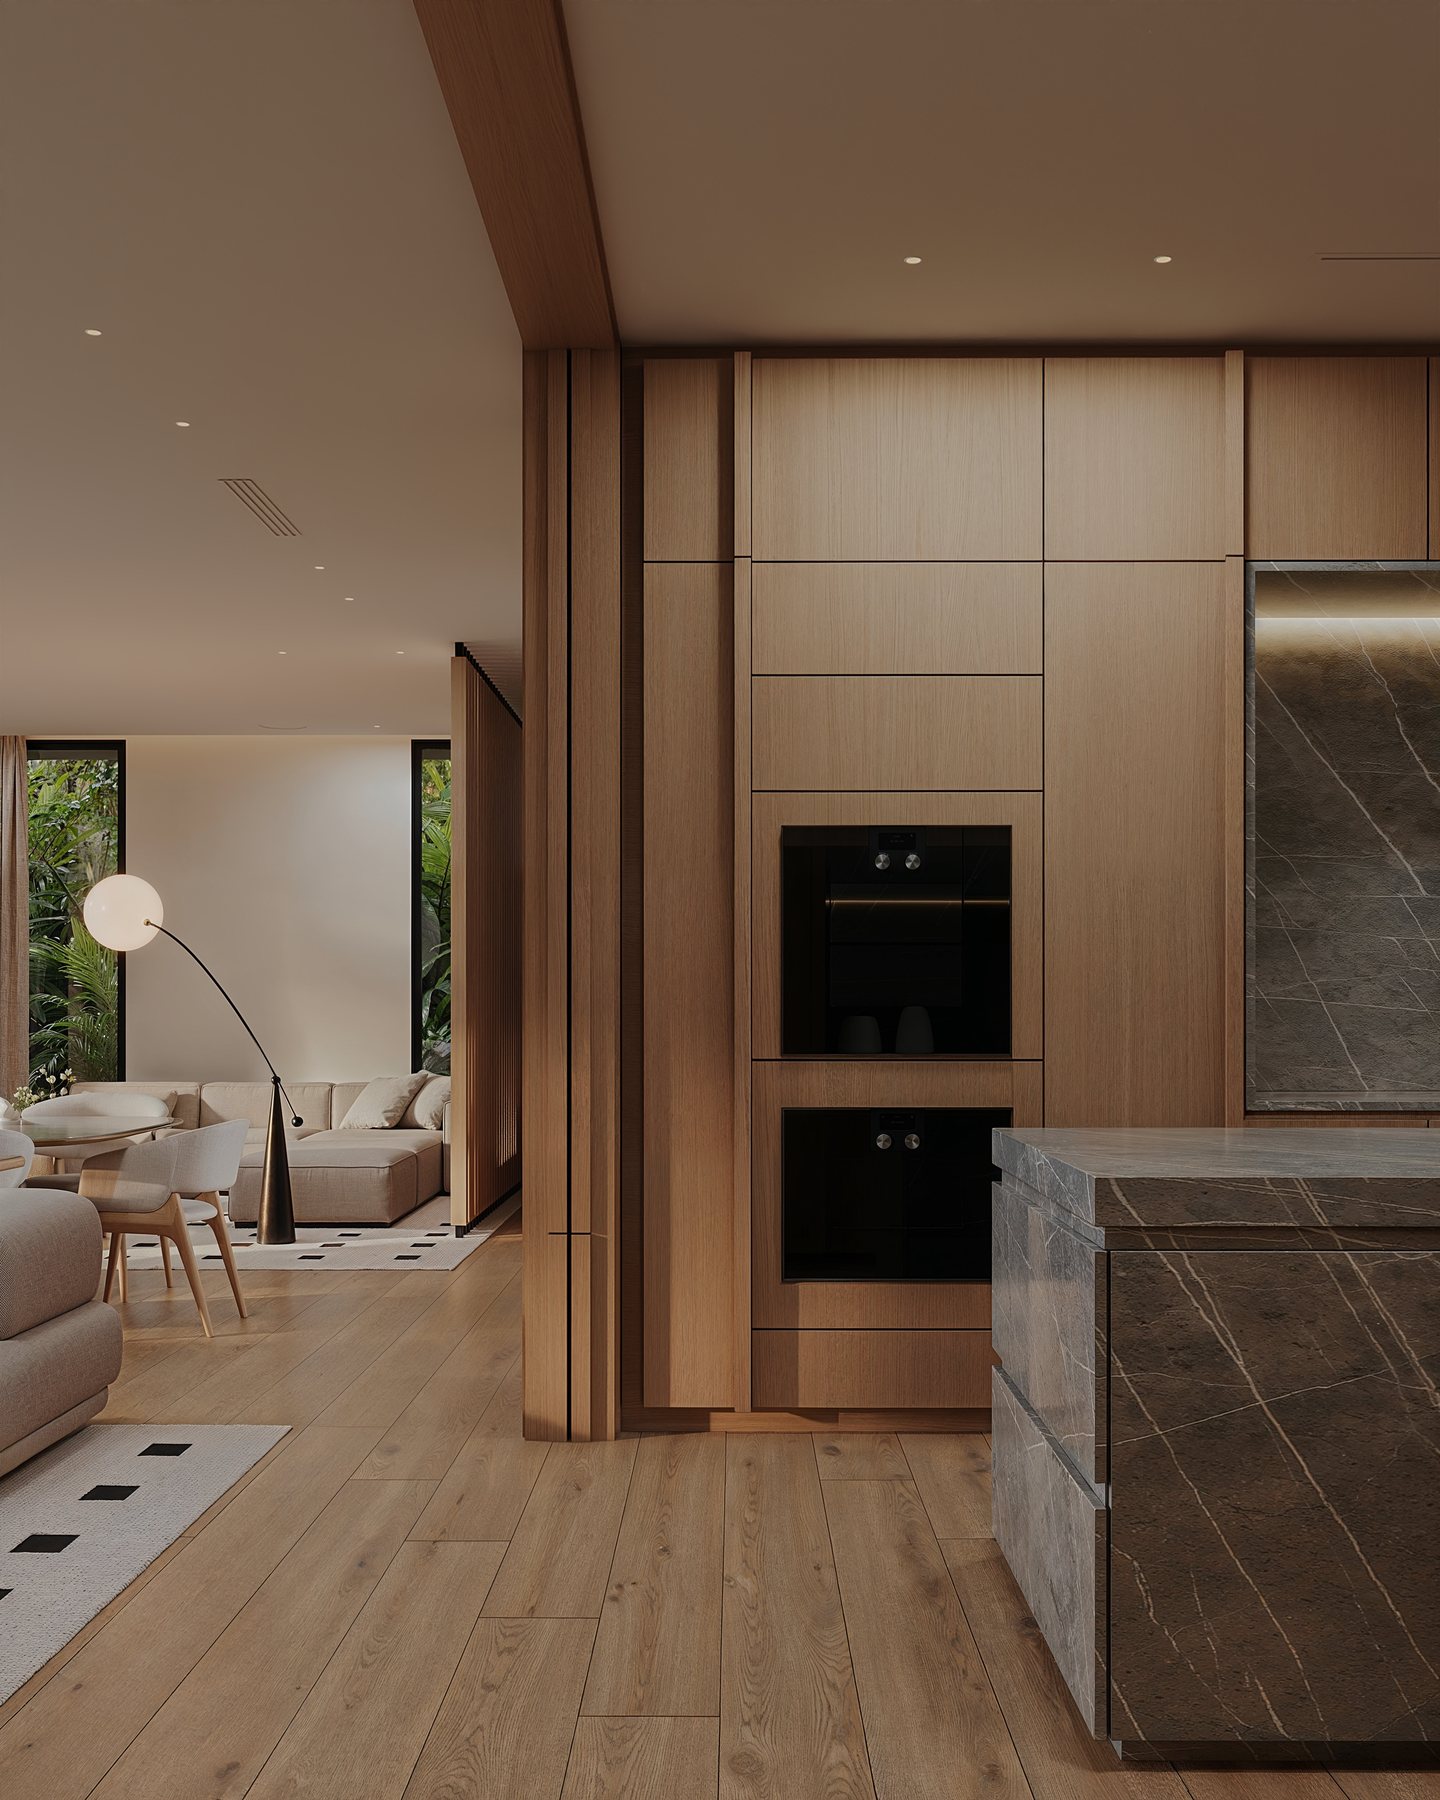
Documentation8 renderings
Parallel — Floor Plan
Floor Plan · Level 01
Parallel — Interior view
Twin parallel masses bridged at entry: rhythmic, lateral, horizon-aligned.
Parallel — view 03
Parallel — view 04
Parallel — atmospheric view
02 — Drawings

The architectural language.

Plans, sections and elevations produced in-house. The drawings carry the same restraint as the renderings: nothing decorative, nothing surplus.

Parallel — Floor Plan · Level 02
Floor Plan · Level 02
Parallel — Section A
Section A
Parallel — Section B
Section B
Parallel — Elevation
Elevation
Parallel — Roof Plan
Roof Plan
Parallel — view 06
Parallel — view 07
Parallel — closing view