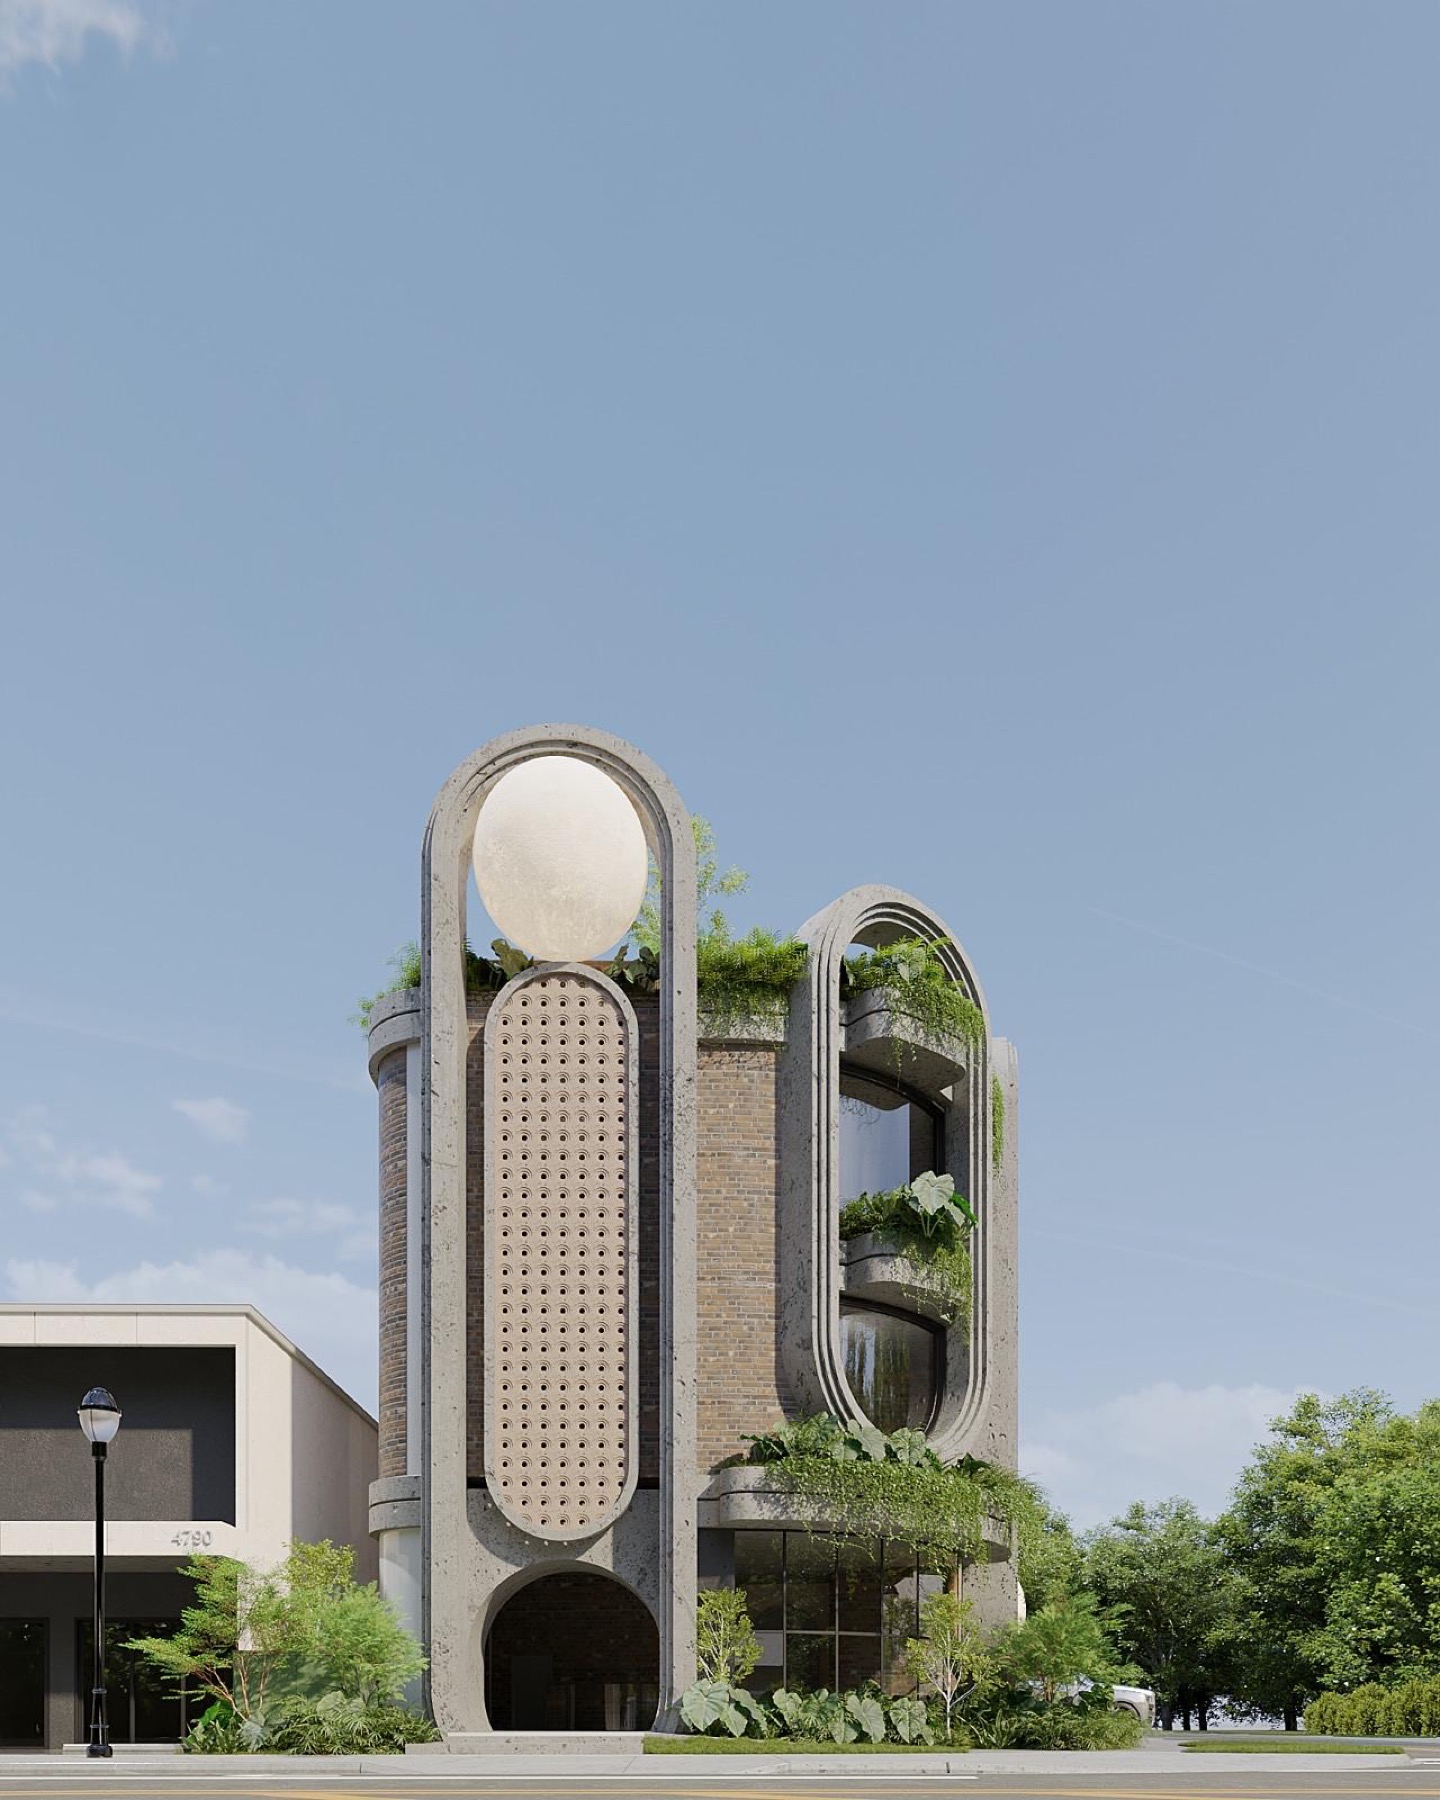
Town Houses — hero
Townhouse Composition

Town Houses

01 — Concept

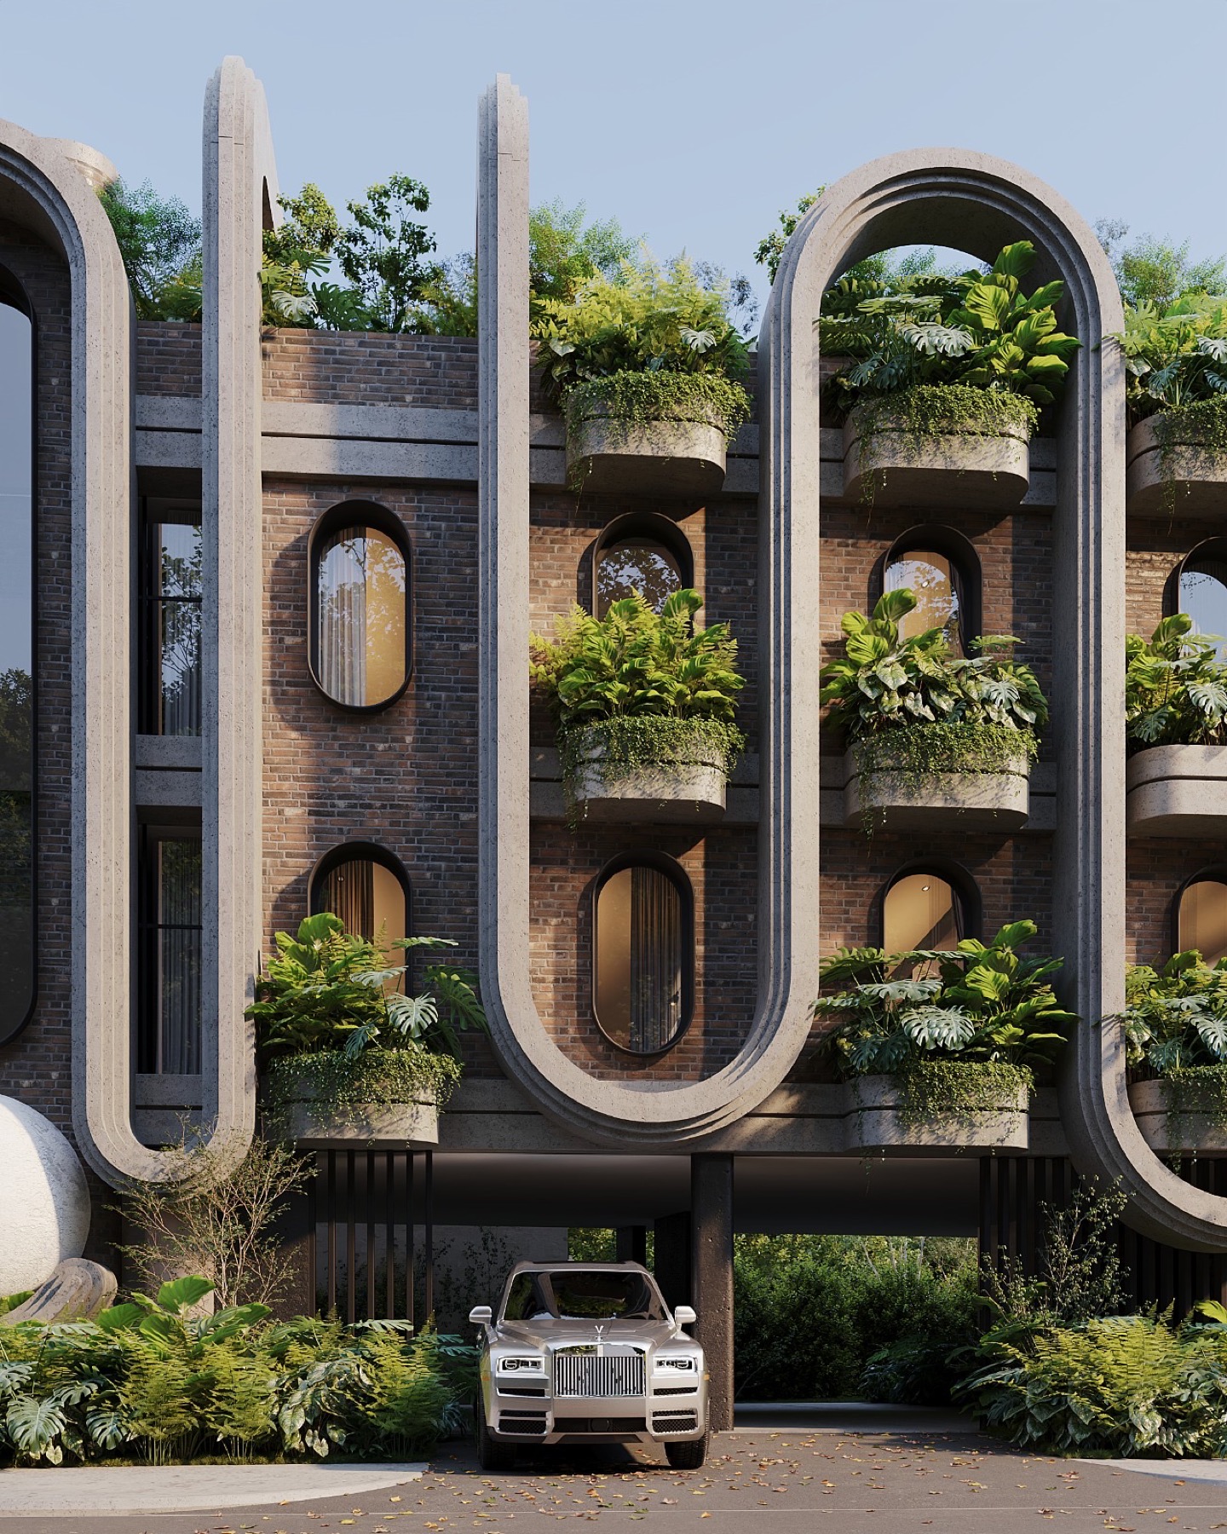
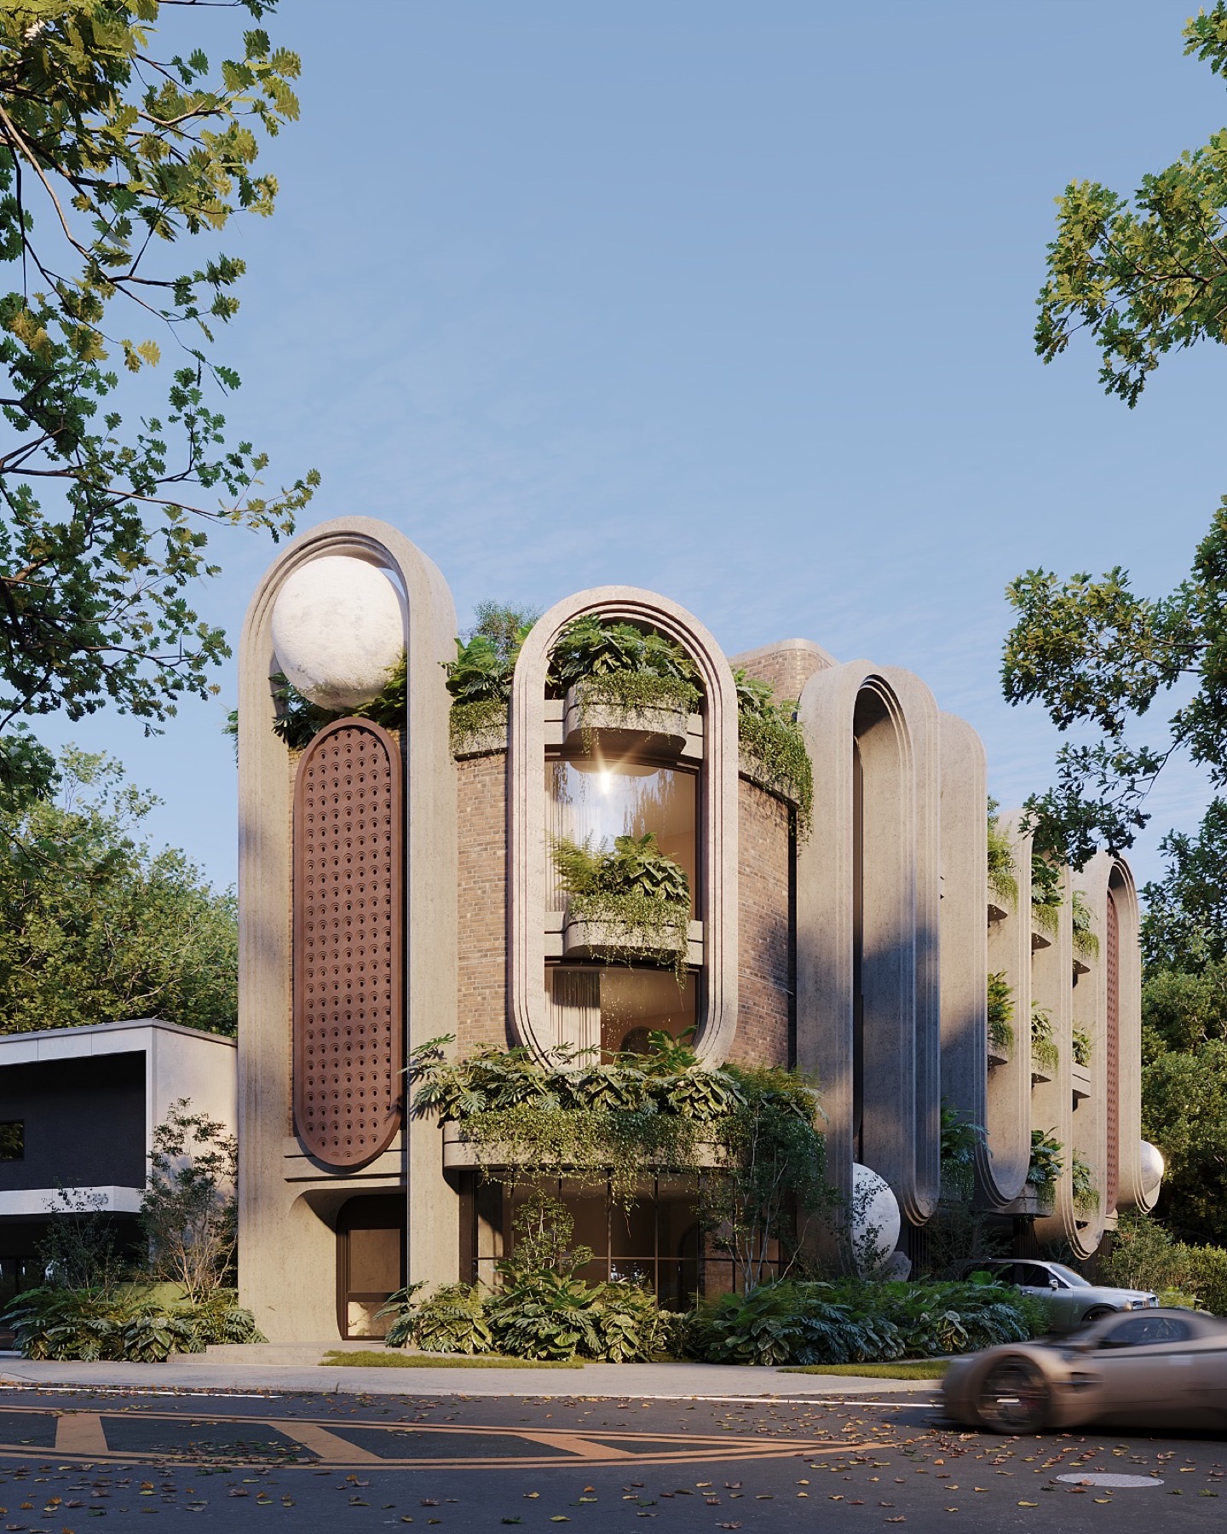
A small set of attached residences treated as one continuous architectural gesture. Shared materials, repeated openings, and a unified roofline mask the unit boundaries; the composition reads as a single street-long villa.
TypeResidential
StatusDesign Development
DisciplineDesign · Visualization
Drawings6 sheets
Documentation9 renderings
Town Houses — view 03
Town Houses — view 04
02 — Drawings

The architectural language.

Plans, sections and elevations produced in-house. The drawings carry the same restraint as the renderings: nothing decorative, nothing surplus.

Town Houses — Floor Plan · Level 02
Floor Plan · Level 02
Town Houses — Section A
Section A
Town Houses — Basement Plan
Basement Plan
Town Houses — Principal Elevation
Principal Elevation
Town Houses — Section C
Section C