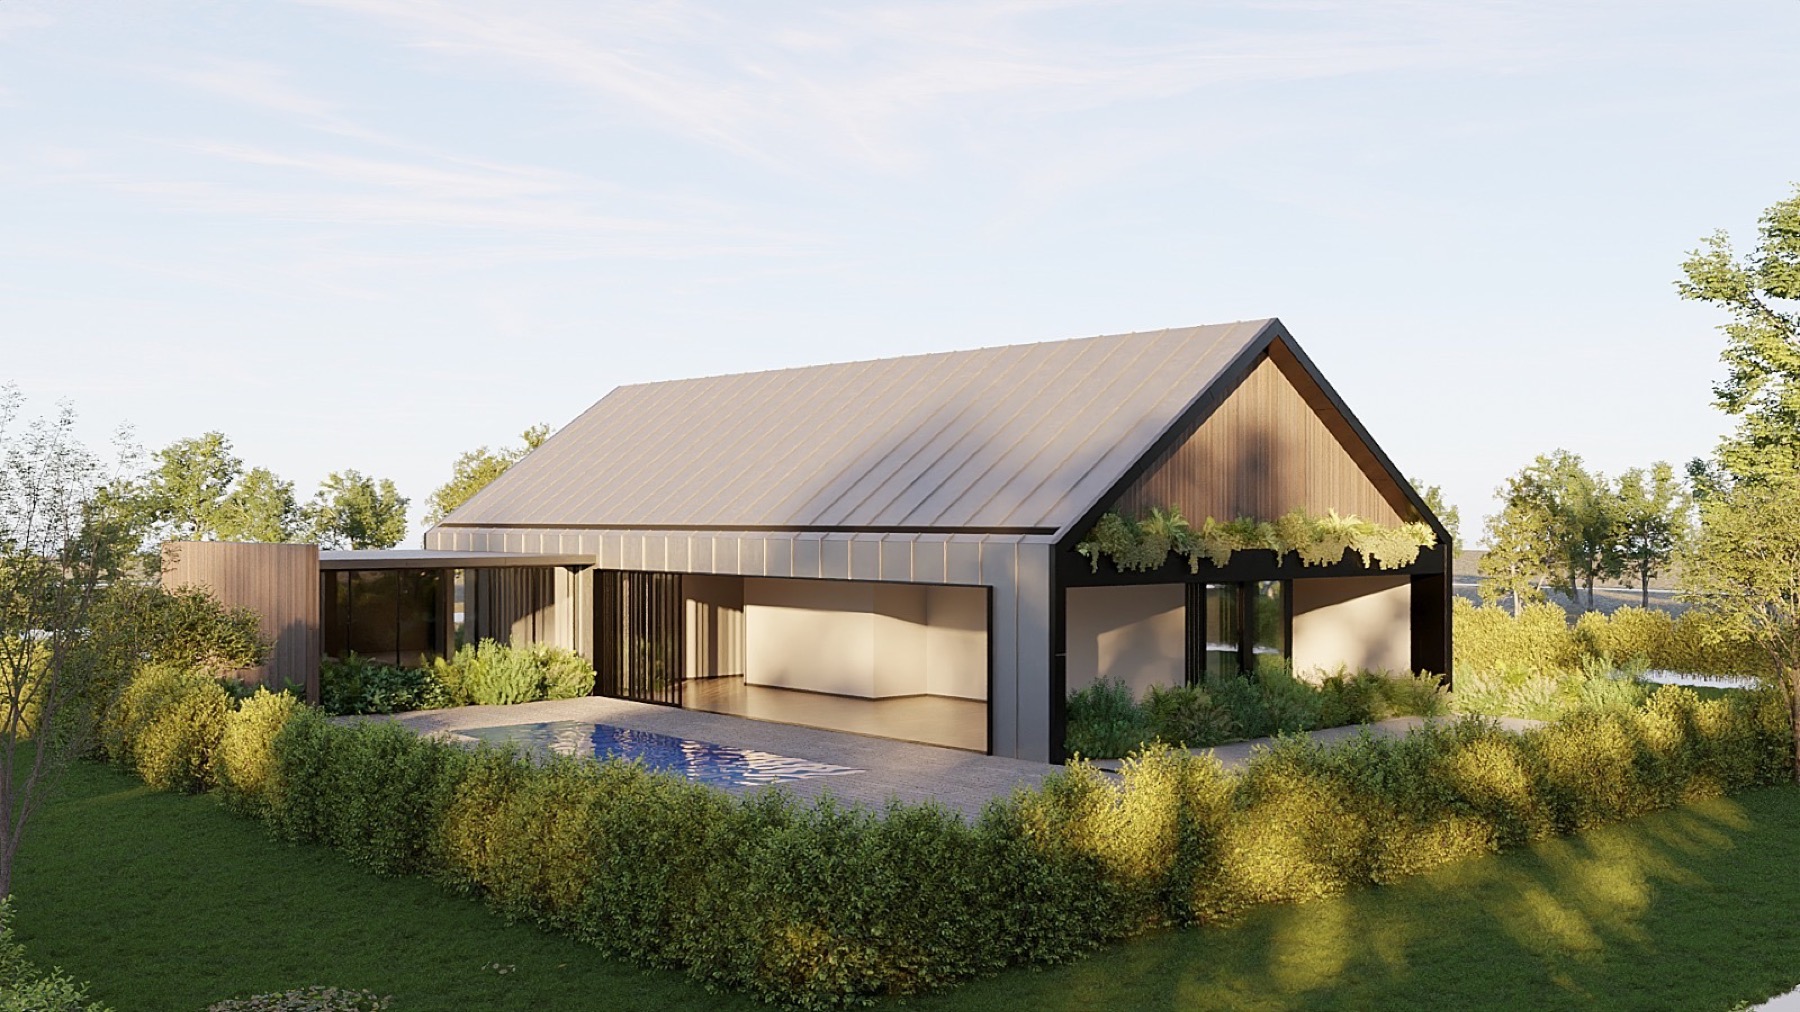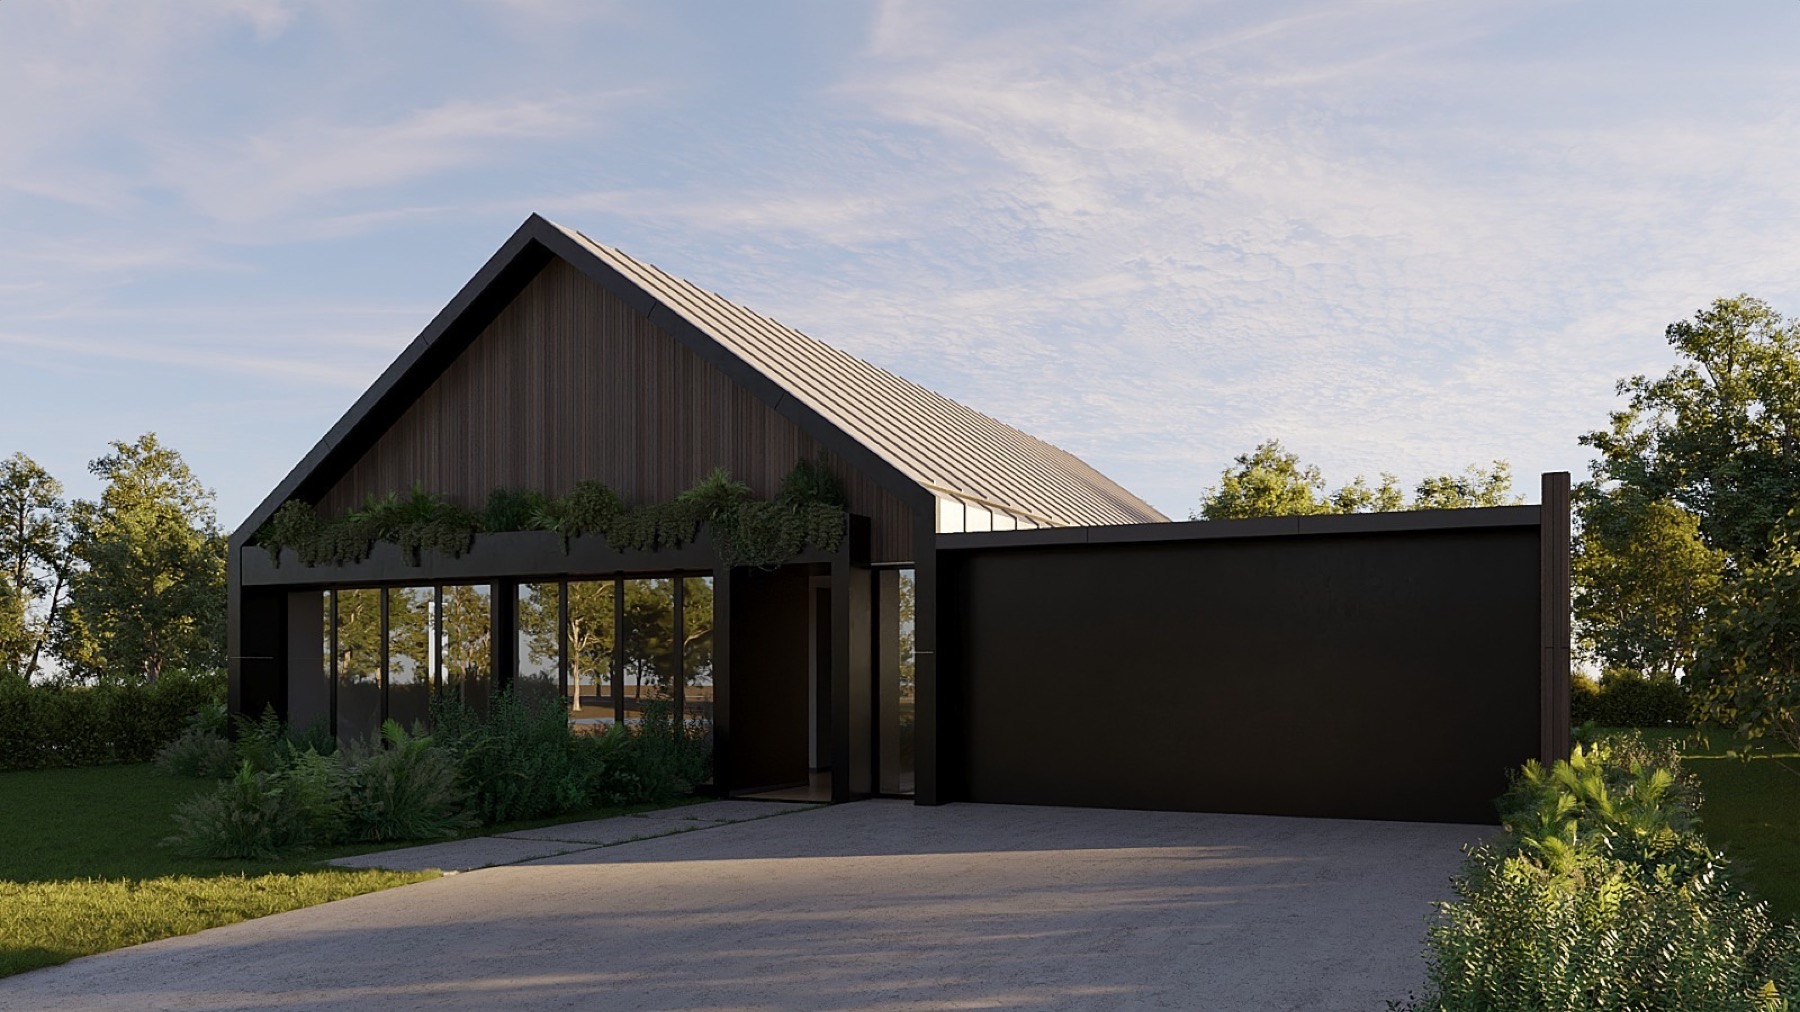
Port Charlotte — hero
Waterfront Residence

Port Charlotte

01 — Concept

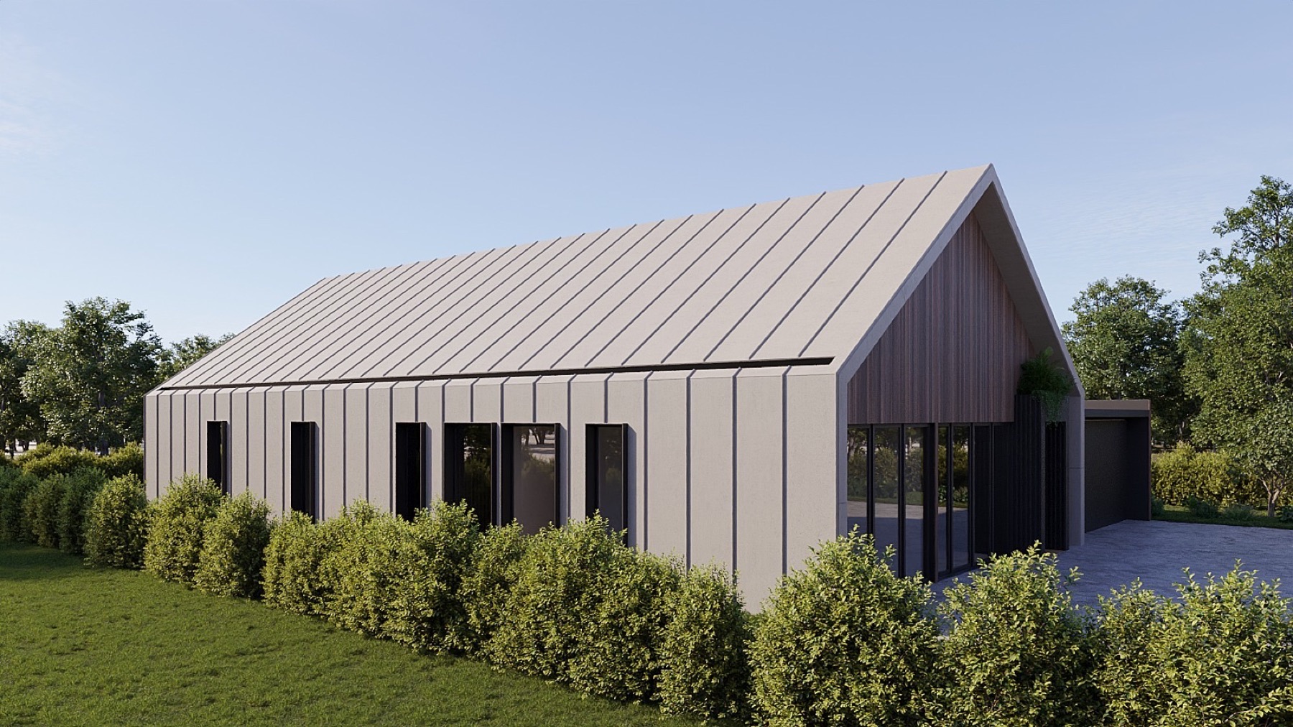
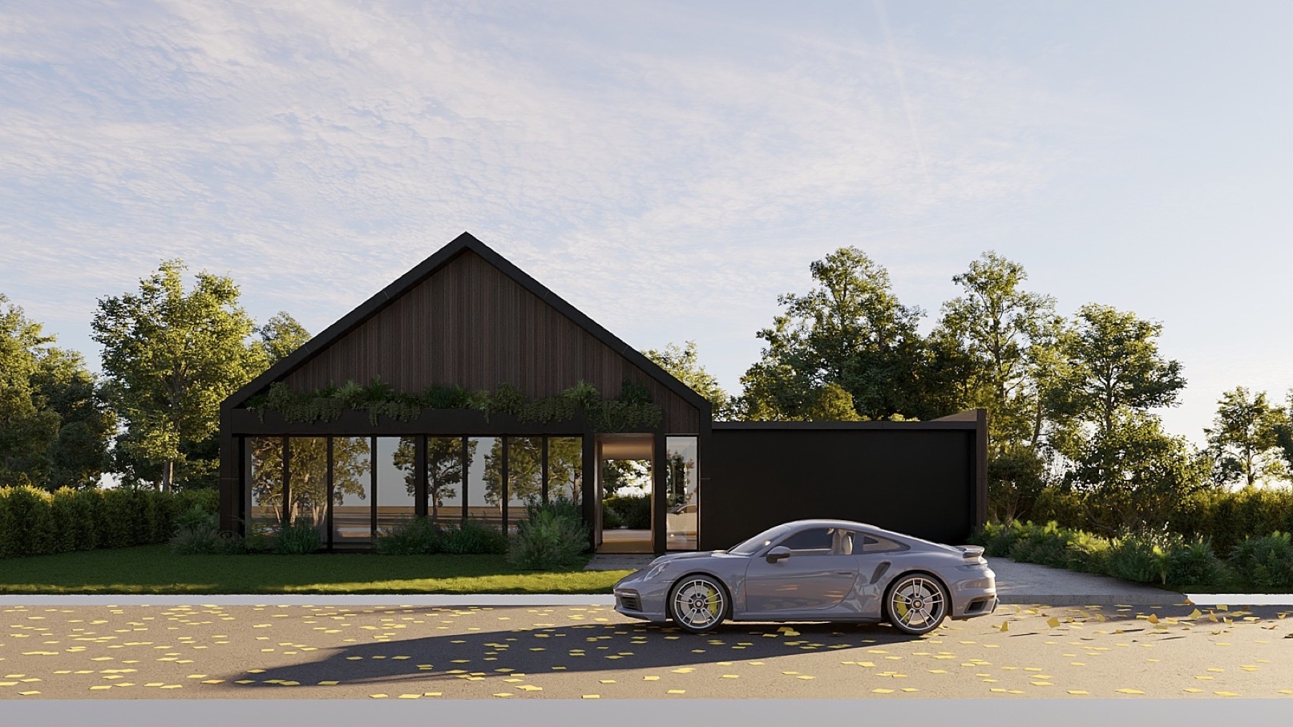
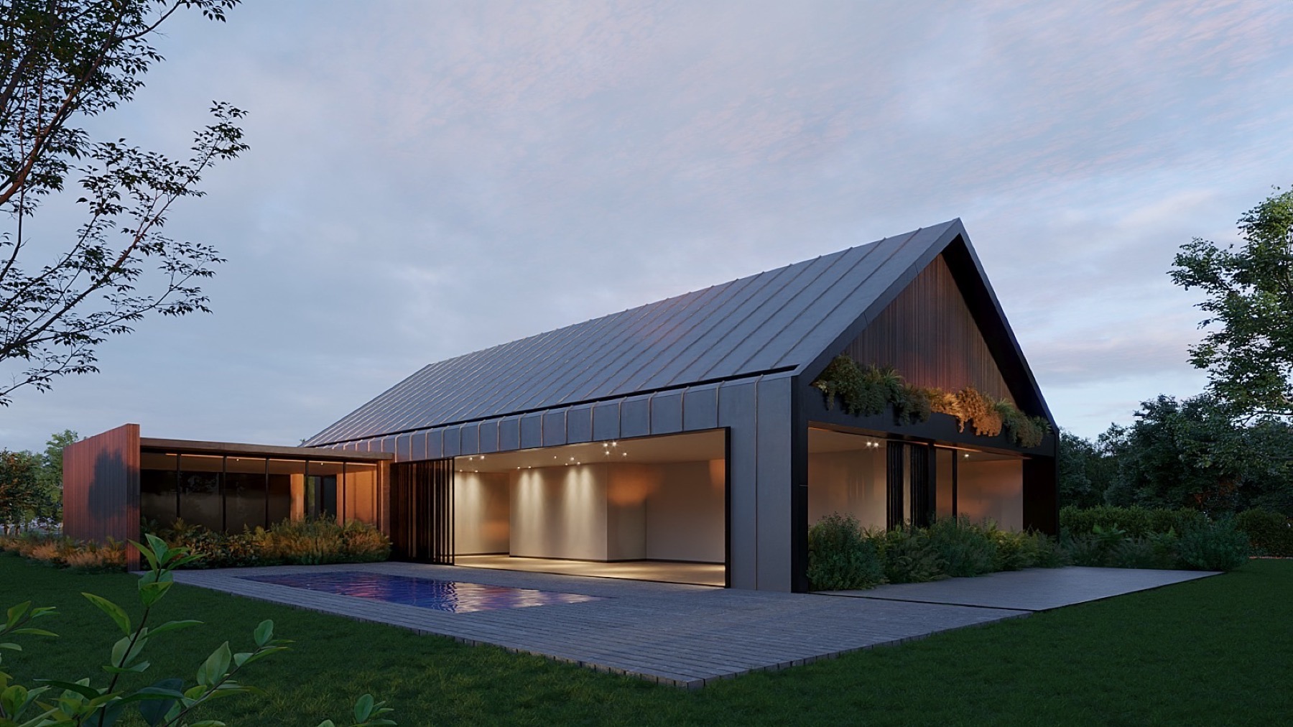
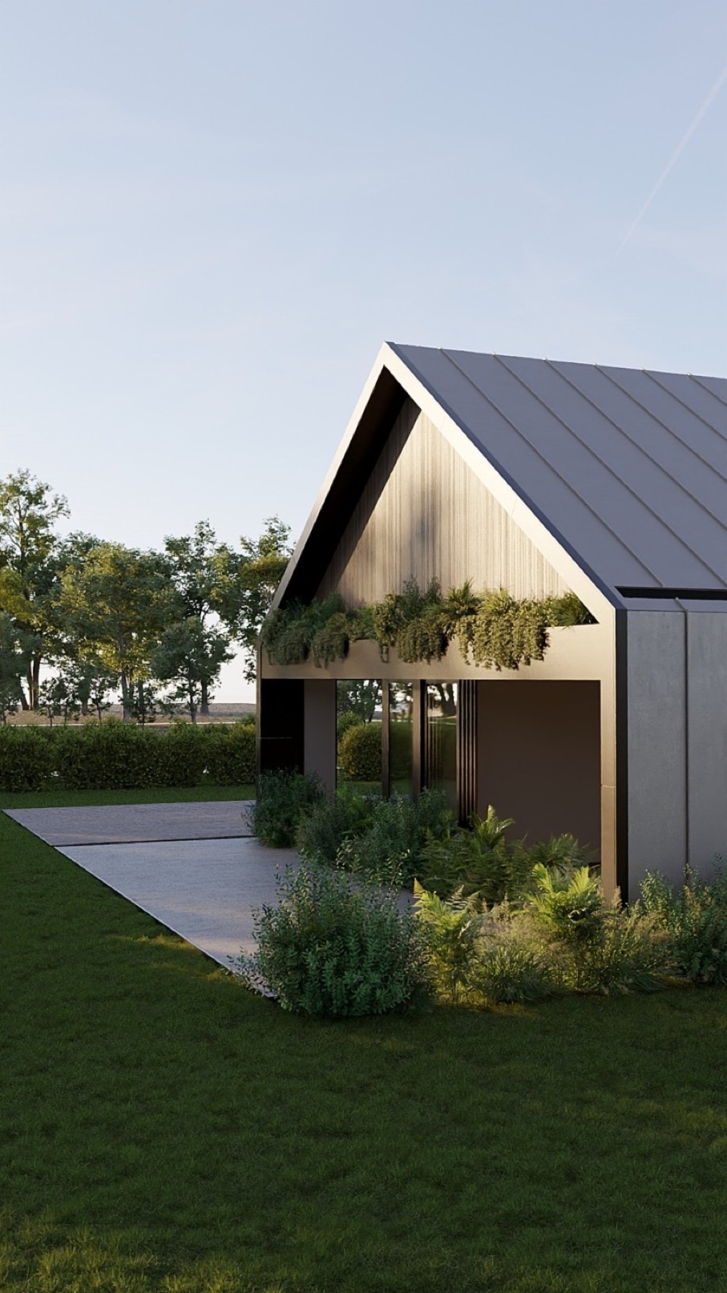
A waterside dwelling that runs perpendicular to the canal, every primary room sees water. Materials are quiet and corrosion-aware: white-rendered concrete, oiled cedar, marine-grade hardware.

TypeResidential
StatusDesign Development
DisciplineDesign · Visualization
Drawings3 sheets
Documentation6 renderings
Port Charlotte — Floor Plan
Floor Plan · Level 01
Port Charlotte — Interior view
Perpendicular to the canal. Every room sees water.
Port Charlotte — view 03
Port Charlotte — view 04
Port Charlotte — atmospheric view
02 — Drawings

The architectural language.

Plans, sections and elevations produced in-house. The drawings carry the same restraint as the renderings: nothing decorative, nothing surplus.

Port Charlotte — Floor Plan · Level 02
Floor Plan · Level 02
Port Charlotte — Section A
Section A
Port Charlotte — closing view