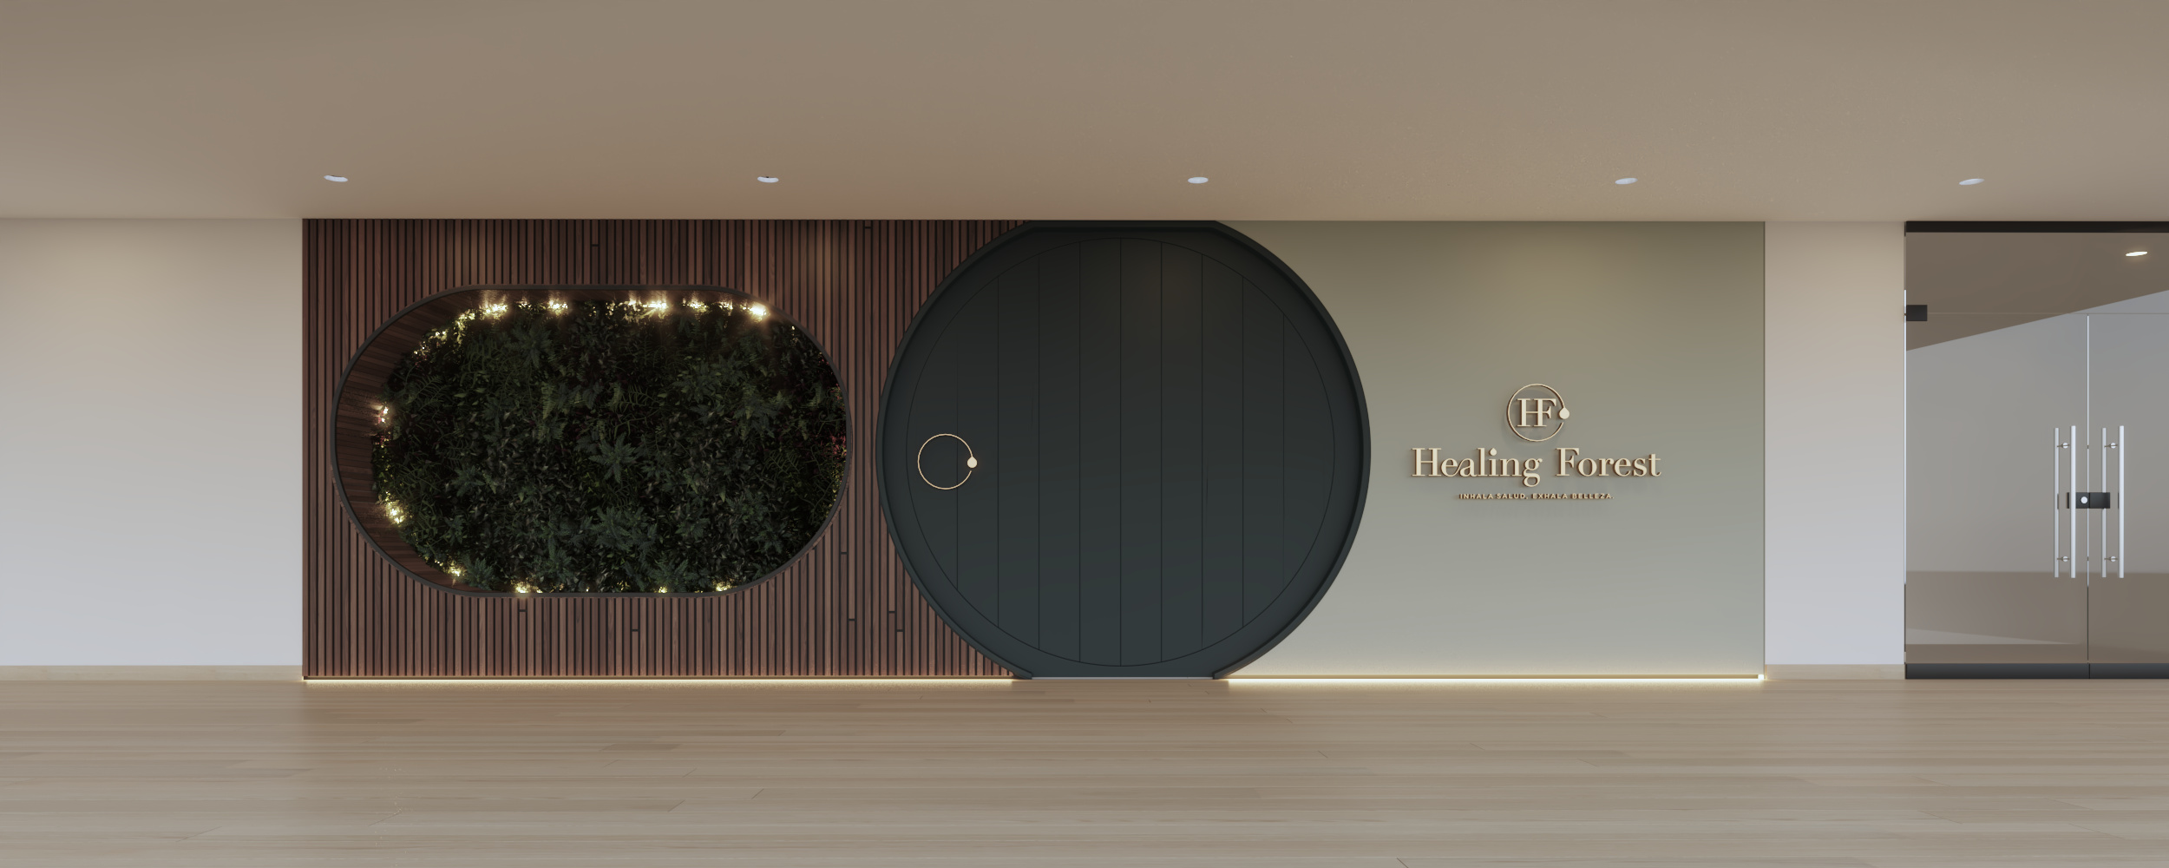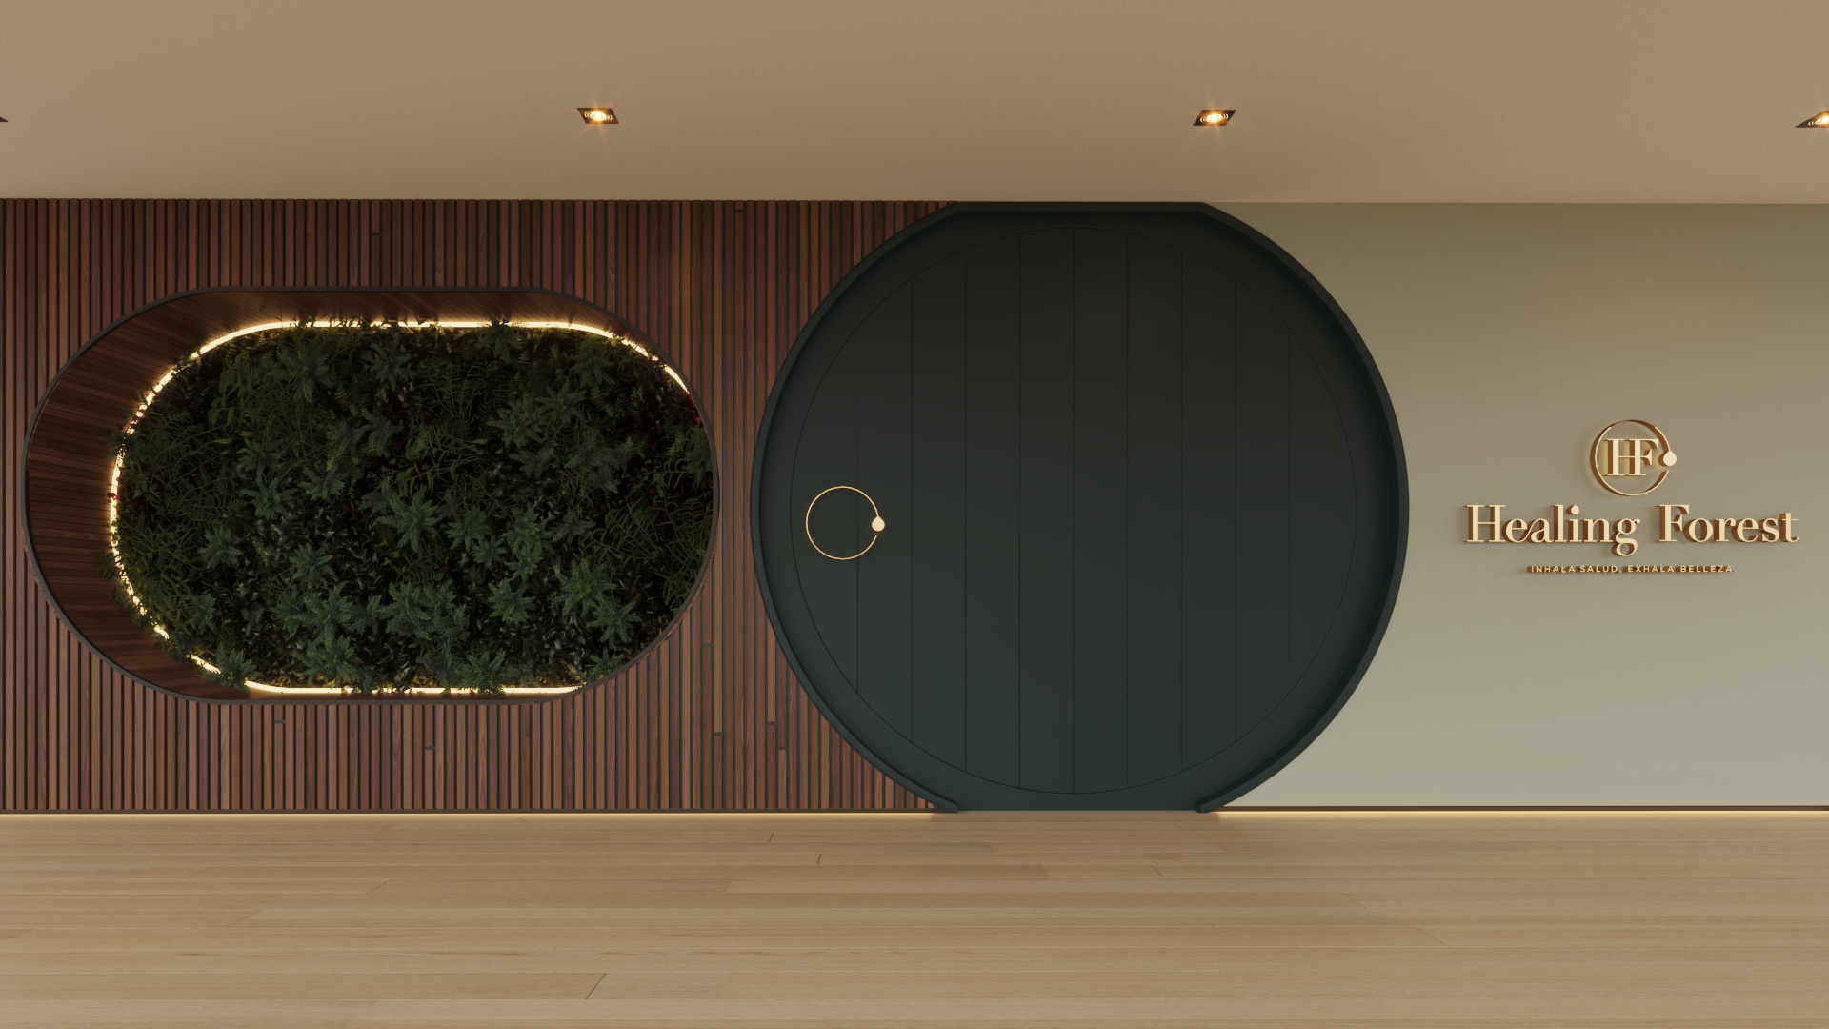
Healing Forest — reception threshold, living wall and brass signage
Wellness Retreat · Hospitality

Healing Forest

01 — Concept

A clinic for aesthetic medicine conceived as a forest interior. Inhala salud, exhala belleza. Warm walnut, deep evergreen, brass and reeded glass wrap a sequence of calm rooms — reception apothecary, cosmetology, treatment suites, sauna and steam — each opening to planted courtyards. The architecture, interiors and visualization were drawn and detailed in-house.
TypeHospitality · Wellness
StatusBuilt
DisciplineArchitecture · Interiors · Visualization
Documentation15 renderings
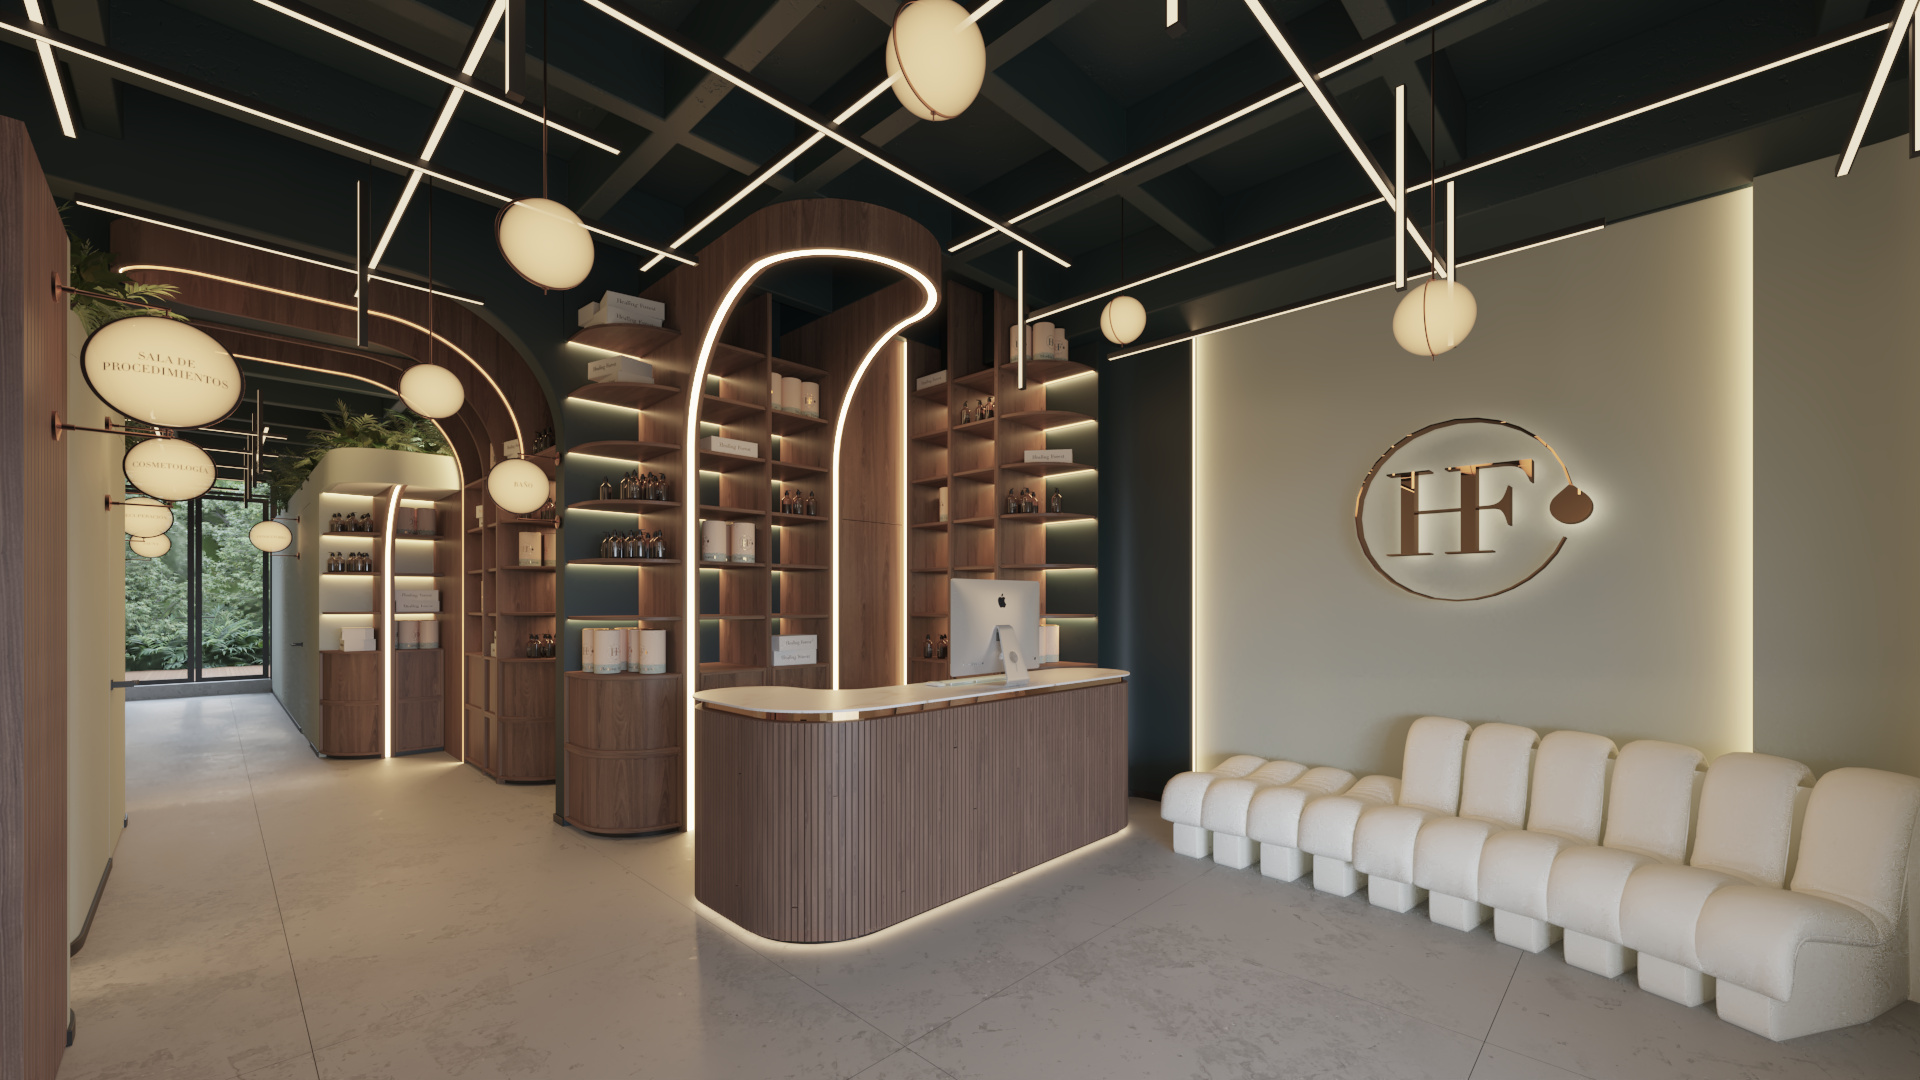
Healing Forest — reception and apothecary shelving under sphere lighting
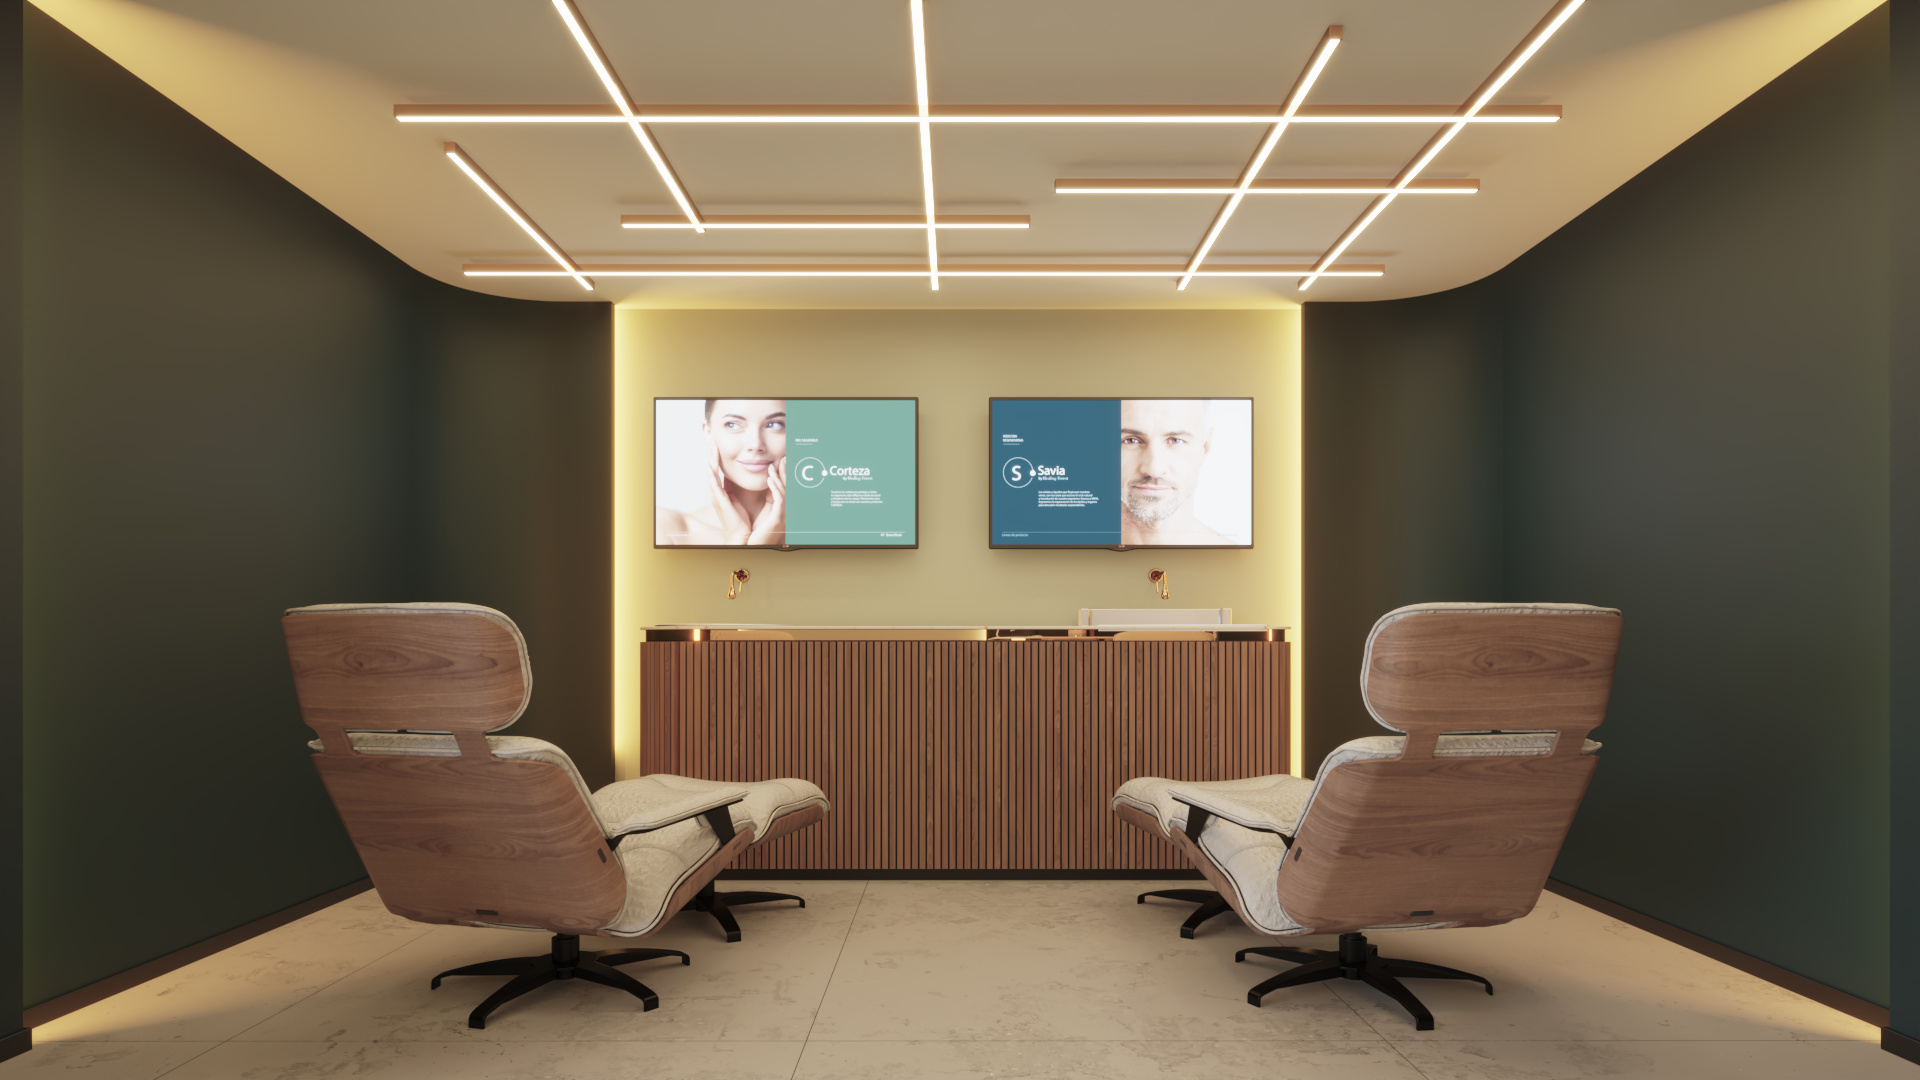
Healing Forest — consultation lounge with product displays
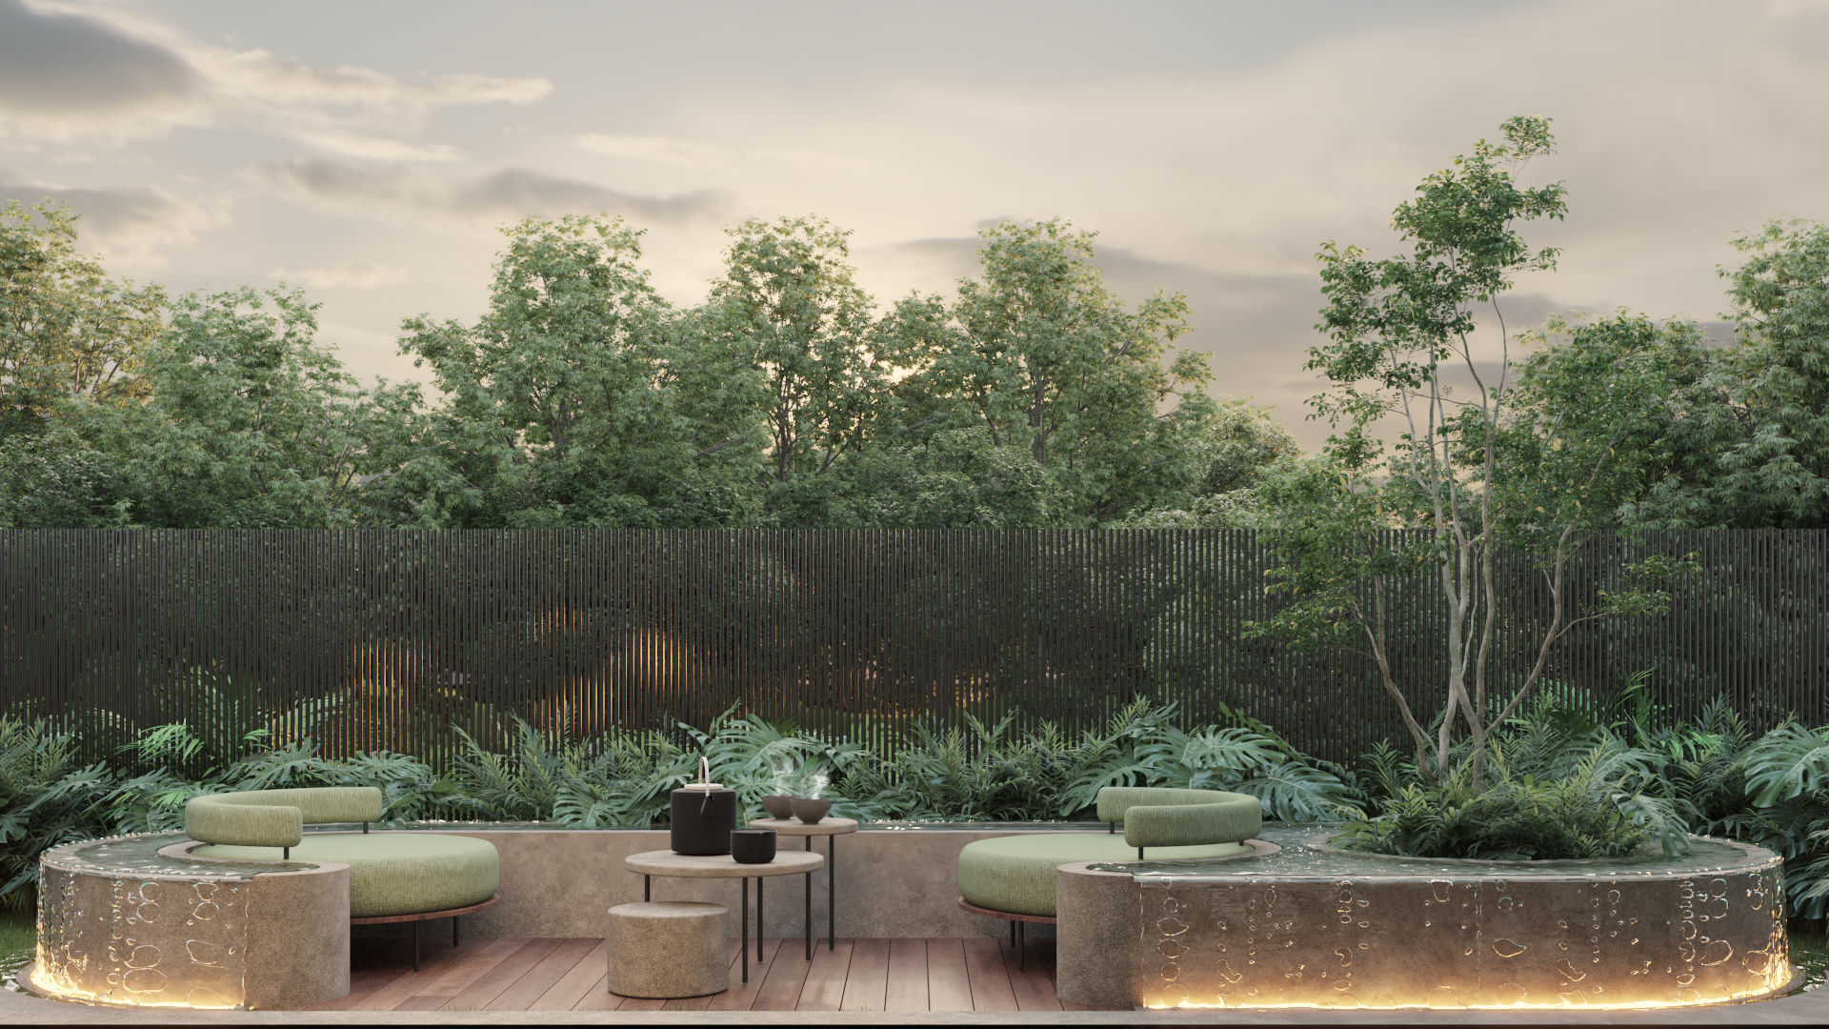
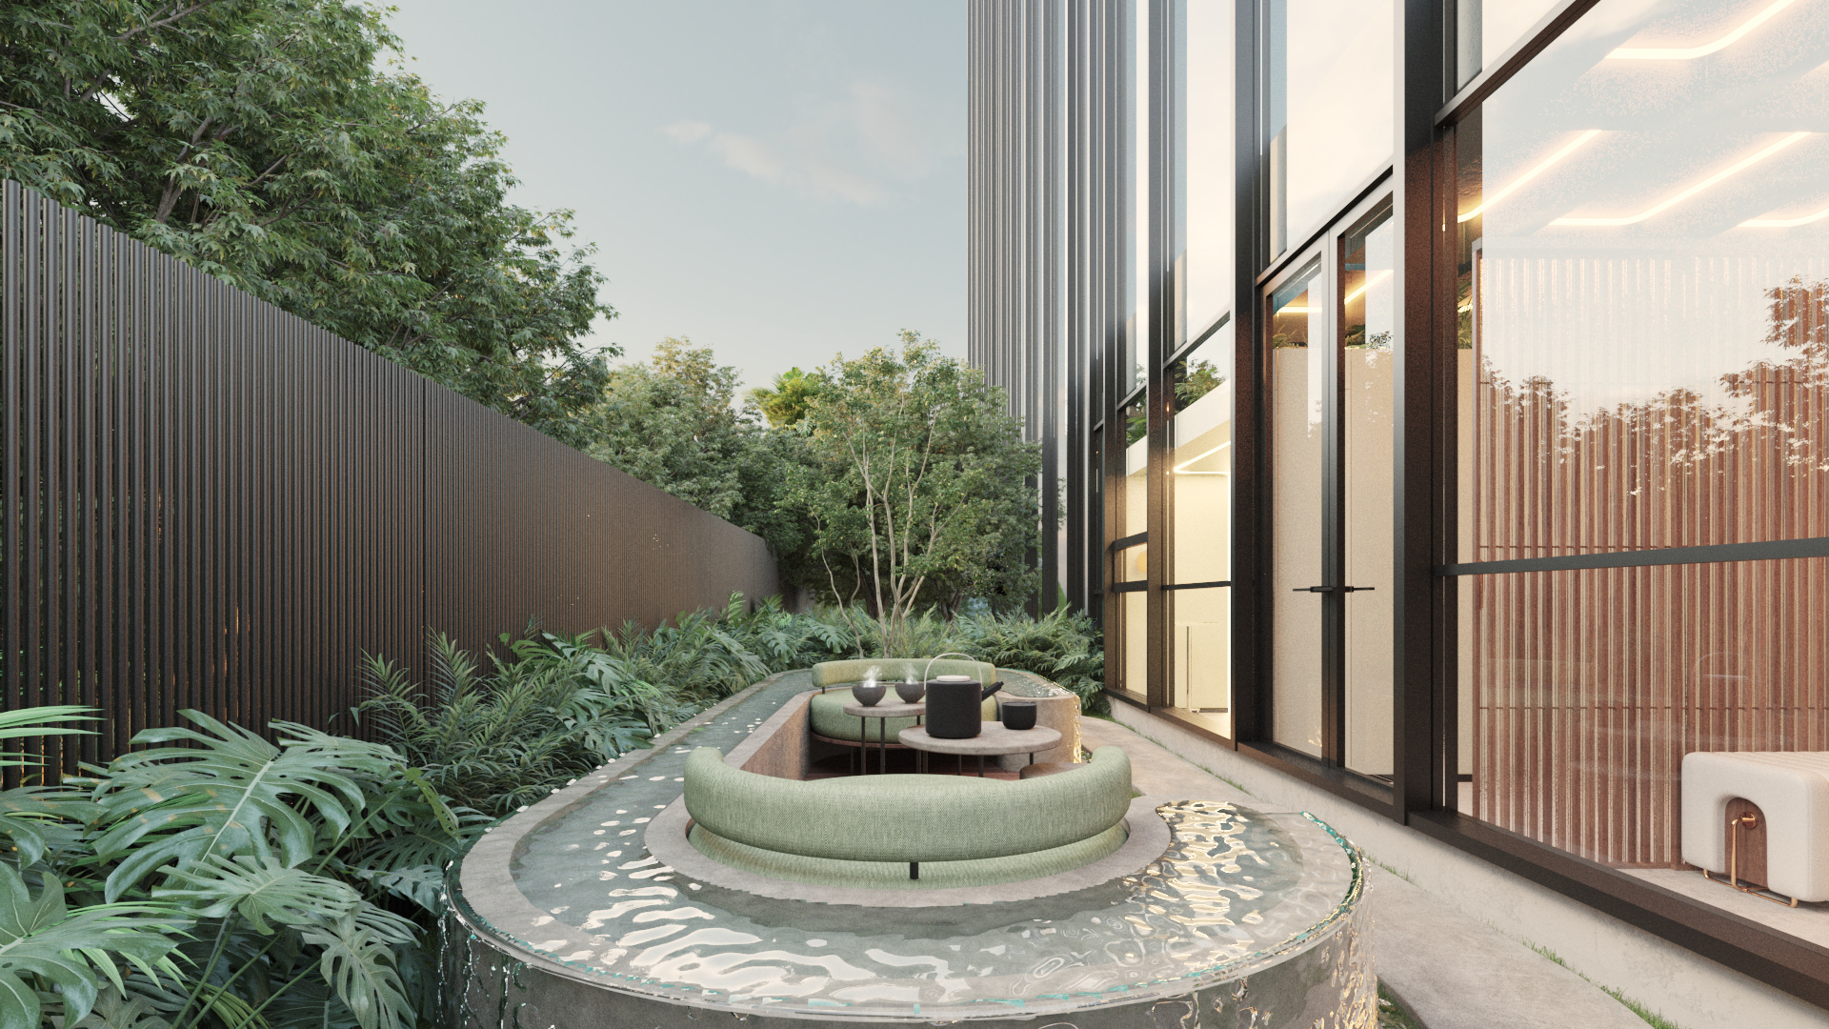
Healing Forest — planted courtyard lounge at dusk
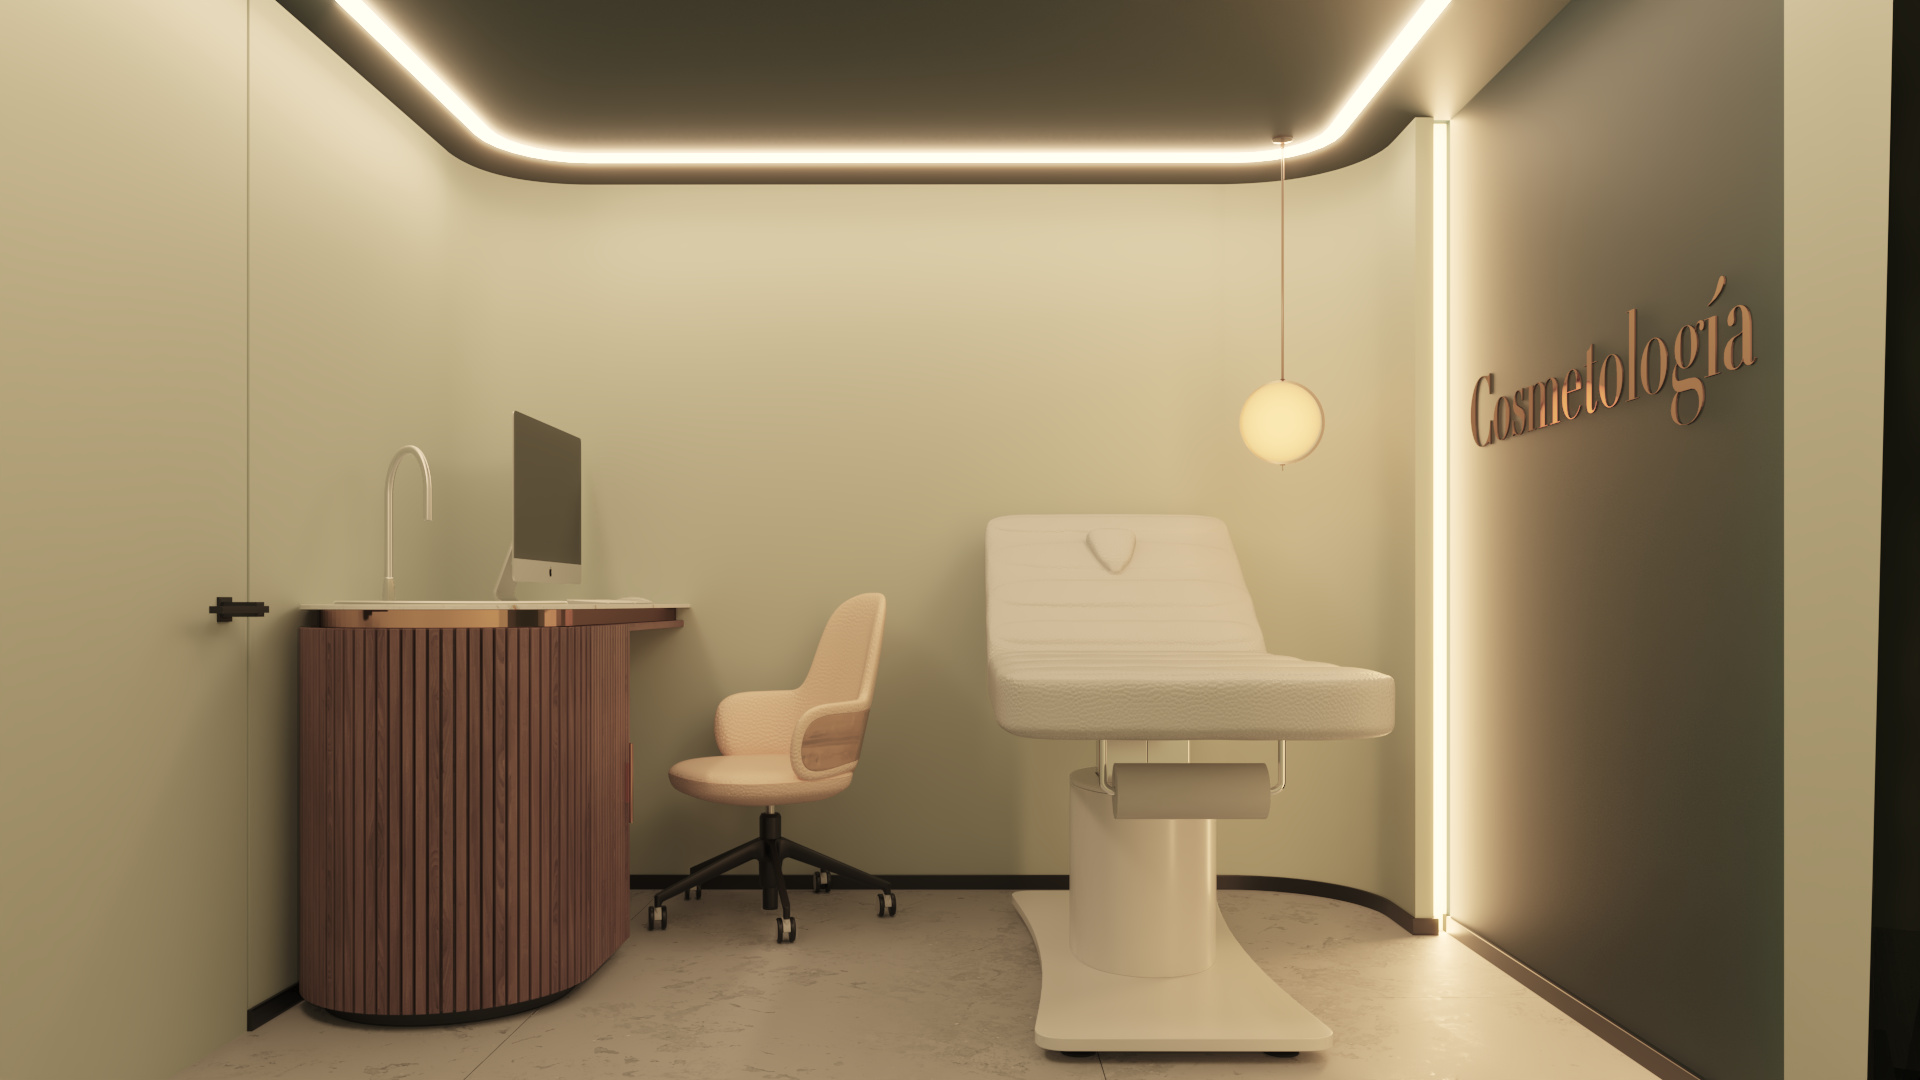
Healing Forest — cosmetology treatment room
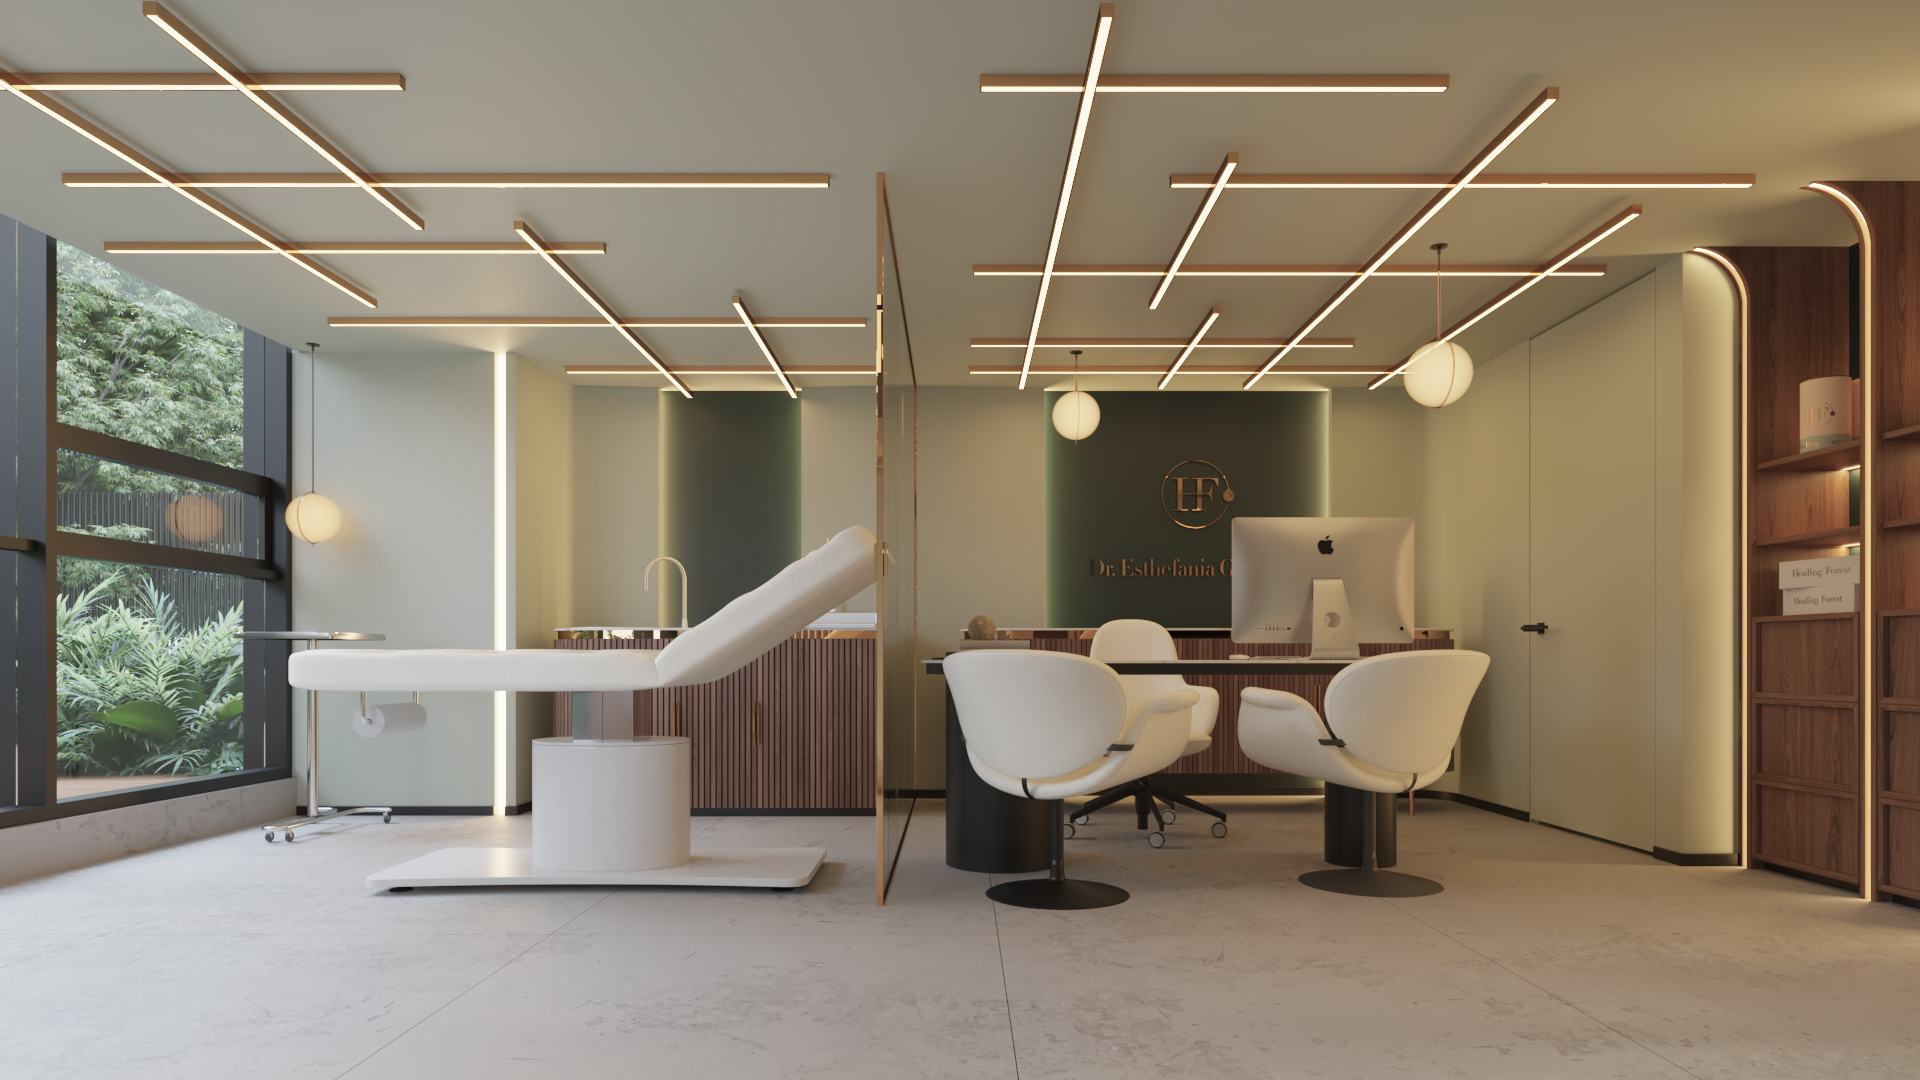
Healing Forest — physician suite and treatment bed
Healing Forest — signage wall, living wall and circular threshold
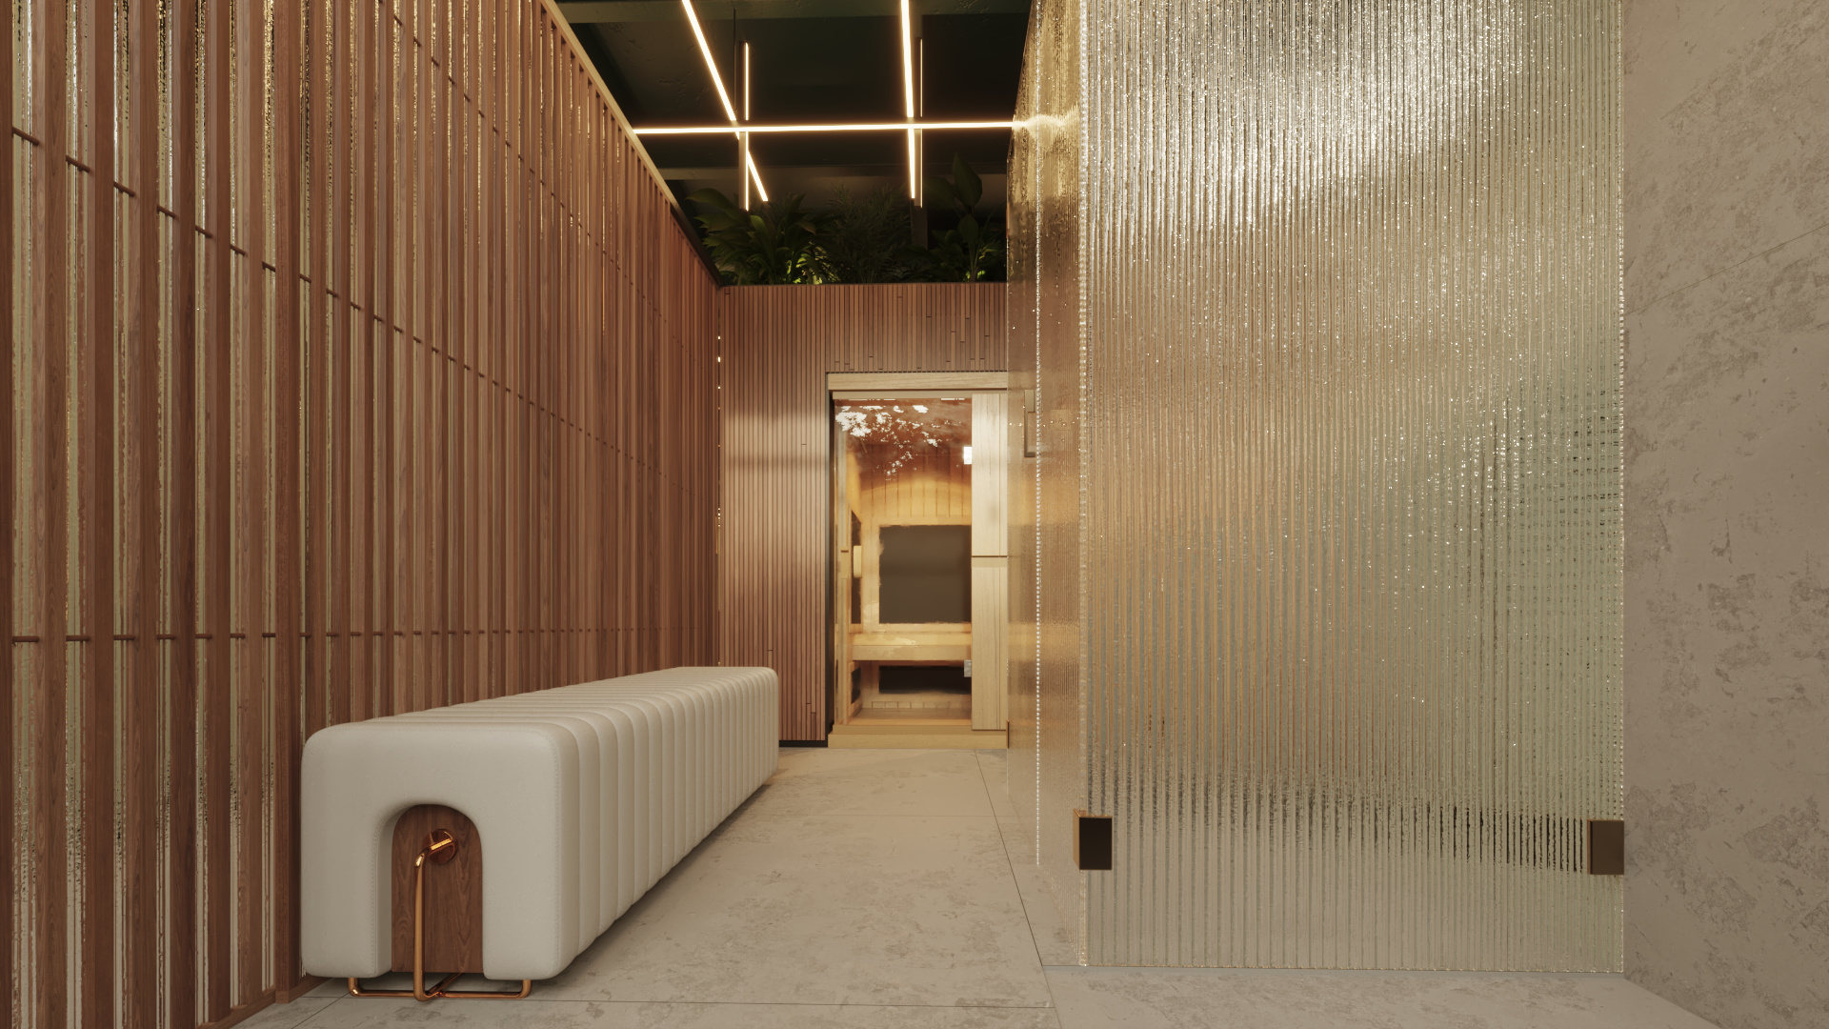
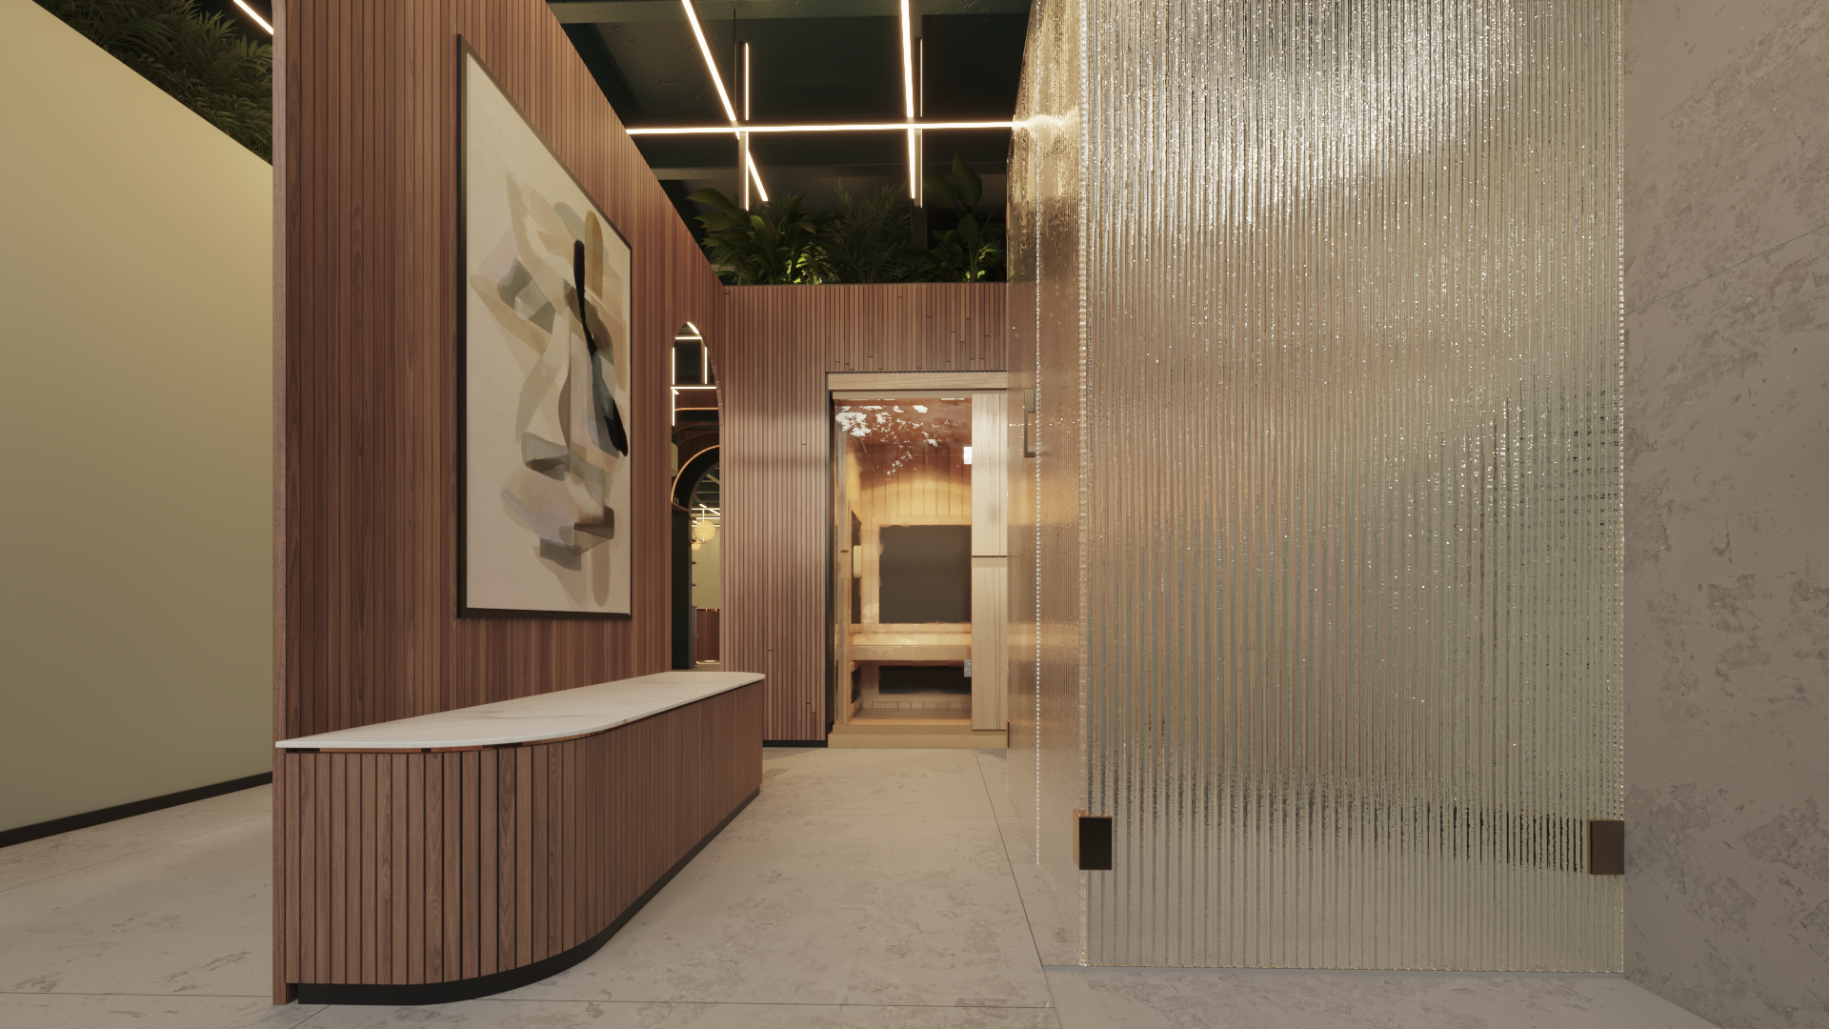
Healing Forest — sauna corridor with reeded glass
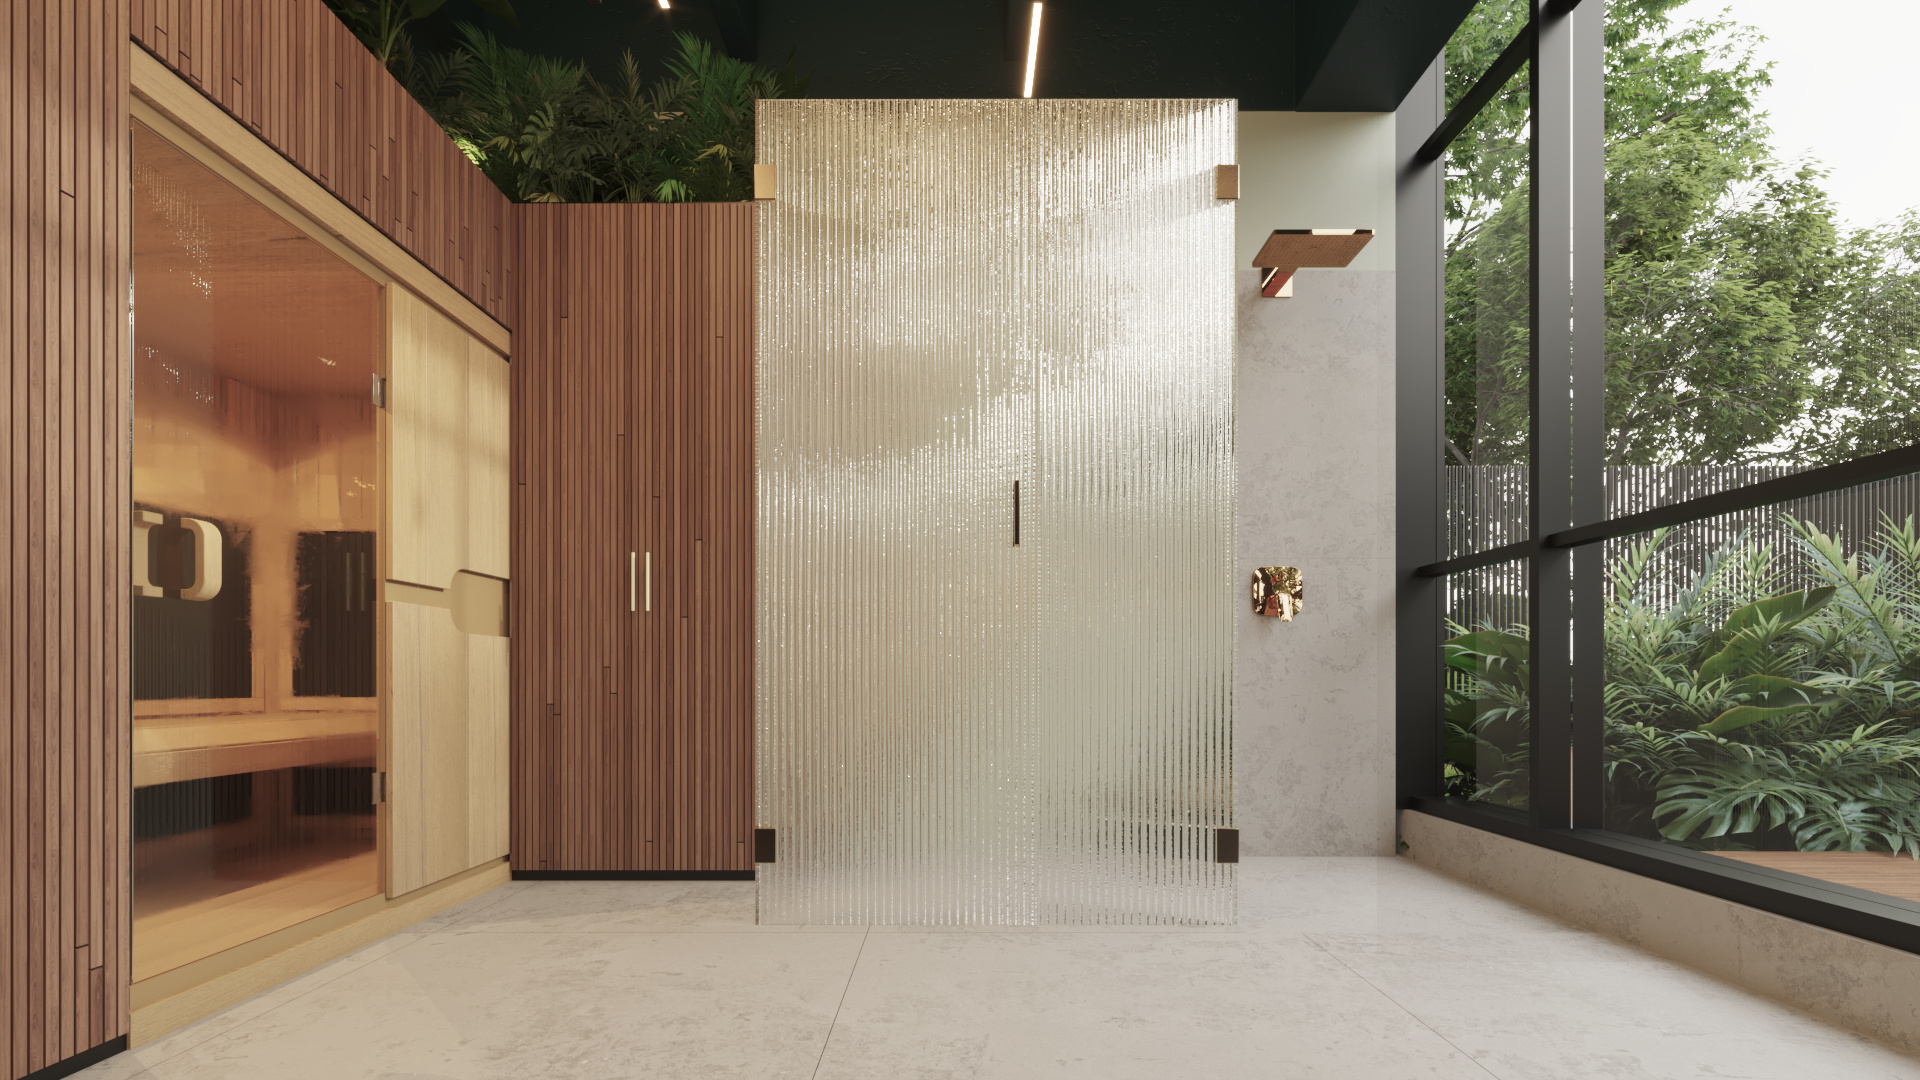
Healing Forest — steam and shower with garden window
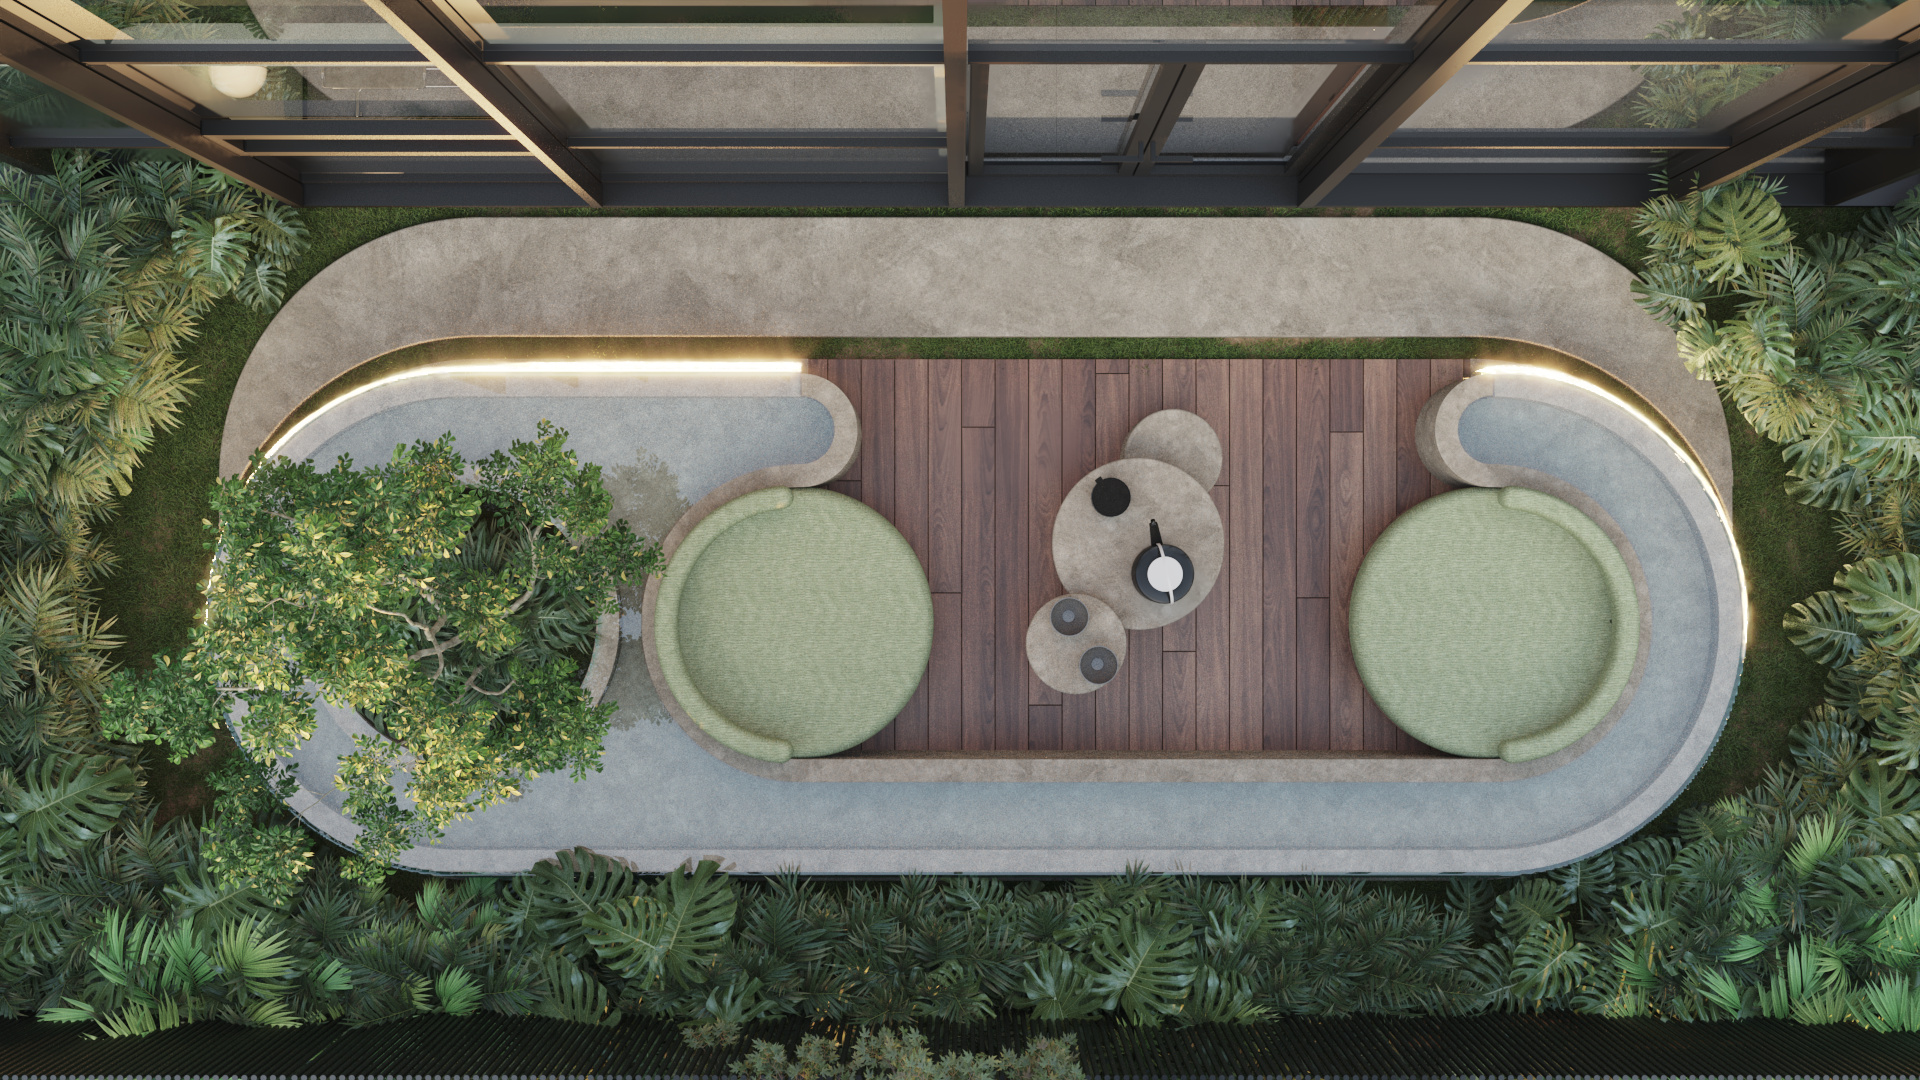
Healing Forest — aerial of the planted courtyard
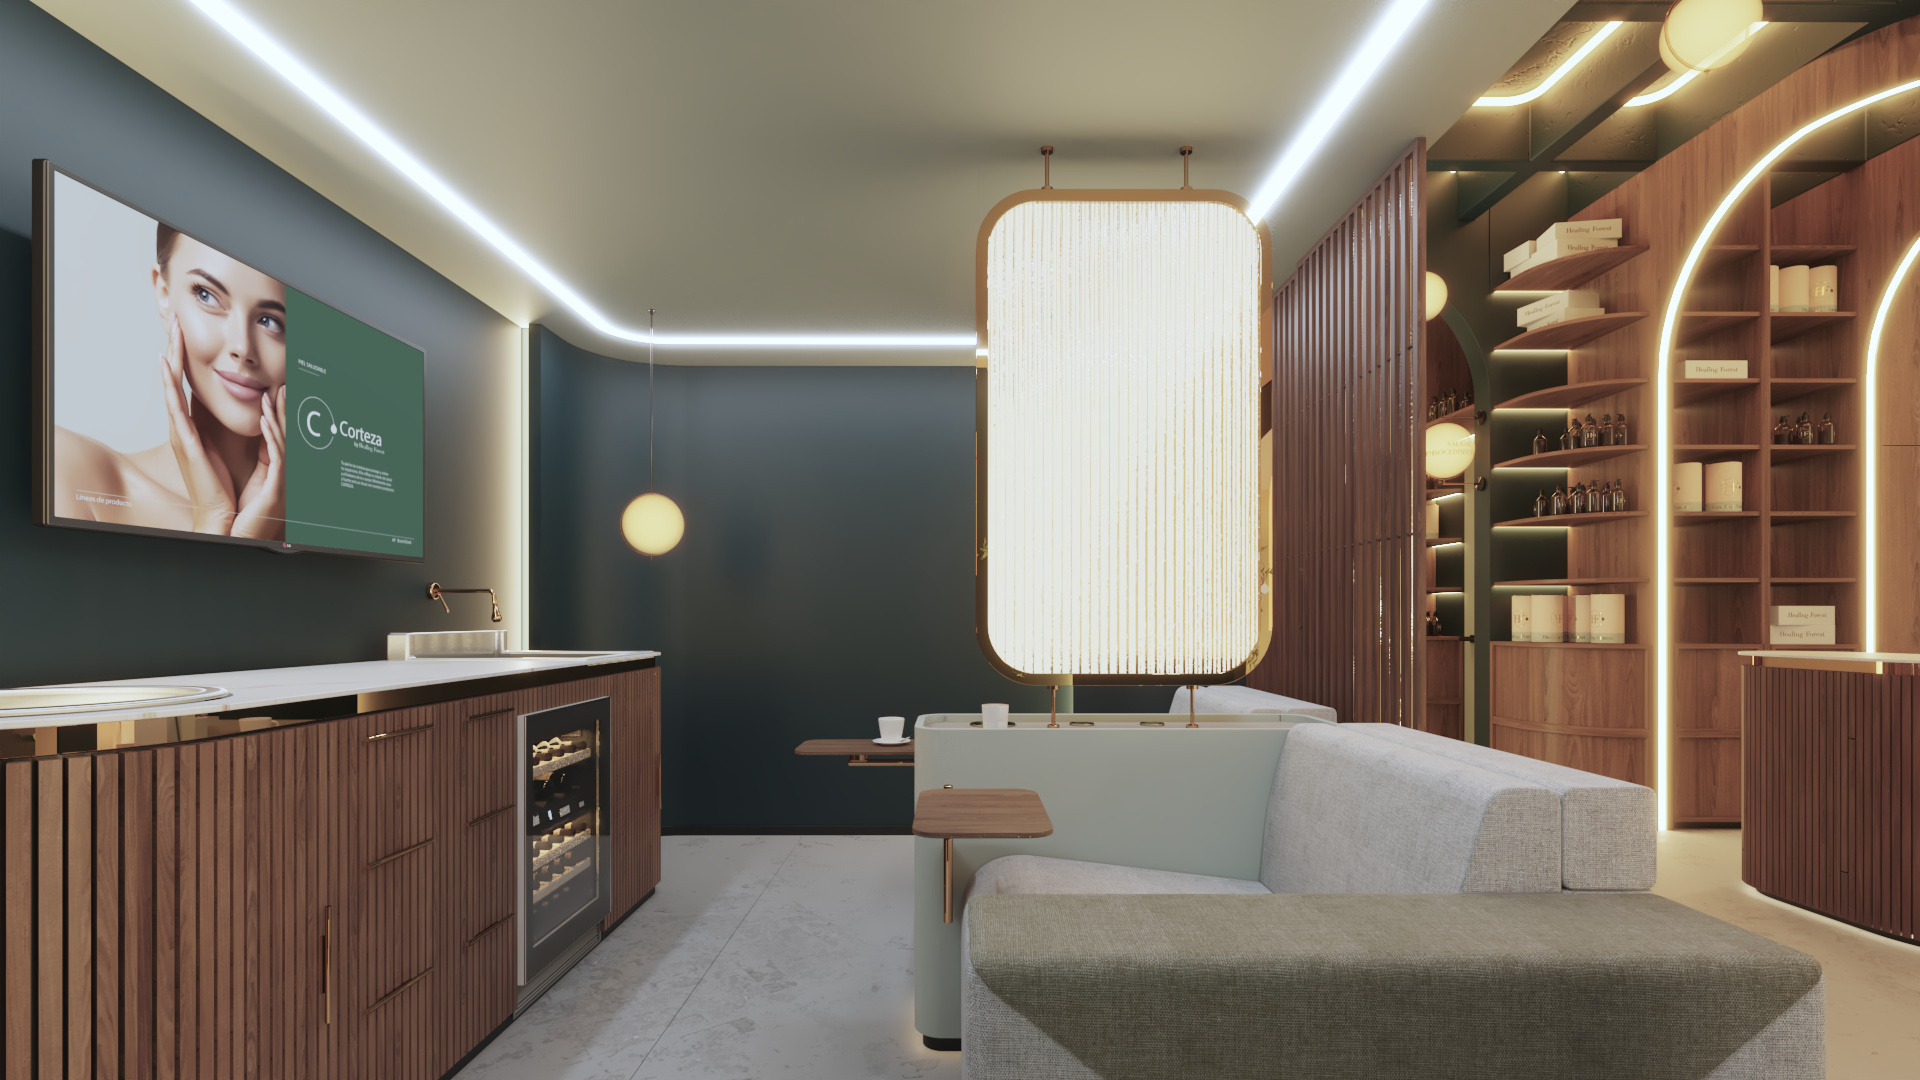
Healing Forest — product lounge and media wall
Healing Forest — gallery hallway with reeded glass
Healing Forest — courtyard lounge along the glass facade
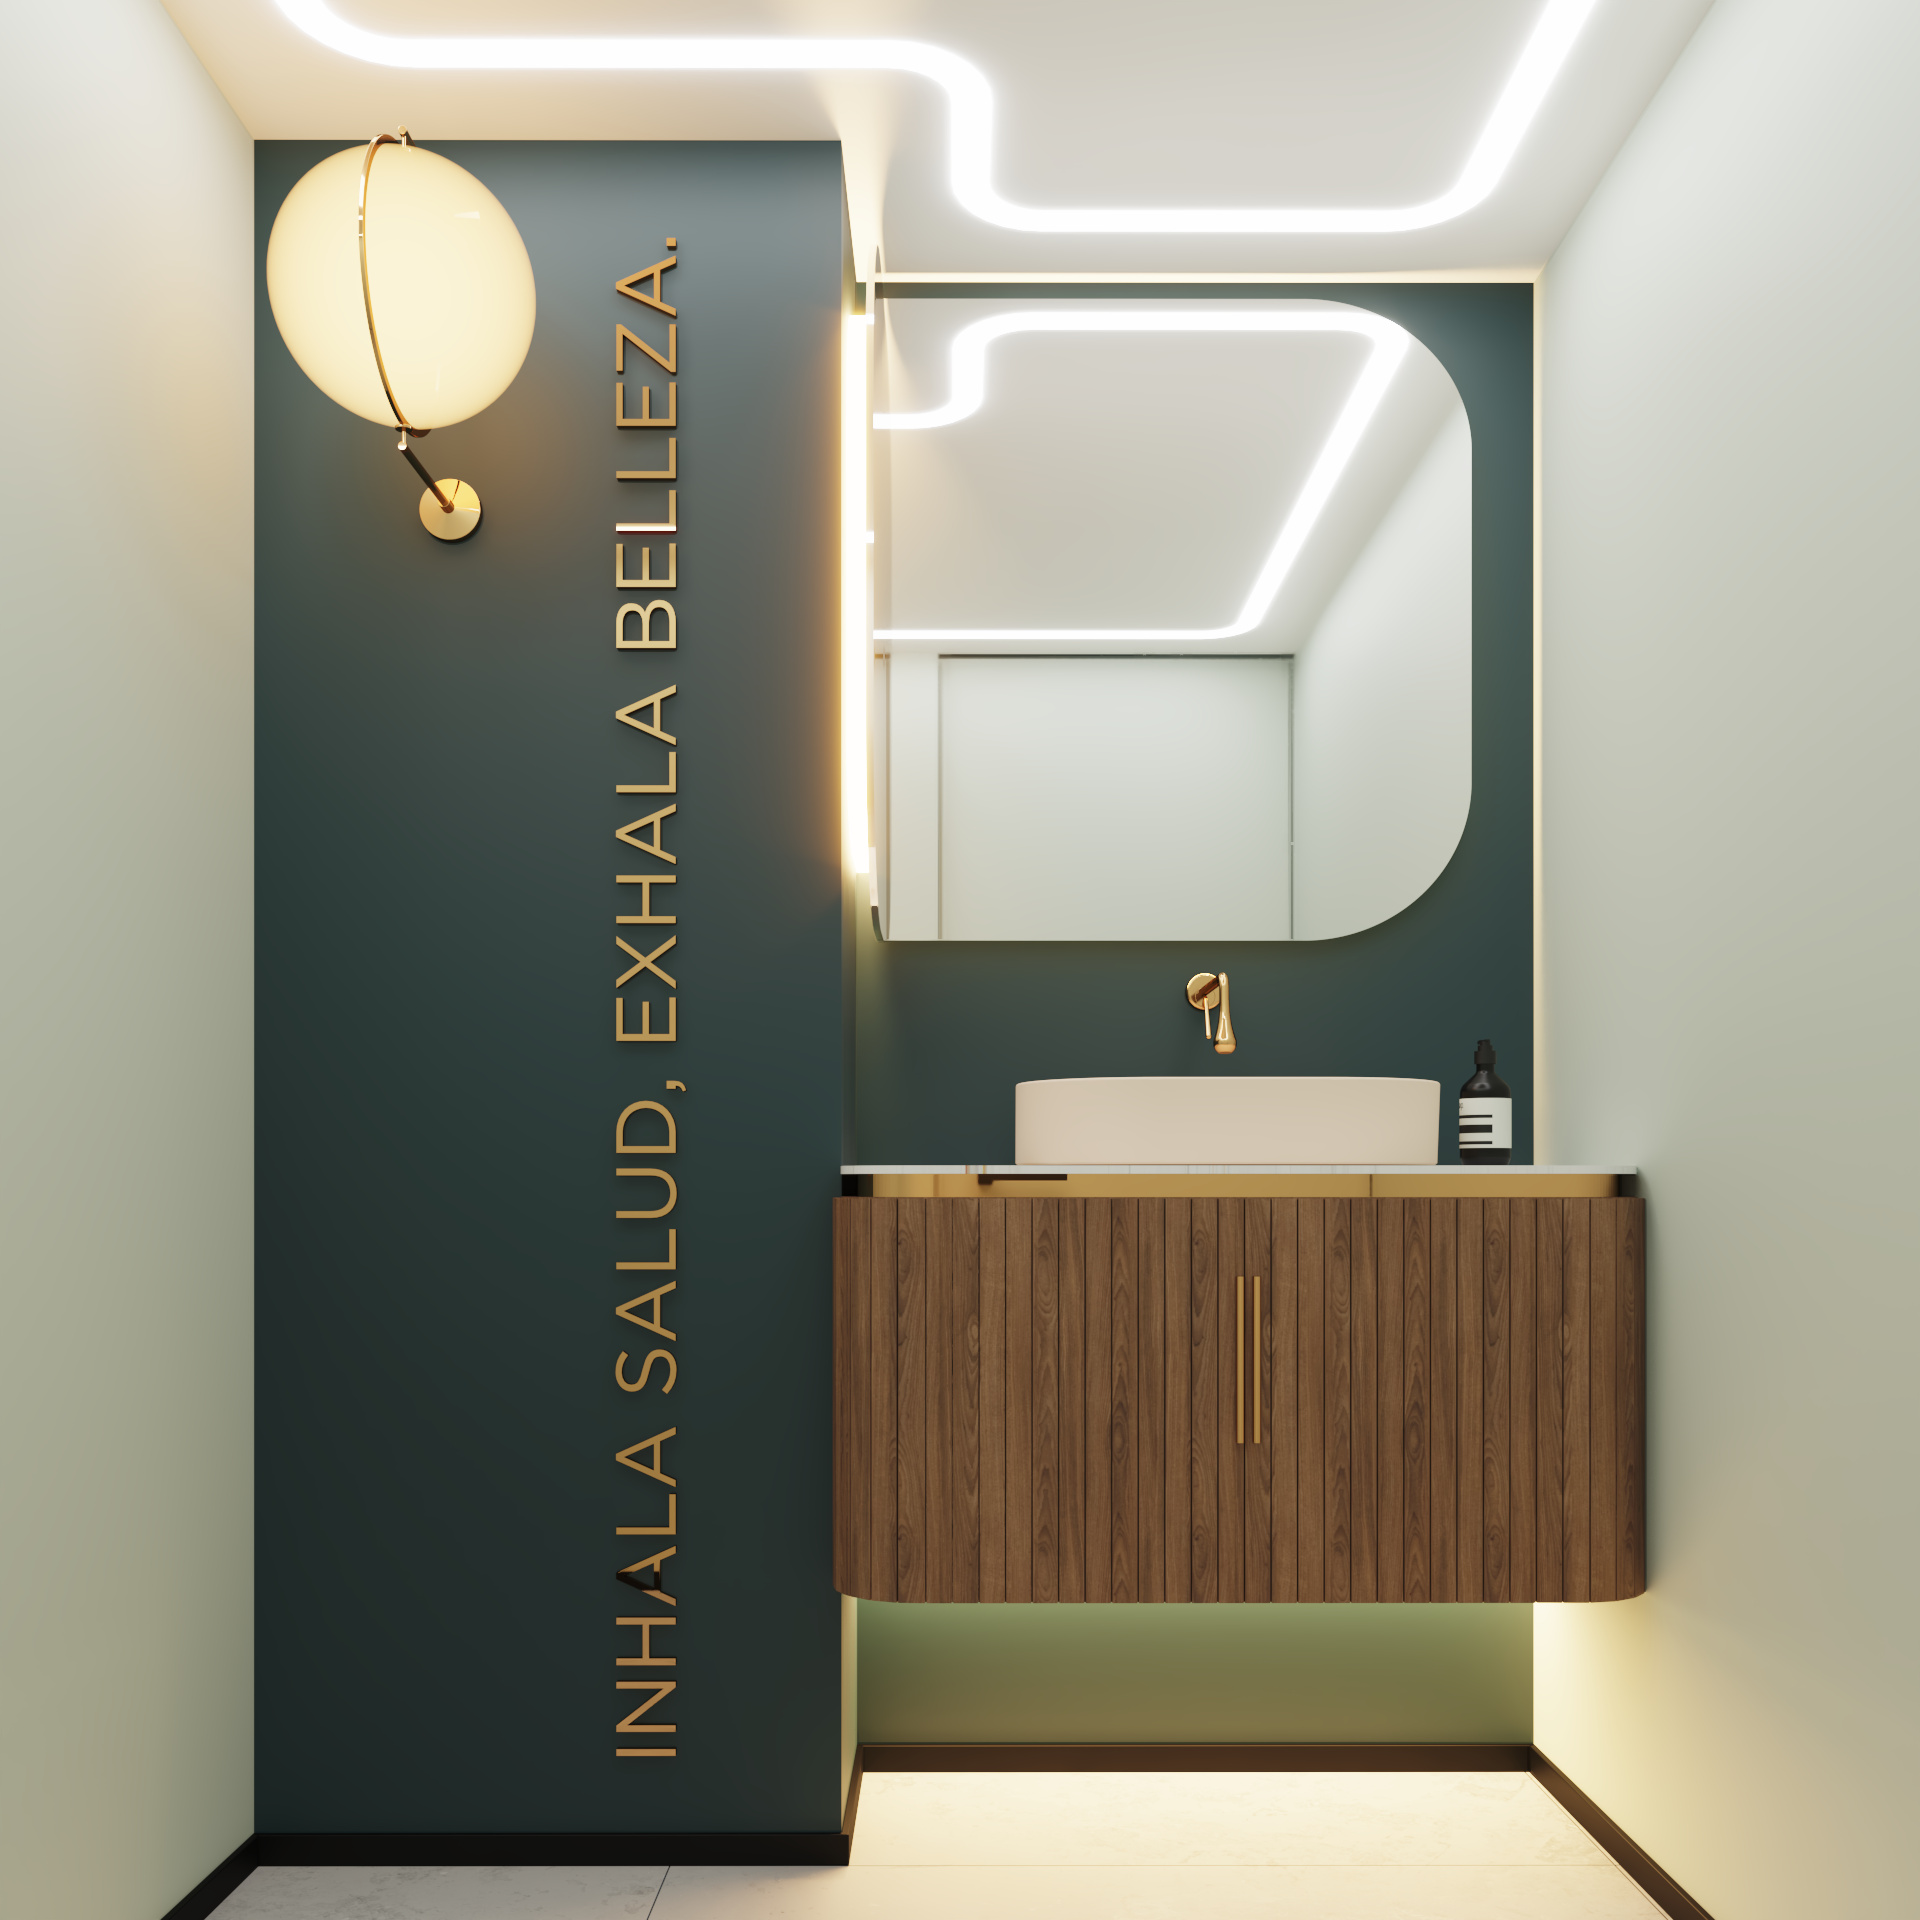
Healing Forest — powder room, ‘Inhala salud, exhala belleza’
Powder room · Inhala salud, exhala belleza
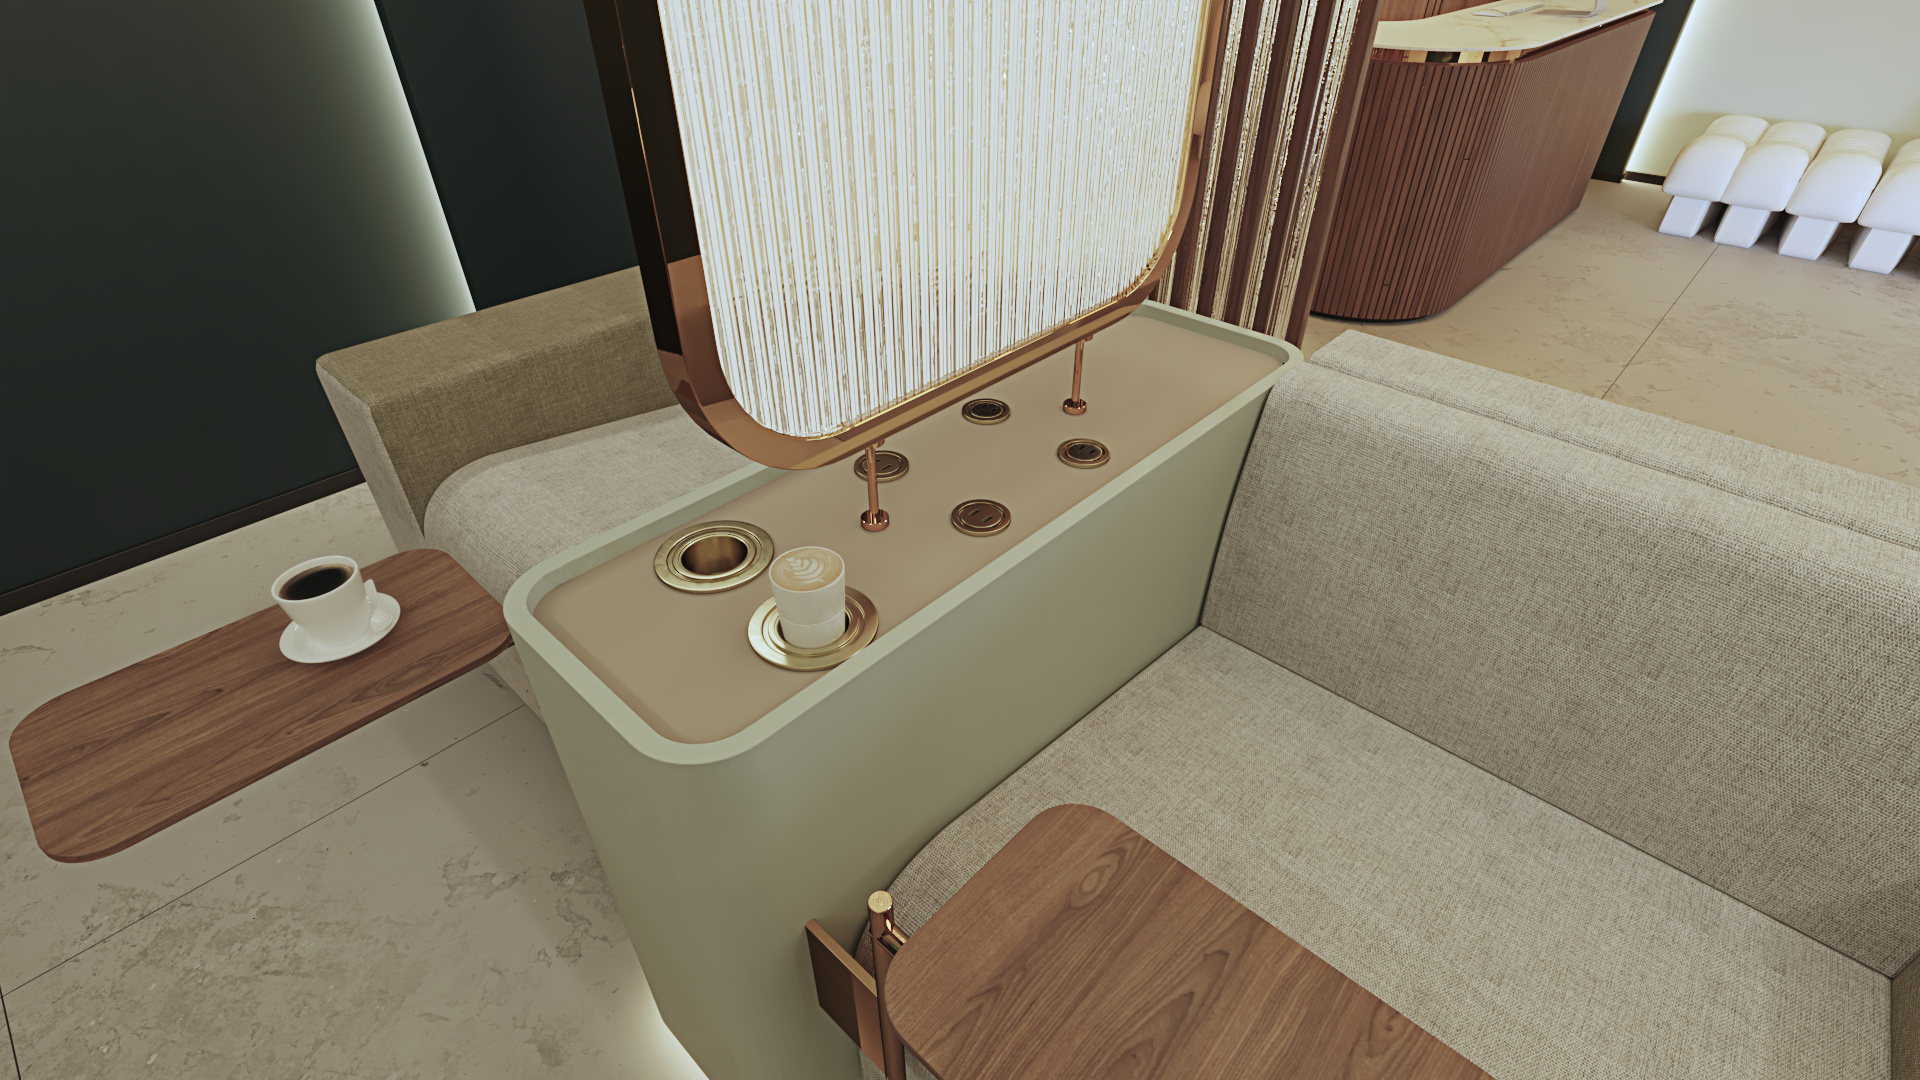
Healing Forest — lounge detail, integrated service