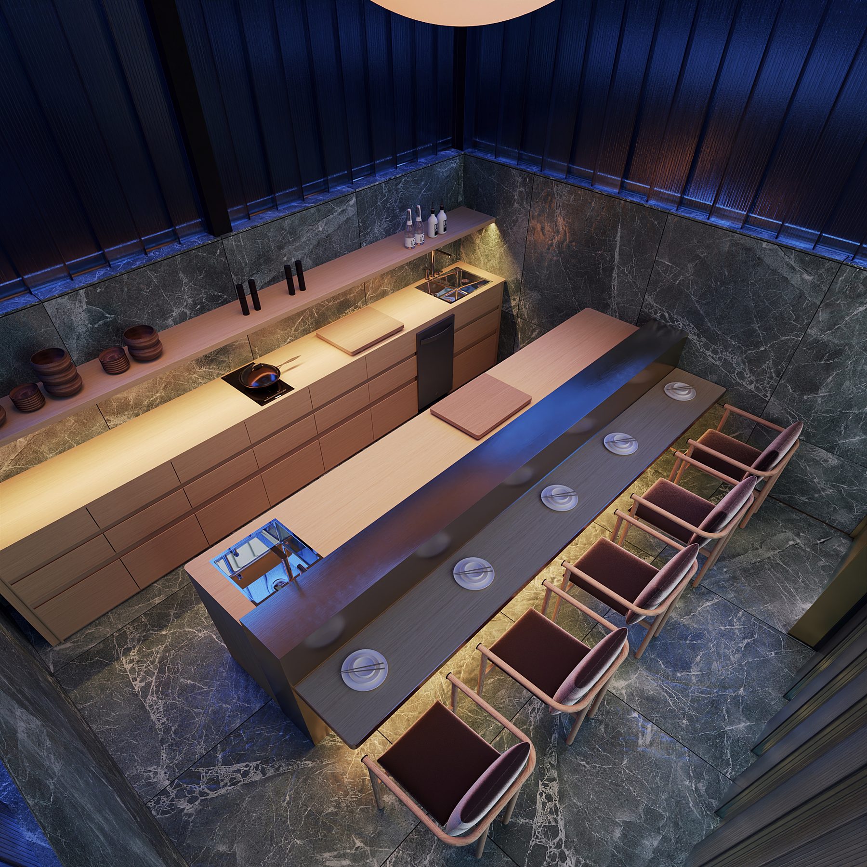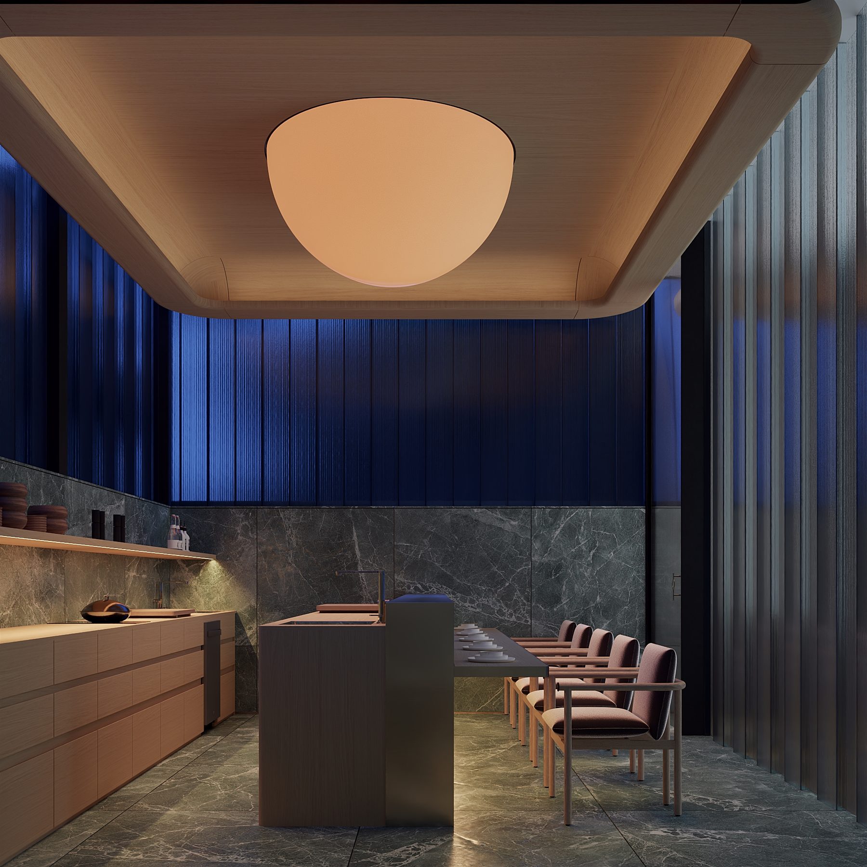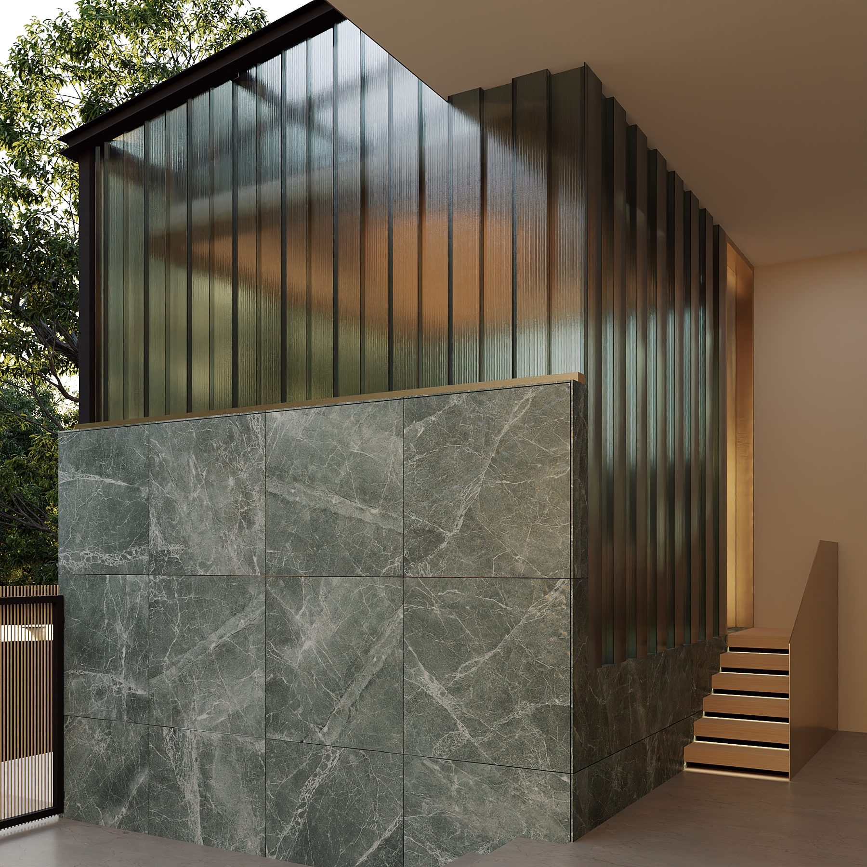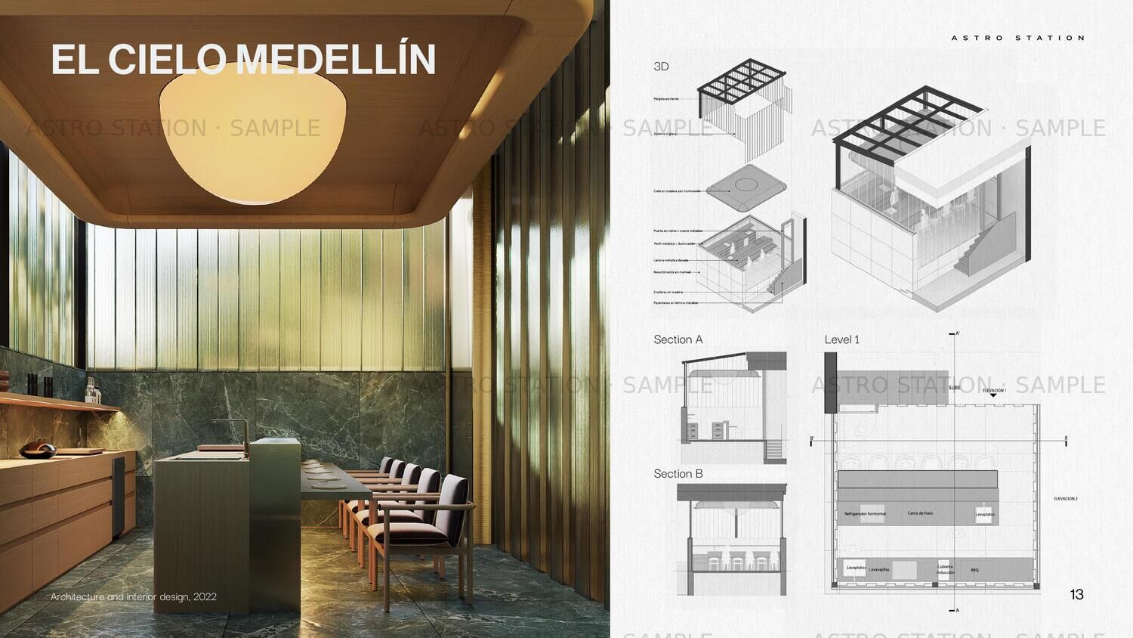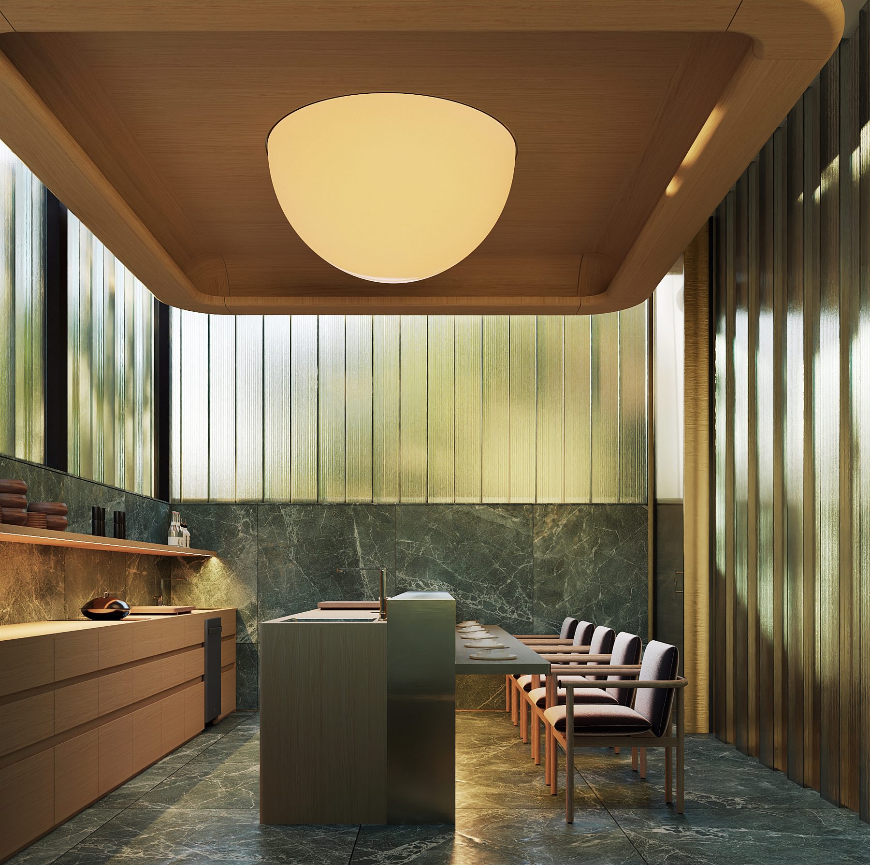
Omakase / El Cielo — hero
Restaurant · El Cielo Group

Omakase / El Cielo

01 — Concept

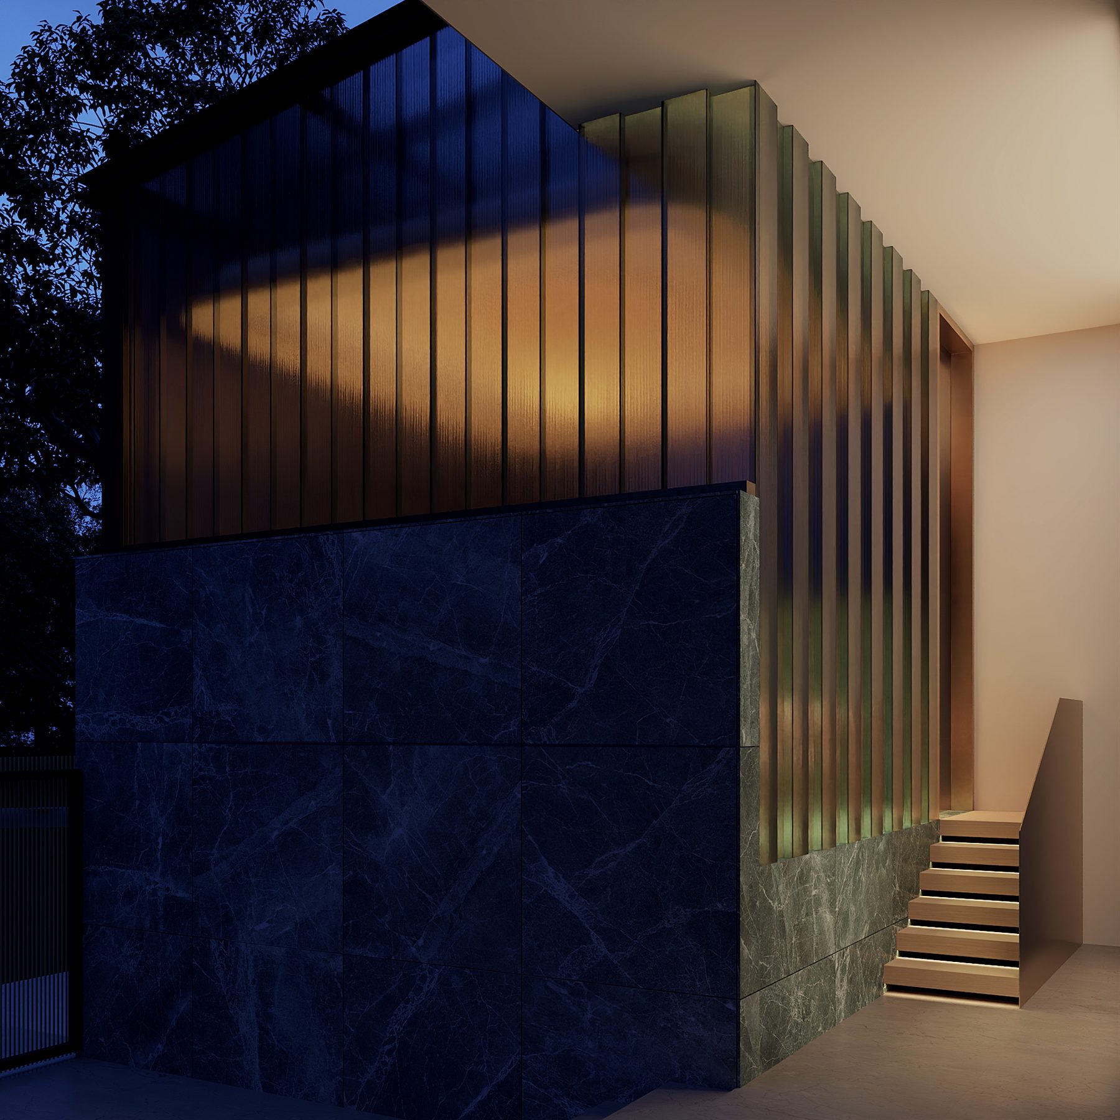
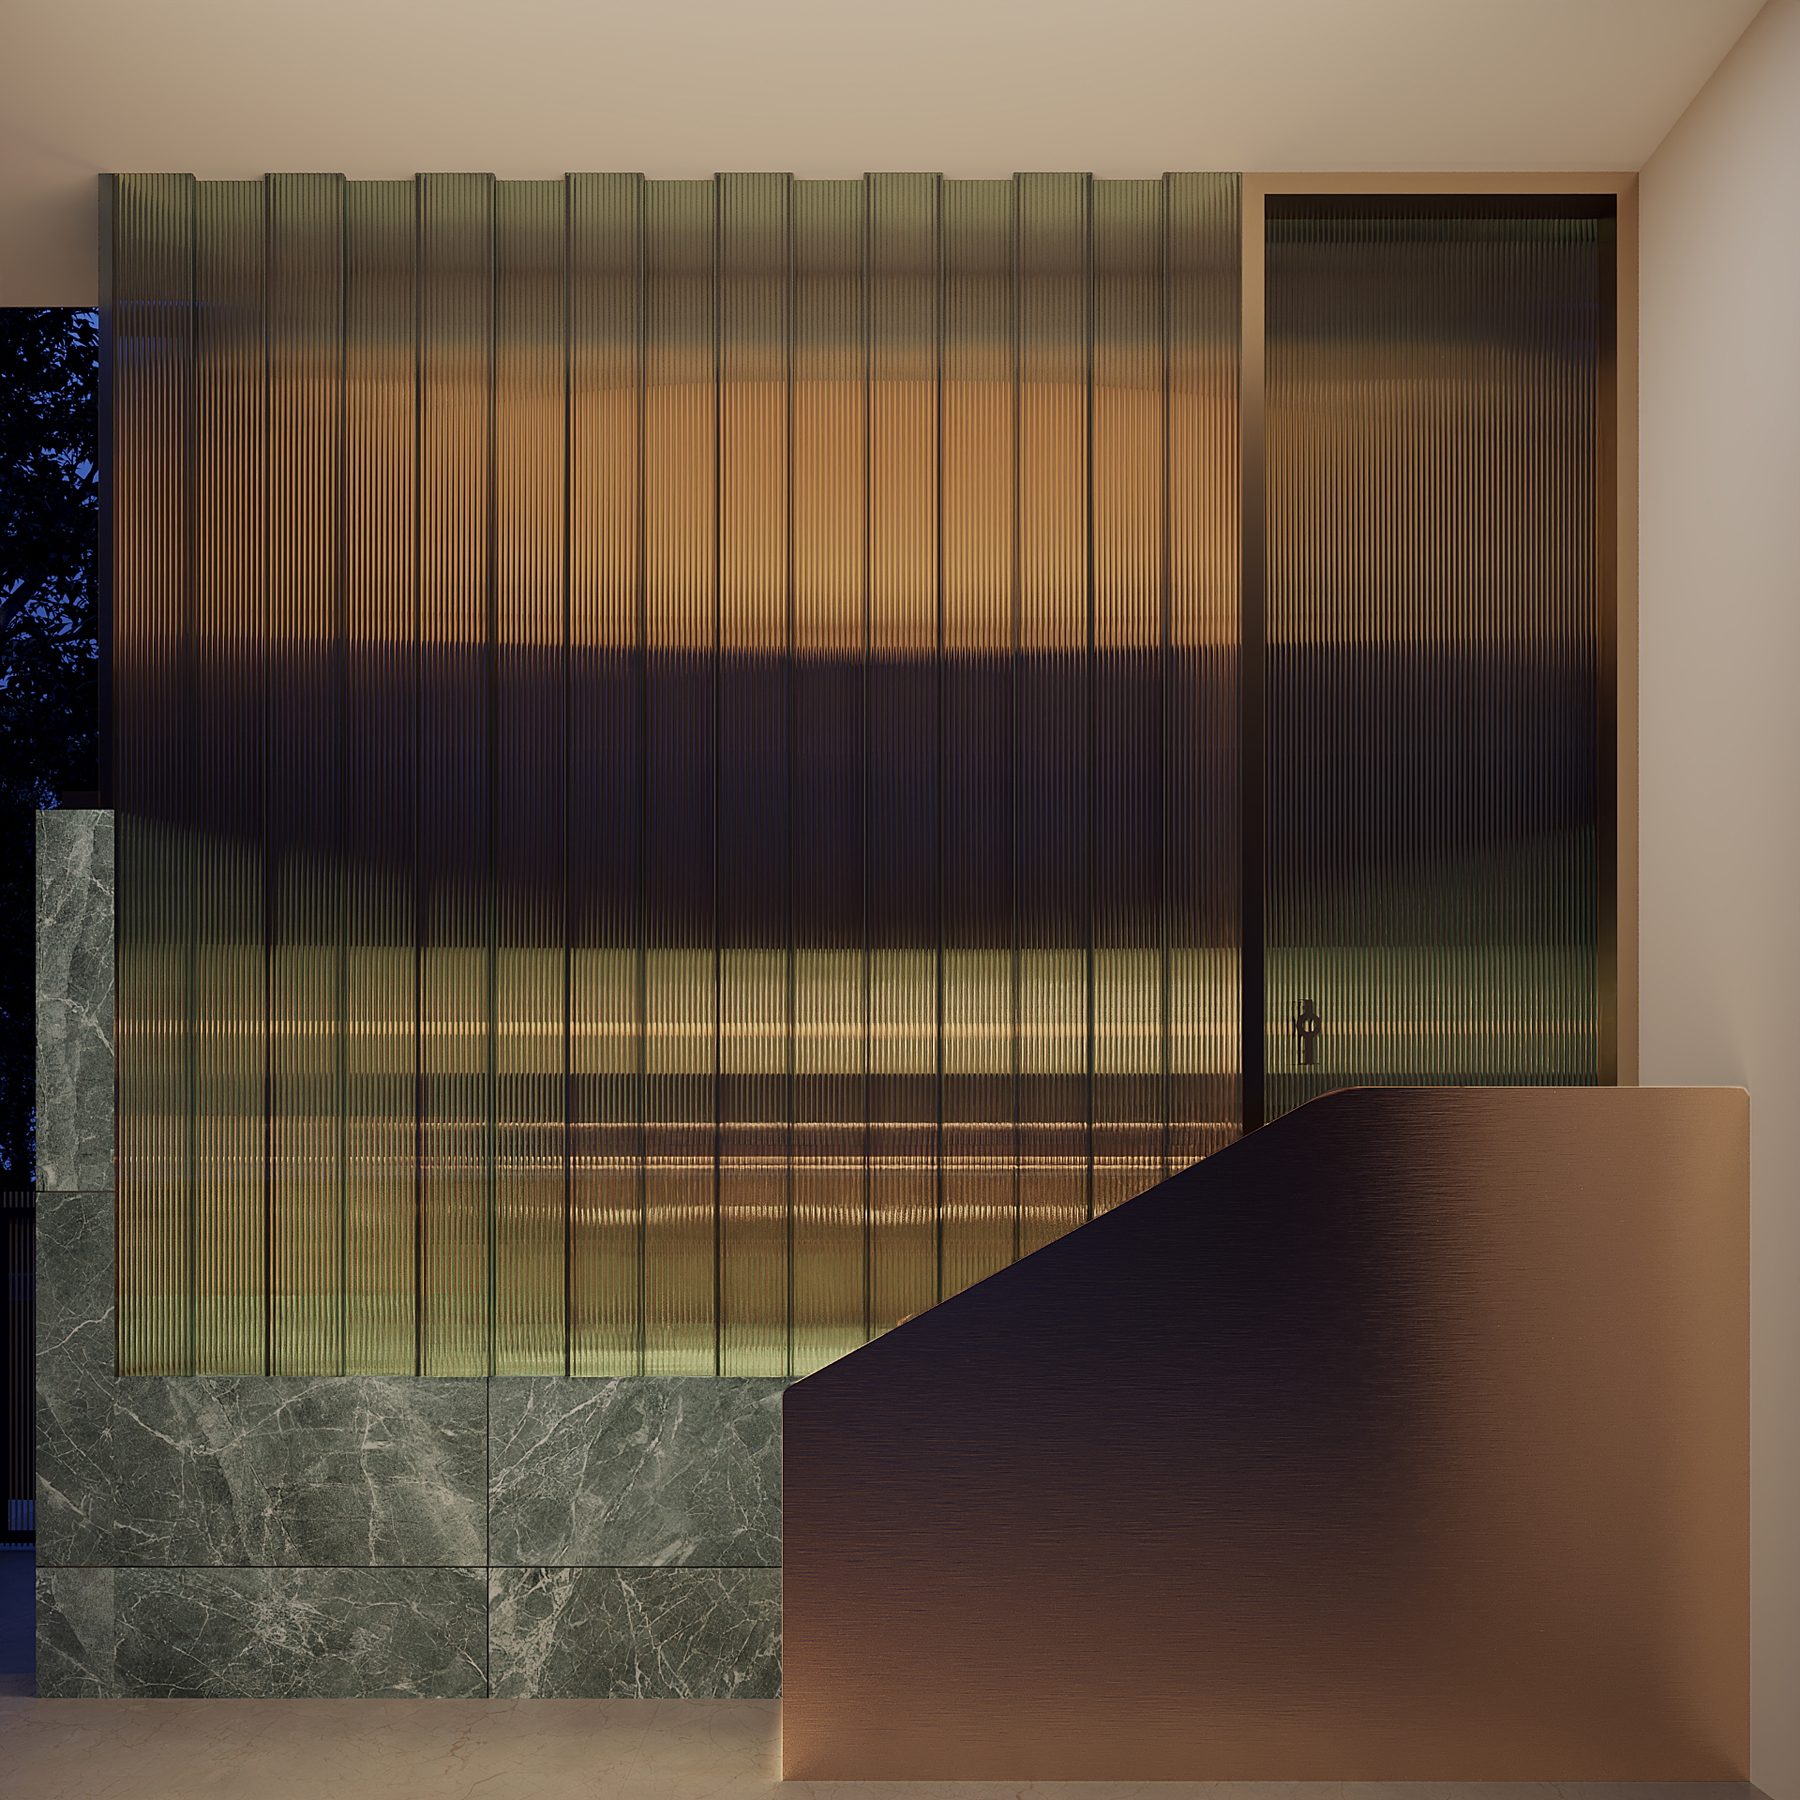
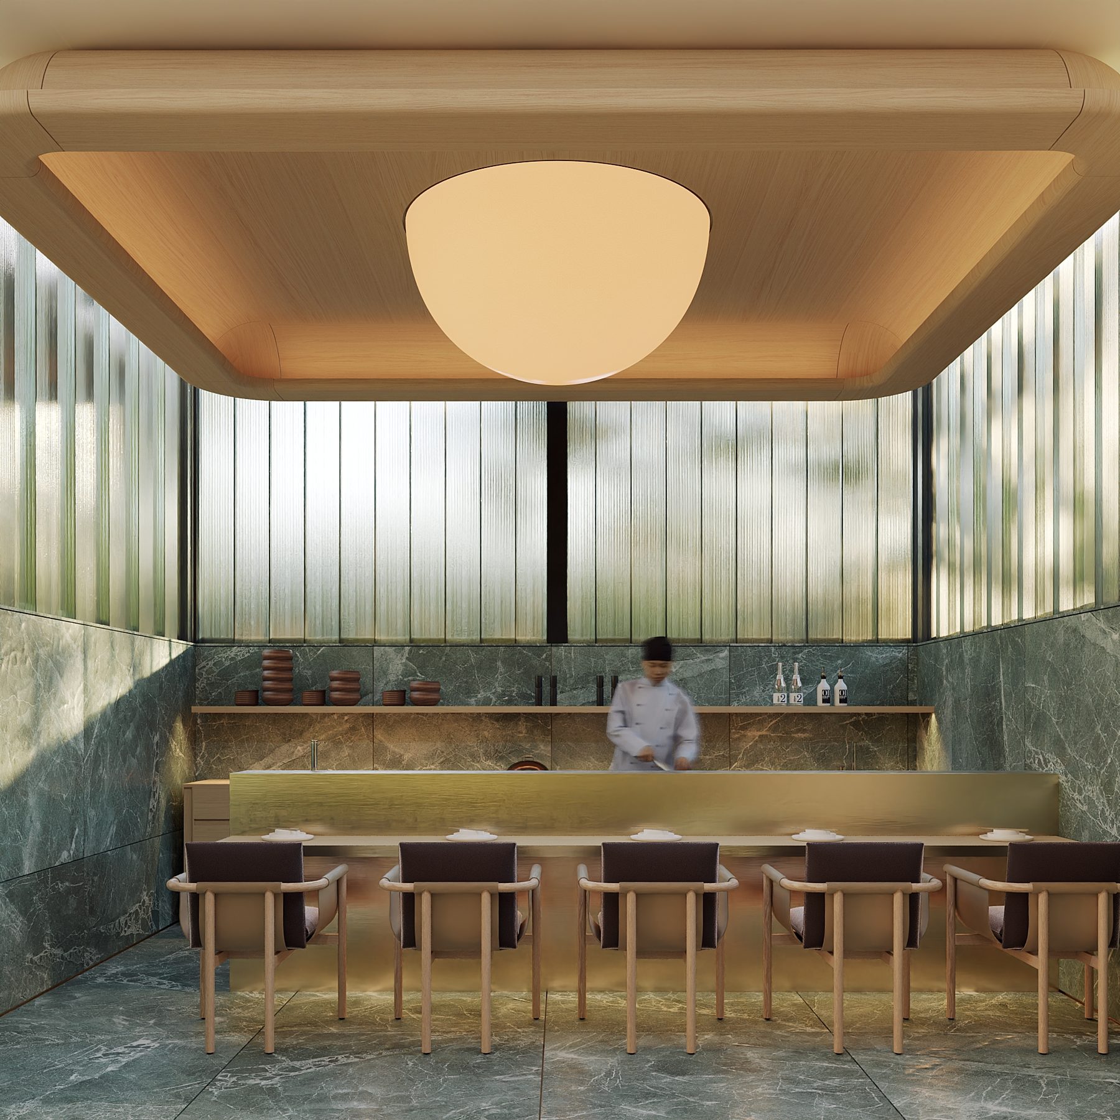
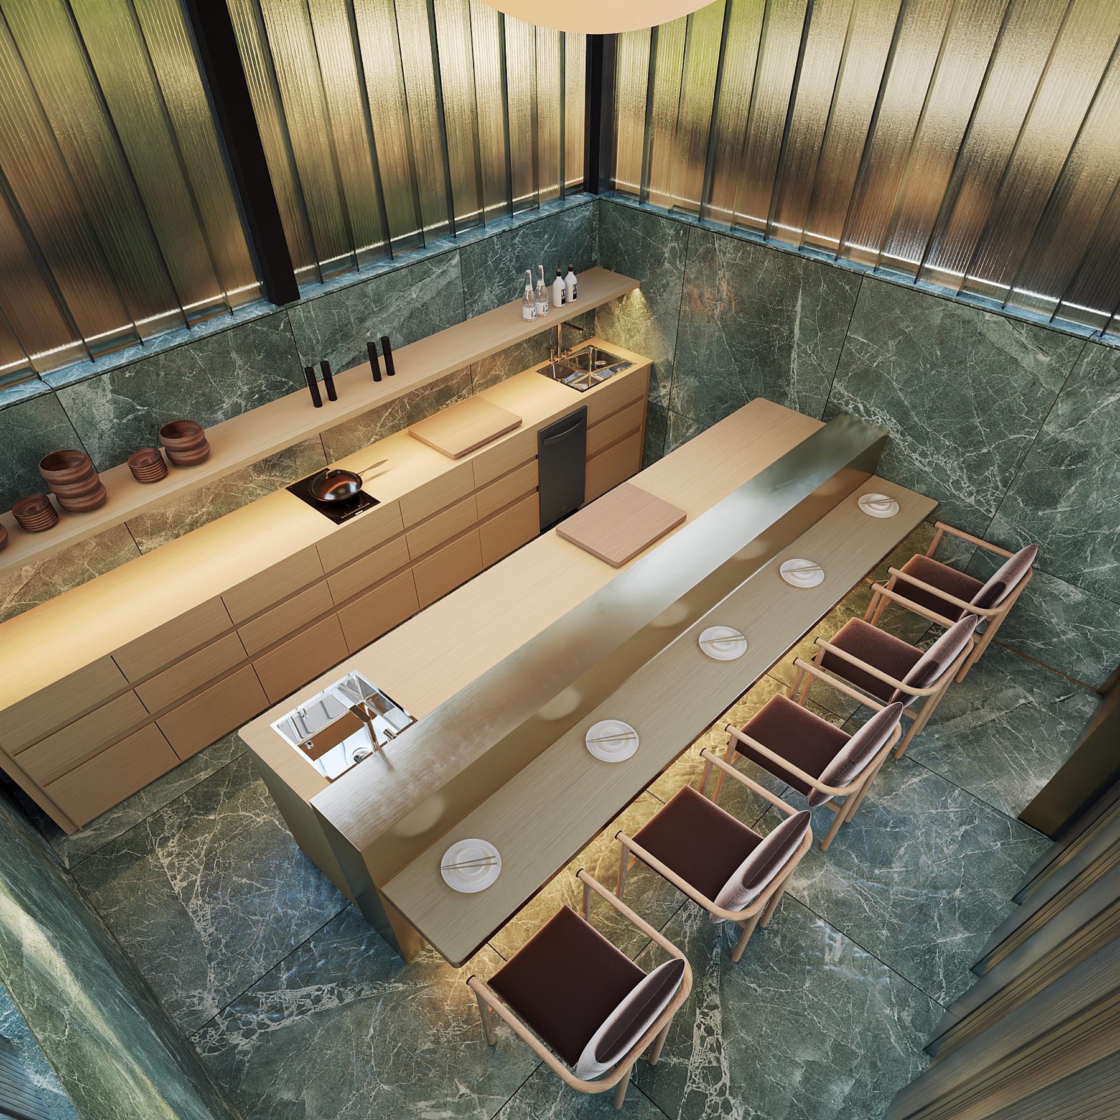
The original El Cielo, in Medellín. The interior carries the studio's most expressive material register: raw concrete, hand-applied lime wash, and a continuous timber bar.

TypeHospitality
StatusDesign Development
DisciplineDesign · Visualization
Drawings4 sheets
Documentation8 renderings
Omakase / El Cielo — Floor Plan
Floor Plan · Level 01
Omakase / El Cielo — Interior view
The original. Raw concrete, lime wash, continuous timber bar.
Omakase / El Cielo — view 03
Omakase / El Cielo — view 04
Omakase / El Cielo — atmospheric view
02 — Drawings

The architectural language.

Plans, sections and elevations produced in-house. The drawings carry the same restraint as the renderings: nothing decorative, nothing surplus.

Omakase / El Cielo — Floor Plan · Level 02
Floor Plan · Level 02
Omakase / El Cielo — Section A
Section A
Omakase / El Cielo — Section B
Section B
Omakase / El Cielo — design board
Design Board
Omakase / El Cielo — view 06
Omakase / El Cielo — view 07
Omakase / El Cielo — closing view
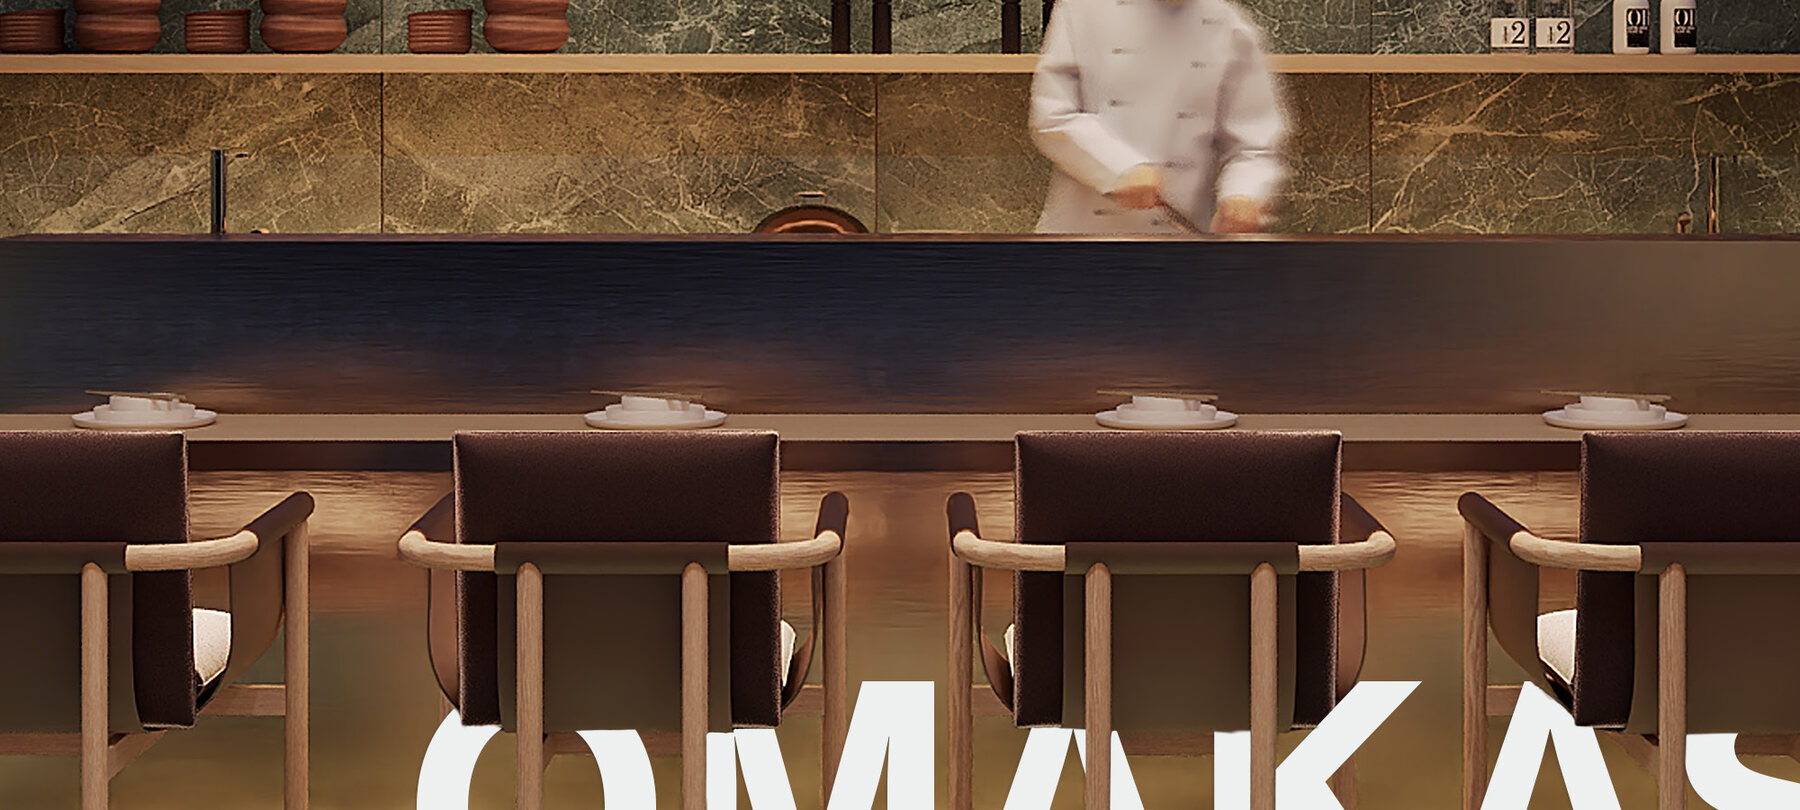
Omakase / El Cielo — the omakase counter