Mayu — hero
Restaurant

Mayu

01 — Concept

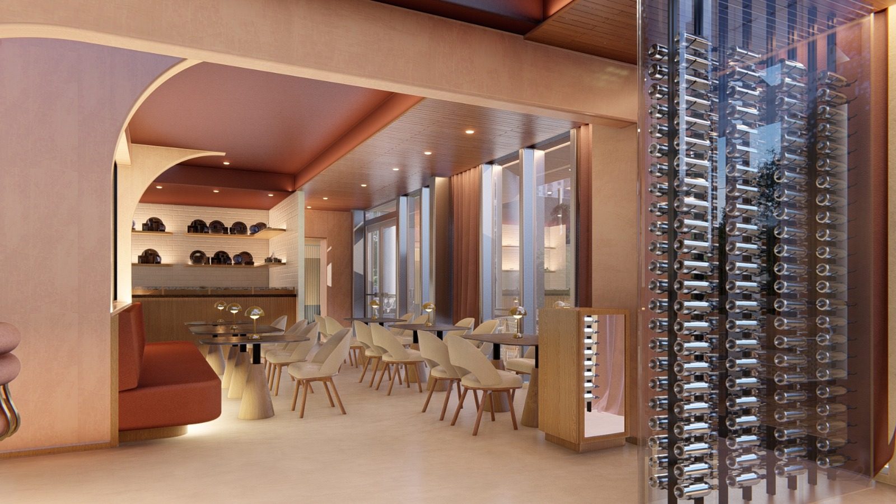
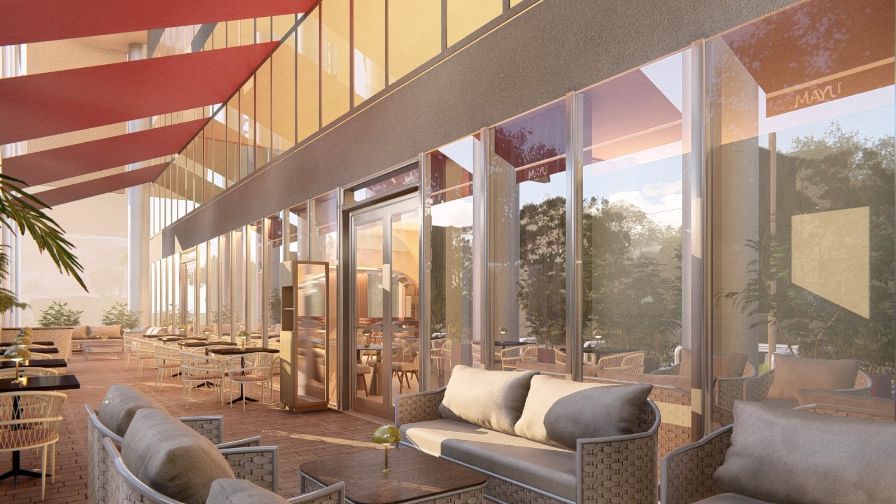
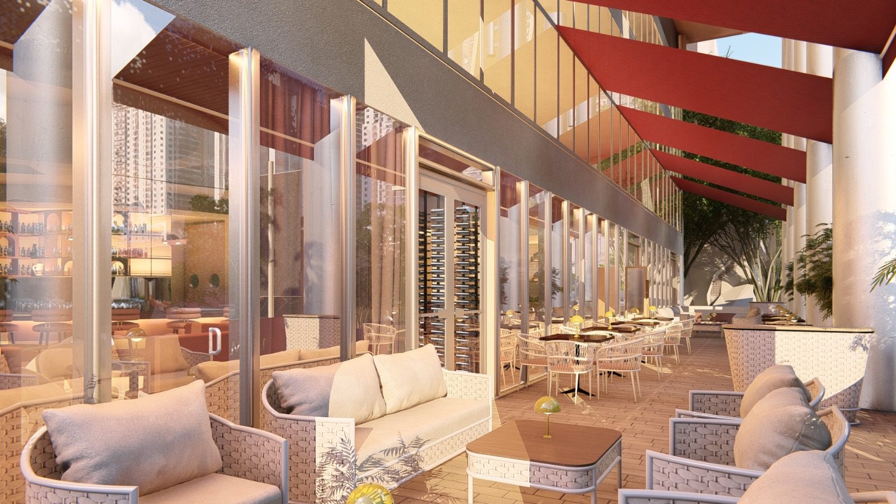
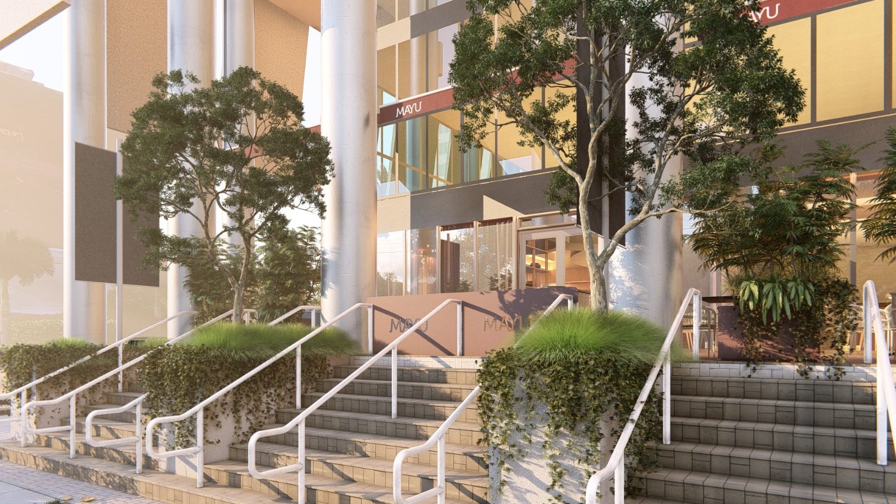
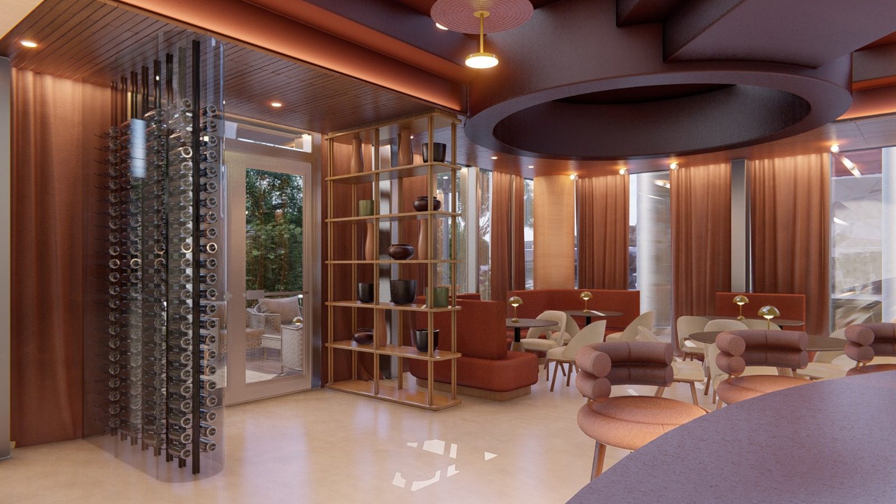
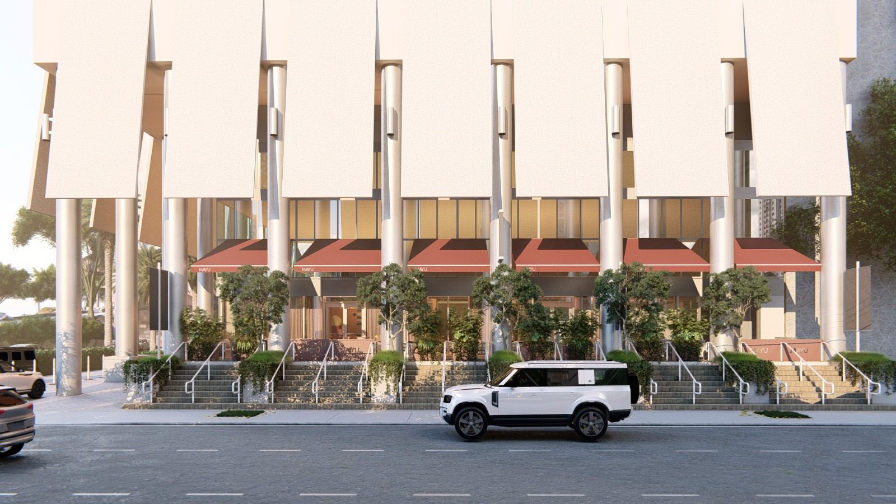
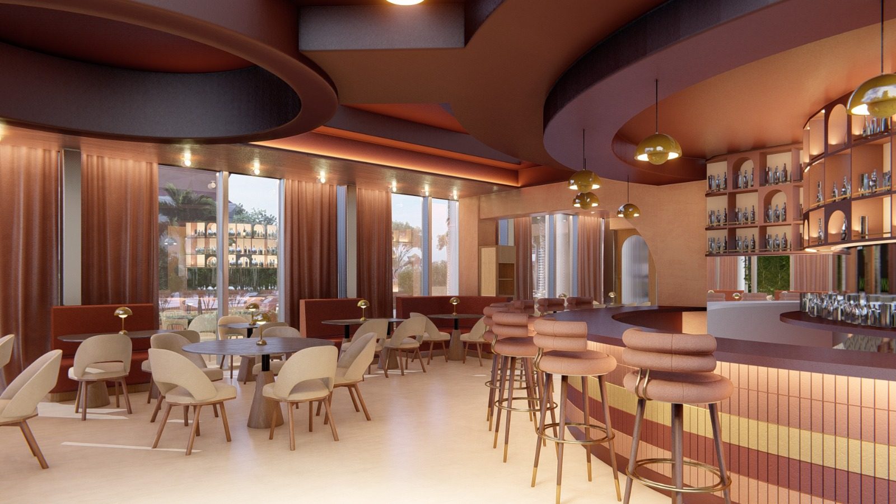
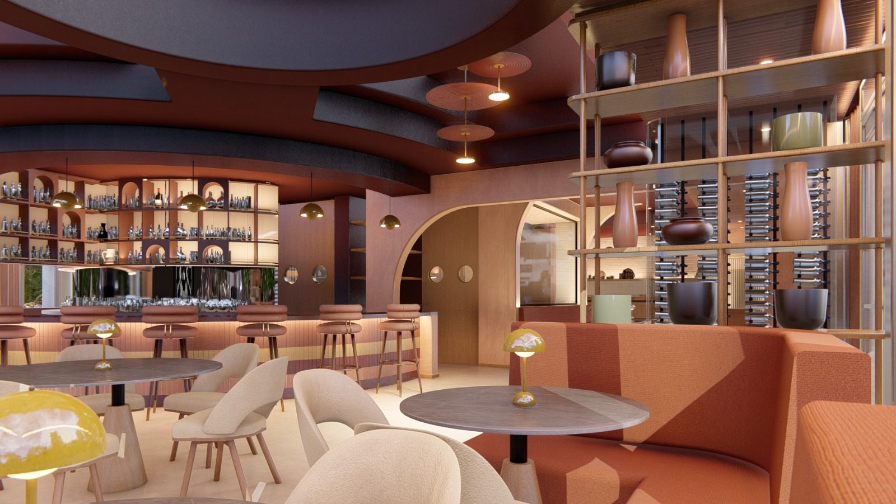
A Peruvian-cuisine interior built around a long open hearth. The kitchen is the room; guests sit on three sides of the cooking, a hospitality typology more familiar in Lima than Miami.

TypeHospitality
StatusDesign Development
DisciplineDesign · Visualization
Drawings3 sheets
Documentation8 renderings
Mayu — Floor Plan
Floor Plan · Level 01
Mayu — Interior view
Kitchen as room. Guests on three sides of the hearth.
Mayu — view 03
Mayu — view 04
Mayu — atmospheric view
02 — Drawings

The architectural language.

Plans, sections and elevations produced in-house. The drawings carry the same restraint as the renderings: nothing decorative, nothing surplus.

Mayu — Floor Plan · Level 02
Floor Plan · Level 02
Mayu — Section A
Section A
Mayu — view 06
Mayu — view 07
Mayu — closing view