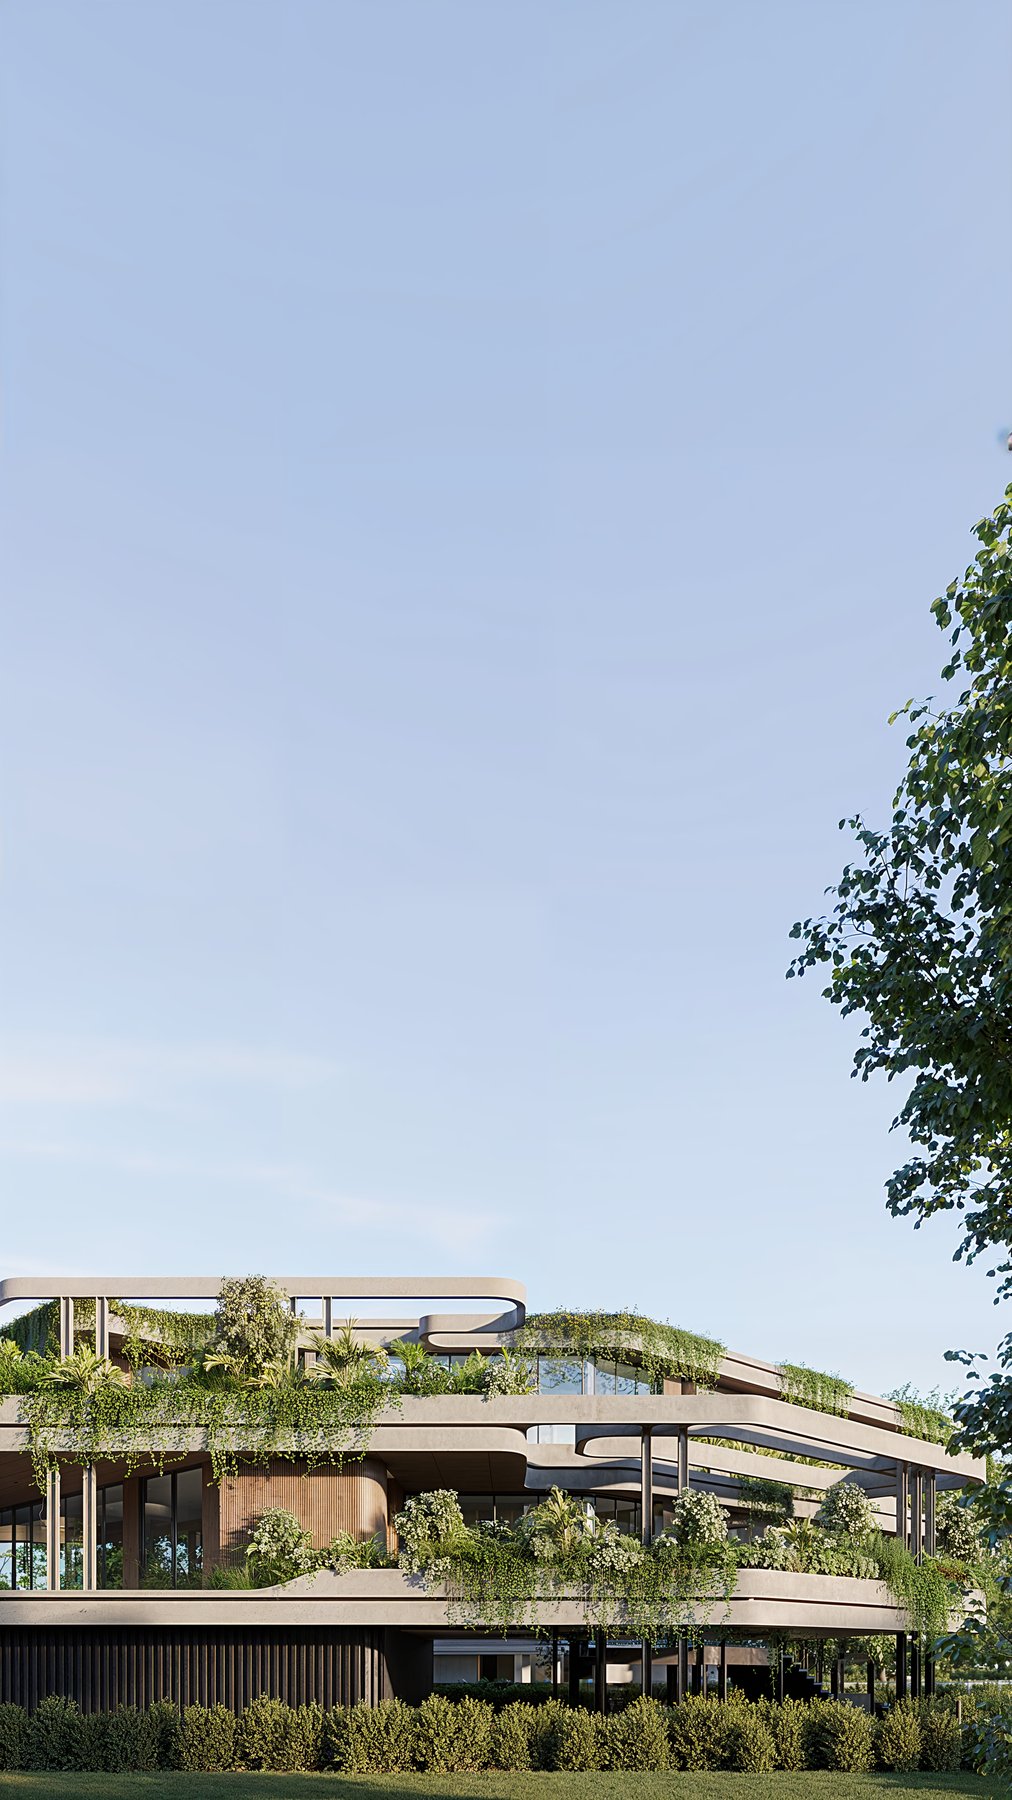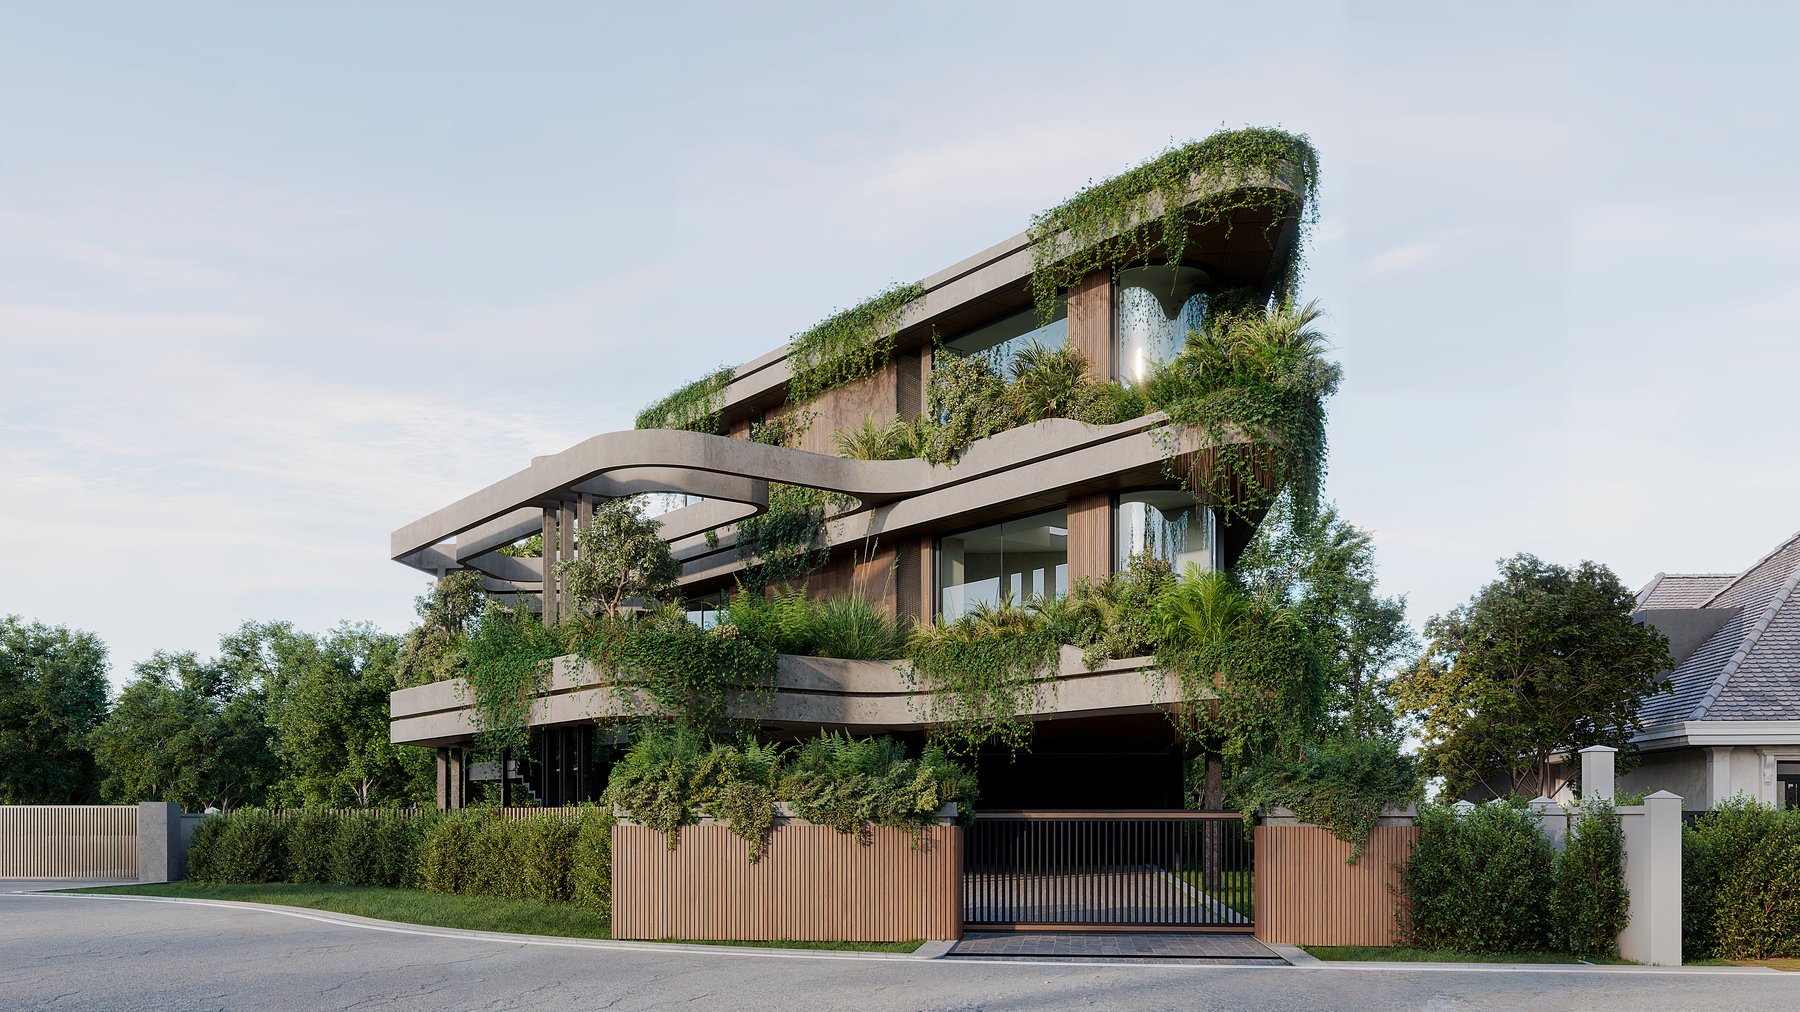
84.XO — street approach, planted terraces ribbon around the house
Waterfront Residence

84.XO

01 — Concept

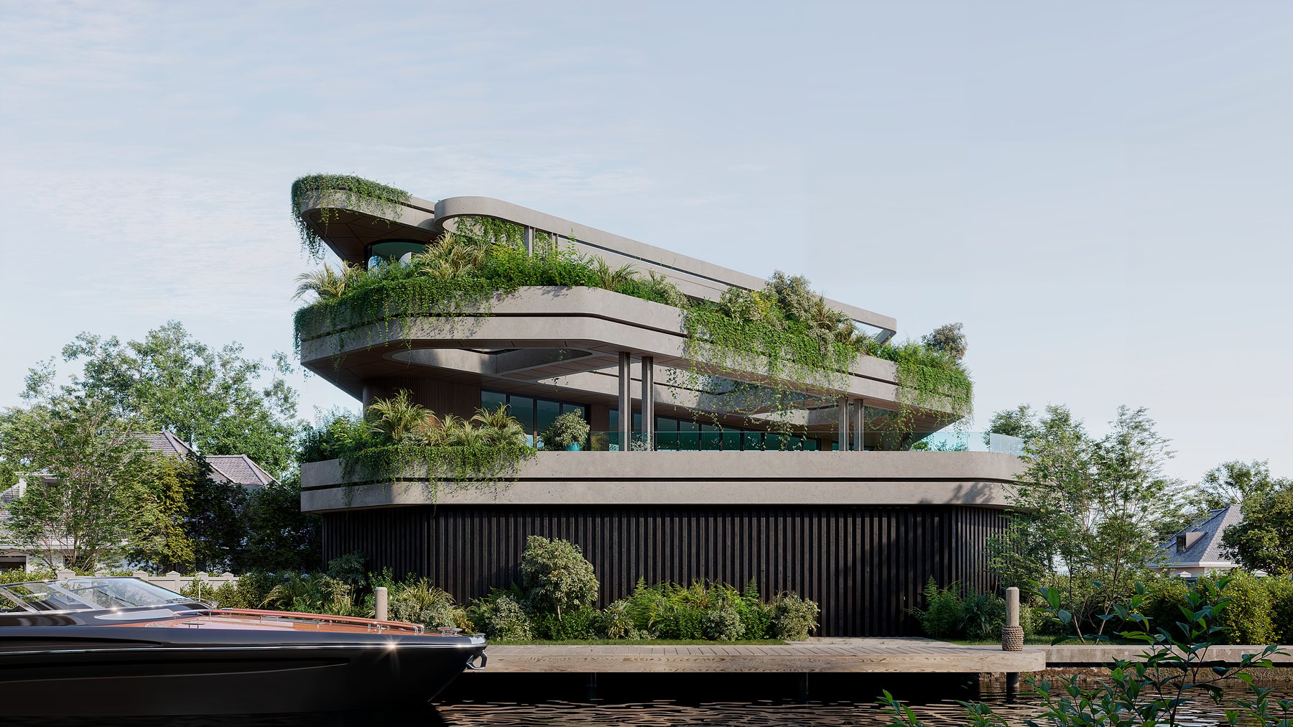
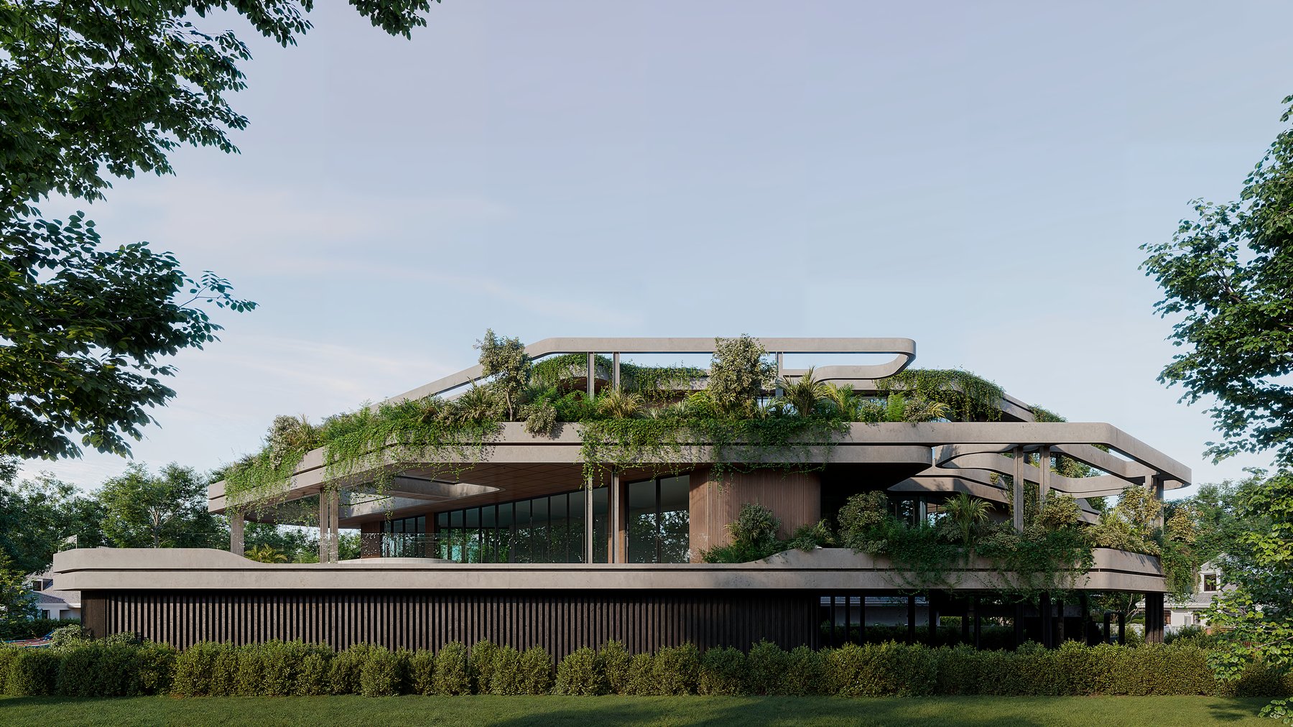
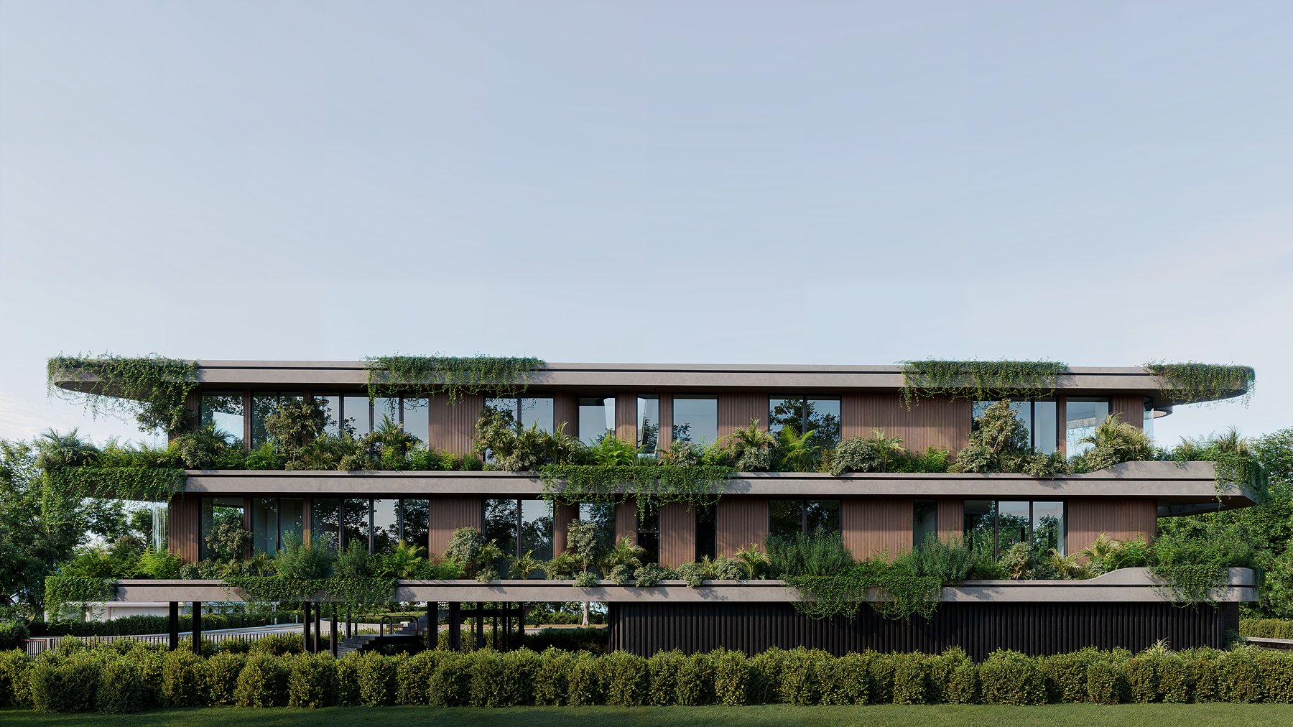
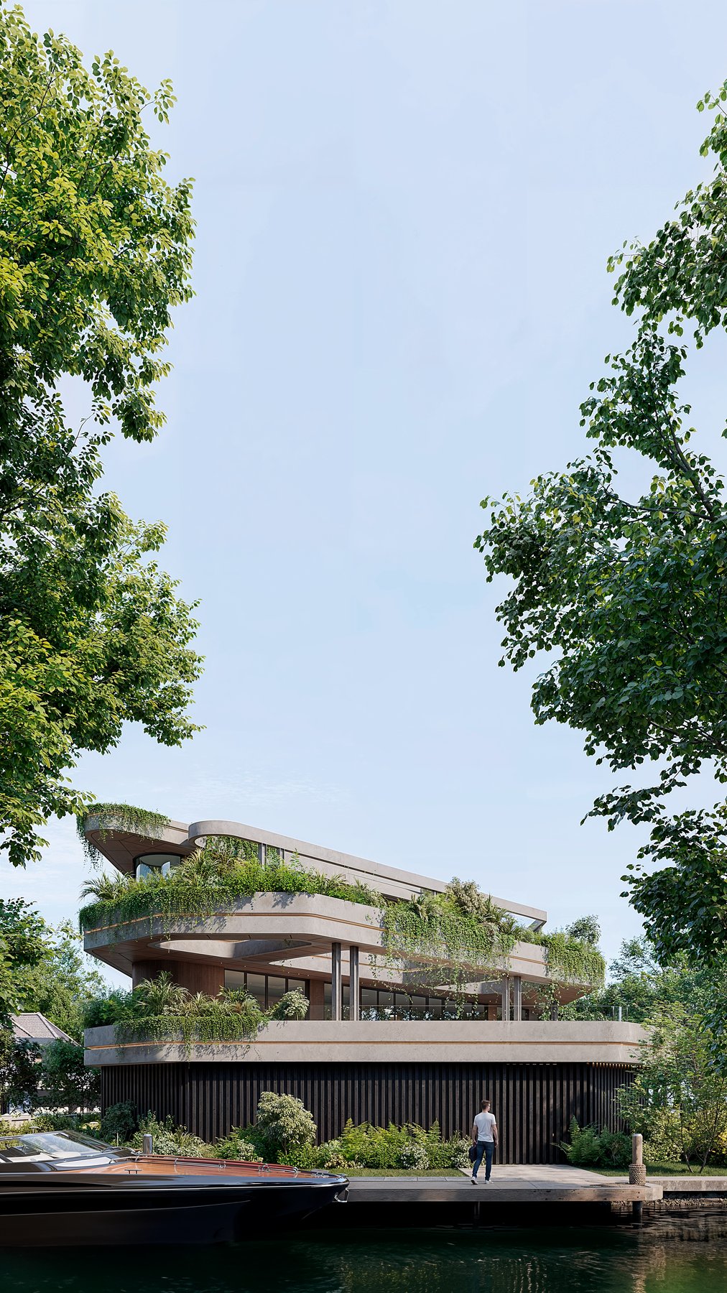
A living façade for a waterfront lot: the floor plates ribbon around the house as continuous planted terraces, so from the street, the sides and the water the architecture reads as landscape. The garden does not sit beside this home — it climbs it, layer by layer, from the hedge line to the roof. A dock waits at the rear; the canopy meets it in front.
TypeResidential
LocationMiami, FL
StatusDesign Complete
DisciplineDesign · Visualization
Documentation8 renderings
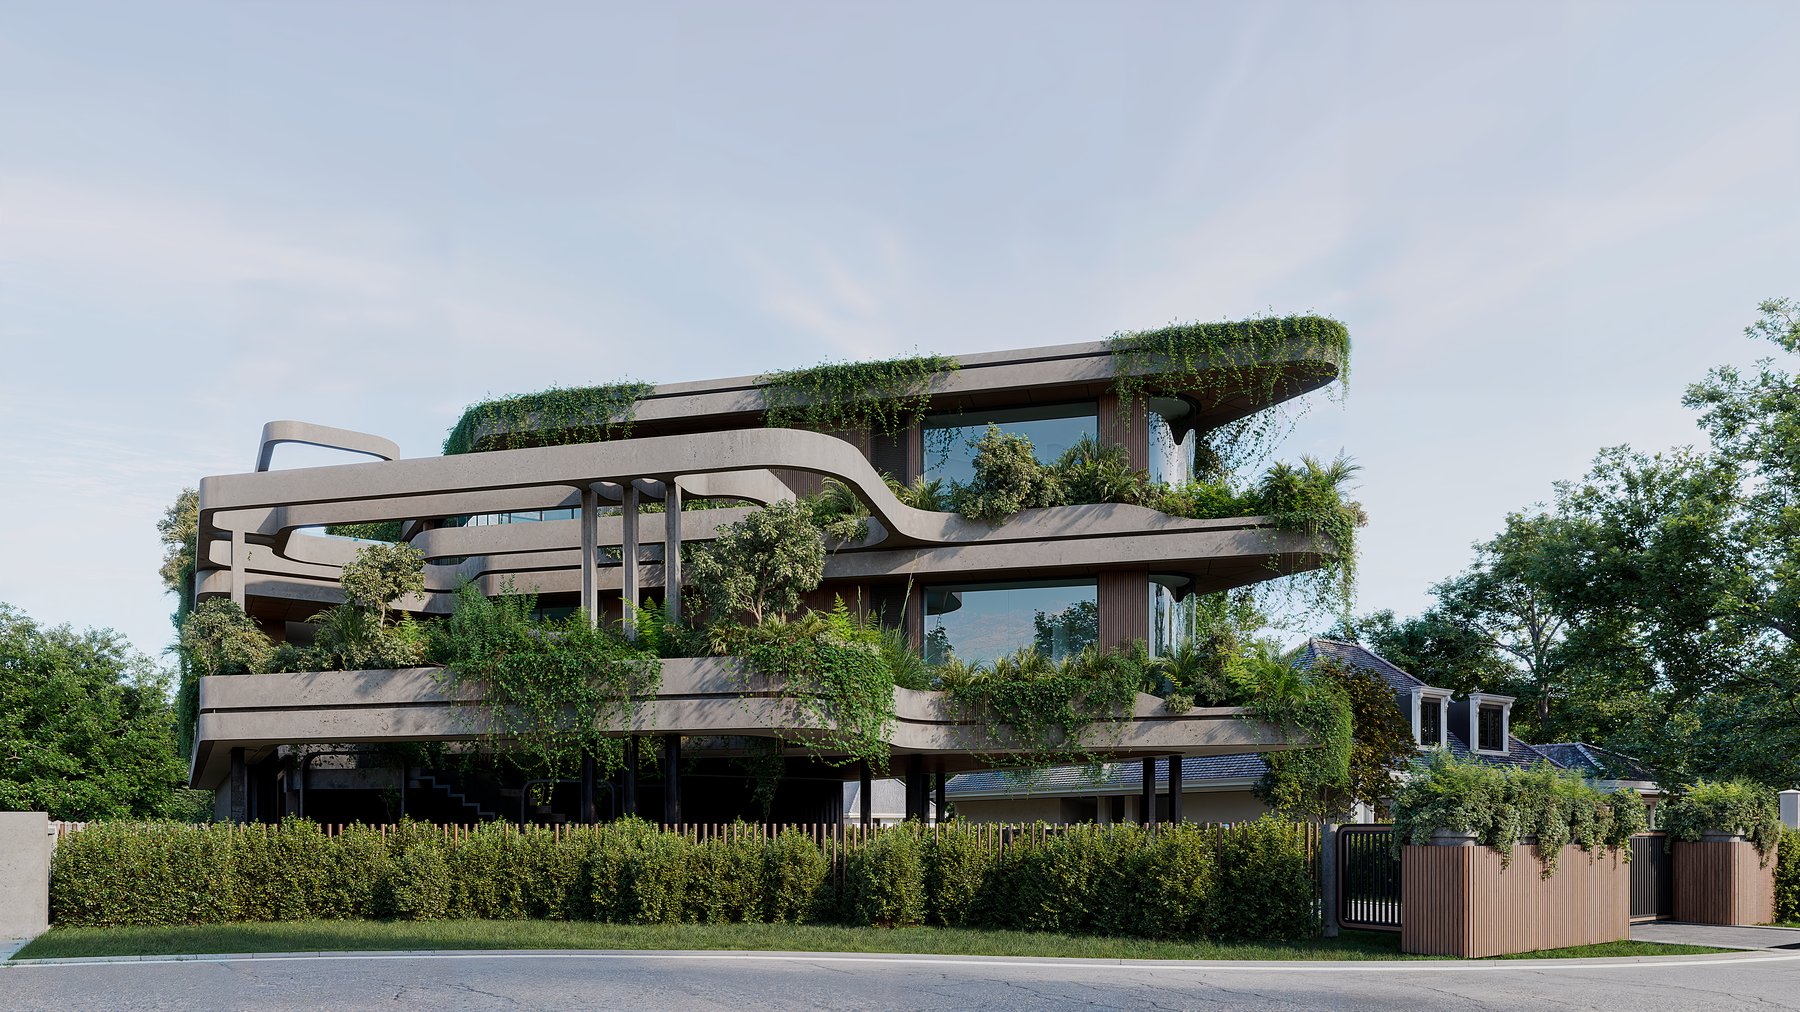
84.XO — front elevation along the street
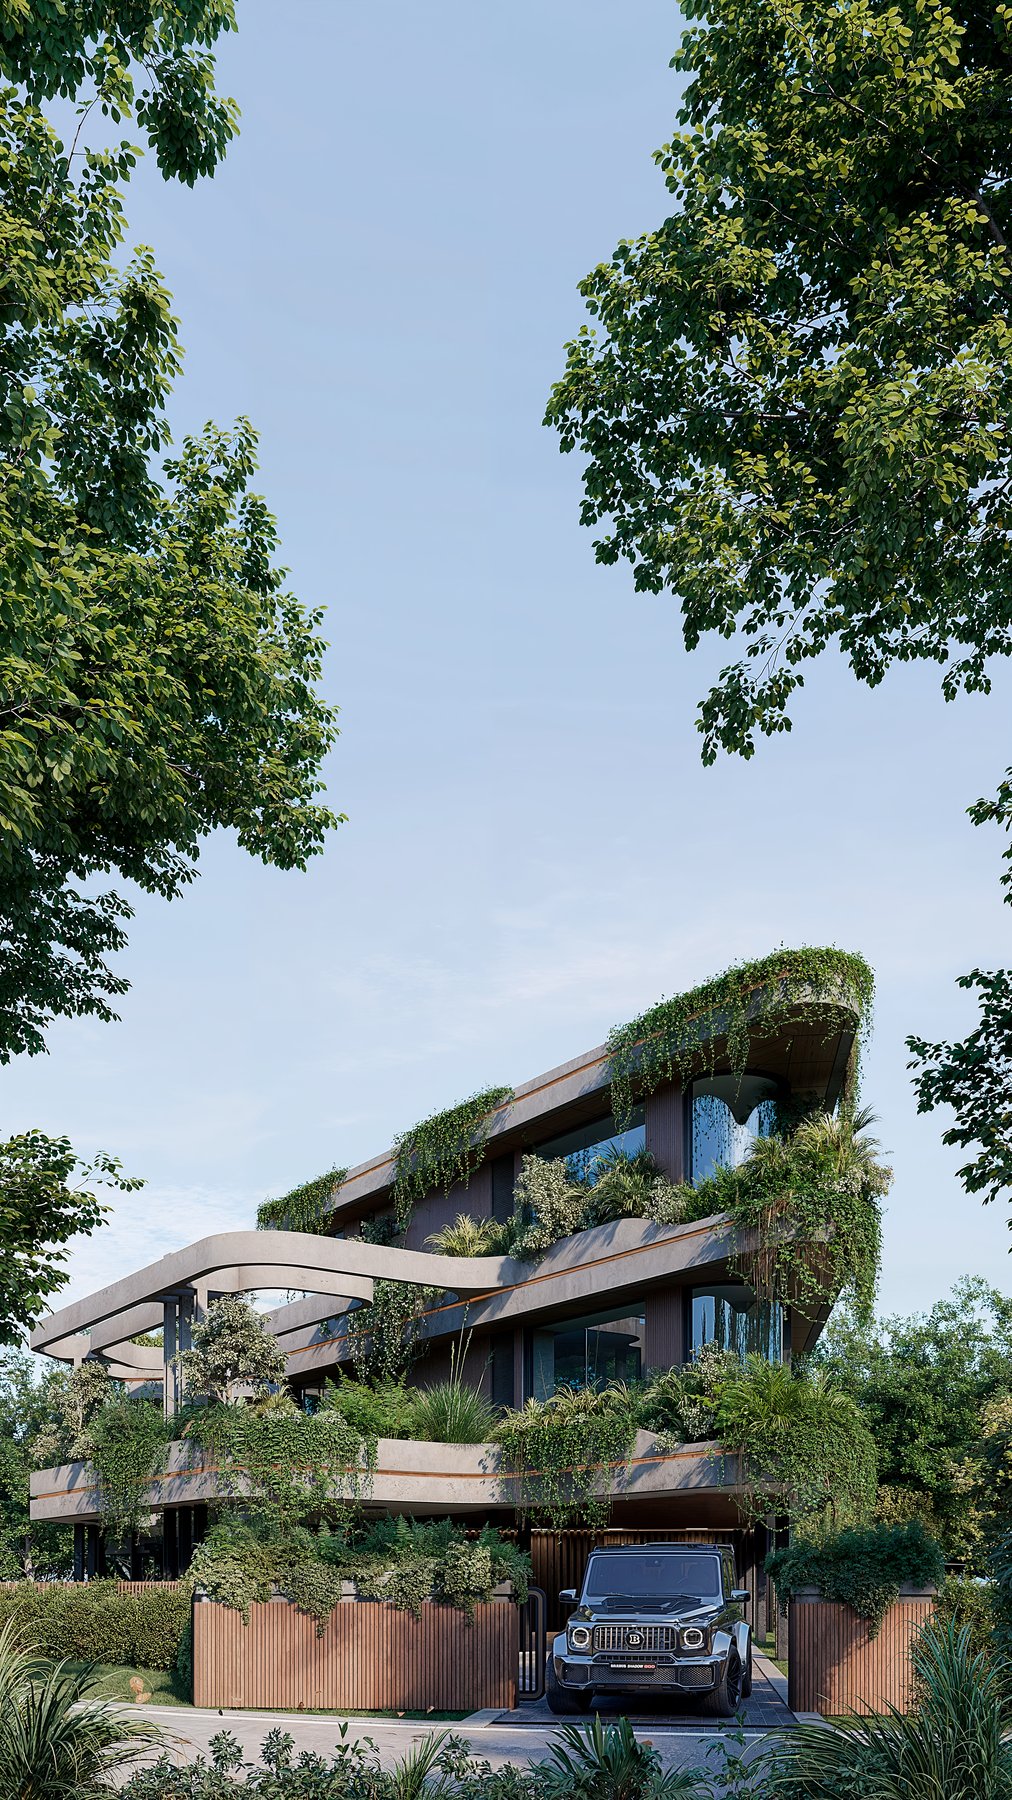
84.XO — arrival and carport beneath the planted terraces
84.XO — waterfront elevation with dock
84.XO — side elevation from the garden
84.XO — long elevation behind the hedge
84.XO — the house from the dock
84.XO — terraces over the water at the side garden