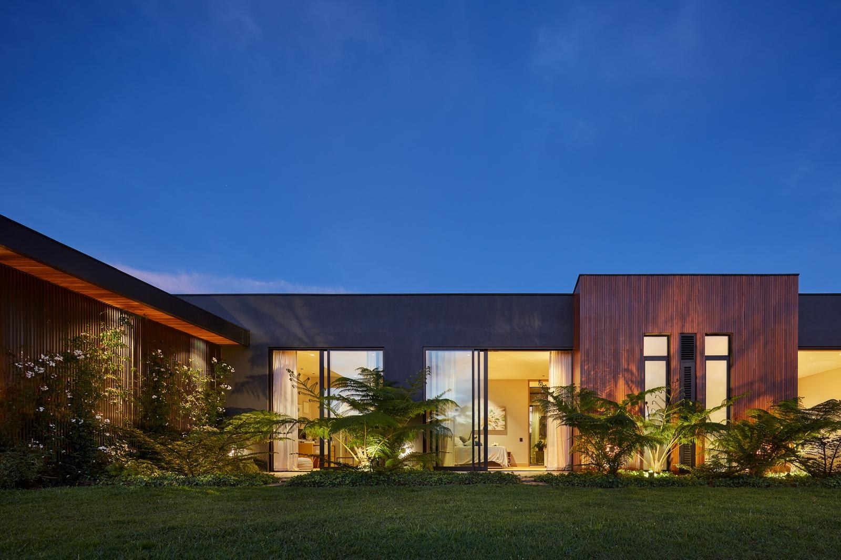
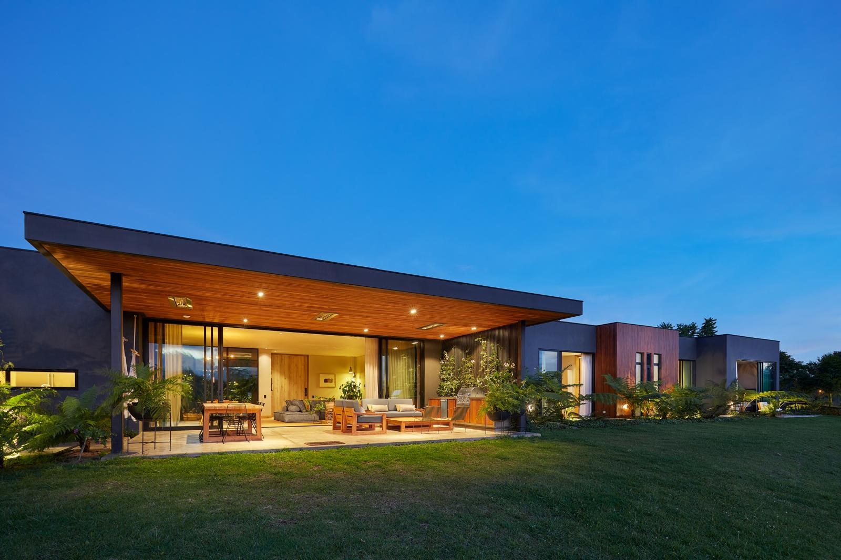
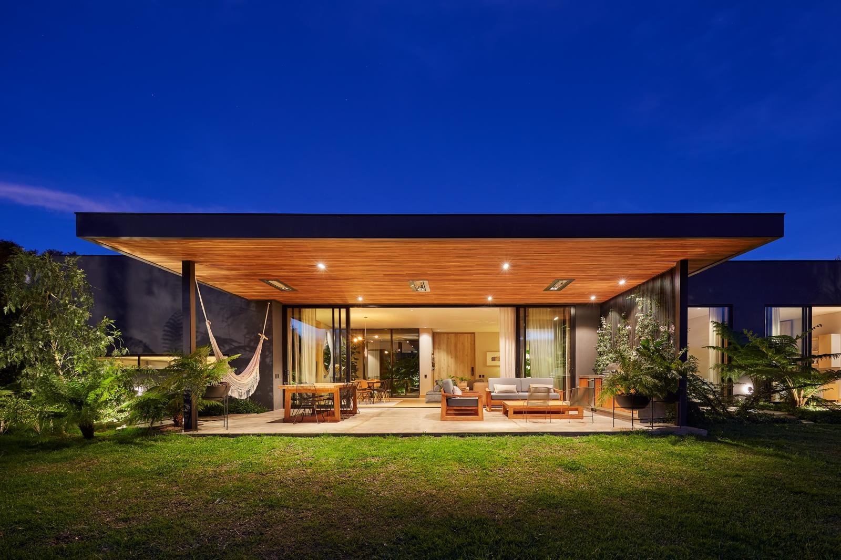
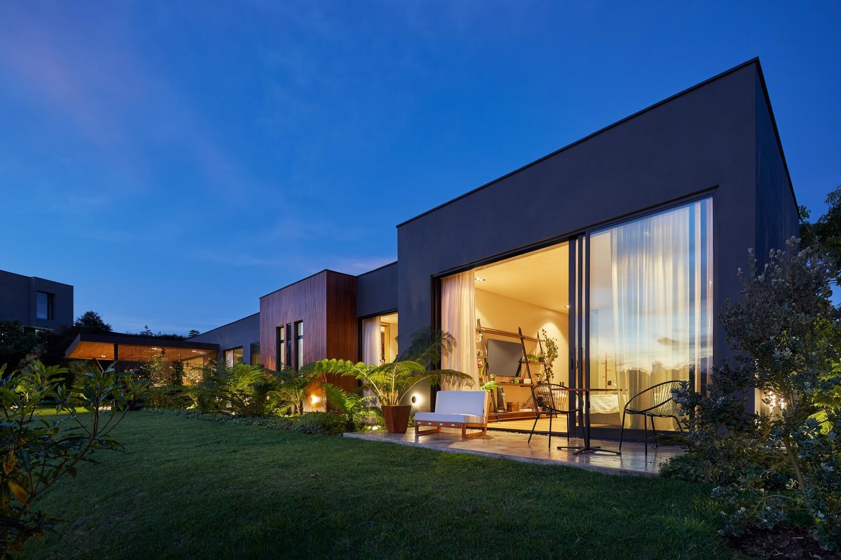
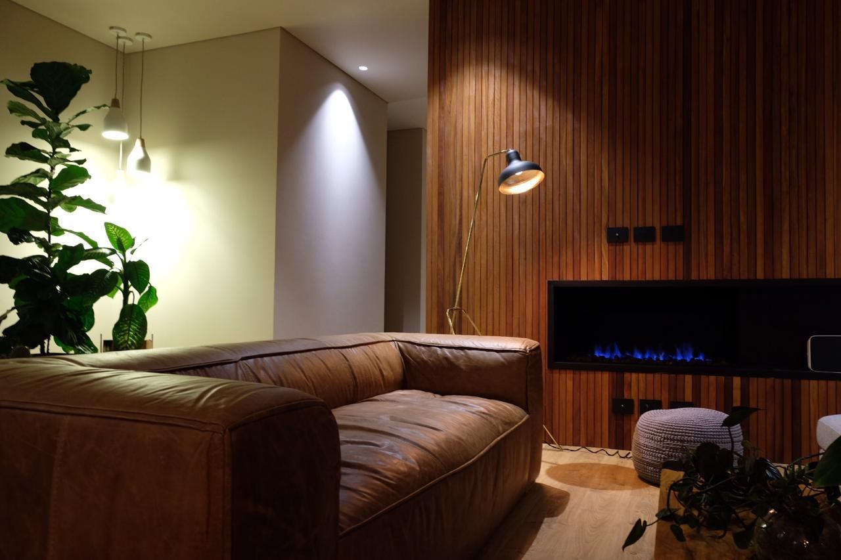
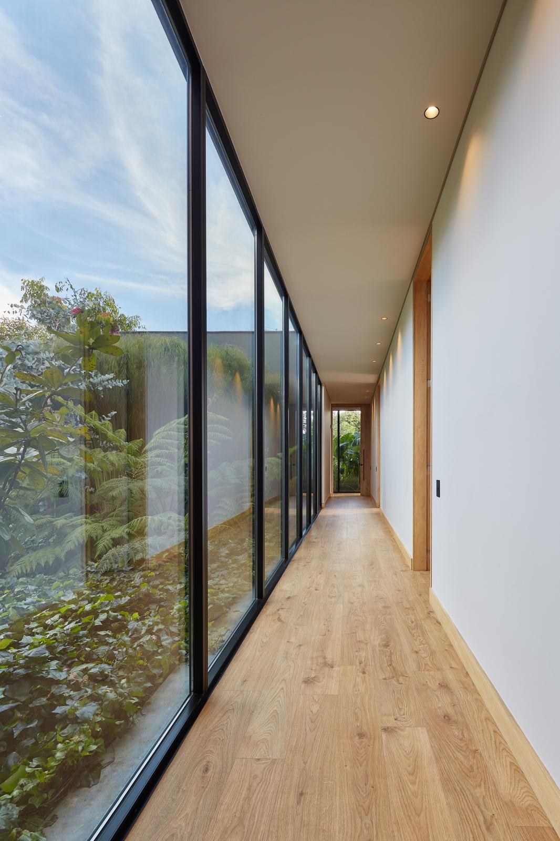
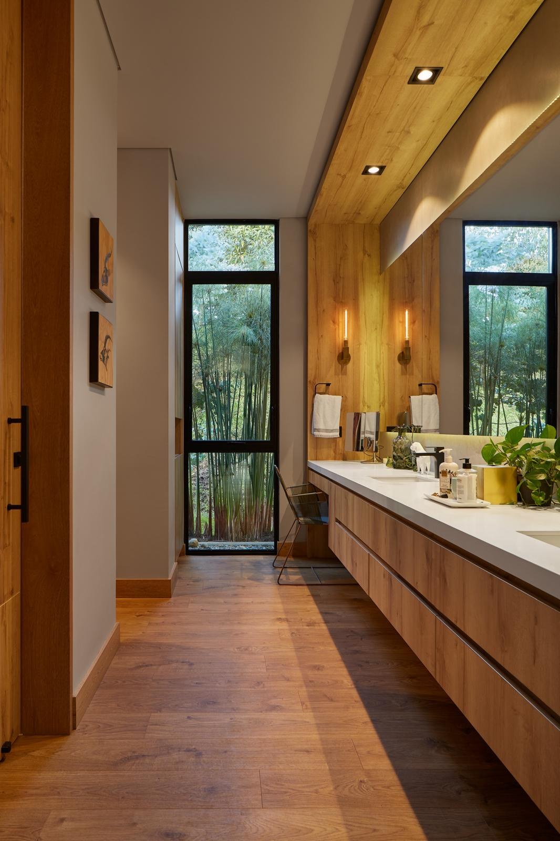
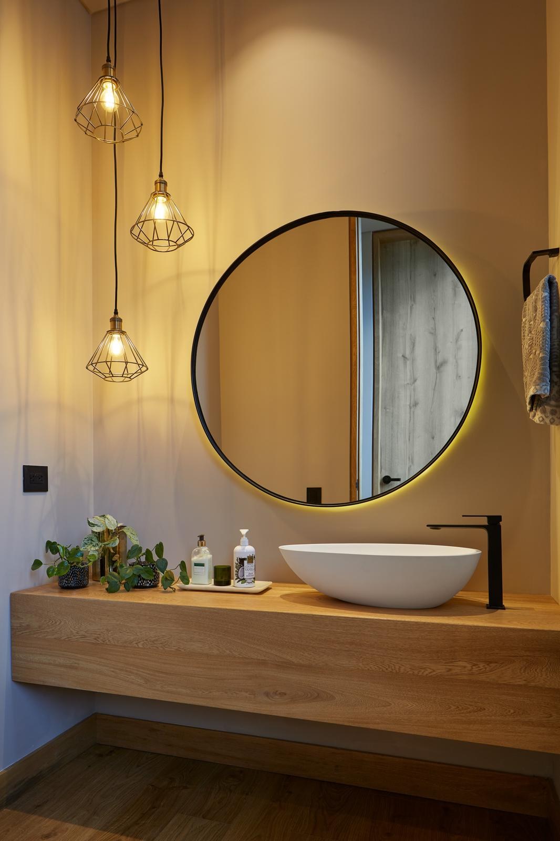
118 — completed residence at dusk, view across the arrival court
Private Residence

118

01 — Concept

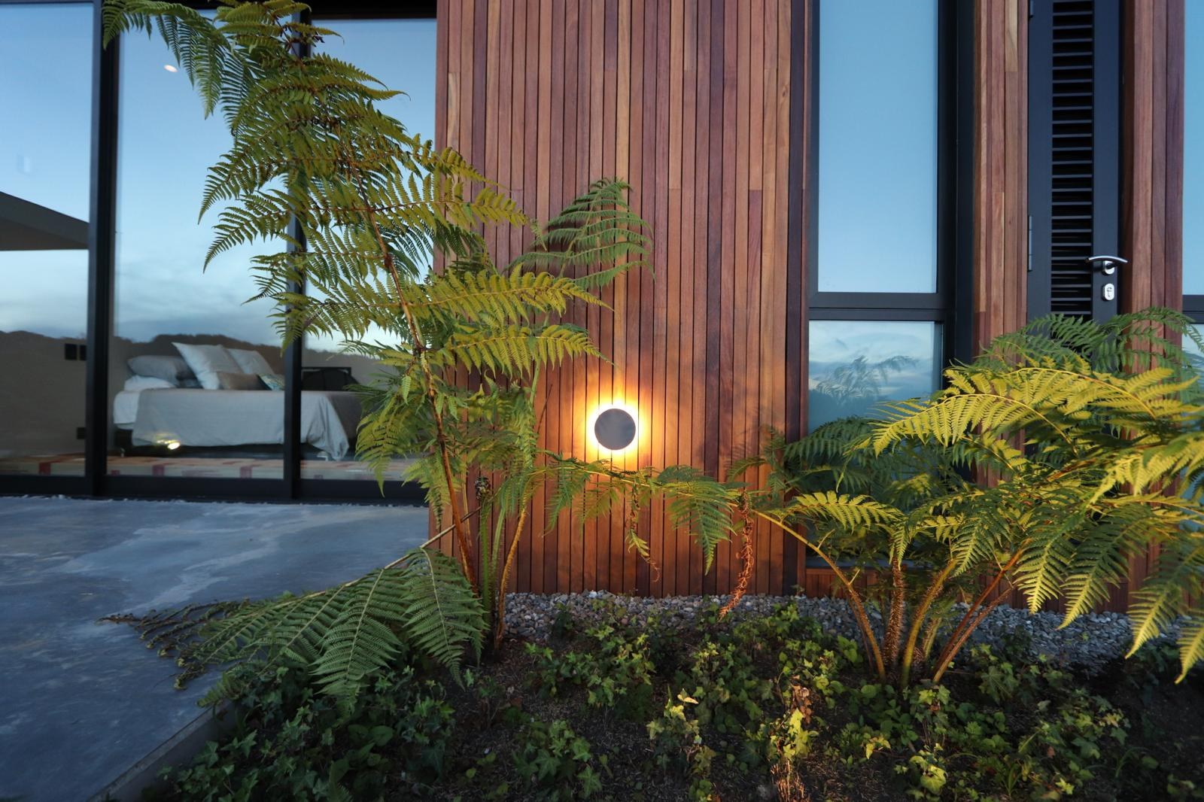
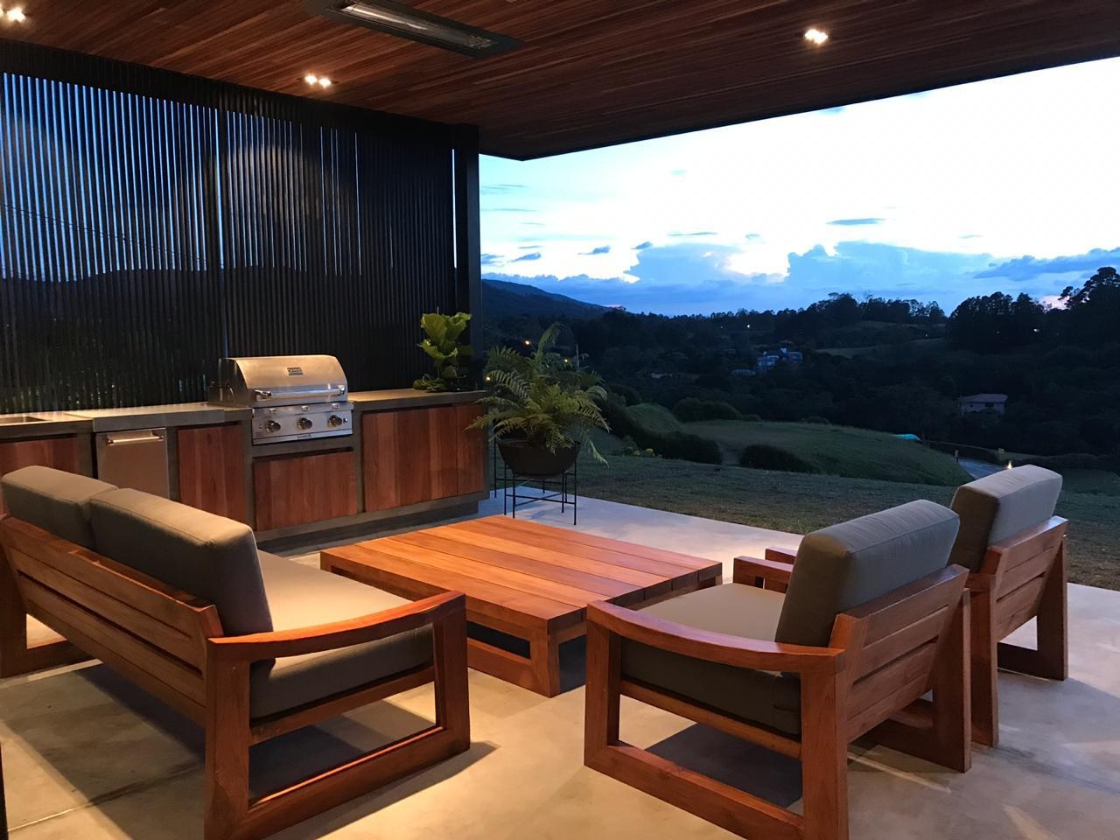
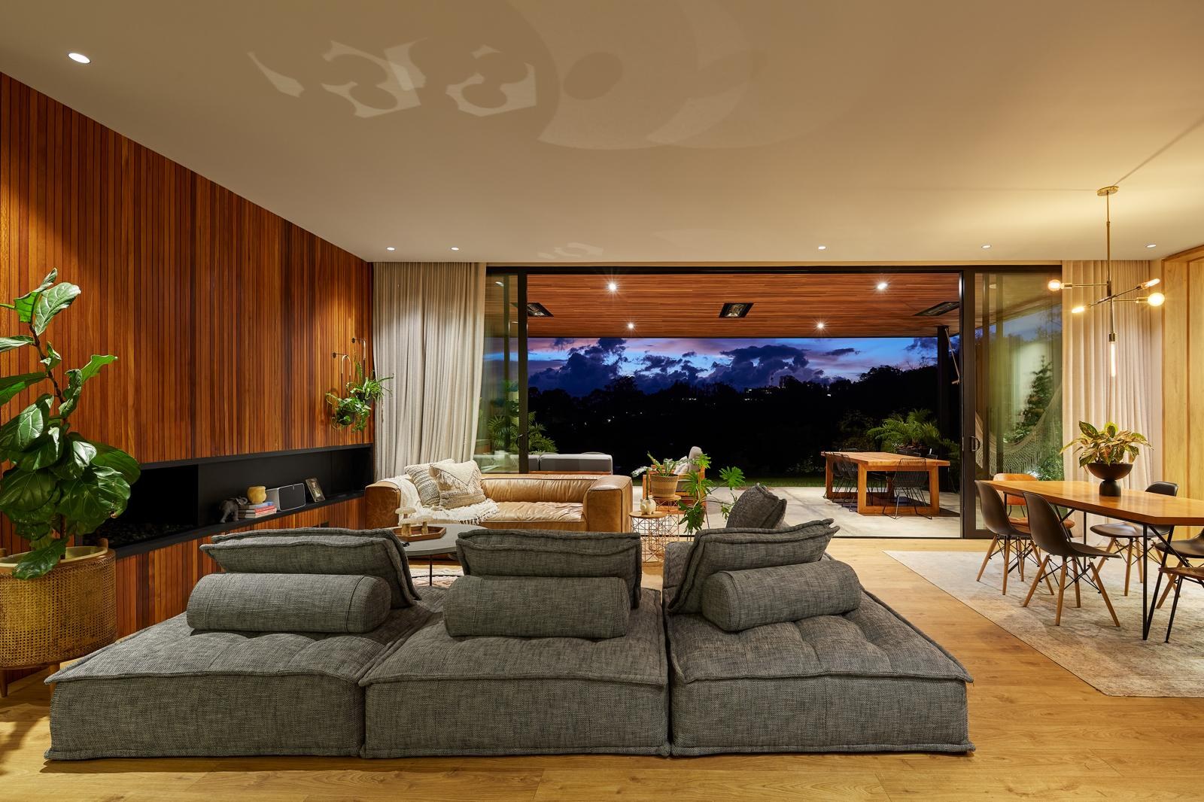
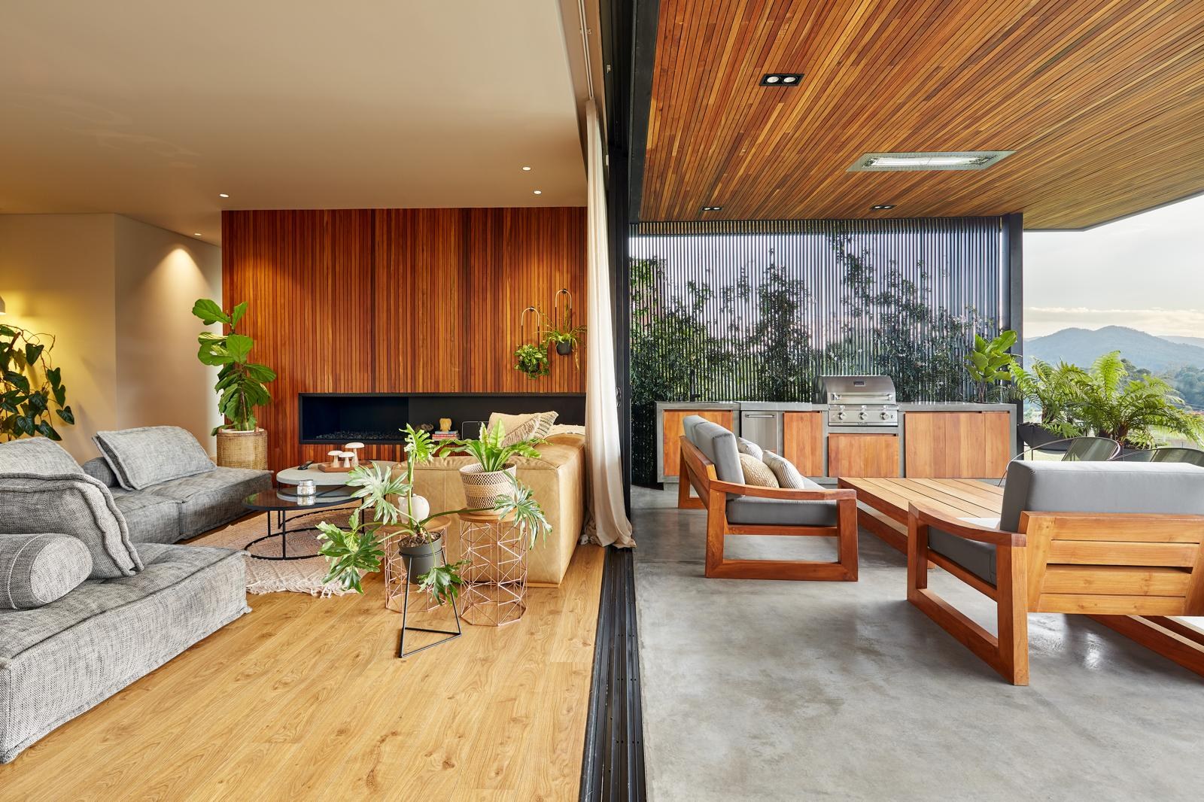
A single-level residence in the highlands: low timber volumes held under one continuous roofline, opening to gardens that press right up against the wood. Tree ferns shade the entry, the paved court carries you to the door, and the interior glows through full-height glass. The house is presented here exactly as it stands — built, planted and photographed on site.

TypeResidential
StatusBuilt · Photographed
DisciplineArchitecture · Design
Documentation16 photographs
02 — Completed

The built work.

No renderings on this page. 118 arrives the other way around — finished first, documented after, in photography taken on site — exteriors, gardens and interiors. View all 16 photographs →

118 — arrival drive and carport at dusk
118 — entry garden and front door
118 — covered walk and entry court at dusk
118 — completed residence, photographed on site